
54 Sawley Drive Toronto (Bayview Woods-Steeles), Ontario M2K 2J5


$1,498,888
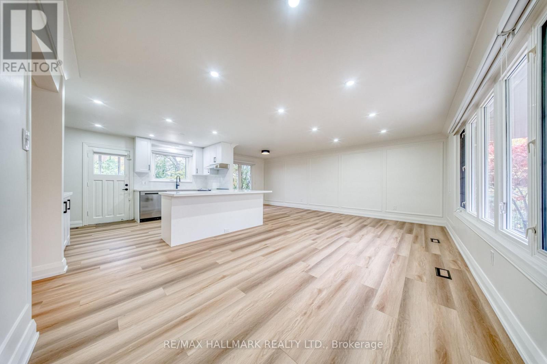
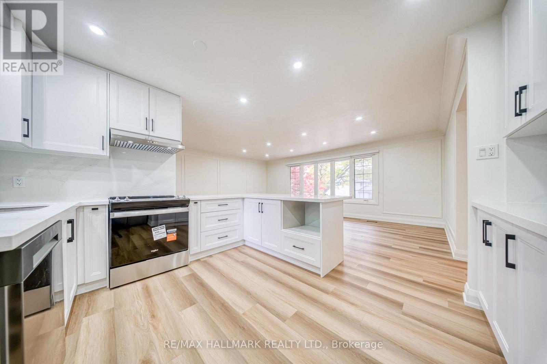
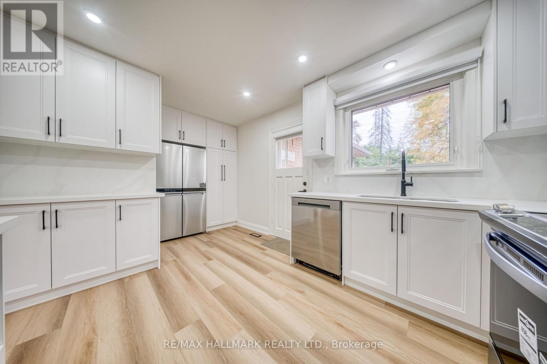
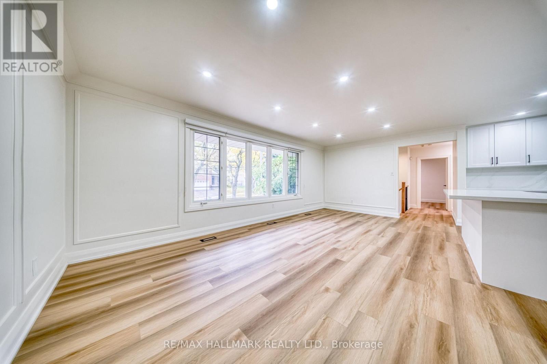
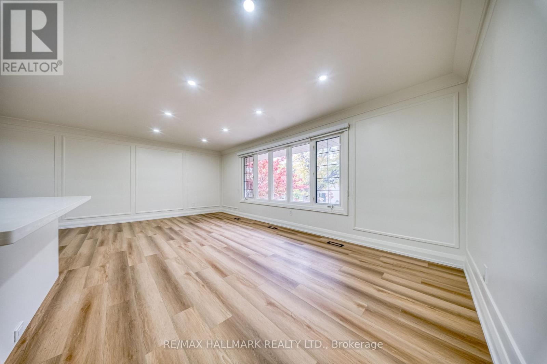
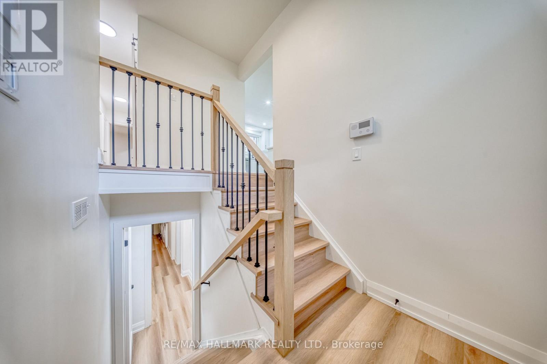
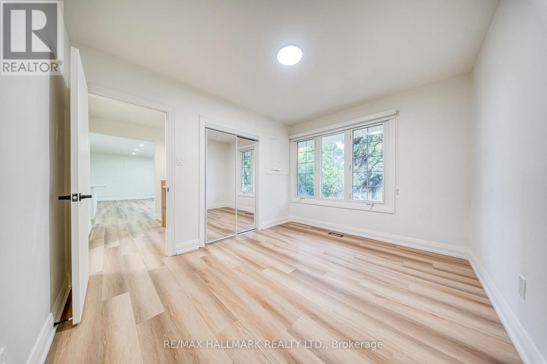
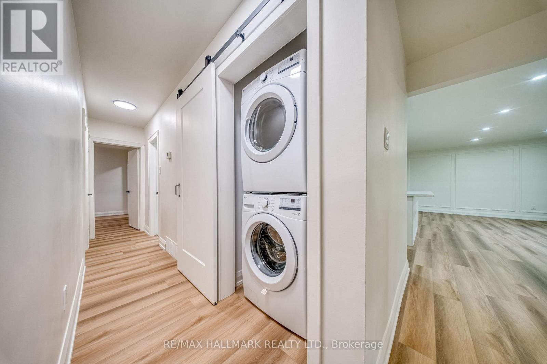
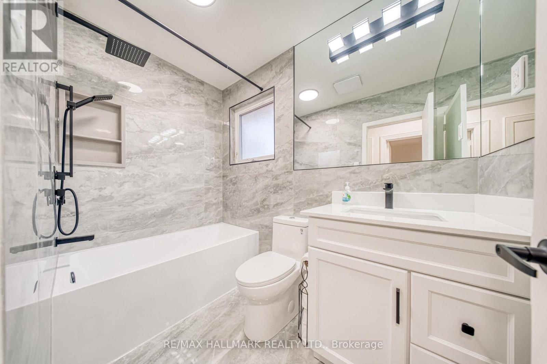
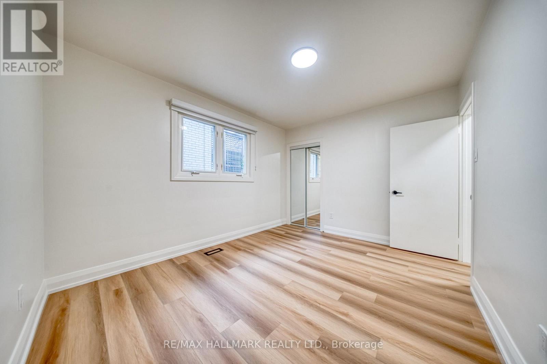
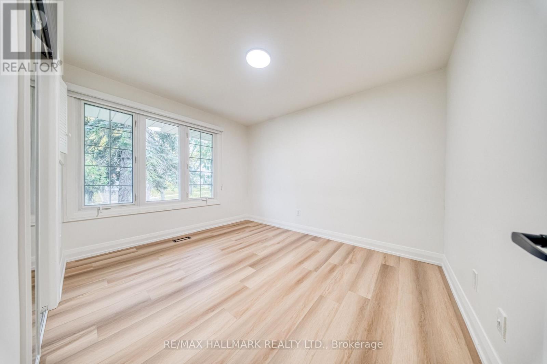
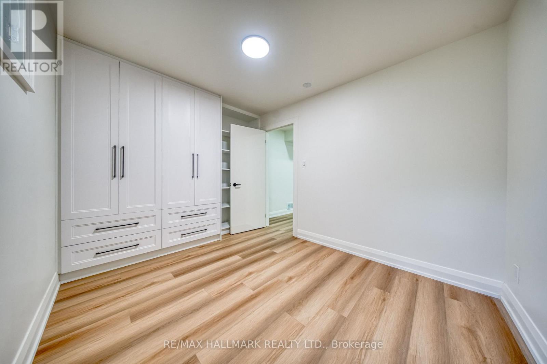
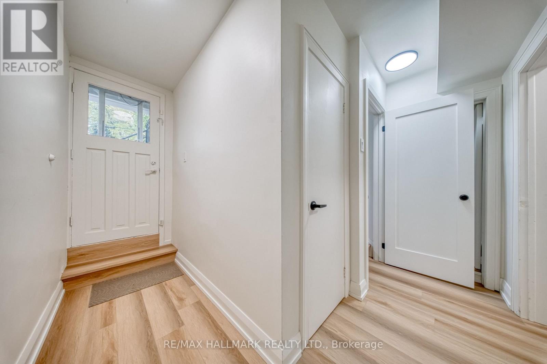
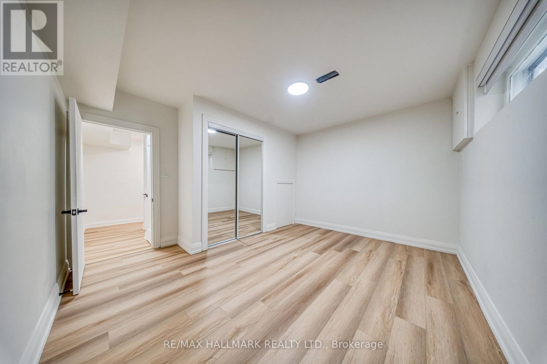
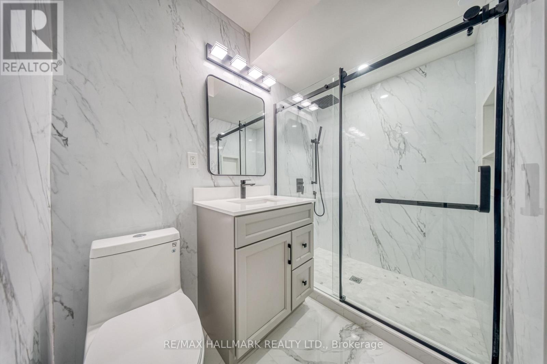
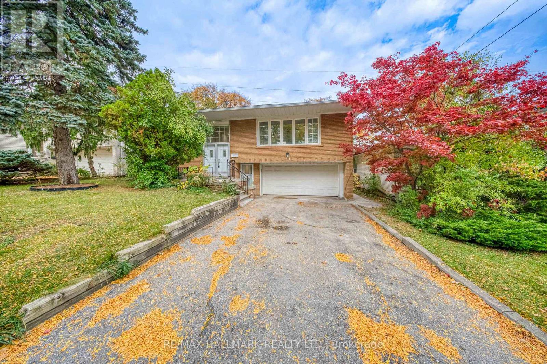
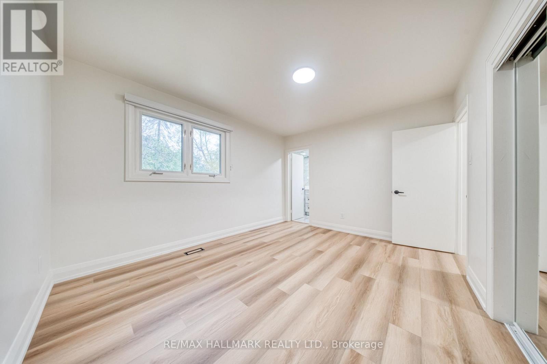
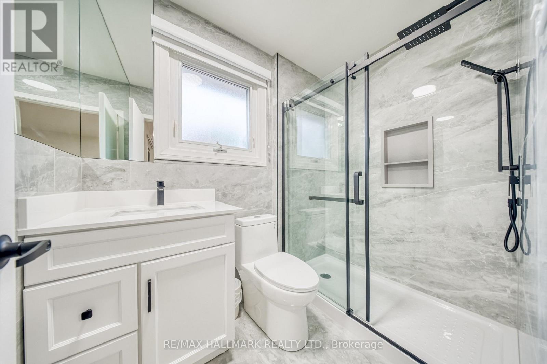
Welcome to 54 Sawley Drive - a beautifully renovated, truly turnkey home on a quiet, tree-lined street in an established, prestigious community. This move-in-ready residence offers 5 bedrooms and 3 full washrooms, with bright, open principal rooms and tasteful modern finishes throughout. Everything is brand new: new roof, new furnace and A/C, new tankless water heater, brand-new stainless steel appliances, Quartz countertops, brand-new vinyl flooring throughout, and pot lights, custom roller shades on windows. The fully finished lower level features a separate entrance, its own kitchen and laundry, making it ideal for extended family or as an excellent investment opportunity with double-income potential. Each level has its own kitchen and laundry room for added convenience and privacy. Set in a mature neighborhood close to parks, shopping, transit, Doctors office, Gyms, Grocery store, Shopping Malls, Ravine Trails and most importantly top schools such as, Tyndale University, St. Joseph's Morrow Park, Lester B. Pearson French immersion school, A.Y Jackson Secondary School - this home offers the perfect blend of comfort, style, and value. (id:43681)
房源概要
| MLS® Number | C14121726 |
| 房源类型 | 民宅 |
| 社区名字 | Bayview Woods-Steeles |
| 附近的便利设施 | 公园, 礼拜场所, 公共交通 |
| 社区特征 | 社区活动中心 |
| 设备类型 | 热水器, 热水器 - Tankless |
| 特征 | 无地毯 |
| 总车位 | 6 |
| 租赁设备类型 | 热水器, 热水器 - Tankless |
详 情
| 浴室 | 3 |
| 地上卧房 | 5 |
| 总卧房 | 5 |
| 家电类 | Garage Door Opener Remote(s), Water Heater, Water Meter, 洗碗机, 烘干机, Hood 电扇, Range, 洗衣机, 窗帘, Two 冰箱s |
| 建筑风格 | Raised Bungalow |
| 地下室功能 | Separate Entrance |
| 地下室类型 | N/a |
| 施工种类 | 独立屋 |
| 空调 | 中央空调 |
| 外墙 | 砖 |
| Fire Protection | Smoke Detectors |
| Flooring Type | 乙烯基塑料 |
| 地基类型 | 混凝土 |
| 供暖方式 | 天然气 |
| 供暖类型 | 压力热风 |
| 储存空间 | 1 |
| 内部尺寸 | 2000 - 2500 Sqft |
| 类型 | 独立屋 |
| 设备间 | 市政供水 |
车 位
| 附加车库 | |
| Garage |
土地
| 英亩数 | 无 |
| 围栏类型 | Fenced Yard |
| 土地便利设施 | 公园, 宗教场所, 公共交通 |
| 污水道 | Sanitary Sewer |
| 土地深度 | 118 Ft ,9 In |
| 土地宽度 | 50 Ft ,6 In |
| 不规则大小 | 50.5 X 118.8 Ft |
房 间
| 楼 层 | 类 型 | 长 度 | 宽 度 | 面 积 |
|---|---|---|---|---|
| 地下室 | 客厅 | 3.89 m | 3 m | 3.89 m x 3 m |
| 地下室 | 厨房 | 3.89 m | 3 m | 3.89 m x 3 m |
| 地下室 | 卧室 | 2.87 m | 3.86 m | 2.87 m x 3.86 m |
| 地下室 | 第二卧房 | 3.05 m | 2.62 m | 3.05 m x 2.62 m |
| 一楼 | 客厅 | 6.34 m | 3.56 m | 6.34 m x 3.56 m |
| 一楼 | 餐厅 | 3.15 m | 3.15 m | 3.15 m x 3.15 m |
| 一楼 | 厨房 | 3.96 m | 3.18 m | 3.96 m x 3.18 m |
| 一楼 | 主卧 | 4 m | 3.25 m | 4 m x 3.25 m |
| 一楼 | 第二卧房 | 3.76 m | 2.95 m | 3.76 m x 2.95 m |
| 一楼 | 第三卧房 | 3.58 m | 2.95 m | 3.58 m x 2.95 m |

The trademarks REALTOR®, REALTORS®, and the REALTOR® logo are controlled by The Canadian Real Estate Association (CREA) and identify real estate professionals who are members of CREA. The trademarks MLS®, Multiple Listing Service® and the associated logos are owned by The Canadian Real Estate Association (CREA) and identify the quality of services provided by real estate professionals who are members of CREA. The trademark DDF® is owned by The Canadian Real Estate Association (CREA) and identifies CREA's Data Distribution Facility (DDF®)
Toronto Real Estate Board
RE/MAX Hallmark Realty Ltd.
October 28 2026 11:31:02
