
83 Nelson Street Barrie (Codrington), Ontario L4M 4K3




$1,299,000
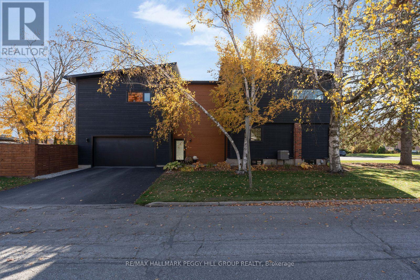
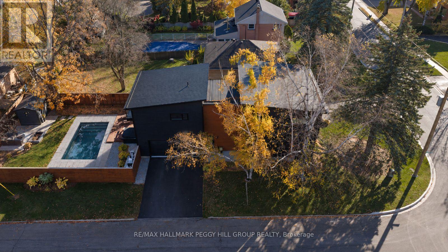
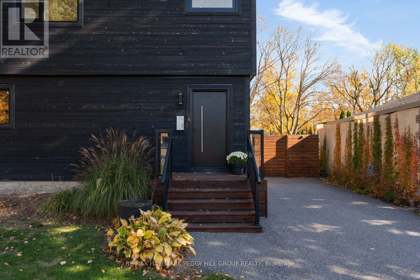
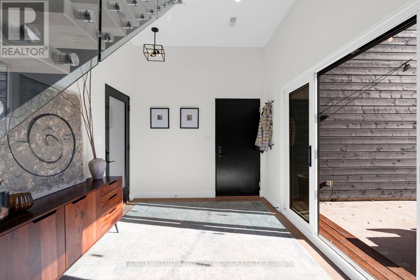
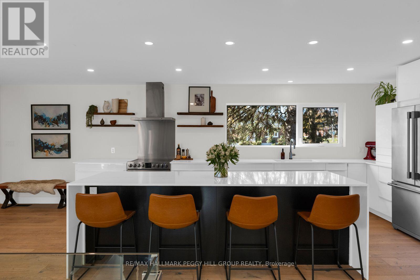
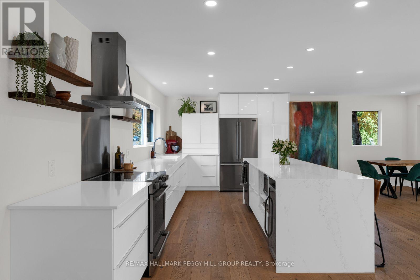
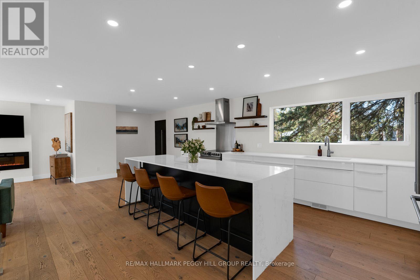
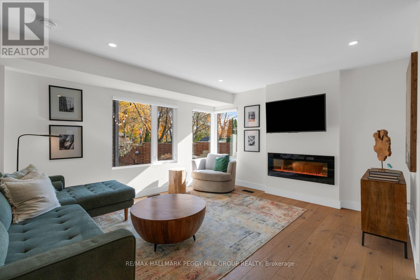
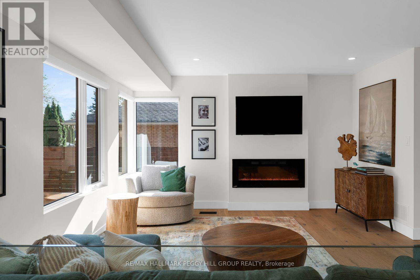
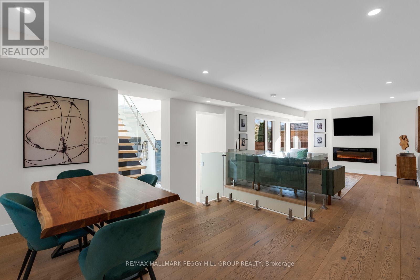
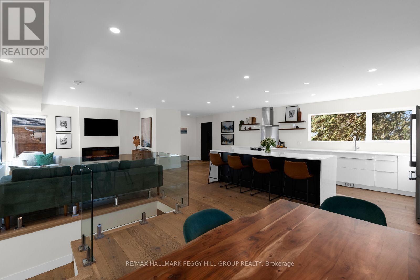
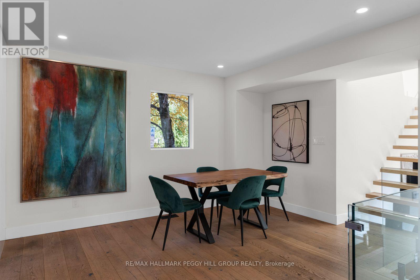
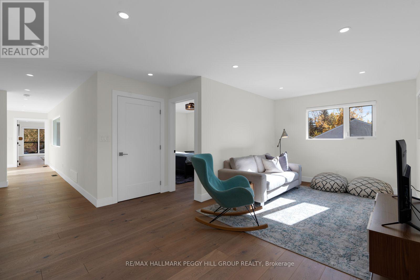
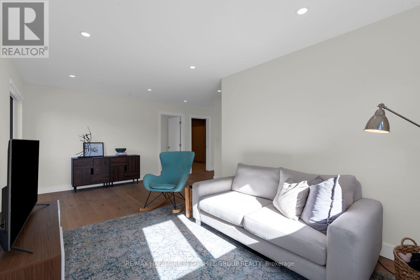
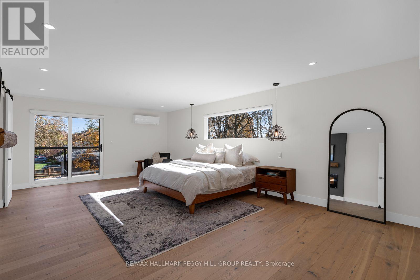
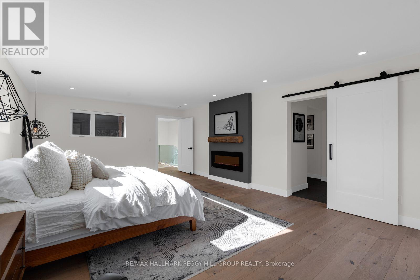
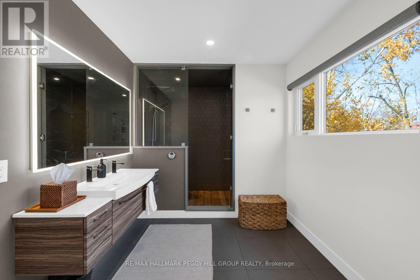
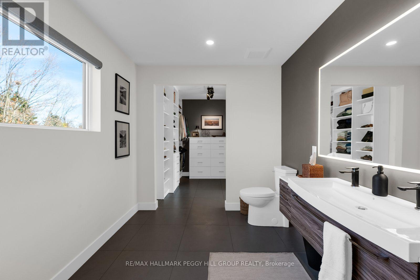
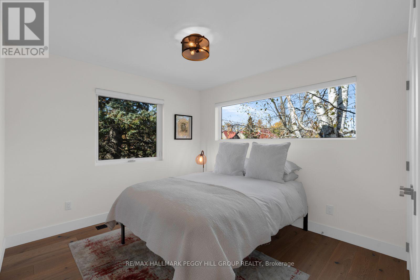
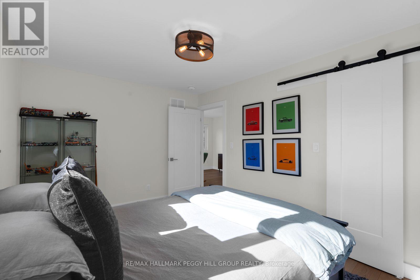
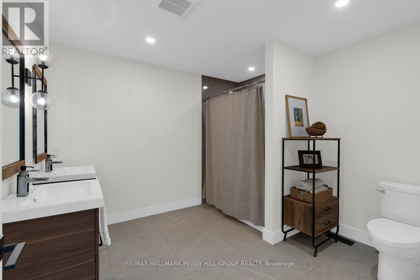
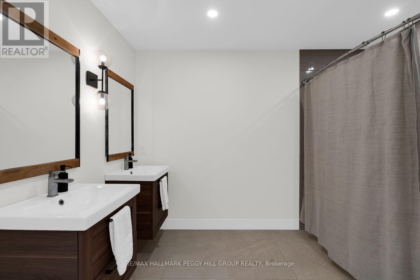
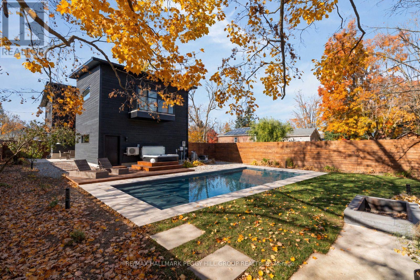
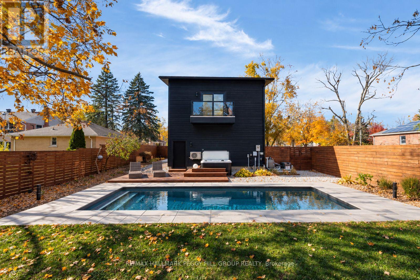
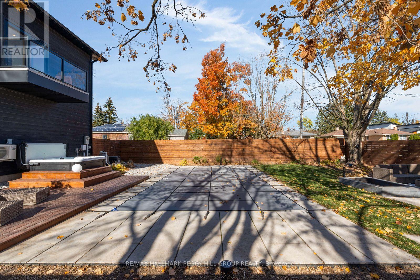
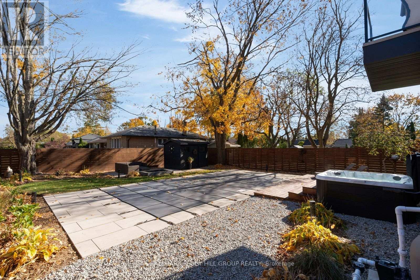
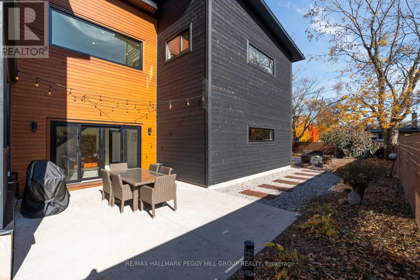
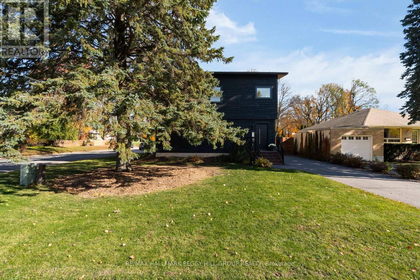
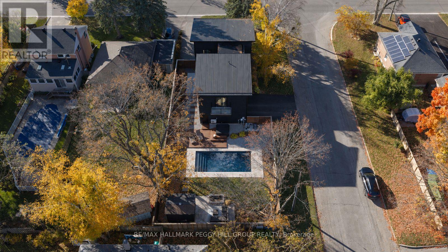
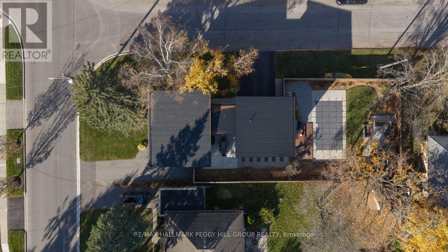
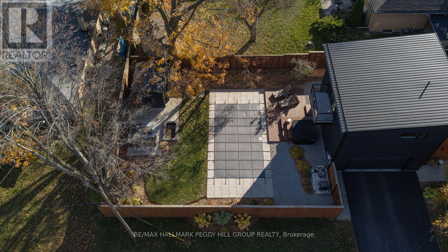
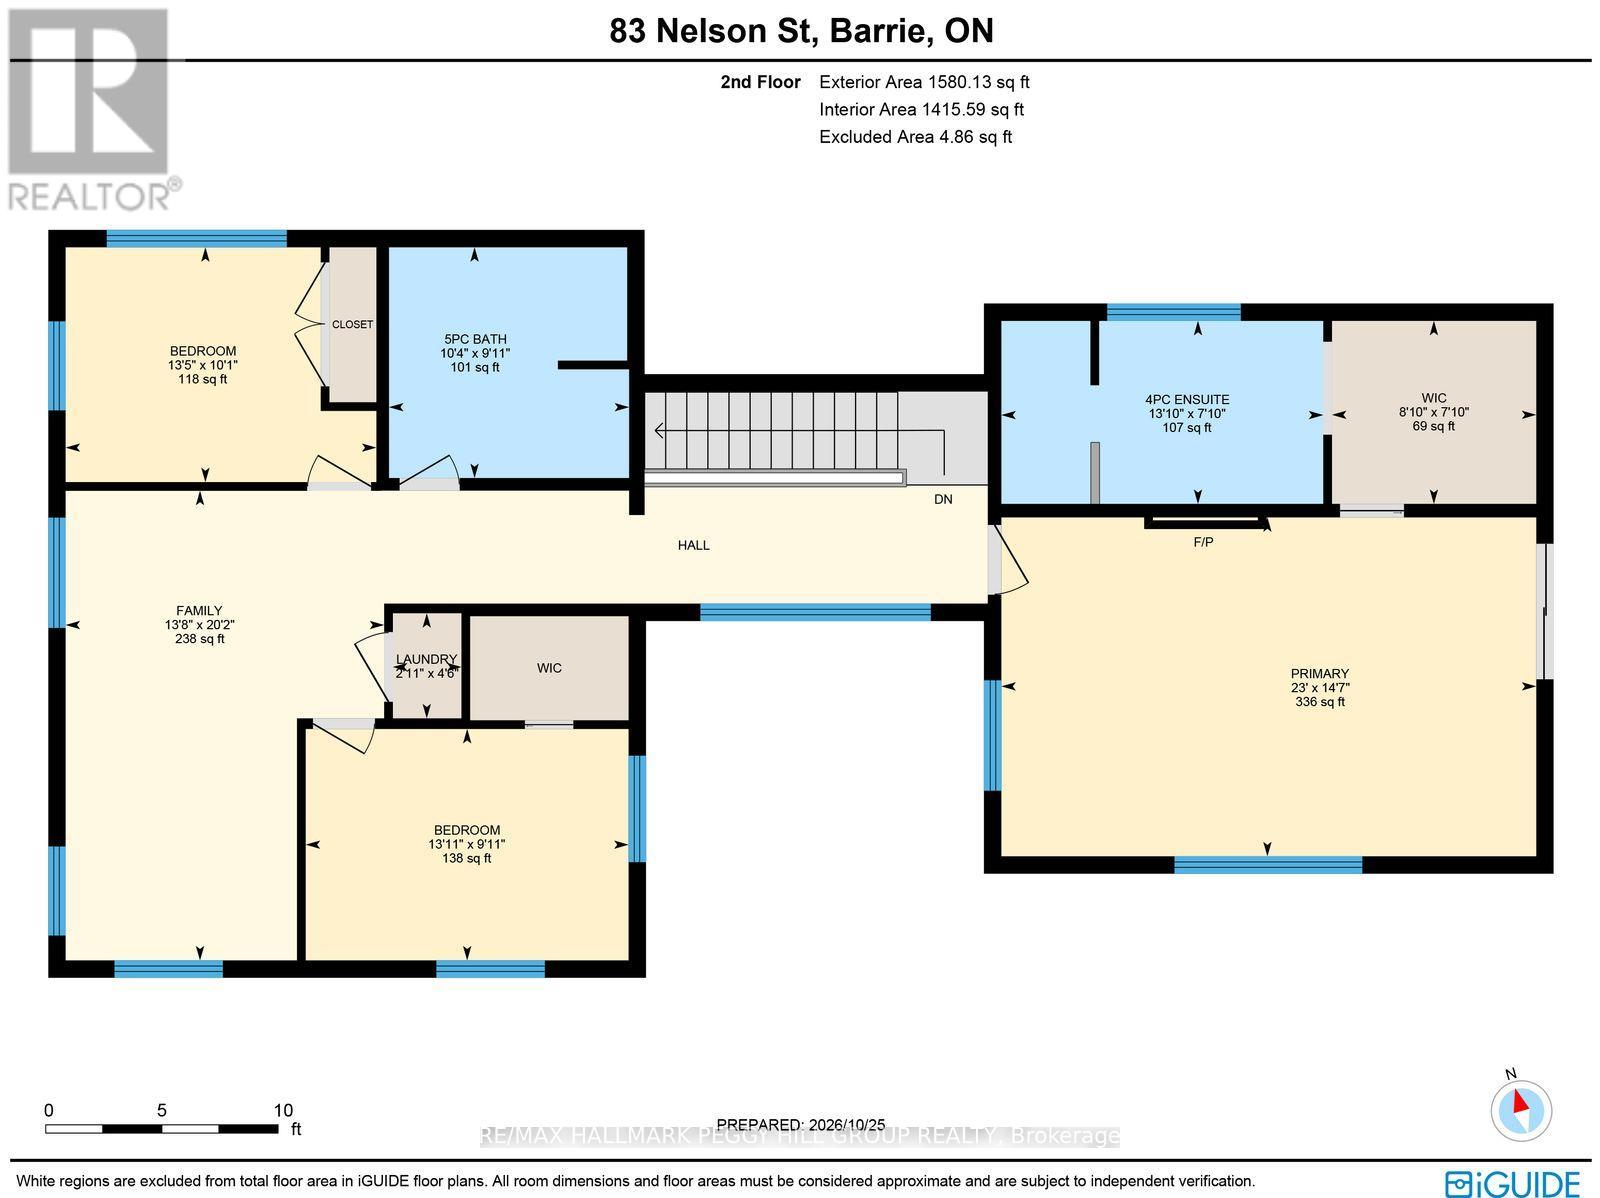
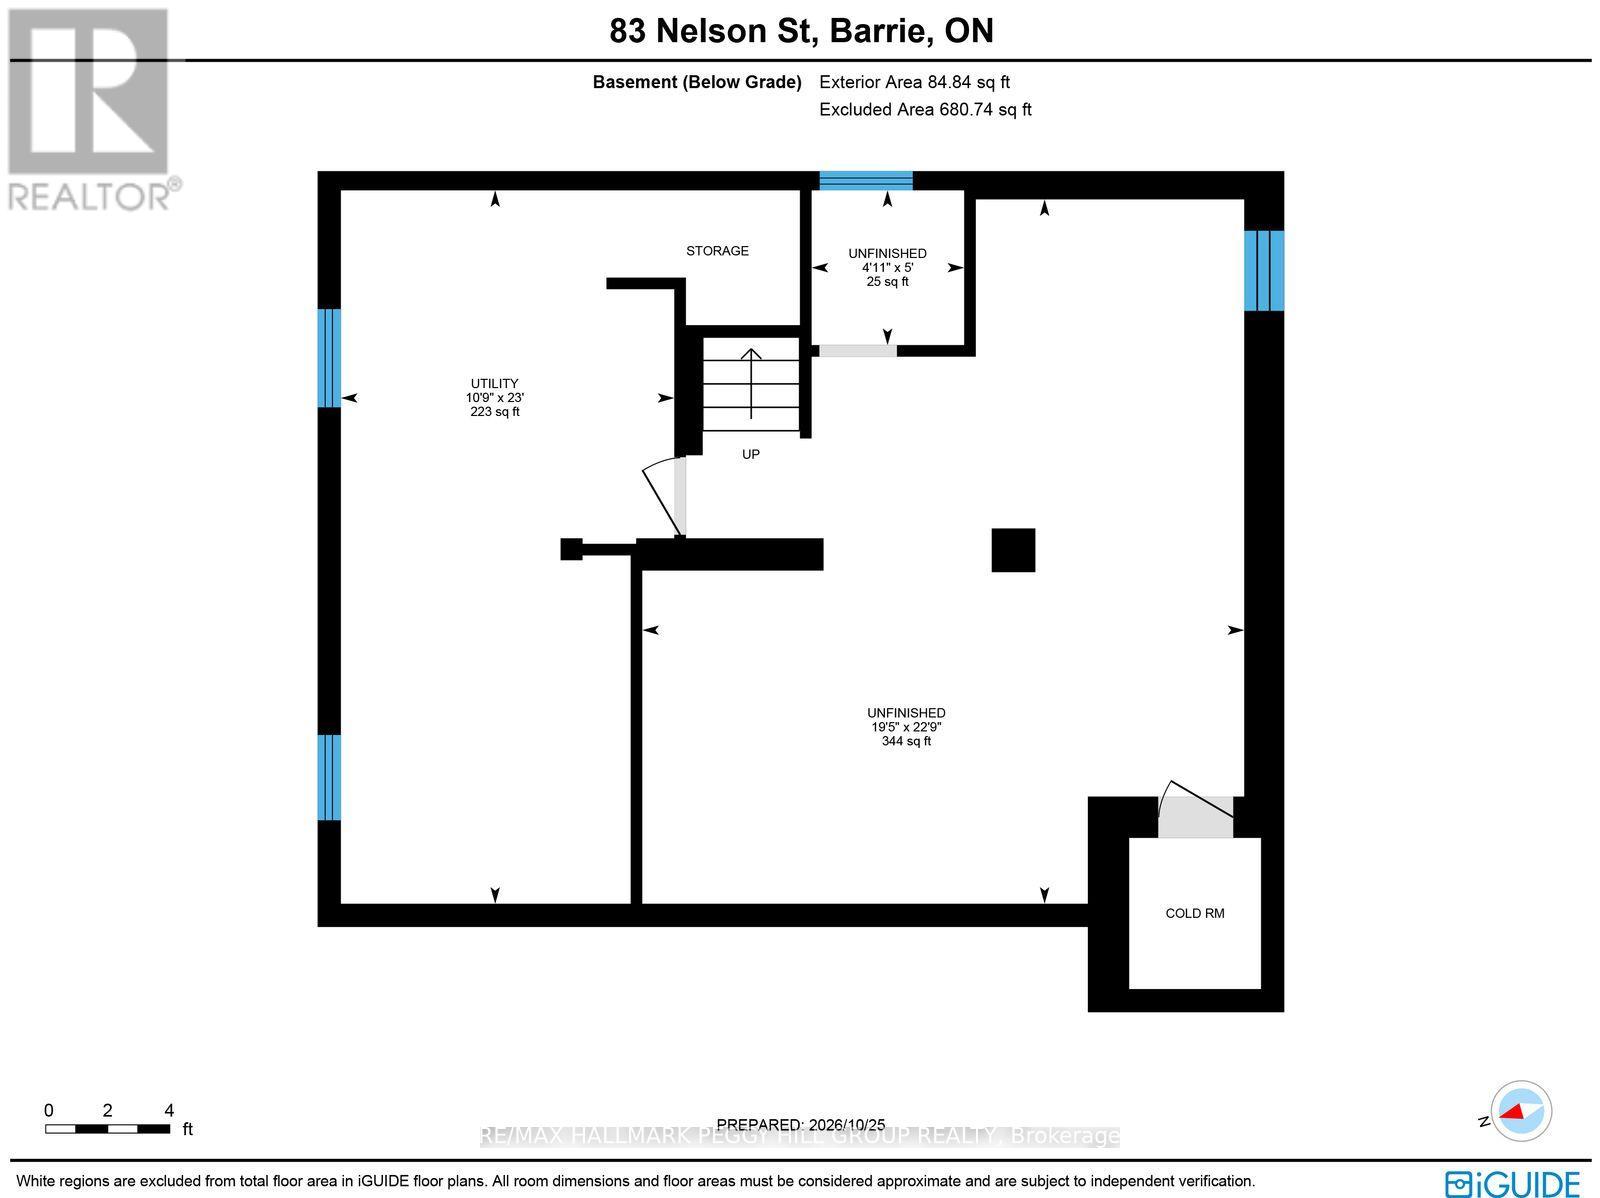
EXQUISITELY RENOVATED EAST END RESIDENCE WITH CONTEMPORARY ARCHITECTURE, A DESIGNER INTERIOR & AN INCREDIBLE SALTWATER POOL! Completely transformed through an extensive renovation and addition in 2018, 83 Nelson Street makes an architectural statement on a 50 x 150 ft corner lot in Barrie's desirable East End. The distinctive exterior features wood siding, a steel roof and an attached double-car garage with inside entry, complemented by two driveways offering five additional parking spaces. The thoughtfully designed interior features European white oak flooring, a custom floating staircase with glass railings and an open-concept main level finished with exceptional attention to detail. The stunning kitchen features sleek white cabinetry, quartz countertops, Frigidaire Professional appliances and an oversized waterfall island, opening to the dining area and living room with expansive windows and a contemporary linear fireplace. Upstairs, a second-floor family room offers additional living space, while the expansive primary suite features a private balcony, electric fireplace, custom walk-through closet and spa-inspired 4-piece ensuite with heated floors and a steam shower. Two additional bedrooms feature custom closet systems and access to a beautifully finished 5-piece main bathroom, with second-floor laundry adding further appeal. The fully fenced backyard features an outdoor oasis with a heated inground saltwater pool installed in 2023, extensive stonework, a six-person hot tub, deck and fire pit. Major improvements extend beyond the finishes, with updated electrical, plumbing and HVAC systems, while the insulated and drywalled basement includes a roughed-in 2-piece bathroom. Steps from Shear Park, within walking distance of Johnson's Beach and minutes from downtown Barrie's vibrant shops and restaurants, this remarkable #HomeToStay brings contemporary design to one of the city's most established neighbourhoods. (id:43681)
房源概要
| MLS® Number | S14121844 |
| 房源类型 | 民宅 |
| 社区名字 | Codrington |
| 附近的便利设施 | Beach, 医院, 公园, 公共交通 |
| 总车位 | 7 |
| 泳池类型 | Inground Pool |
| 结构 | Deck, Patio(s), 棚 |
详 情
| 浴室 | 2 |
| 地上卧房 | 3 |
| 总卧房 | 3 |
| Age | 51 To 99 Years |
| 公寓设施 | Fireplace(s) |
| 家电类 | Hot Tub, Garage Door Opener Remote(s), Water Heater, Water Softener, 烘干机, 洗衣机 |
| 地下室进展 | 部分完成 |
| 地下室类型 | N/a (partially Finished) |
| 施工种类 | 独立屋 |
| 空调 | 中央空调 |
| 外墙 | 木头 |
| 壁炉 | 有 |
| Fireplace Total | 2 |
| 地基类型 | 混凝土 |
| 供暖方式 | 天然气 |
| 供暖类型 | Forced Air, Heat Pump |
| 储存空间 | 2 |
| 内部尺寸 | 2500 - 3000 Sqft |
| 类型 | 独立屋 |
| 设备间 | 市政供水 |
车 位
| 附加车库 | |
| Garage | |
| 入内式车位 |
土地
| 英亩数 | 无 |
| 围栏类型 | Fully Fenced |
| 土地便利设施 | Beach, 医院, 公园, 公共交通 |
| Landscape Features | Landscaped |
| 污水道 | Sanitary Sewer |
| 土地深度 | 150 Ft |
| 土地宽度 | 50 Ft |
| 不规则大小 | 50 X 150 Ft |
| 地表水 | 湖泊/池塘 |
| 规划描述 | R2 |
房 间
| 楼 层 | 类 型 | 长 度 | 宽 度 | 面 积 |
|---|---|---|---|---|
| 二楼 | 家庭房 | 6.15 m | 4.17 m | 6.15 m x 4.17 m |
| 二楼 | 主卧 | 4.45 m | 7.02 m | 4.45 m x 7.02 m |
| 二楼 | 第二卧房 | 3.04 m | 4.24 m | 3.04 m x 4.24 m |
| 二楼 | 第三卧房 | 3.08 m | 4.08 m | 3.08 m x 4.08 m |
| 二楼 | 洗衣房 | 1.38 m | 0.9 m | 1.38 m x 0.9 m |
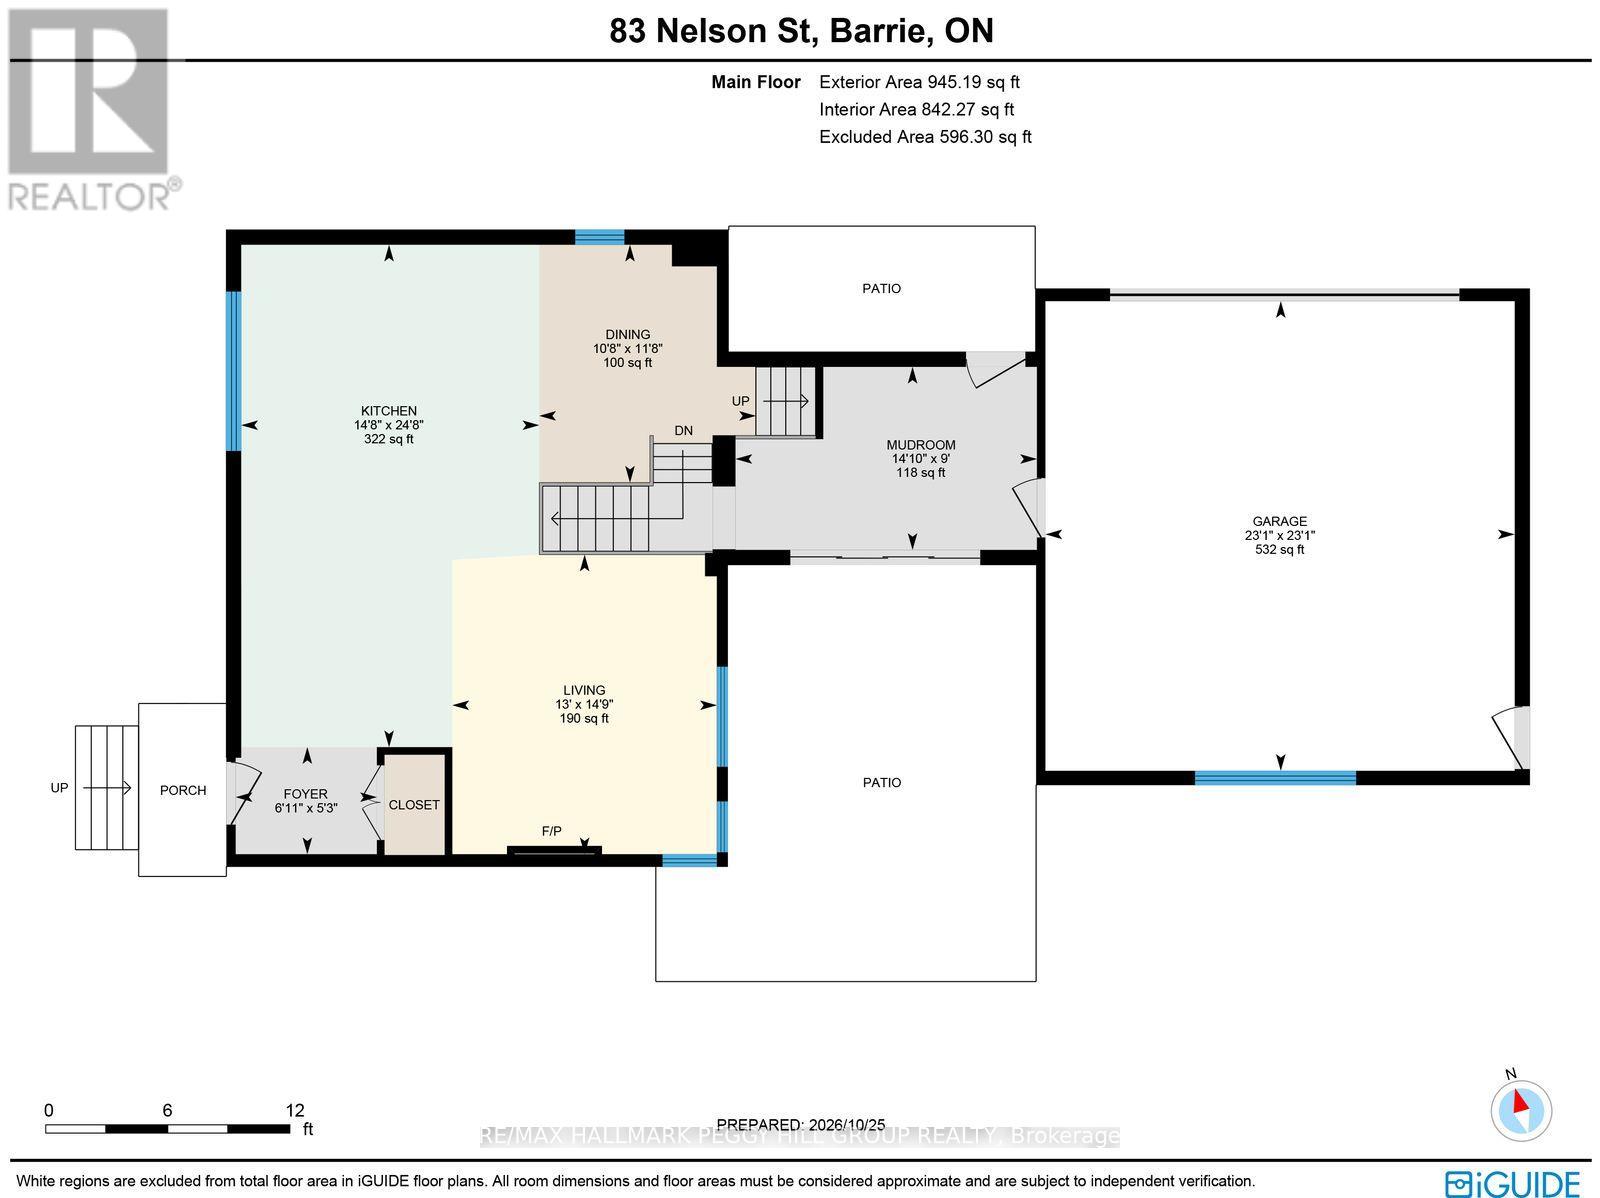
| 一楼 | 门厅 | 1.6 m | 2.12 m | 1.6 m x 2.12 m |
| 一楼 | 厨房 | 7.52 m | 4.46 m | 7.52 m x 4.46 m |
| 一楼 | 餐厅 | 3.56 m | 3.25 m | 3.56 m x 3.25 m |
| 一楼 | 客厅 | 4.49 m | 3.96 m | 4.49 m x 3.96 m |
| 一楼 | Mud Room | 2.74 m | 4.52 m | 2.74 m x 4.52 m |
设备间
| 有线电视 | 可用 |
| 配电箱 | 已安装 |
| 污水道 | 已安装 |
https://www.realtor.ca/real-estate/30449474/83-nelson-street-barrie-codrington-codrington

The trademarks REALTOR®, REALTORS®, and the REALTOR® logo are controlled by The Canadian Real Estate Association (CREA) and identify real estate professionals who are members of CREA. The trademarks MLS®, Multiple Listing Service® and the associated logos are owned by The Canadian Real Estate Association (CREA) and identify the quality of services provided by real estate professionals who are members of CREA. The trademark DDF® is owned by The Canadian Real Estate Association (CREA) and identifies CREA's Data Distribution Facility (DDF®)
Toronto Real Estate Board
RE/MAX Hallmark Peggy Hill Group Realty
November 02 2026 05:30:29
