
66 Benjamin Crescent Orangeville, Ontario L9W 5J3





$719,000
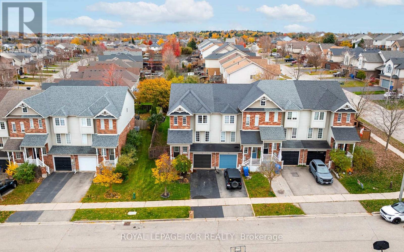
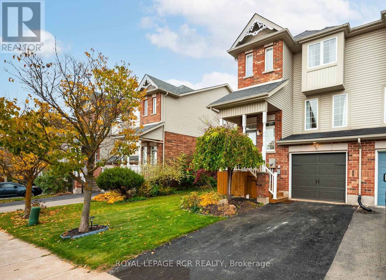
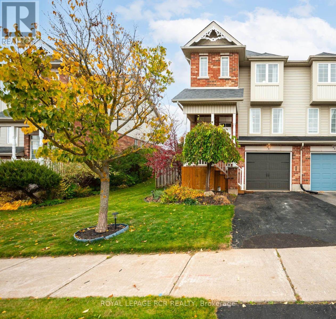
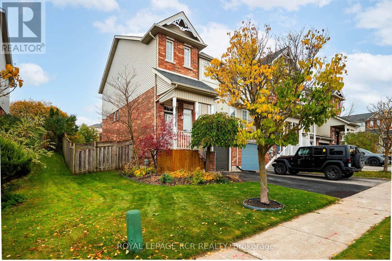
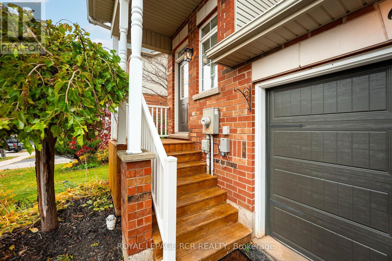
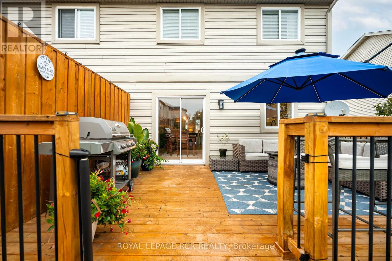
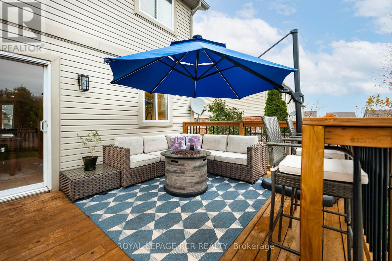
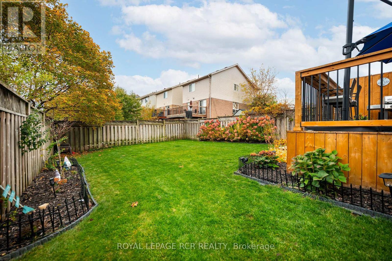
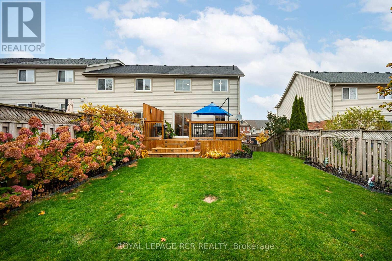
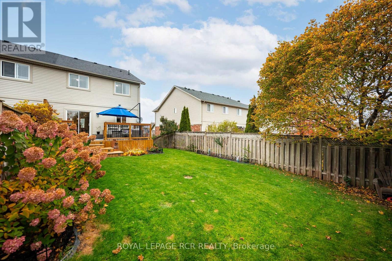
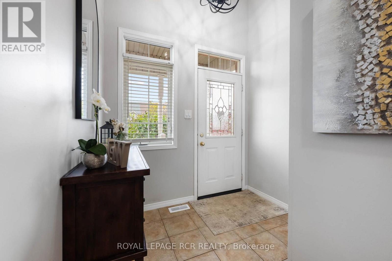
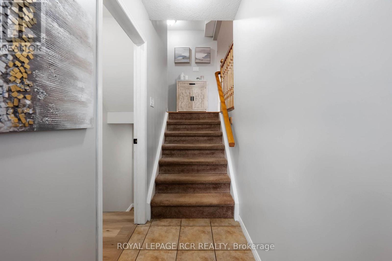
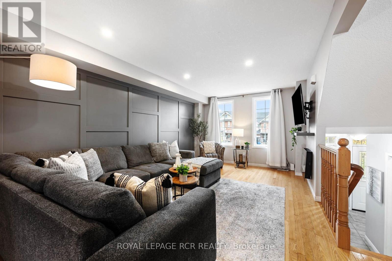
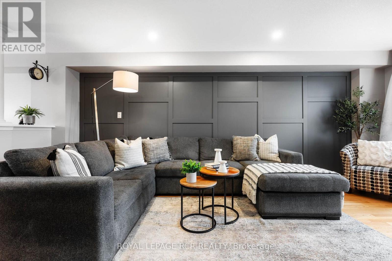
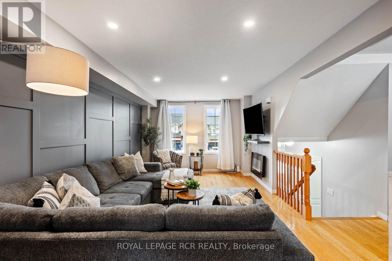
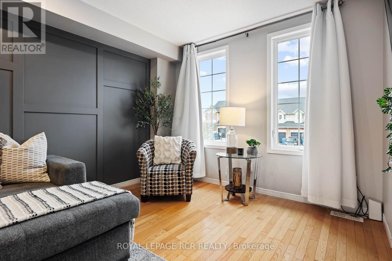
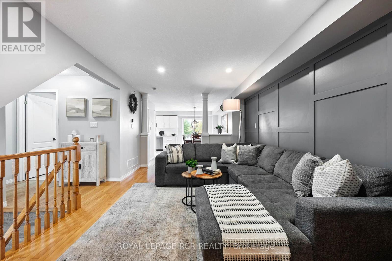
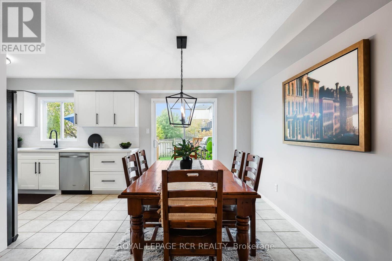
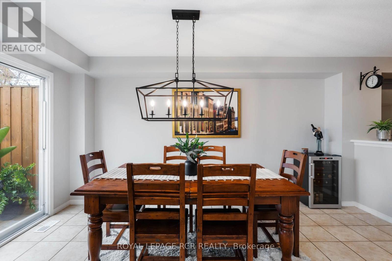
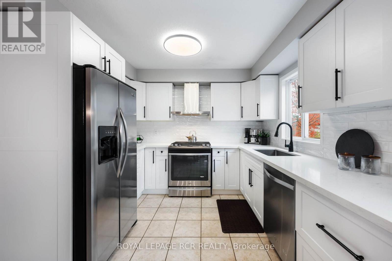
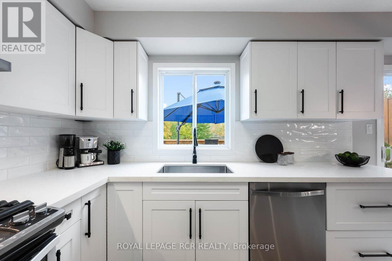
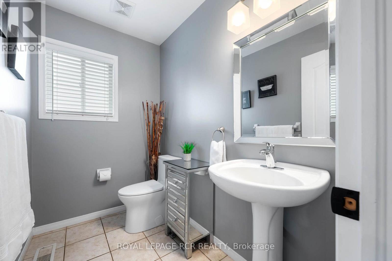
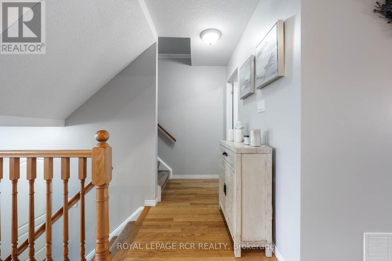
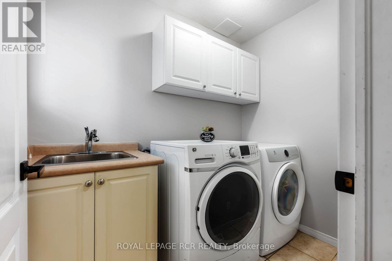
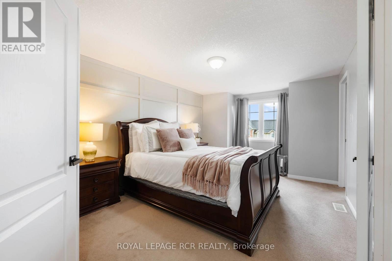
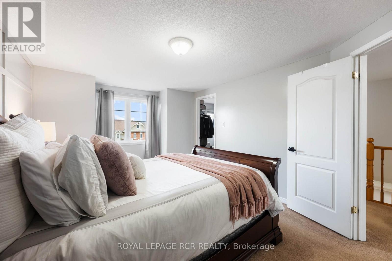
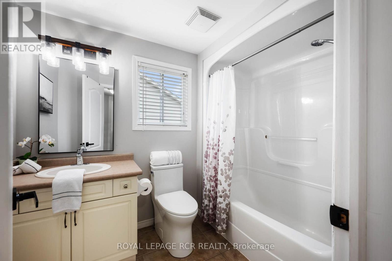
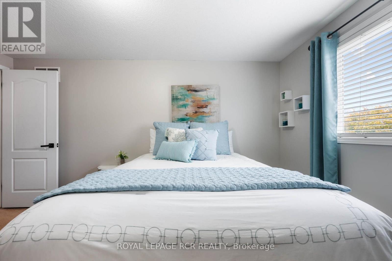
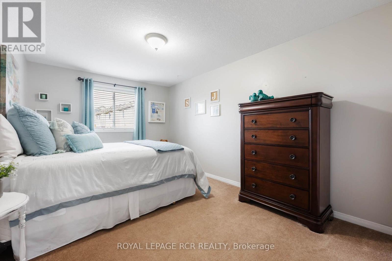
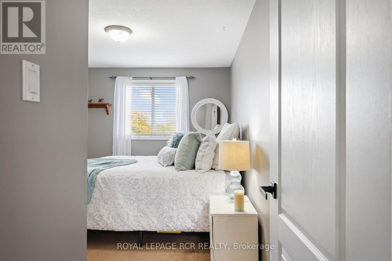
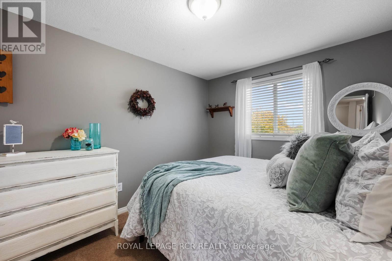
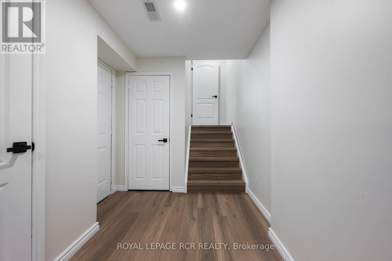
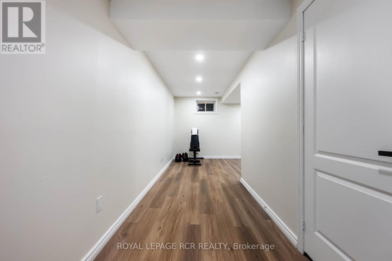
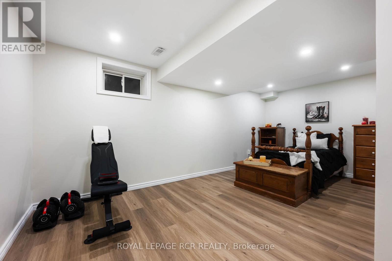
Welcome to this beautifully updated 3-bedroom, 2-bathroom end-unit townhouse in a highly sought-after, family-friendly Orangeville neighbourhood! Finished from top to bottom across three levels, this move-in-ready home perfectly blends modern upgrades with highly functional living space. Step inside the bright and inviting main level, featuring gorgeous hardwood floors in the spacious living room. The open-concept layout flows effortlessly into the dining area, which boasts a convenient walk-out to your private back deck-the perfect spot for morning coffee or summer entertaining. Overlooking the dining space is a bright, beautiful kitchen that was tastefully updated just three years ago. A convenient two-piece powder room and dedicated main-floor laundry complete this incredibly practical level. Upstairs, you will find three generously sized, light-filled bedrooms offering ample closet space, all serviced by a pristine 4-piece family bathroom. The fully finished basement adds excellent bonus living space and incredible versatility to the property. It features a highly desirable separate entrance directly from the garage and includes a plumbing rough-in, providing fantastic potential for an in-law suite, home office, or customized recreation room. Location is truly everything, and this home delivers by putting you just minutes away from excellent local schools, the recreation centre, and essential shopping. Offering the privacy of an end unit and the convenience of a fully finished layout, this Orangeville gem is an absolute must-see that will not last long on the market! (id:43681)
房源概要
| MLS® Number | W14121684 |
| 房源类型 | 民宅 |
| 社区名字 | Orangeville |
| 设备类型 | 热水器 |
| 总车位 | 2 |
| 租赁设备类型 | 热水器 |
详 情
| 浴室 | 2 |
| 地上卧房 | 3 |
| 总卧房 | 3 |
| 家电类 | Water Softener, 洗碗机, 烘干机, 炉子, 洗衣机, 冰箱 |
| 地下室进展 | 已装修 |
| 地下室类型 | N/a (finished) |
| 施工种类 | 附加的 |
| 空调 | 中央空调 |
| 外墙 | 铝壁板, 砖 |
| 地基类型 | 混凝土 |
| 客人卫生间(不包含洗浴) | 1 |
| 供暖方式 | 天然气 |
| 供暖类型 | 压力热风 |
| 储存空间 | 2 |
| 内部尺寸 | 1100 - 1500 Sqft |
| 类型 | 联排别墅 |
| 设备间 | 市政供水 |
车 位
| Garage |
土地
| 英亩数 | 无 |
| 污水道 | Sanitary Sewer |
| 土地深度 | 111 Ft ,7 In |
| 土地宽度 | 32 Ft |
| 不规则大小 | 32 X 111.6 Ft |
房 间
| 楼 层 | 类 型 | 长 度 | 宽 度 | 面 积 |
|---|---|---|---|---|
| 一楼 | 厨房 | 2.7 m | 3.6 m | 2.7 m x 3.6 m |
| 一楼 | 客厅 | 6.91 m | 3.9 m | 6.91 m x 3.9 m |
| 一楼 | 餐厅 | 4.9 m | 3.7 m | 4.9 m x 3.7 m |
| 一楼 | 洗衣房 | 2.3 m | 3 m | 2.3 m x 3 m |
| Upper Level | 主卧 | 4.8 m | 3.5 m | 4.8 m x 3.5 m |
| Upper Level | 第二卧房 | 4.2 m | 2.9 m | 4.2 m x 2.9 m |
| Upper Level | 第三卧房 | 3.6 m | 2.9 m | 3.6 m x 2.9 m |
https://www.realtor.ca/real-estate/30449479/66-benjamin-crescent-orangeville-orangeville

The trademarks REALTOR®, REALTORS®, and the REALTOR® logo are controlled by The Canadian Real Estate Association (CREA) and identify real estate professionals who are members of CREA. The trademarks MLS®, Multiple Listing Service® and the associated logos are owned by The Canadian Real Estate Association (CREA) and identify the quality of services provided by real estate professionals who are members of CREA. The trademark DDF® is owned by The Canadian Real Estate Association (CREA) and identifies CREA's Data Distribution Facility (DDF®)
Toronto Real Estate Board
Royal LePage Rcr Realty
November 01 2026 04:38:11
