
38 - 901 Kennedy Road Toronto (Ionview), Ontario M1K 2E9



$499,900管理费,Common Area Maintenance, Insurance, Parking, Water
$465 每月
管理费,Common Area Maintenance, Insurance, Parking, Water
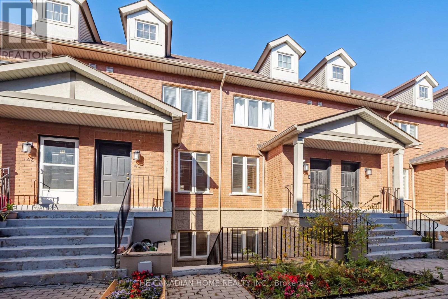
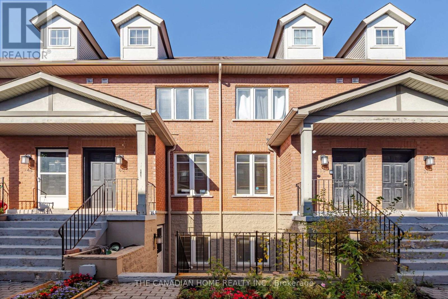
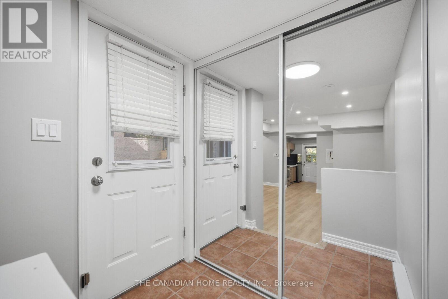
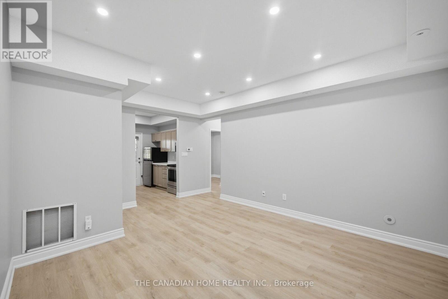
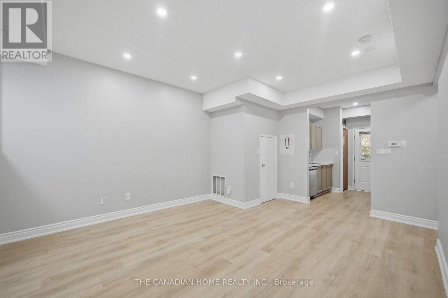
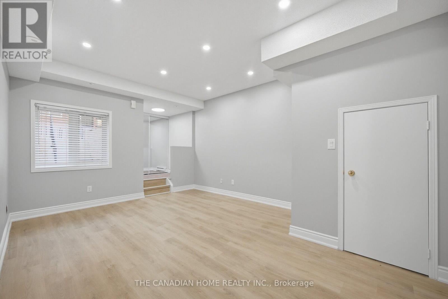
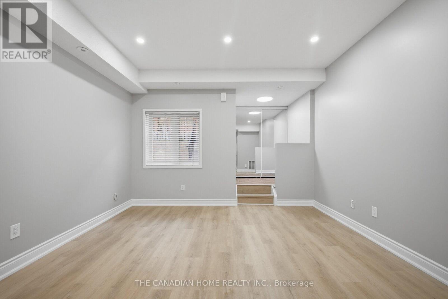
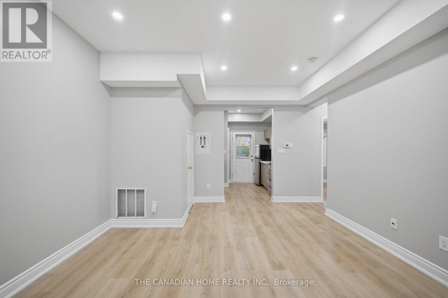
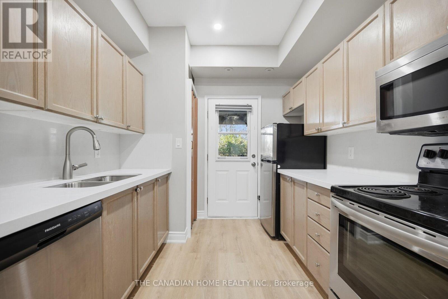
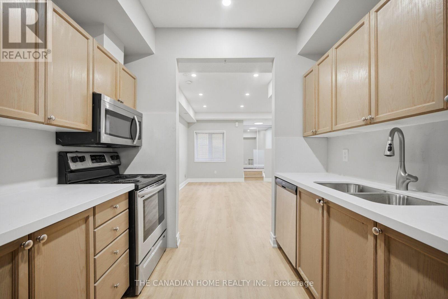
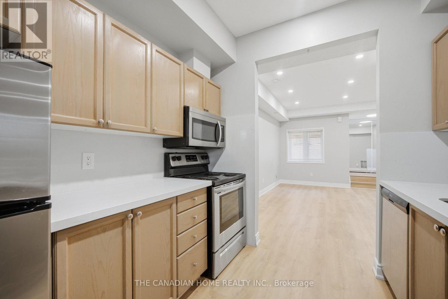
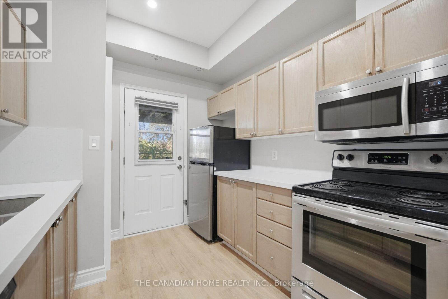
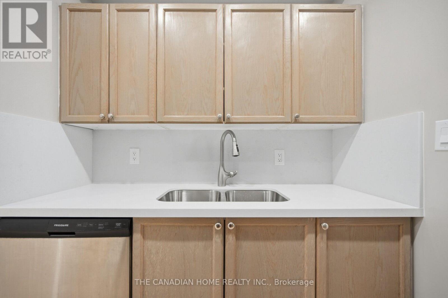
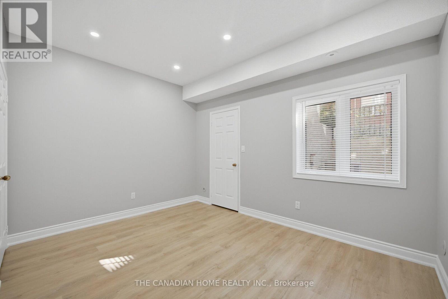
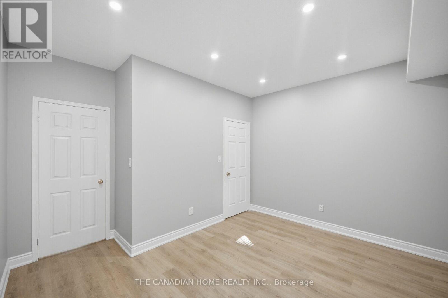
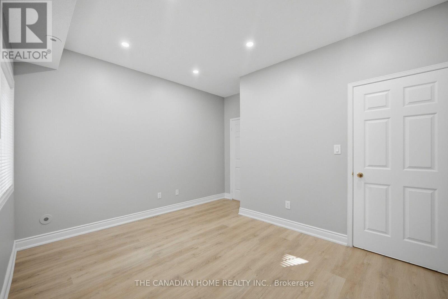
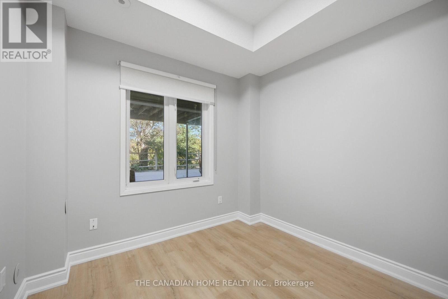
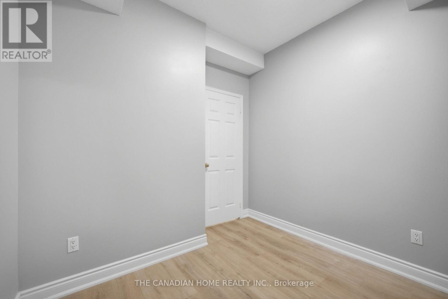
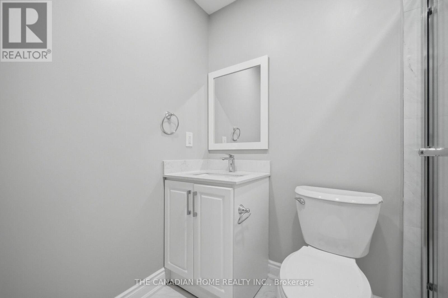
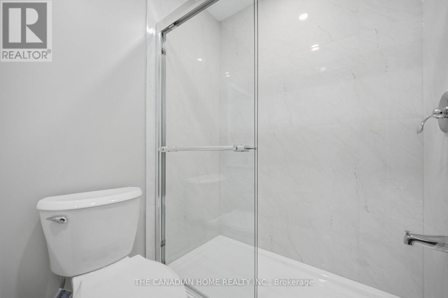
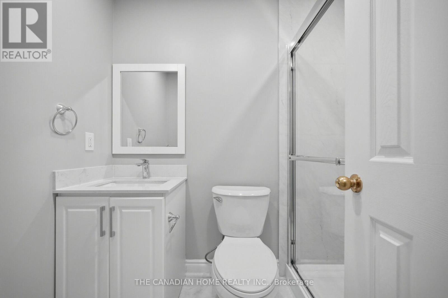
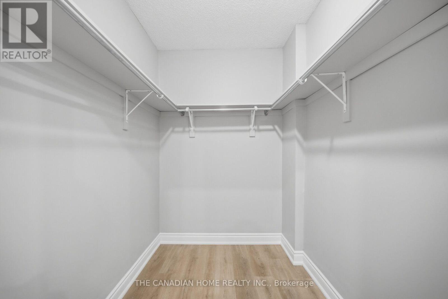
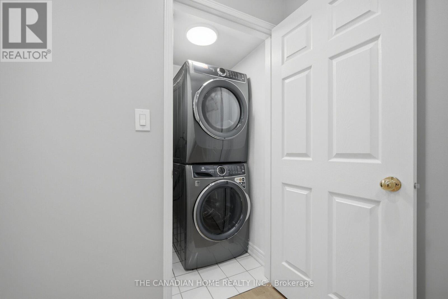
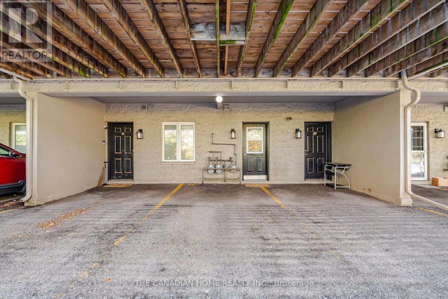
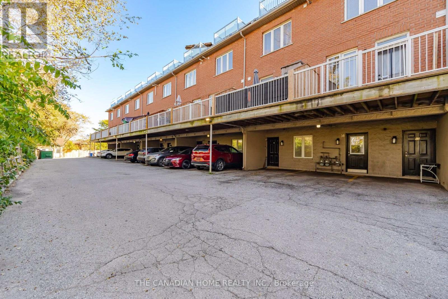
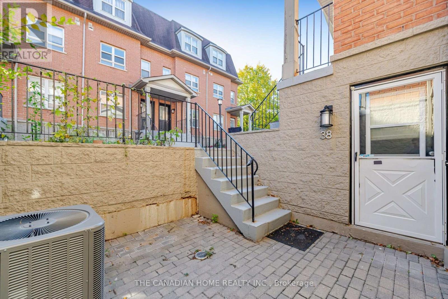
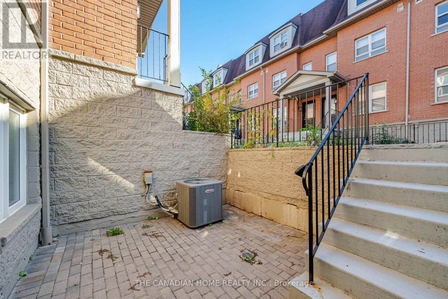
$465 每月Rare Opportunity To Own This Beautifully Renovated Lower-Level Condo Townhouse At Unit 38, 901 Kennedy Road, In One Of Scarborough's Most Desirable Areas! Offering 798 Sq. Ft. Of Thoughtfully Designed Living Space, This Stunning 2-Bedroom, 1-Bathroom Home Has Been Renovated From Top To Bottom And Features An Open-Concept Layout, Durable Laminate Flooring Throughout, 9-Foot Ceilings, And POT Lights. The Modern Kitchen Boasts Sleek Quartz Countertops, A Backsplash, Refinished Cabinetry, And Stainless Steel Appliances. The Bright And Inviting Living Area Features Large Windows And Offers The Perfect Space To Relax Or Entertain. The Spacious Primary Bedroom Includes A Large Walk-In Closet, While The Second Bedroom Is Ideal For Guests, A Home Office, Or A Recreation Room. An Updated Bathroom, Convenient Ensuite Laundry, Owned Furnace, And A Private Terrace Add To The Home's Comfort And Appeal. Enjoy The Added Convenience Of One Parking Space And Two Separate Entrances. Ideally Located With A Bus Stop Right At The Entrance And Kennedy Station Approximately A 22-Minute Walk Away, This Home Is Also Just Steps From Jack Goodlad Park And Minutes From Schools, Grocery Stores, Shoppers Drug Mart, GoodLife Fitness, Restaurants, Cafés, And Other Everyday Amenities. A Perfect Blend Of Modern Style, Comfort, And Convenience-An Excellent Opportunity For First-Time Buyers, Downsizers, Or Investors Alike! (id:43681)
房源概要
| MLS® Number | E14121740 |
| 房源类型 | 民宅 |
| 社区名字 | Ionview |
| 附近的便利设施 | 公园, 礼拜场所, 公共交通, 学校 |
| 社区特征 | Pets Allowed With Restrictions, 社区活动中心 |
| 总车位 | 1 |
详 情
| 浴室 | 1 |
| 地上卧房 | 2 |
| 总卧房 | 2 |
| 地下室类型 | 没有 |
| 空调 | 中央空调 |
| 外墙 | 砖, 混凝土 |
| Flooring Type | Laminate |
| 供暖方式 | 天然气 |
| 供暖类型 | 压力热风 |
| 内部尺寸 | 700 - 799 Sqft |
| 类型 | 联排别墅 |
车 位
| Carport | |
| Garage |
土地
| 英亩数 | 无 |
| 土地便利设施 | 公园, 宗教场所, 公共交通, 学校 |
房 间
| 楼 层 | 类 型 | 长 度 | 宽 度 | 面 积 |
|---|---|---|---|---|
| 一楼 | 客厅 | 3.9 m | 3.6 m | 3.9 m x 3.6 m |
| 一楼 | 餐厅 | 3.9 m | 3.6 m | 3.9 m x 3.6 m |
| 一楼 | 厨房 | 2.6 m | 2.7 m | 2.6 m x 2.7 m |
| 一楼 | 第二卧房 | 2.4 m | 2.7 m | 2.4 m x 2.7 m |
| 一楼 | 主卧 | 3.9 m | 3.07 m | 3.9 m x 3.07 m |
https://www.realtor.ca/real-estate/30449436/38-901-kennedy-road-toronto-ionview-ionview

The trademarks REALTOR®, REALTORS®, and the REALTOR® logo are controlled by The Canadian Real Estate Association (CREA) and identify real estate professionals who are members of CREA. The trademarks MLS®, Multiple Listing Service® and the associated logos are owned by The Canadian Real Estate Association (CREA) and identify the quality of services provided by real estate professionals who are members of CREA. The trademark DDF® is owned by The Canadian Real Estate Association (CREA) and identifies CREA's Data Distribution Facility (DDF®)
Toronto Real Estate Board
The Canadian Home Realty Inc.
October 28 2026 01:01:53
