
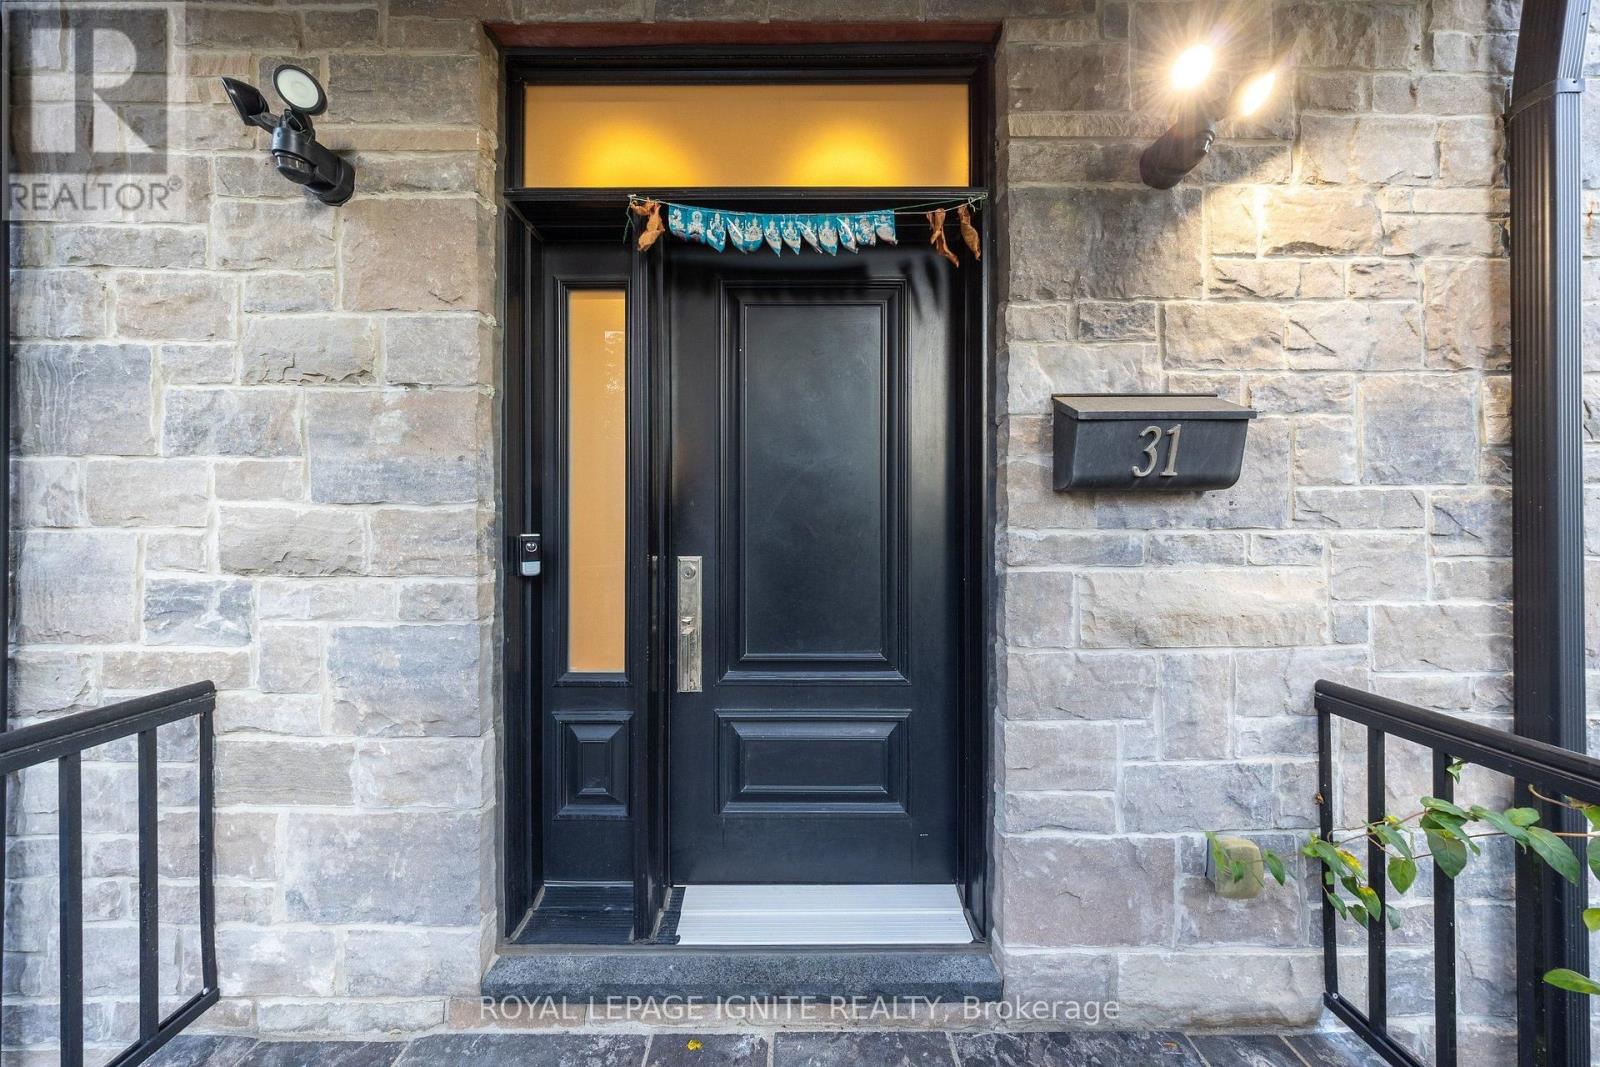
31 Jodphur Avenue Toronto (Humberlea-Pelmo Park), Ontario M9M 2J3


$1,298,088
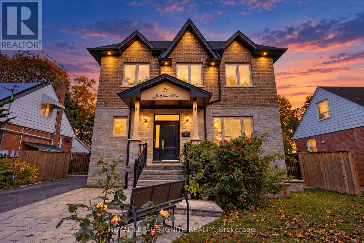
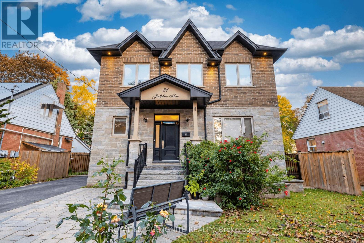
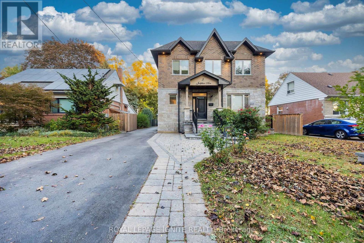
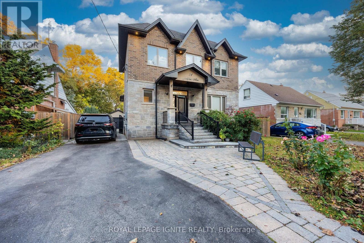
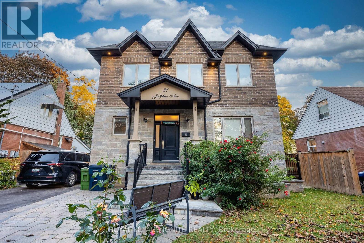
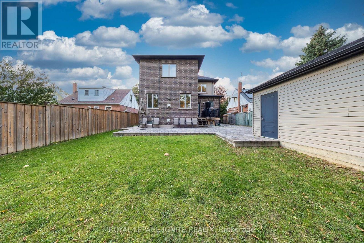
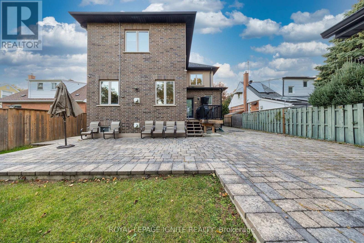
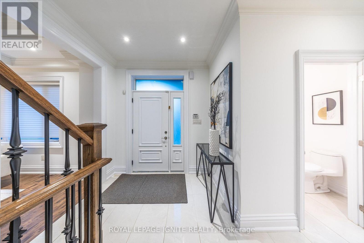
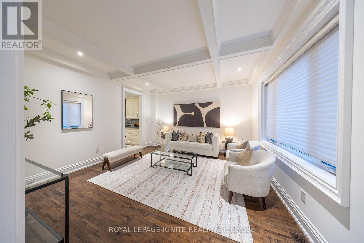
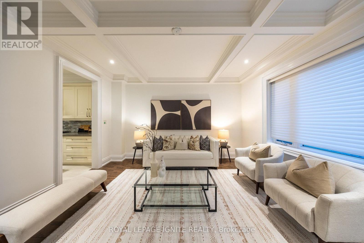
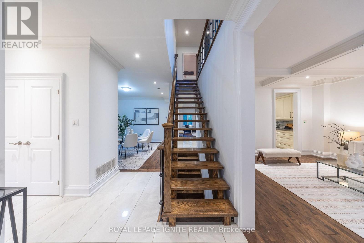
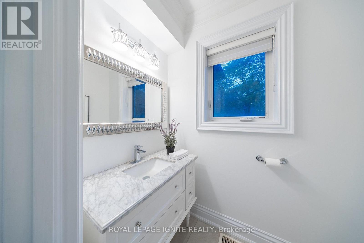
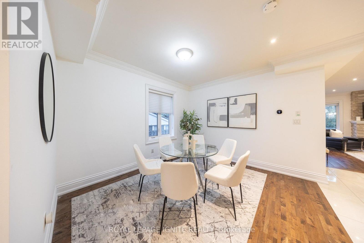
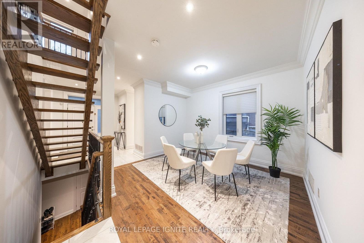
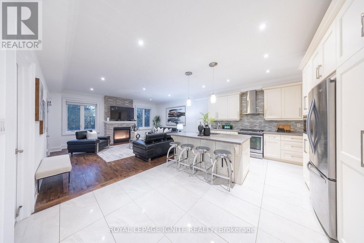
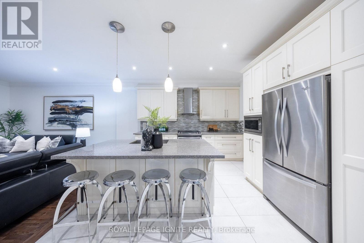
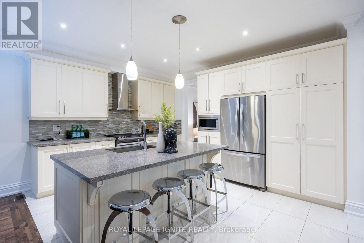
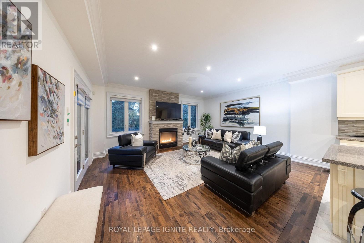
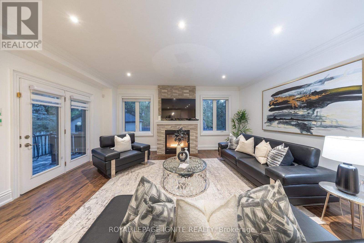
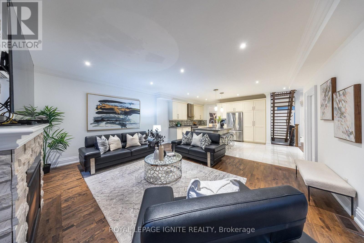
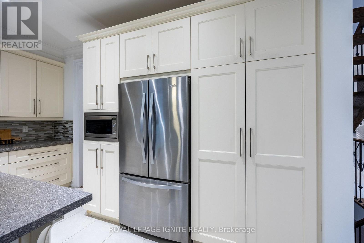
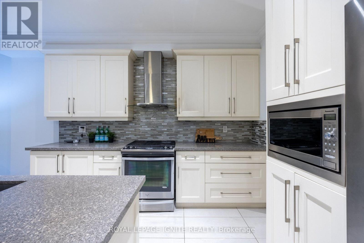
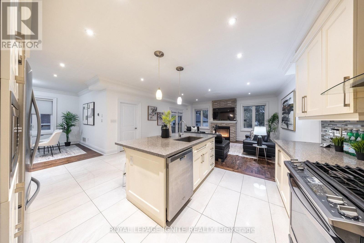
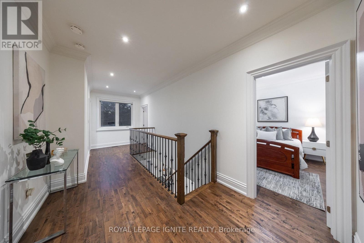
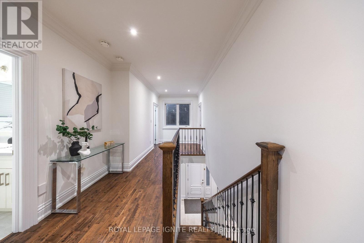
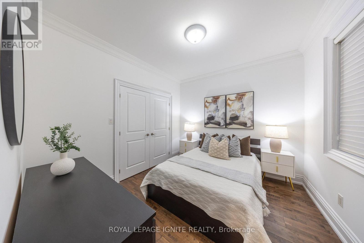
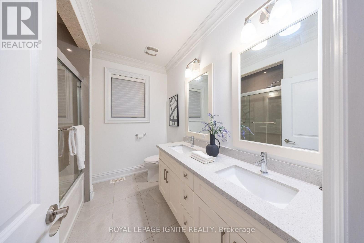
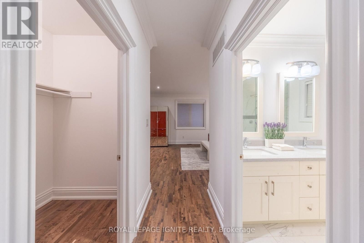
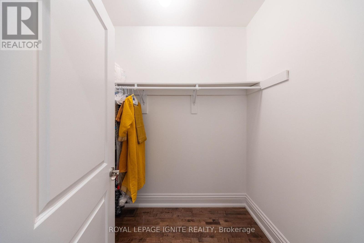
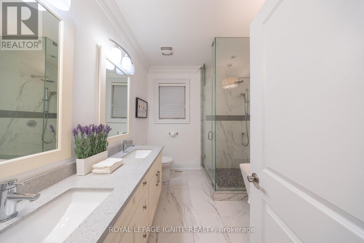
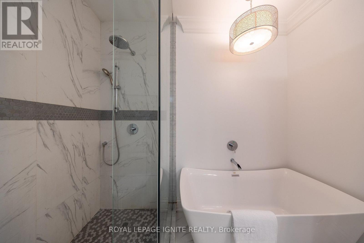
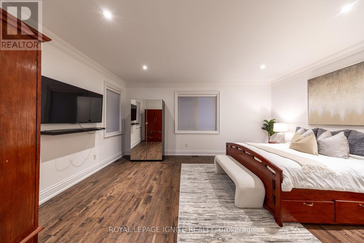
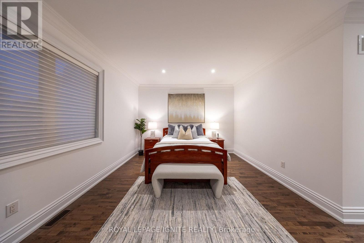
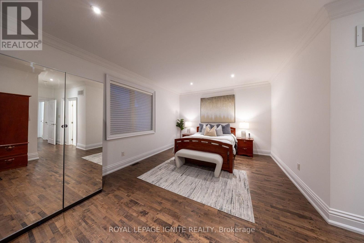
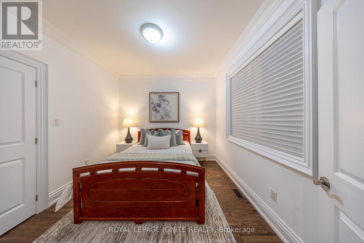
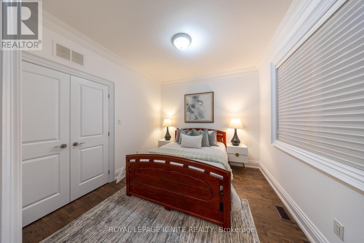
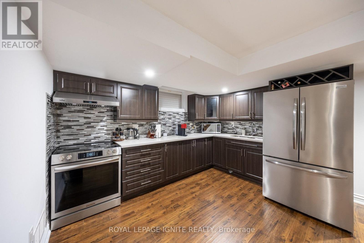
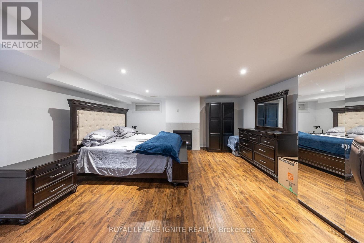
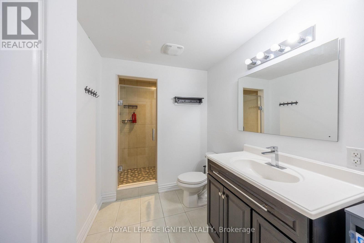
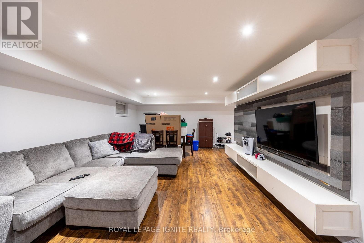
Magnificent Custom Home, Sparing No Expense in Craftsmanship, quality, and attention to Detail. Approx. 3,600 Sq. Ft. of Finished Living Space. Thoughtfully Designed Open-Concept Layout Featuring 9-Ft Ceilings on Main & 2nd Floors, Elegant Porcelain & Premium Plank Flooring, Smooth Ceilings Throughout, Contemporary Kitchen with Stainless Steel Appliances & Quartz Counters, Poplar Baseboards & Casings, LED Pot Lights, and a Stunning Contemporary Oak Staircase with Cast-Iron Spindles. Crown Mouldings & Refined Finishes Throughout. Luxurious Primary Suite with a Chic Ensuite Featuring a Large Glass-Enclosed Shower & Freestanding Soaker Tub. A Truly Exceptional Home Where Modern Design, Functionality & Quality Come Together. (id:43681)
房源概要
| MLS® Number | W14121656 |
| 房源类型 | 民宅 |
| 社区名字 | Humberlea-Pelmo Park W5 |
| 附近的便利设施 | 公园, 公共交通 |
| 设备类型 | 热水器 |
| 特征 | 无地毯 |
| 总车位 | 7 |
| 租赁设备类型 | 热水器 |
详 情
| 浴室 | 4 |
| 地上卧房 | 4 |
| 地下卧室 | 2 |
| 总卧房 | 6 |
| Age | 6 To 15 Years |
| 地下室进展 | 已装修 |
| 地下室类型 | N/a (finished) |
| 施工种类 | 独立屋 |
| 空调 | 中央空调 |
| 外墙 | 砖, 混凝土 |
| 壁炉 | 有 |
| Flooring Type | Ceramic, Laminate |
| 地基类型 | 混凝土 |
| 客人卫生间(不包含洗浴) | 1 |
| 供暖方式 | 天然气 |
| 供暖类型 | 压力热风 |
| 储存空间 | 2 |
| 内部尺寸 | 2500 - 3000 Sqft |
| 类型 | 独立屋 |
| 设备间 | 市政供水 |
车 位
| Carport | |
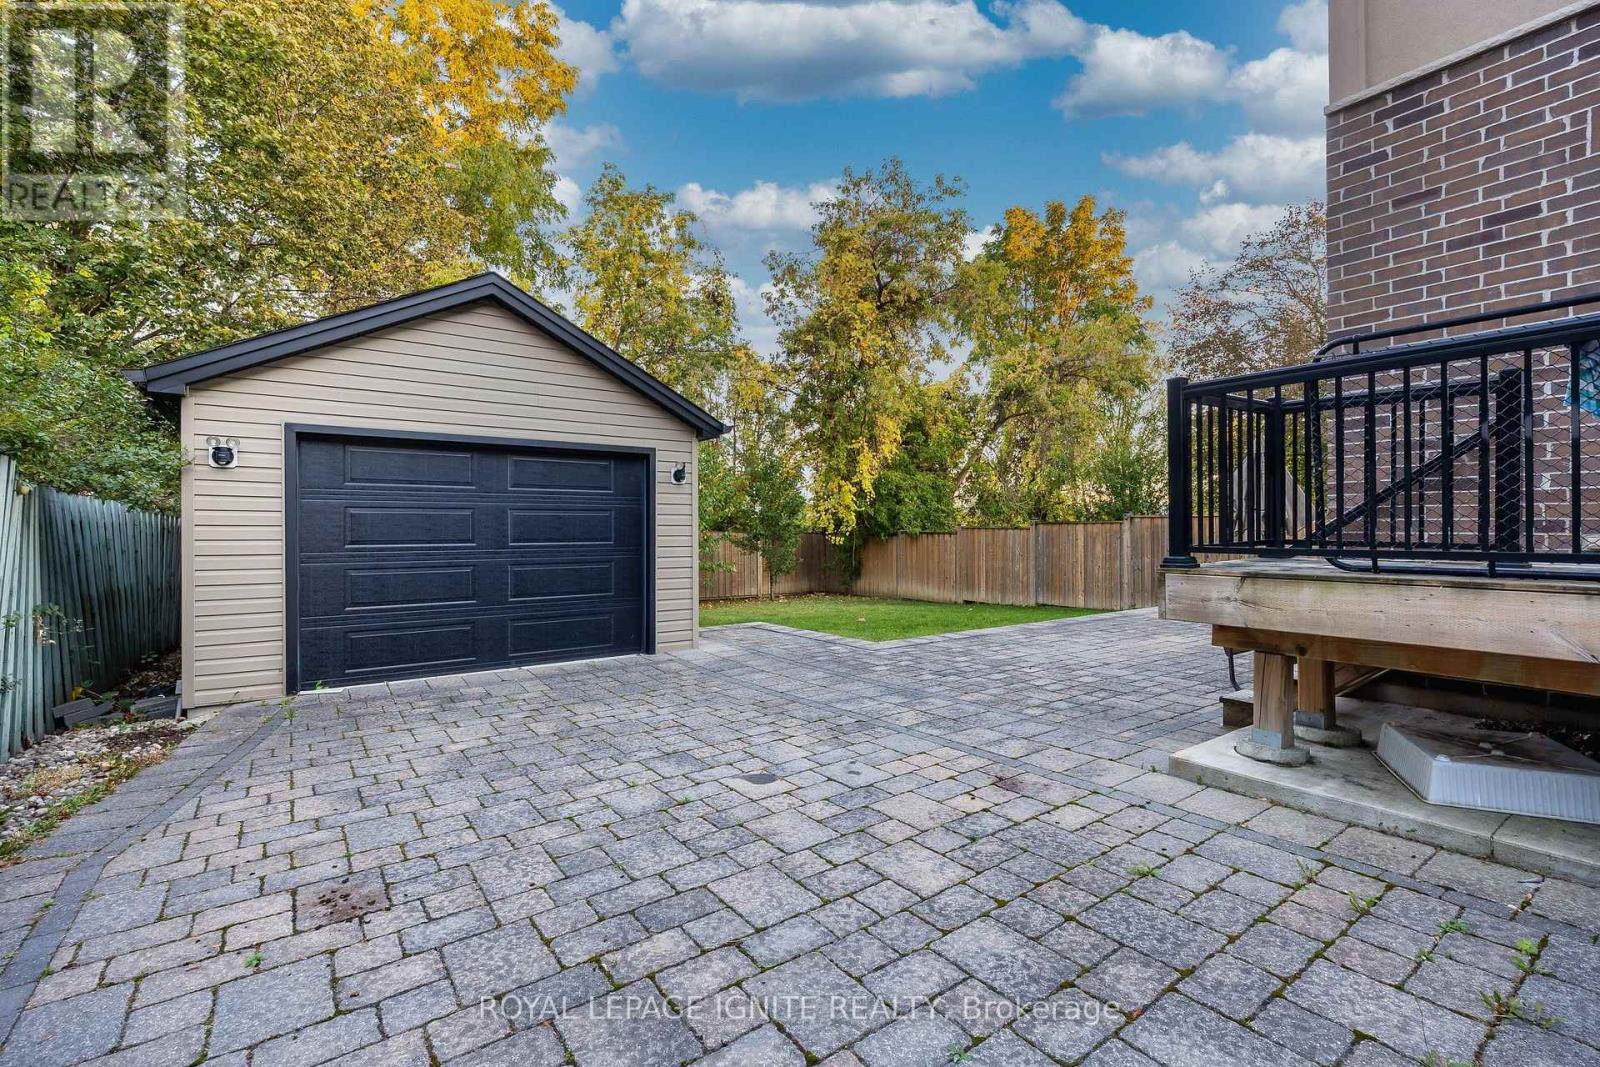
| Garage |
土地
| 英亩数 | 无 |
| 土地便利设施 | 公园, 公共交通 |
| 污水道 | Sanitary Sewer |
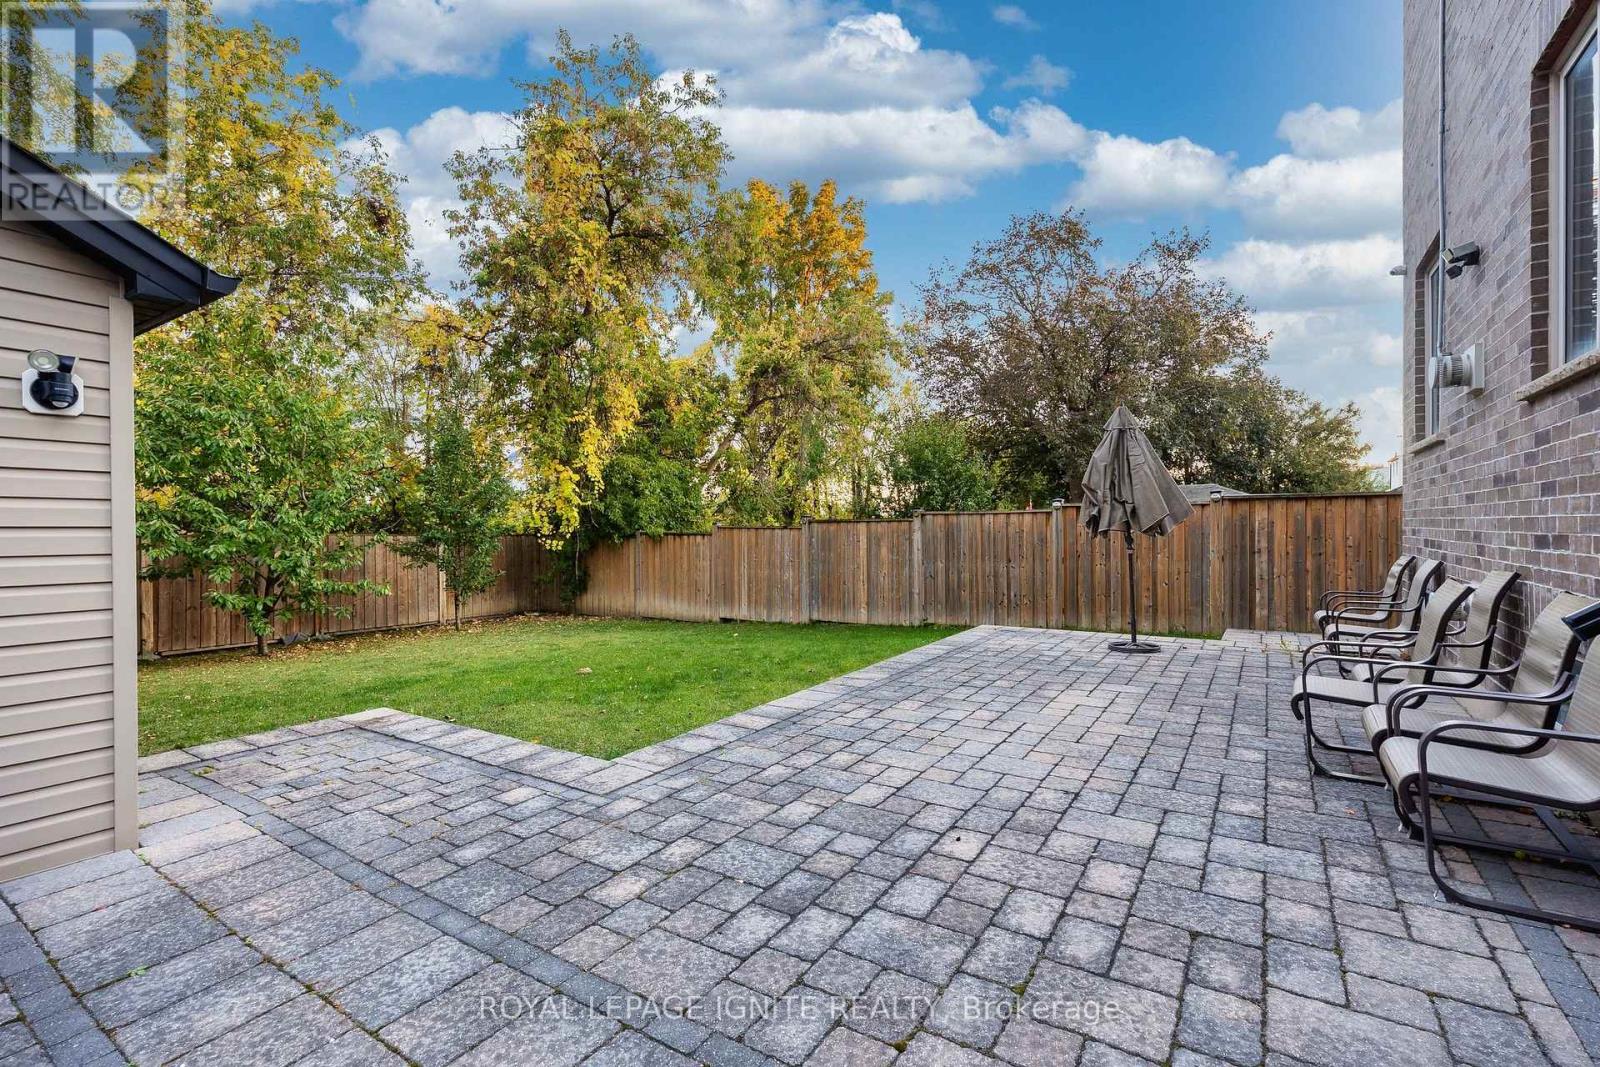
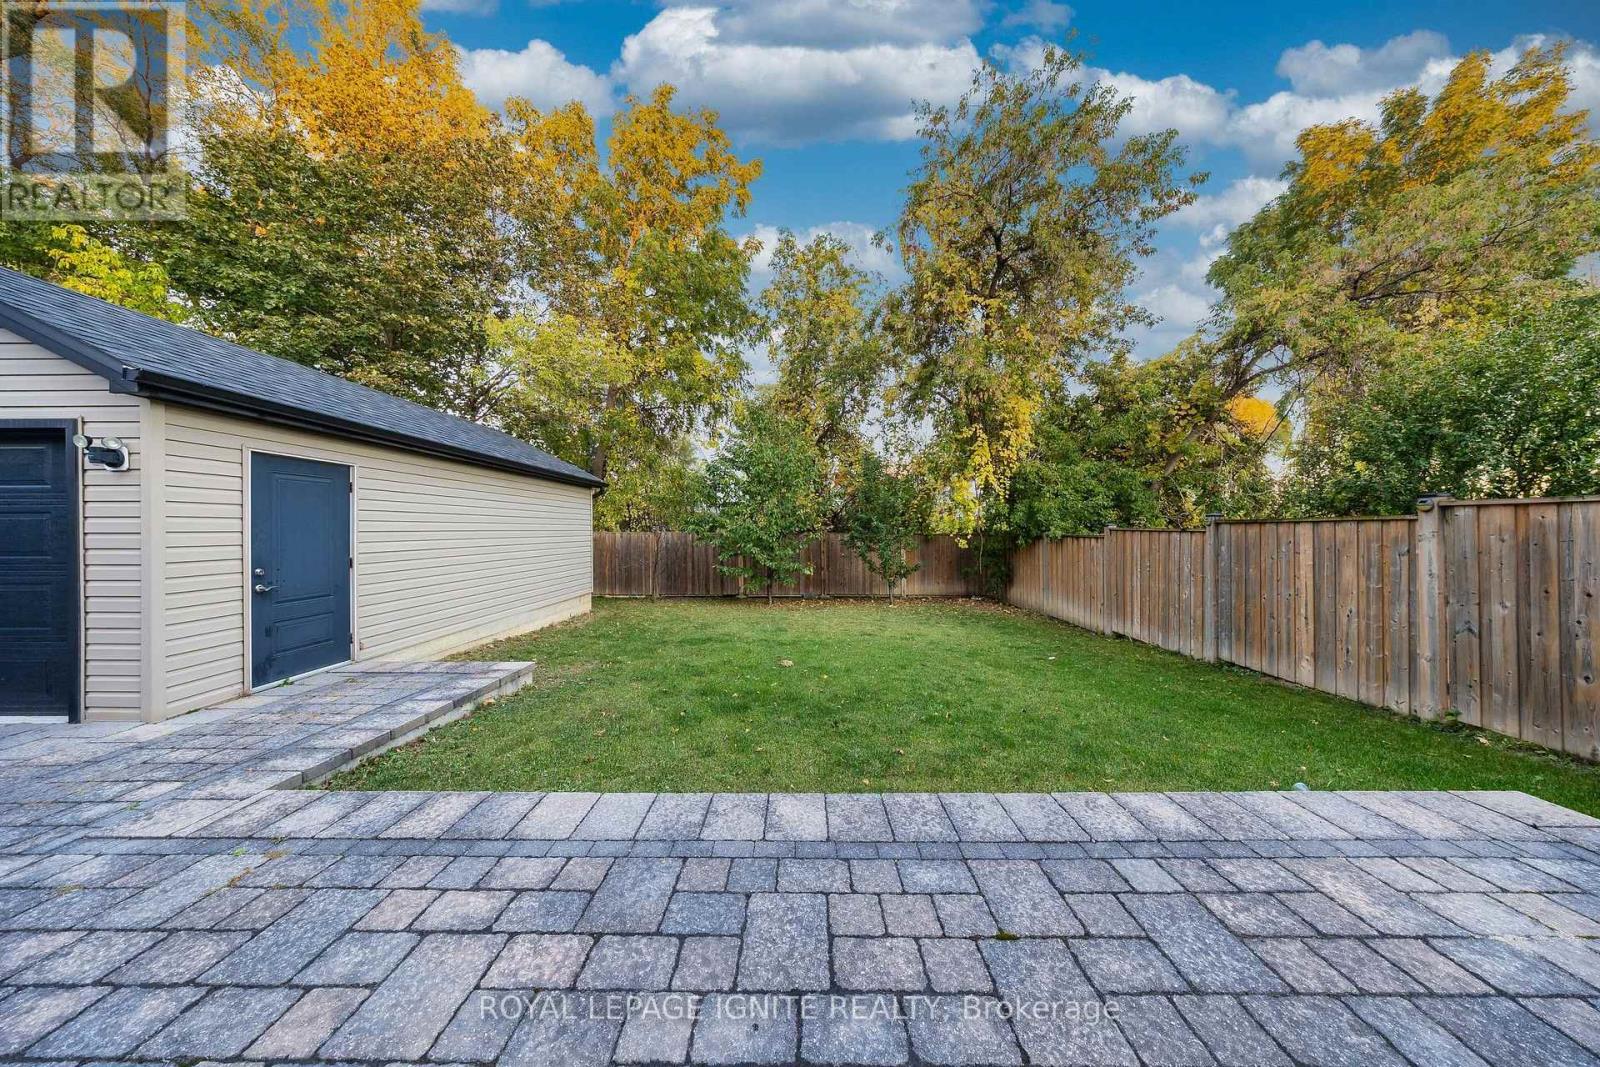
| 土地深度 | 120 Ft |
| 土地宽度 | 50 Ft |
| 不规则大小 | 50 X 120 Ft |
房 间
| 楼 层 | 类 型 | 长 度 | 宽 度 | 面 积 |
|---|---|---|---|---|
| 二楼 | 主卧 | 5.51 m | 3.87 m | 5.51 m x 3.87 m |
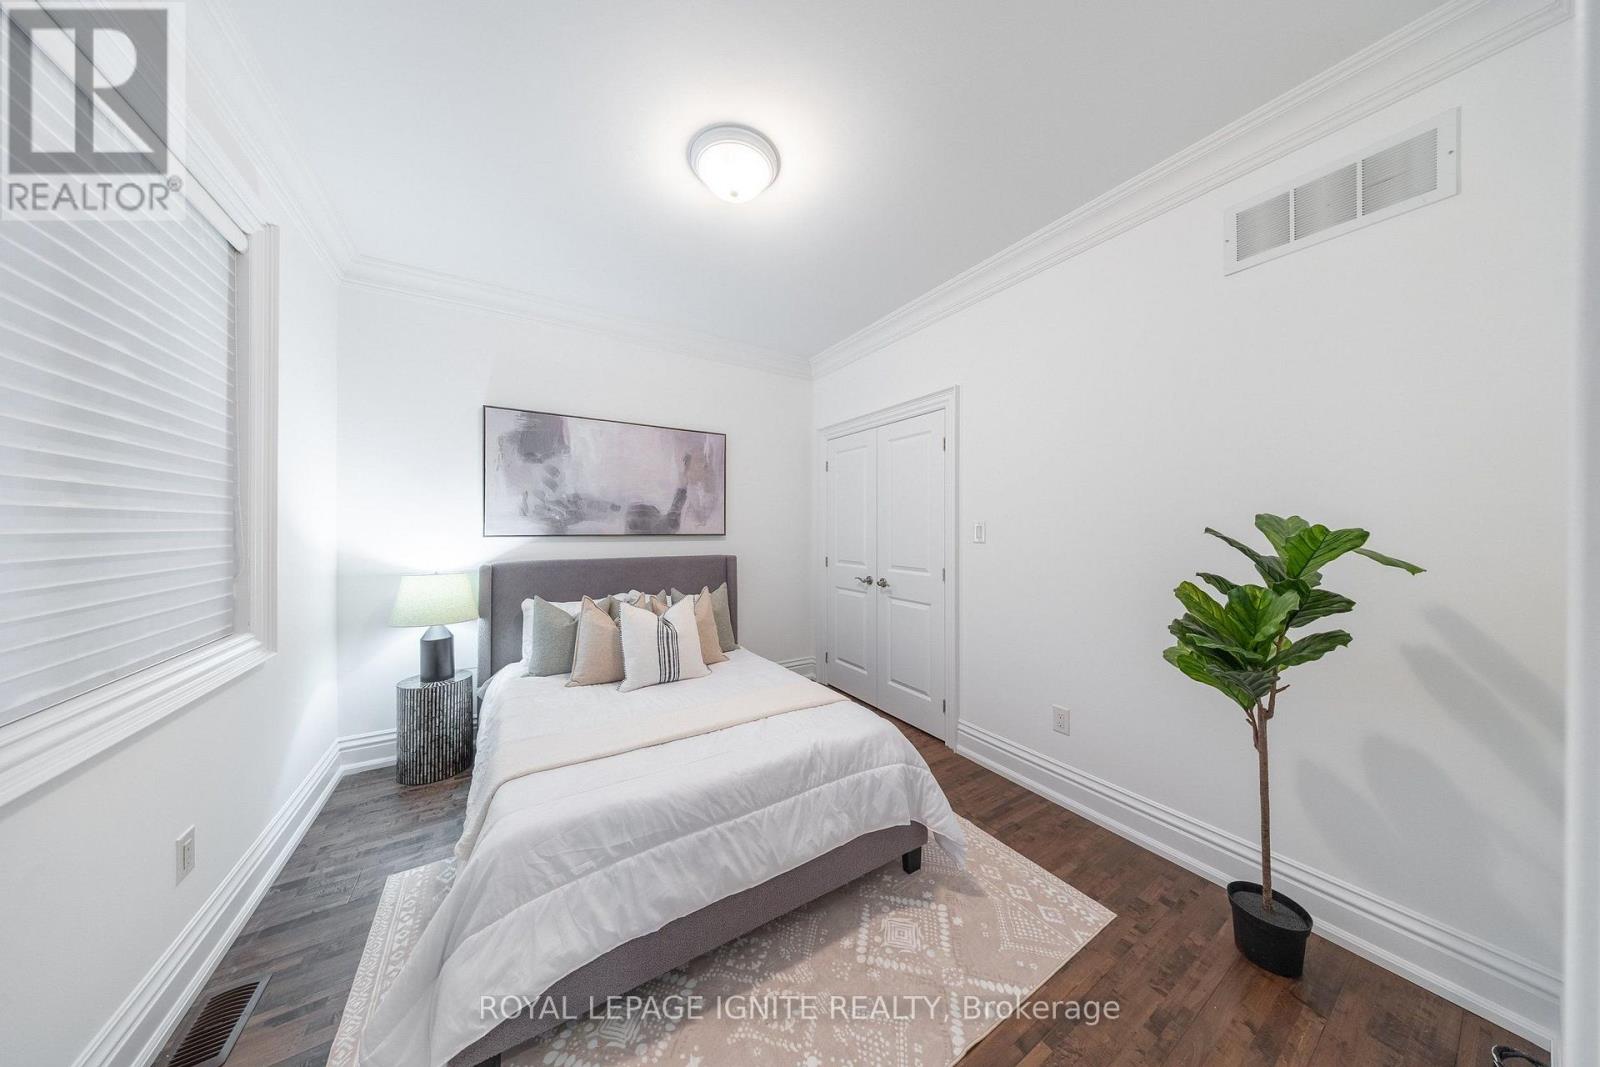
| 二楼 | 第二卧房 | 3.35 m | 3.1 m | 3.35 m x 3.1 m |
| 二楼 | 第三卧房 | 3.35 m | 3.01 m | 3.35 m x 3.01 m |
| 二楼 | Bedroom 4 | 3.23 m | 3.07 m | 3.23 m x 3.07 m |
| 地下室 | 娱乐,游戏房 | 5.84 m | 5.27 m | 5.84 m x 5.27 m |
| 地下室 | 衣帽间 | 3.68 m | 3.5 m | 3.68 m x 3.5 m |
| 一楼 | 门厅 | 2.34 m | 1.7 m | 2.34 m x 1.7 m |
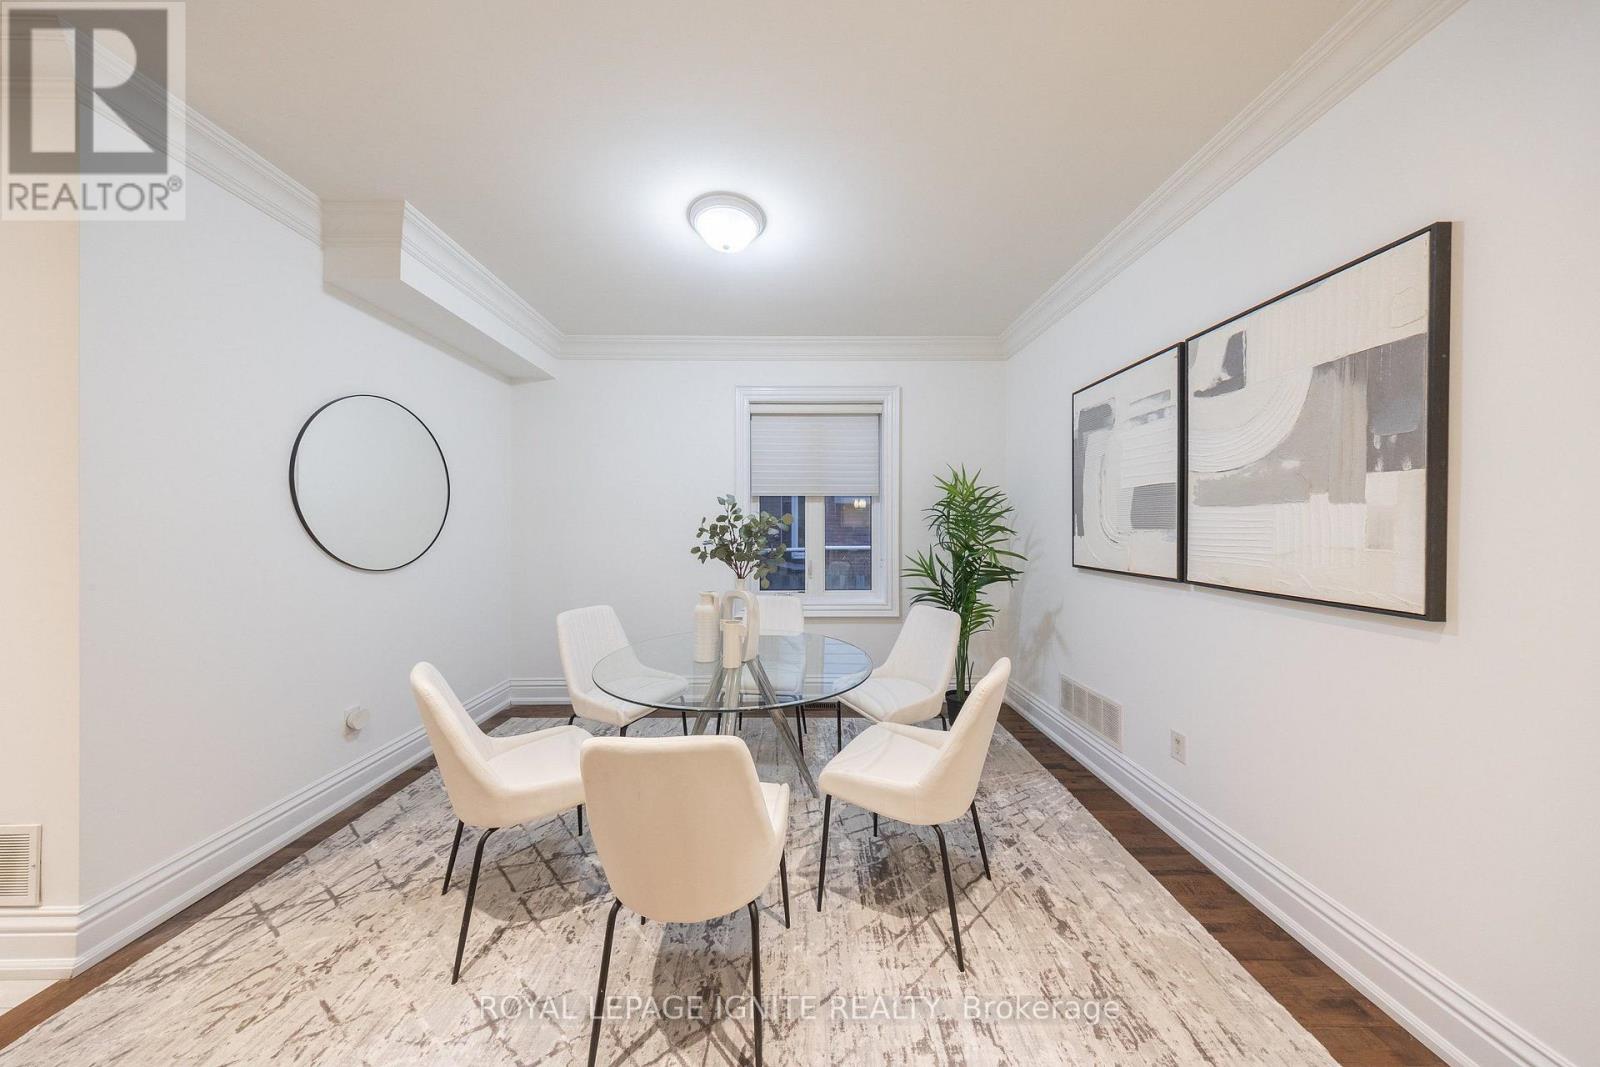
| 一楼 | 餐厅 | 4.38 m | 4.38 m | 4.38 m x 4.38 m |
| 一楼 | 厨房 | 5.42 m | 3.65 m | 5.42 m x 3.65 m |
| 一楼 | Eating Area | 3.74 m | 3.44 m | 3.74 m x 3.44 m |
| 一楼 | 家庭房 | 5.48 m | 4.84 m | 5.48 m x 4.84 m |
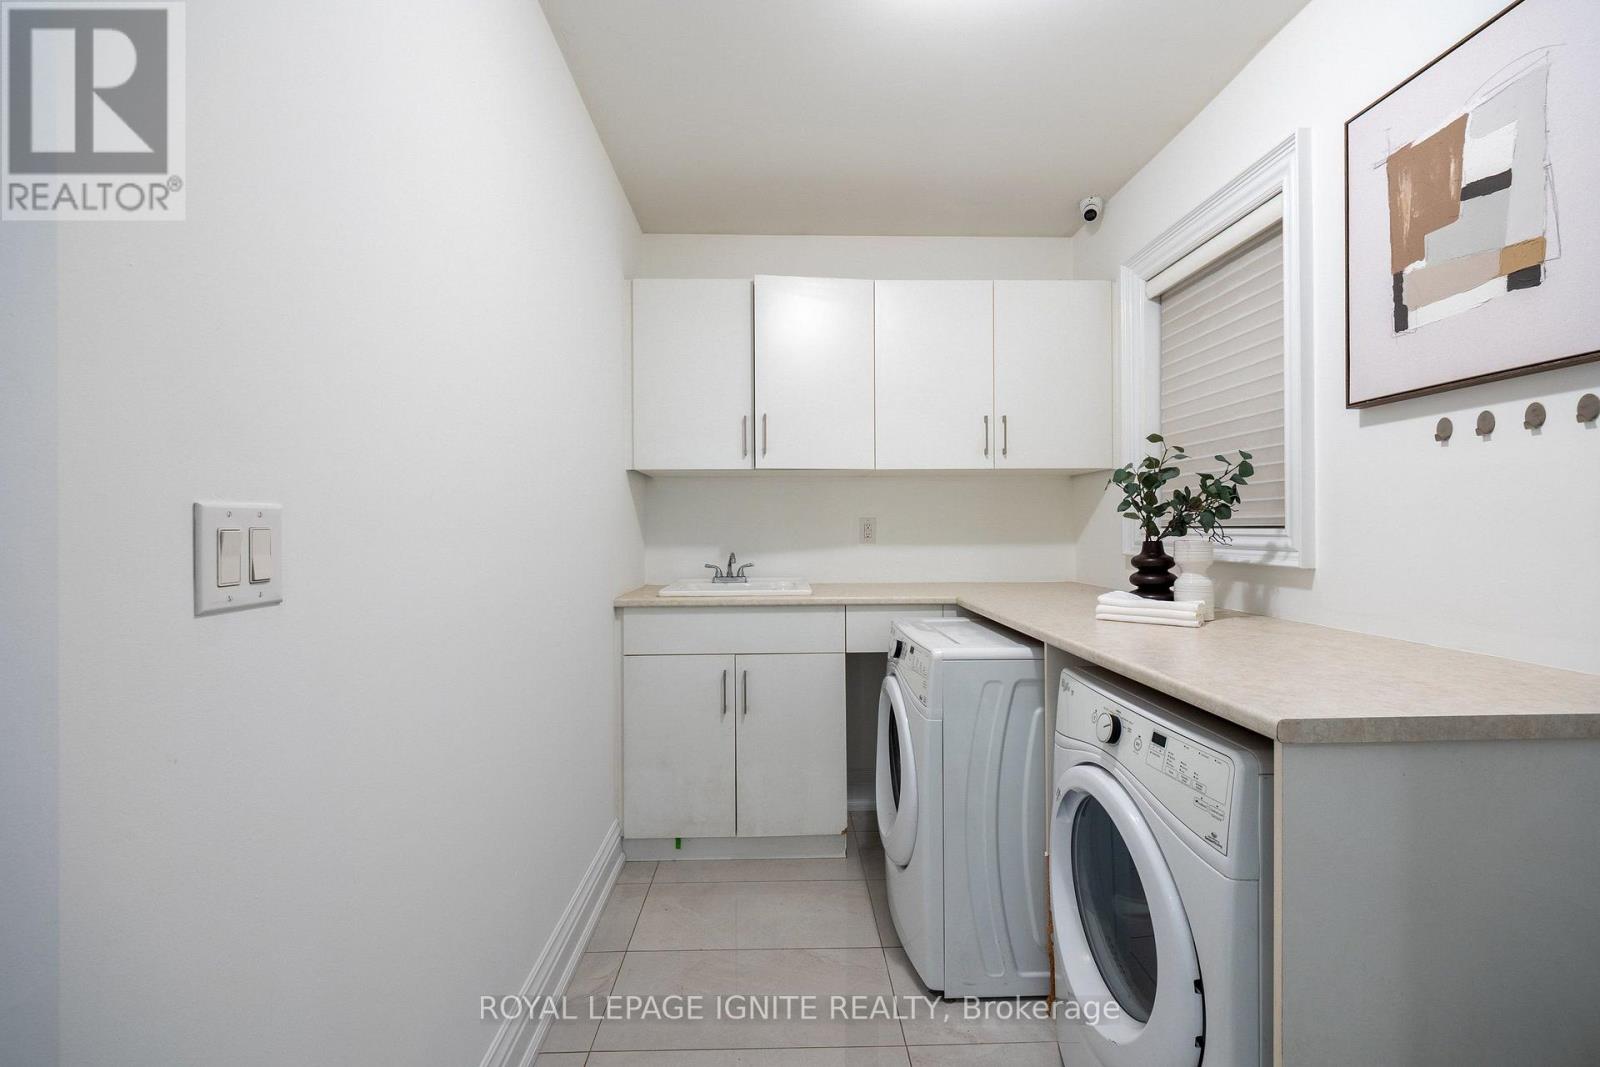
| 一楼 | 洗衣房 | 3.38 m | 2.1 m | 3.38 m x 2.1 m |

The trademarks REALTOR®, REALTORS®, and the REALTOR® logo are controlled by The Canadian Real Estate Association (CREA) and identify real estate professionals who are members of CREA. The trademarks MLS®, Multiple Listing Service® and the associated logos are owned by The Canadian Real Estate Association (CREA) and identify the quality of services provided by real estate professionals who are members of CREA. The trademark DDF® is owned by The Canadian Real Estate Association (CREA) and identifies CREA's Data Distribution Facility (DDF®)
Toronto Real Estate Board
Royal LePage Ignite Realty
October 29 2026 05:35:34
