
65 Rose Valley Way Wasaga Beach, Ontario L9Z 3C4


$634,500
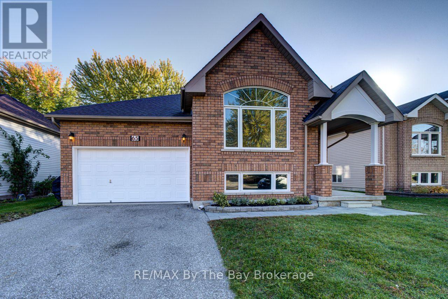
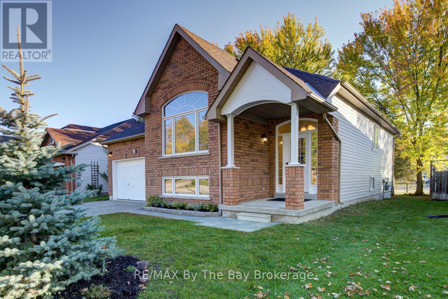
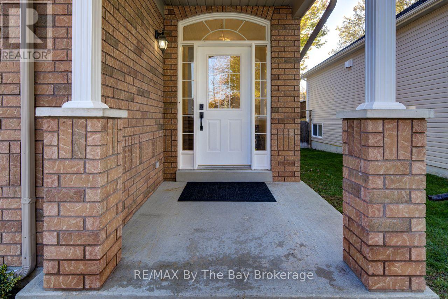
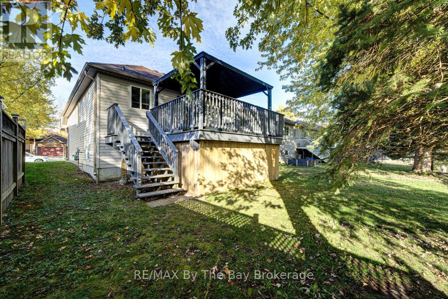
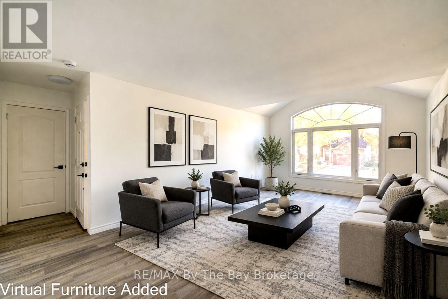
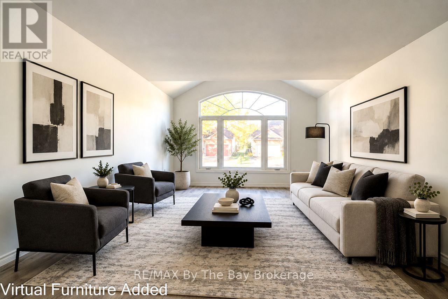
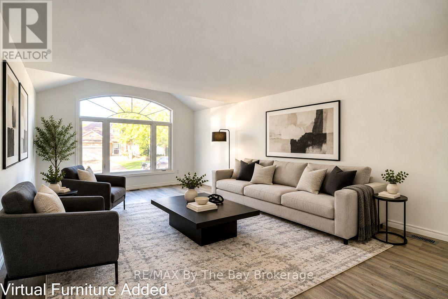
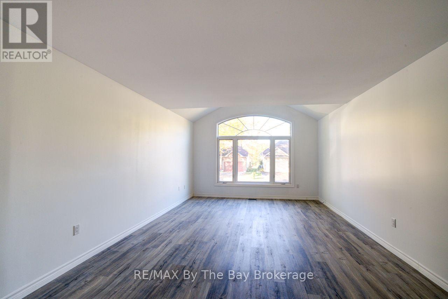
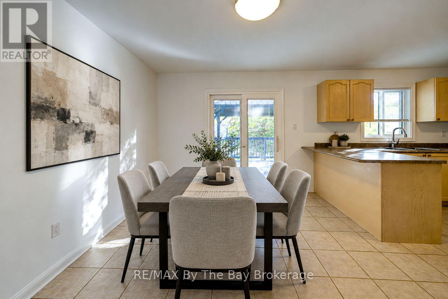
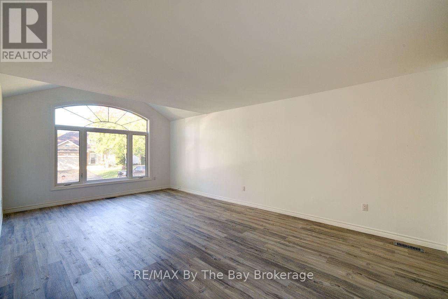
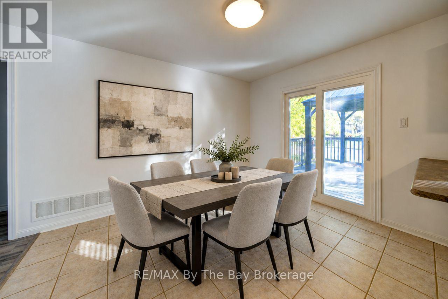
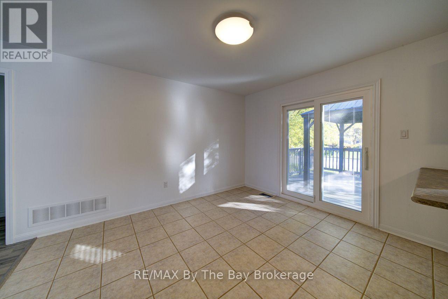
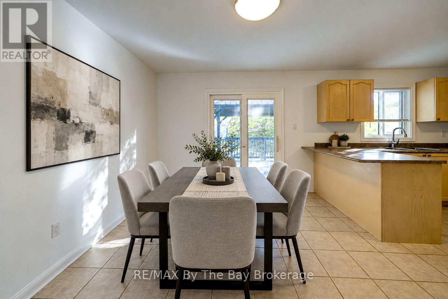
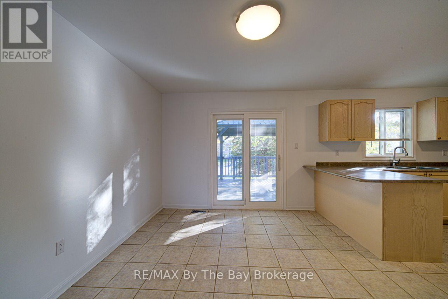
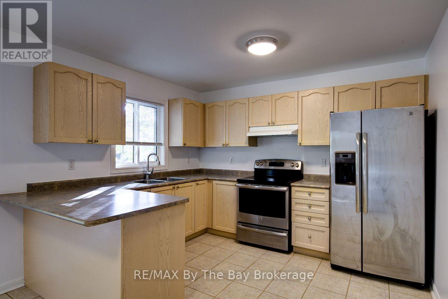
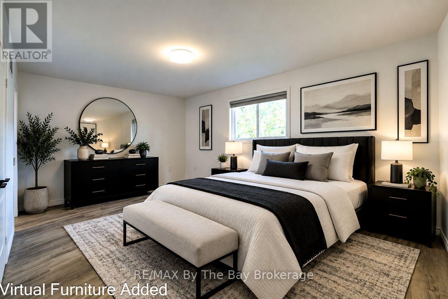
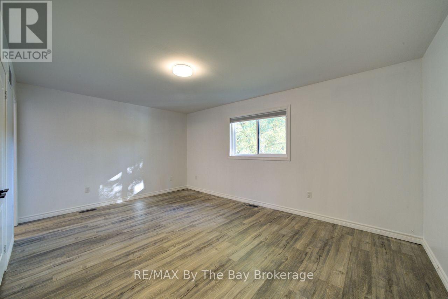
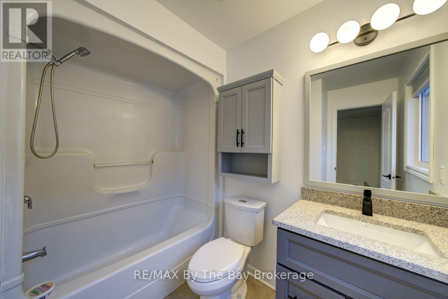
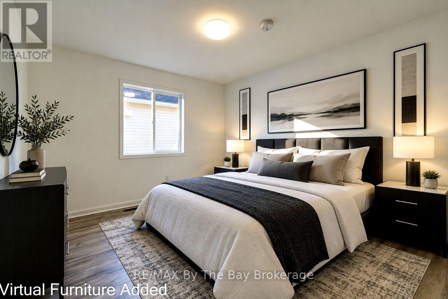
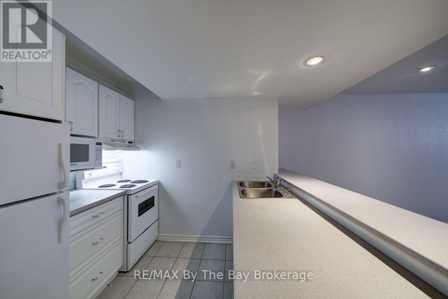
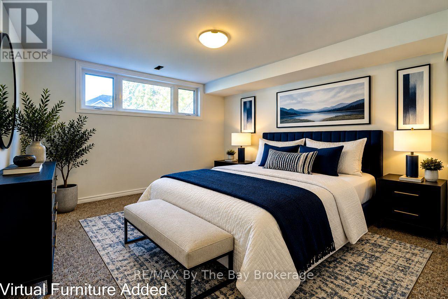
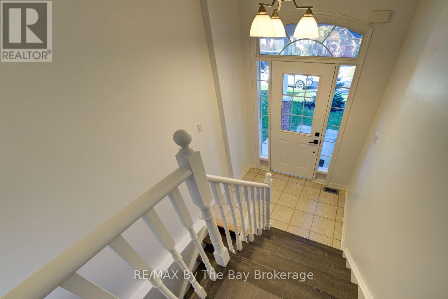
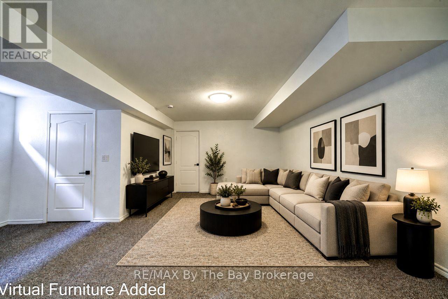
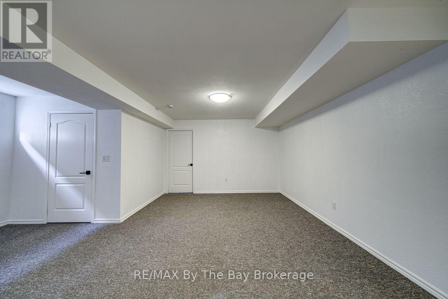
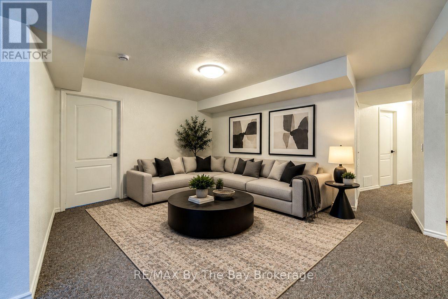
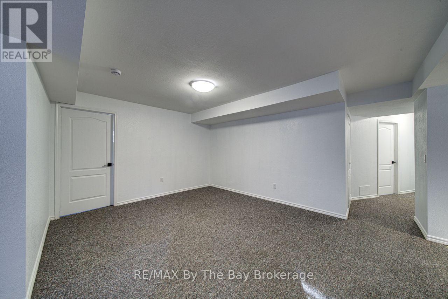
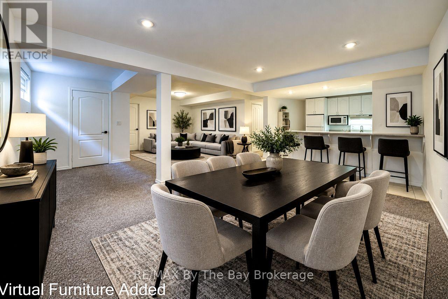
Welcome to this beautifully refreshed raised bungalow nestled in a family-friendly Wasaga Beach neighbourhood. Offering exceptional versatility with 3 bedrooms, 3 bathrooms, and a separate lower-level in-law suite, this thoughtfully updated home is ideal for growing families, multi-generational living. The bright and spacious main level features 2 generous bedrooms, 2 beautifully refreshed bathrooms, an inviting living room, and a functional kitchen and dining area with updated stainless steel appliances in like-new condition. Extensive improvements throughout include professional painting, refinished ceilings with popcorn texture removed, modern LED lighting, updated electrical switches and outlets, new door hardware, and a new bedroom window. Both bathrooms feature updated vanities, sinks, faucets, cabinetry, and lighting. The front entrance has also been transformed with new upper and lower staircases, updated flooring, and a refreshed doorway.The fully finished lower level offers a separate 1-bedroom in-law suite complete with its own kitchen and bathroom, providing excellent flexibility for extended family, guests, or potential rental income, subject to municipal applicable requirements. Recent updates include fresh paint throughout, 2 new windows, updated electrical fixtures and door hardware, and a refreshed bathroom with modern finishes.Step outside to enjoy the private backyard setting, featuring a refinished 14' x 14' deck with a steel gazebo, perfect for outdoor dining and entertaining. Additional exterior enhancements include refreshed garden beds, updated landscaping, and a new patio door installed in December 2025. Combining extensive improvements, flexible living space, and a desirable Wasaga Beach location. This move-in-ready Home offers outstanding lifestyle possibilities and exceptional value. Living in Wasaga Beach means embracing an exceptional four-season lifestyle Easy access to shopping, dining, and year-round entertainment. (id:43681)
房源概要
| MLS® Number | S14121480 |
| 房源类型 | 民宅 |
| 社区名字 | Wasaga Beach |
| 附近的便利设施 | 公园 |
| 特征 | Level Lot, 亲戚套间 |
| 总车位 | 6 |
| 结构 | Deck |
详 情
| 浴室 | 3 |
| 地上卧房 | 2 |
| 地下卧室 | 1 |
| 总卧房 | 3 |
| Age | 16 To 30 Years |
| 家电类 | Garage Door Opener Remote(s), 洗碗机, 烘干机, Garage Door Opener, 微波炉, 炉子, 洗衣机, 冰箱 |
| 建筑风格 | Raised Bungalow |
| 地下室进展 | 已装修 |
| 地下室功能 | Apartment In Basement |
| 地下室类型 | N/a, N/a (finished), Full |
| 施工种类 | 独立屋 |
| 空调 | 中央空调 |
| 外墙 | 砖 Facing, 乙烯基壁板 |
| 地基类型 | 混凝土 |
| 供暖方式 | 天然气 |
| 供暖类型 | 压力热风 |
| 储存空间 | 1 |
| 内部尺寸 | 1100 - 1500 Sqft |
| 类型 | 独立屋 |
| 设备间 | 市政供水 |
车 位
| 附加车库 | |
| Garage |
土地
| 英亩数 | 无 |
| 围栏类型 | Fenced Yard |
| 土地便利设施 | 公园 |
| 污水道 | Sanitary Sewer |
| 土地深度 | 101 Ft ,4 In |
| 土地宽度 | 50 Ft |
| 不规则大小 | 50 X 101.4 Ft |
| 规划描述 | R1-5 |
房 间
| 楼 层 | 类 型 | 长 度 | 宽 度 | 面 积 |
|---|---|---|---|---|
| 地下室 | 第三卧房 | 5.1 m | 3.84 m | 5.1 m x 3.84 m |
| 地下室 | 家庭房 | 8.76 m | 6 m | 8.76 m x 6 m |
| 地下室 | 厨房 | 3.04 m | 2.43 m | 3.04 m x 2.43 m |
| 地下室 | 浴室 | 2.28 m | 1.76 m | 2.28 m x 1.76 m |
| 一楼 | 厨房 | 6.24 m | 3.62 m | 6.24 m x 3.62 m |
| 一楼 | 浴室 | 2.59 m | 1.55 m | 2.59 m x 1.55 m |
| 一楼 | 第二卧房 | 3.77 m | 3.5 m | 3.77 m x 3.5 m |
| 一楼 | 主卧 | 5.63 m | 3.65 m | 5.63 m x 3.65 m |
| 一楼 | 客厅 | 8.22 m | 3.65 m | 8.22 m x 3.65 m |
| 一楼 | 浴室 | 3.04 m | 1.52 m | 3.04 m x 1.52 m |
设备间
| 有线电视 | 可用 |
| 配电箱 | 已安装 |
| 污水道 | 已安装 |
https://www.realtor.ca/real-estate/30448942/65-rose-valley-way-wasaga-beach-wasaga-beach

The trademarks REALTOR®, REALTORS®, and the REALTOR® logo are controlled by The Canadian Real Estate Association (CREA) and identify real estate professionals who are members of CREA. The trademarks MLS®, Multiple Listing Service® and the associated logos are owned by The Canadian Real Estate Association (CREA) and identify the quality of services provided by real estate professionals who are members of CREA. The trademark DDF® is owned by The Canadian Real Estate Association (CREA) and identifies CREA's Data Distribution Facility (DDF®)
Muskoka Haliburton Orillia – The Lakelands Association of REALTORS®
RE/MAX By The Bay Brokerage
October 29 2026 02:58:23
