
118 Waterloo Street South Huron (Exeter), Ontario N0M 1S2



$849,900
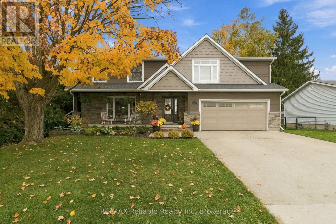
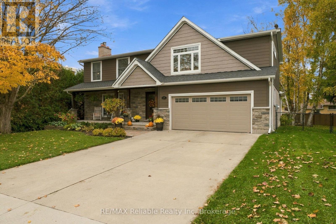
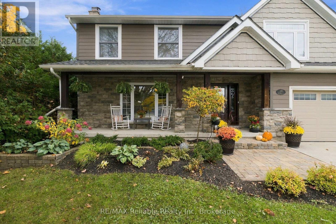
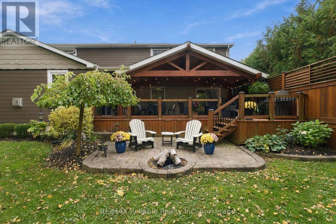
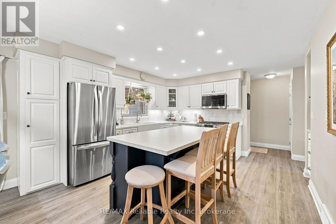
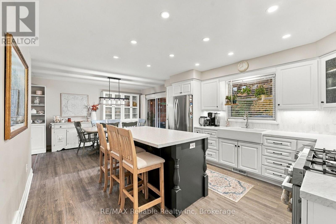
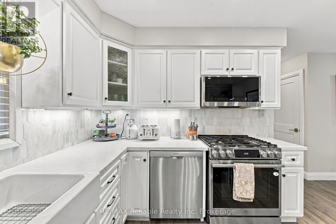
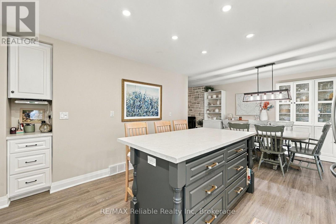
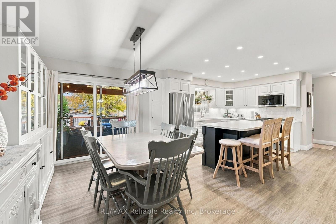
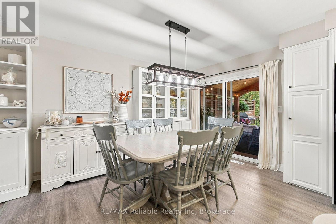
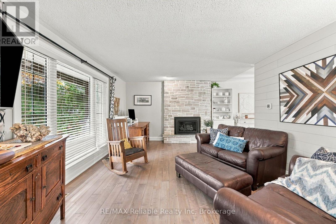
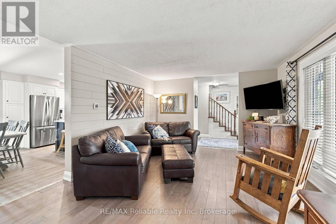
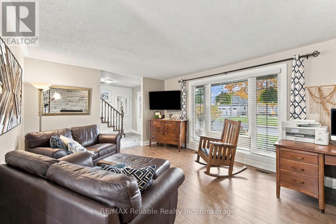
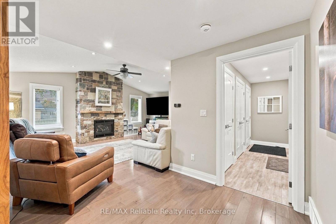
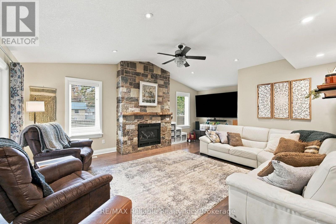
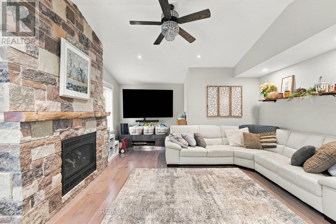
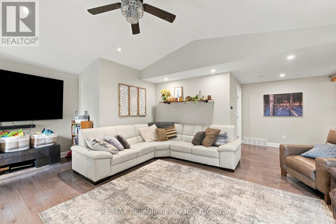
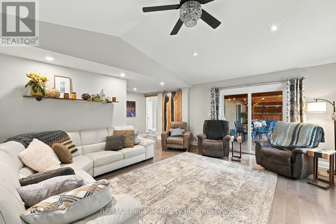
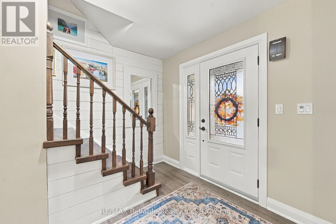
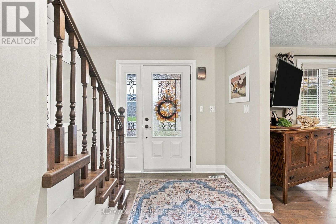
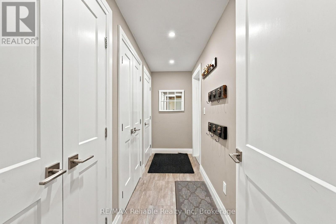
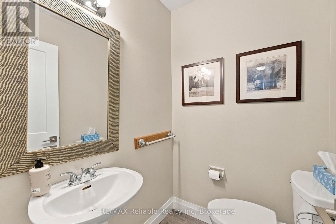
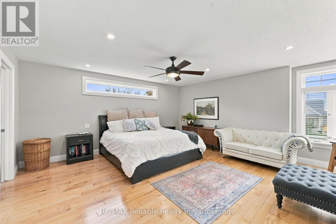
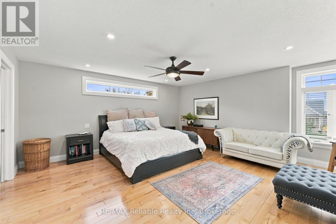
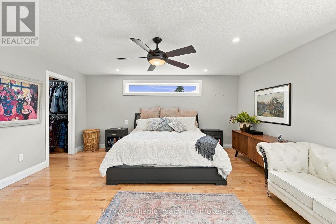
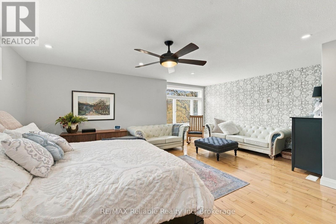
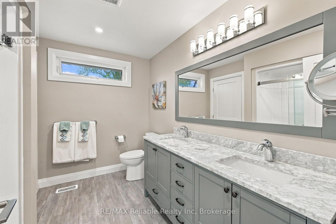
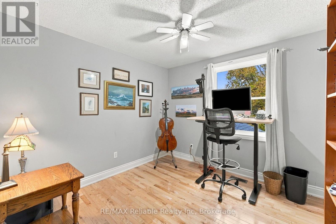
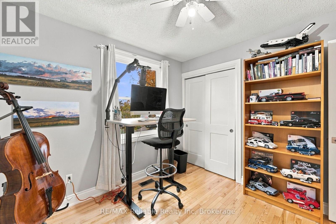
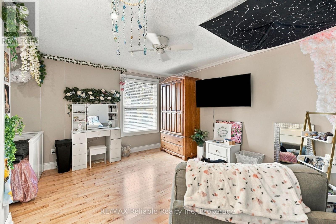
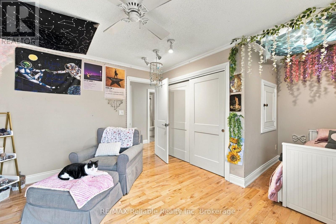
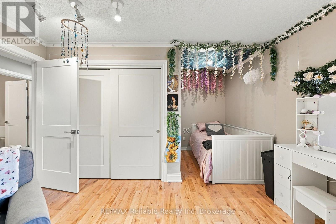
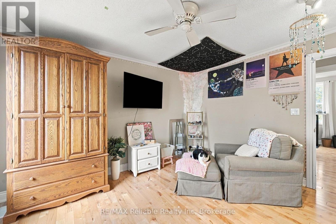
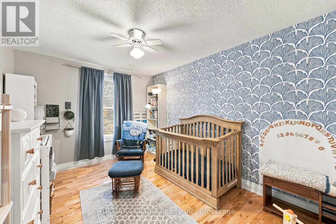
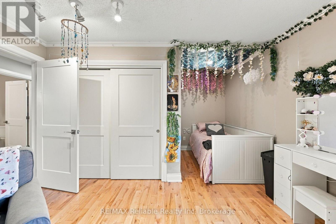
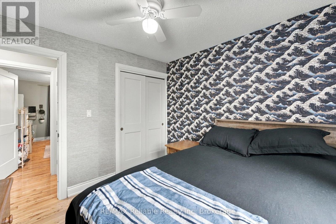
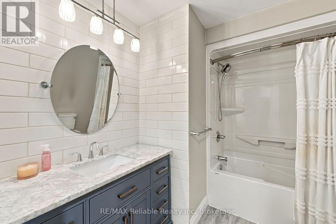
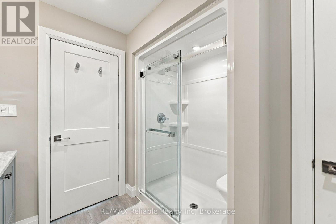
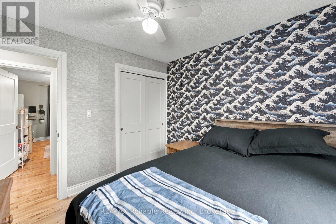
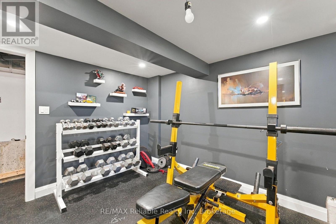
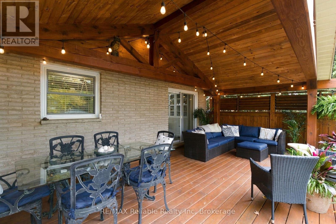
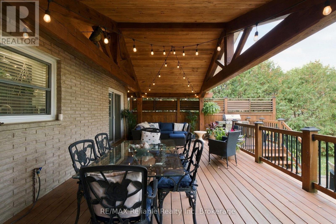
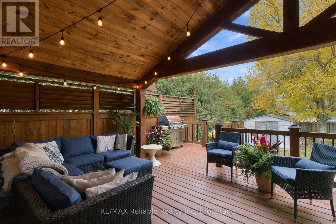
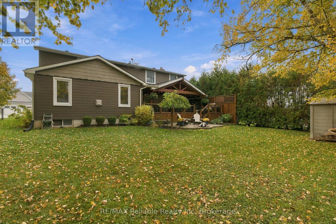
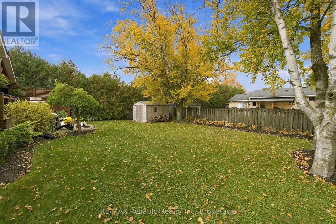
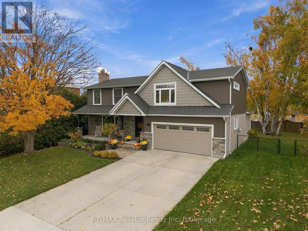
Welcome to this absolutely stunning, bright, and cheery two-storey home situated on a desirable street in the charming town of Exeter, just a short drive to London. Offering the perfect blend of timeless character and modern living, this residence is ideal for a growing family. Enhanced by a thoughtful addition in 2019, the home boasts exceptional curb appeal with its striking exterior mix of Maibec hardboard, classic brick, and natural stone, all complemented by an attached two-car garage and plenty of space both inside and out. From the moment you step inside, you are greeted by an abundance of natural light and an inviting, functional layout. The main floor features a modern kitchen with a center island that opens seamlessly to the dining room, making everyday meals and entertaining effortless. Gathering options abound with two distinct living areas on the main level: a bright living room featuring a cozy gas fireplace, an expansive family room complete with its own fireplace, and a conveniently located two-piece powder room. Upstairs, the layout provides ample room for family and guests alike. The grand primary suite serves as a true retreat, highlighting a luxurious four-piece ensuite bathroom and a spacious walk-in closet. Four additional well-proportioned bedrooms, a three-piece main bathroom, and a dedicated second-floor laundry room offer incredible everyday convenience.The lower level expands your functional space even further, presenting a large recreation room with a third fireplace, a home gym, and additional rooms offering abundant storage solutions.Step outside into the backyard to discover a private relaxation haven featuring a large covered deck-perfect for outdoor dining, entertaining, or simply unwinding in comfort regardless of the weather. Offering generous space, impressive finishes, and a fantastic location, this home is an absolute pleasure to show. (id:43681)
房源概要
| MLS® Number | X14121504 |
| 房源类型 | 民宅 |
| 社区名字 | Exeter |
| 附近的便利设施 | 礼拜场所, 近高尔夫球场, 学校, 医院 |
| 社区特征 | School Bus |
| 设备类型 | 热水器 |
| 总车位 | 6 |
| 租赁设备类型 | 热水器 |
详 情
| 浴室 | 4 |
| 地上卧房 | 5 |
| 总卧房 | 5 |
| Age | 51 To 99 Years |
| 公寓设施 | Fireplace(s) |
| 家电类 | 洗碗机, 烘干机, 微波炉, 炉子, 洗衣机, 窗帘, 冰箱 |
| 地下室进展 | 已装修 |
| 地下室类型 | N/a (finished) |
| 施工种类 | 独立屋 |
| 空调 | 中央空调 |
| 外墙 | 砖, Hardboard |
| 壁炉 | 有 |
| Fireplace Total | 3 |
| 地基类型 | 混凝土 |
| 客人卫生间(不包含洗浴) | 1 |
| 供暖方式 | 天然气 |
| 供暖类型 | 压力热风 |
| 储存空间 | 2 |
| 内部尺寸 | 2500 - 3000 Sqft |
| 类型 | 独立屋 |
| 设备间 | 市政供水 |
车 位
| 附加车库 | |
| Garage |
土地
| 英亩数 | 无 |
| 土地便利设施 | 宗教场所, 近高尔夫球场, 学校, 医院 |
| 污水道 | Sanitary Sewer |
| 土地深度 | 118 Ft ,9 In |
| 土地宽度 | 68 Ft ,2 In |
| 不规则大小 | 68.2 X 118.8 Ft |
| 规划描述 | R1 |
房 间
| 楼 层 | 类 型 | 长 度 | 宽 度 | 面 积 |
|---|---|---|---|---|
| 二楼 | 第三卧房 | 3.04 m | 3.01 m | 3.04 m x 3.01 m |
| 二楼 | Bedroom 4 | 3.1 m | 3.92 m | 3.1 m x 3.92 m |
| 二楼 | Bedroom 5 | 3.01 m | 3.02 m | 3.01 m x 3.02 m |
| 二楼 | 浴室 | 2.29 m | 2.73 m | 2.29 m x 2.73 m |
| 二楼 | 主卧 | 6.12 m | 5.16 m | 6.12 m x 5.16 m |
| 二楼 | 浴室 | 2.68 m | 2.9 m | 2.68 m x 2.9 m |
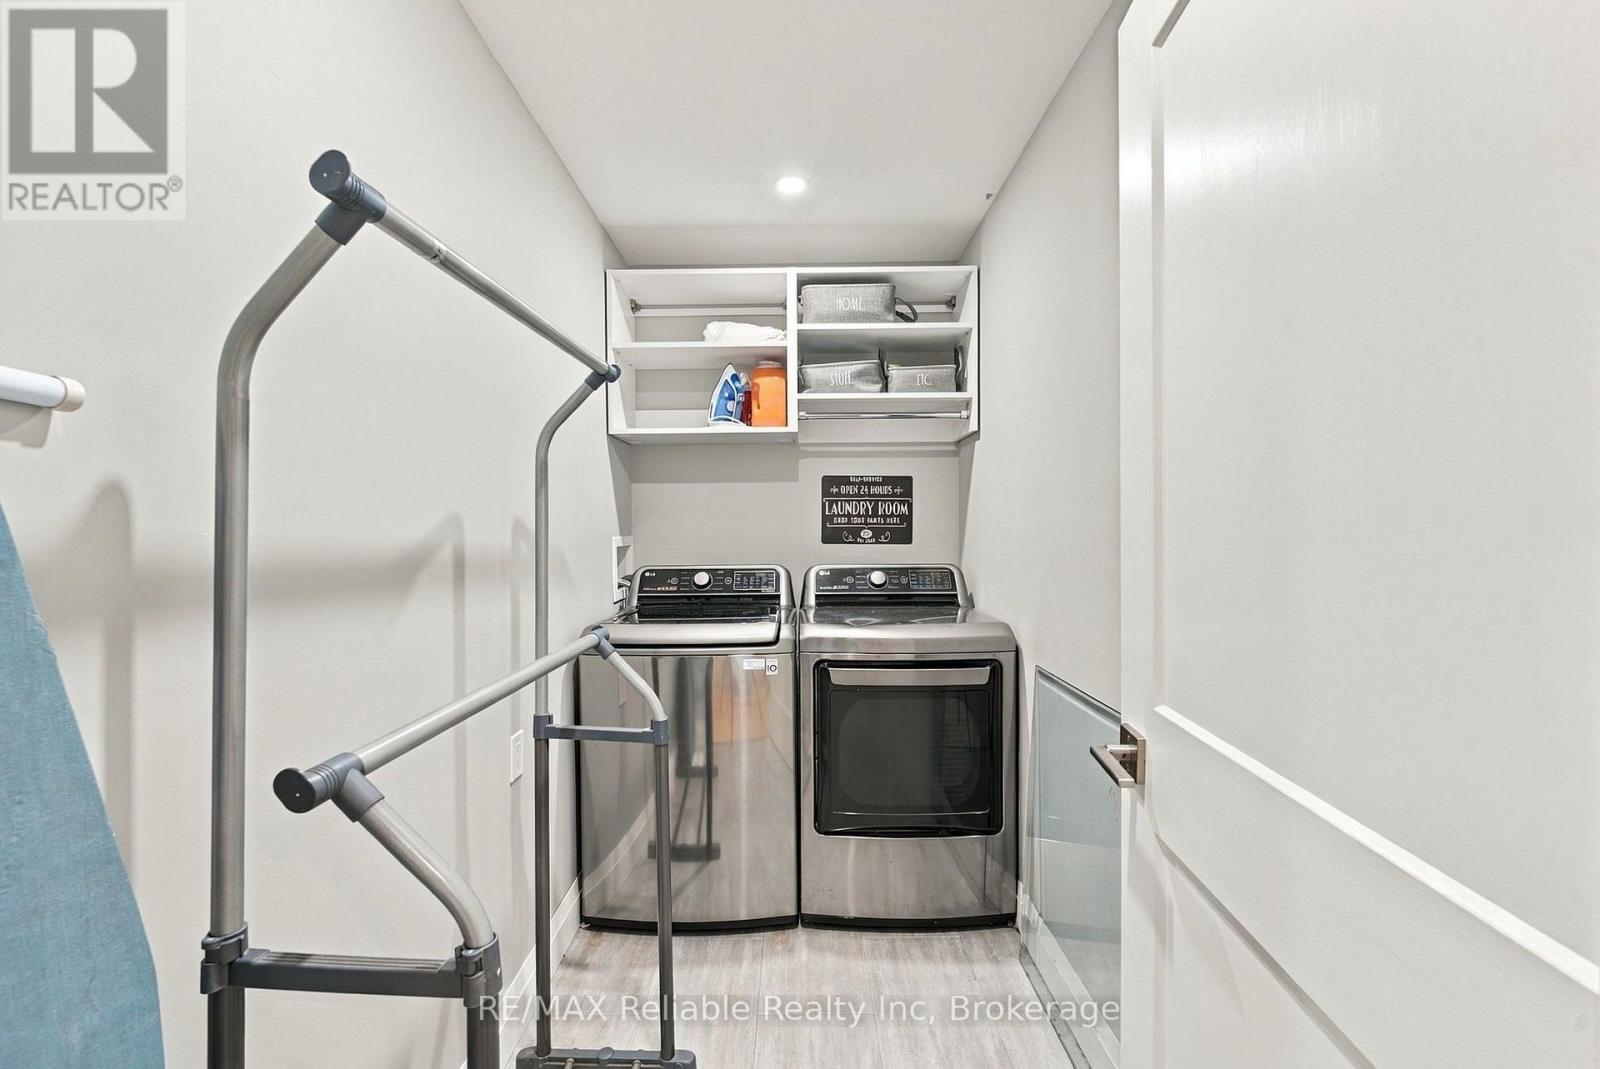
| 二楼 | 洗衣房 | 1.38 m | 2.73 m | 1.38 m x 2.73 m |
| 二楼 | 第二卧房 | 5.29 m | 3.92 m | 5.29 m x 3.92 m |
| 地下室 | 娱乐,游戏房 | 9.25 m | 4.26 m | 9.25 m x 4.26 m |
| 地下室 | 设备间 | 8.49 m | 3.54 m | 8.49 m x 3.54 m |
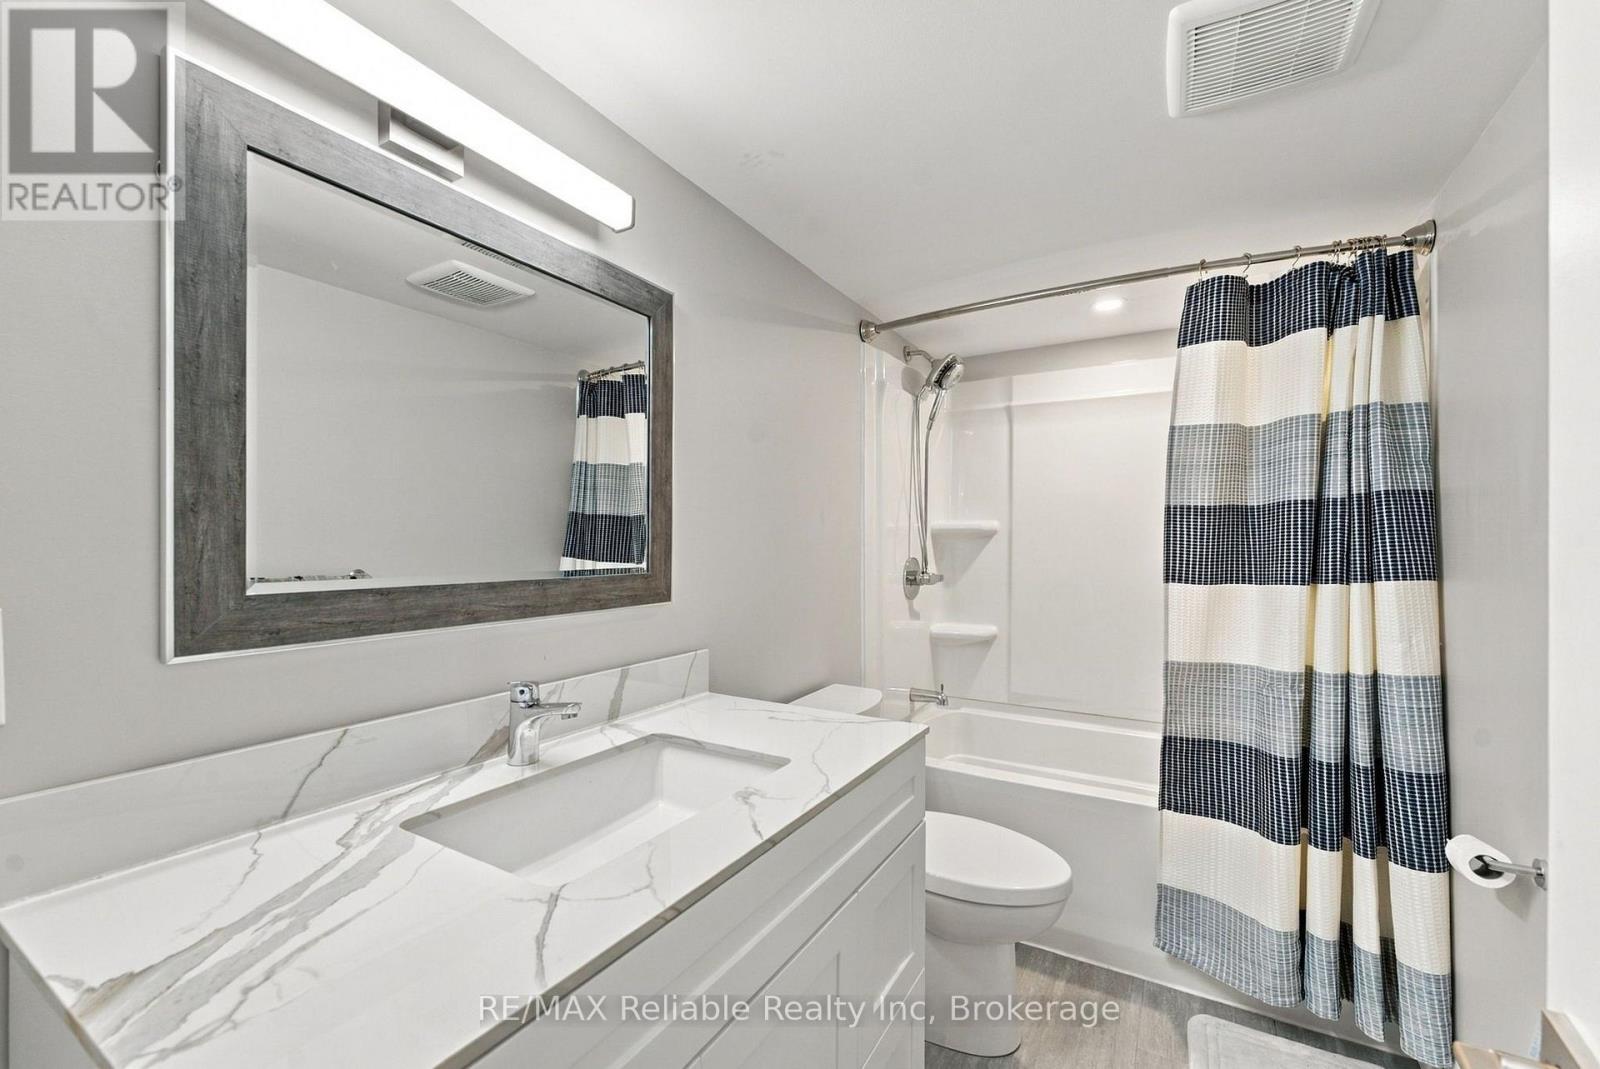
| 地下室 | 浴室 | 2.87 m | 1.7 m | 2.87 m x 1.7 m |
| 地下室 | Cold Room | 8.49 m | 1.53 m | 8.49 m x 1.53 m |
| 地下室 | Exercise Room | 3.3 m | 3.94 m | 3.3 m x 3.94 m |
| 地下室 | 其它 | 2.84 m | 2.84 m | 2.84 m x 2.84 m |
| 一楼 | 厨房 | 5.01 m | 4.41 m | 5.01 m x 4.41 m |
| 一楼 | 餐厅 | 2.51 m | 3.95 m | 2.51 m x 3.95 m |
| 一楼 | 客厅 | 6.28 m | 4.21 m | 6.28 m x 4.21 m |
| 一楼 | 家庭房 | 6.36 m | 5.75 m | 6.36 m x 5.75 m |
| 一楼 | 浴室 | 1.33 m | 1.62 m | 1.33 m x 1.62 m |
| 一楼 | 门厅 | 2.86 m | 2.54 m | 2.86 m x 2.54 m |
https://www.realtor.ca/real-estate/30448951/118-waterloo-street-south-huron-exeter-exeter

The trademarks REALTOR®, REALTORS®, and the REALTOR® logo are controlled by The Canadian Real Estate Association (CREA) and identify real estate professionals who are members of CREA. The trademarks MLS®, Multiple Listing Service® and the associated logos are owned by The Canadian Real Estate Association (CREA) and identify the quality of services provided by real estate professionals who are members of CREA. The trademark DDF® is owned by The Canadian Real Estate Association (CREA) and identifies CREA's Data Distribution Facility (DDF®)
Muskoka Haliburton Orillia – The Lakelands Association of REALTORS®
RE/MAX Reliable Realty Inc
October 28 2026 12:59:06
