
2120 Itabashi Way Unit# 252 Burlington, Ontario L7M 0V3


$1,100,000管理费,Insurance, Landscaping, Parking
$619.89 每月
管理费,Insurance, Landscaping, Parking
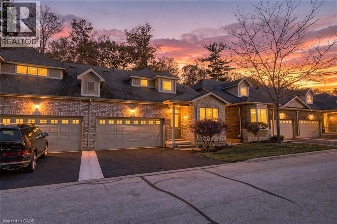
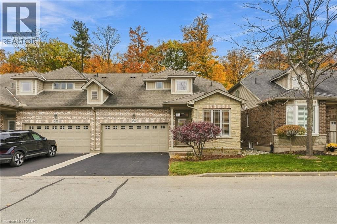
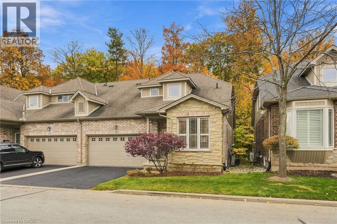
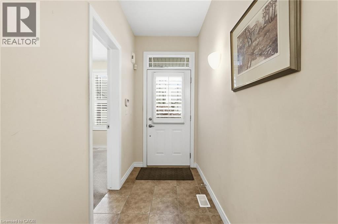
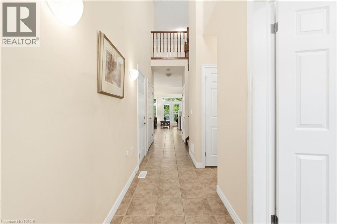
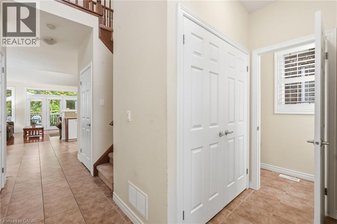
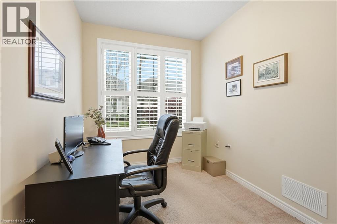
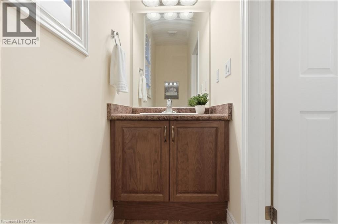
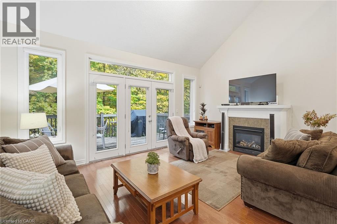
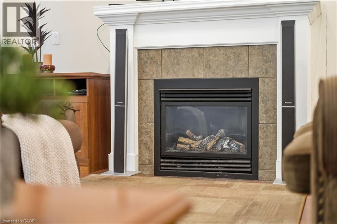
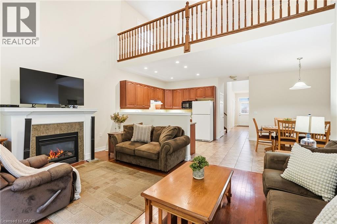
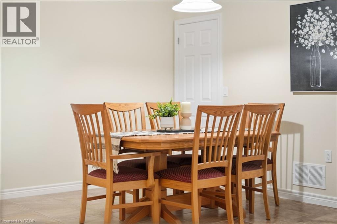
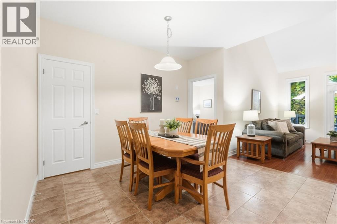
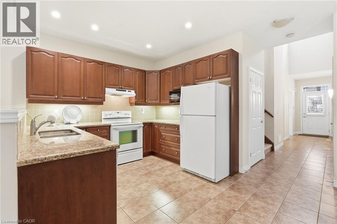
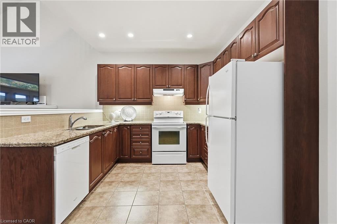
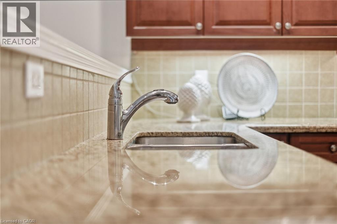
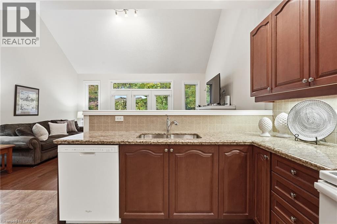
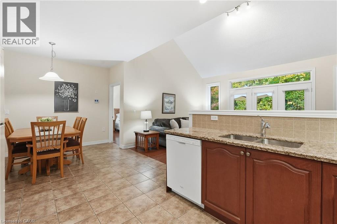
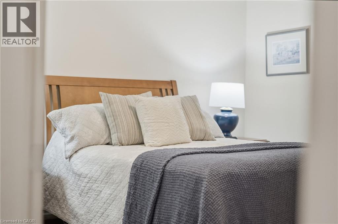
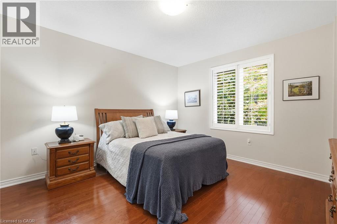
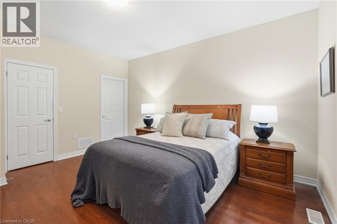
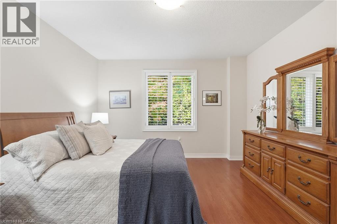
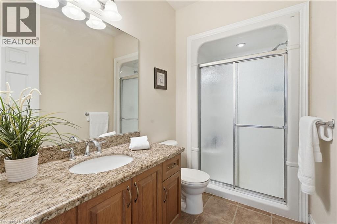
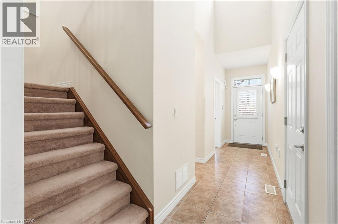
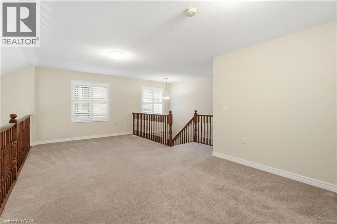
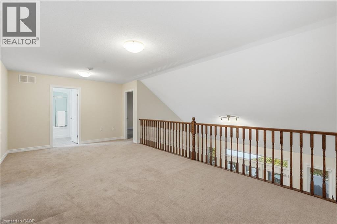
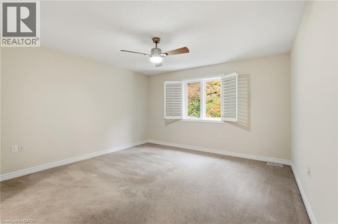
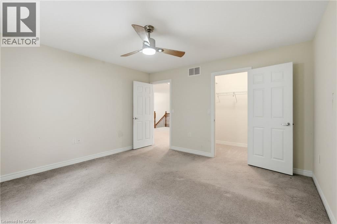
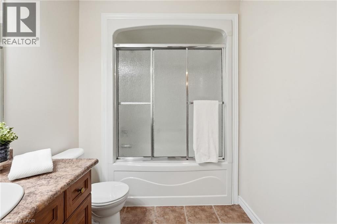
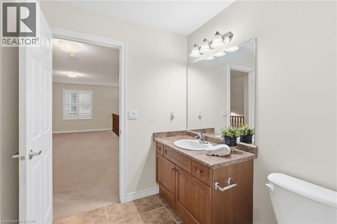
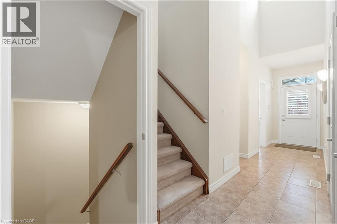
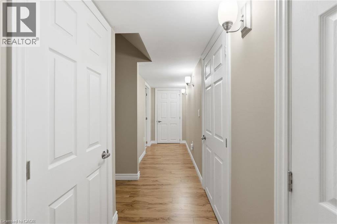
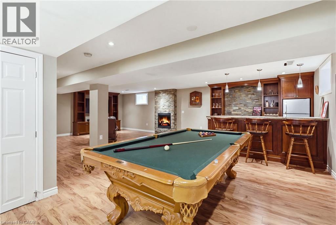
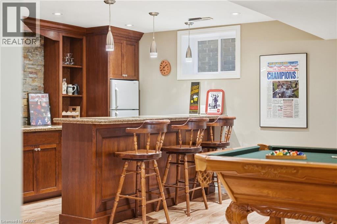
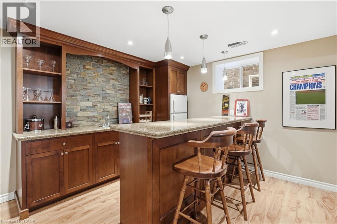
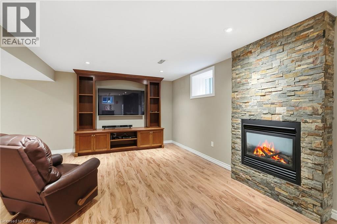
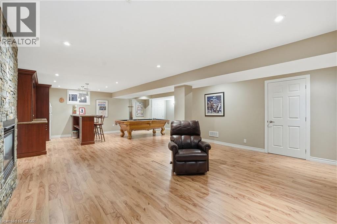
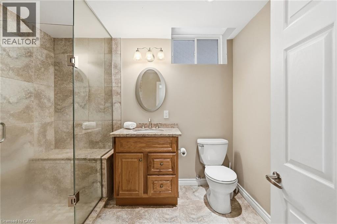
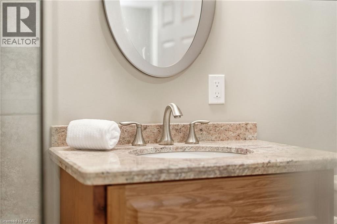
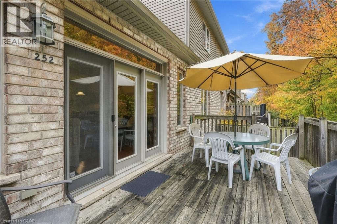
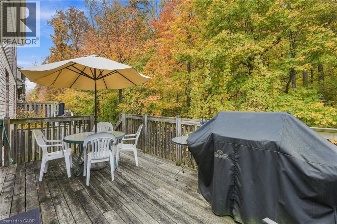
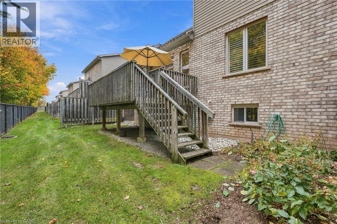
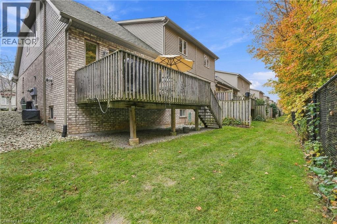
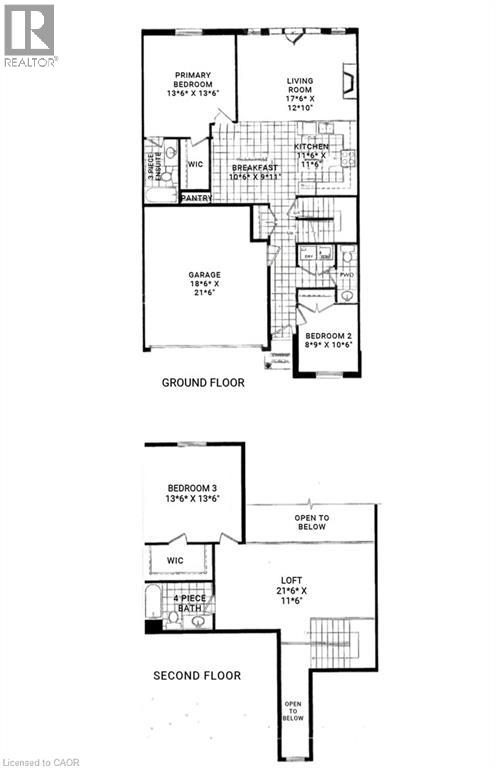
$619.89 每月Welcome to the Manchester bungaloft in the Villages of Brantwell, Burlington's sought-after adult lifestyle community in Tansley Woods. This three-bedroom, three and a half bathroom home offers 1,875 square feet above grade living space, plus a finished lower level. The great room features a cozy side fireplace and a three-part terrace door to the deck, while an added rear window frames picturesque views of Tansley Woods. The main floor includes the primary suite with ensuite and walk-in closet, a second bedroom, a powder room, laundry, a pantry and inside entry to the double garage. Upstairs, a loft overlooks the great room, joined by a third bedroom with walk-in closet and a four-piece bathroom. The finished basement adds a built-in bar and a three-piece bathroom. Maintenance fees cover exterior upkeep, lawn care and snow clearing. You're steps to trails, the clubhouse and the Tansley Woods Community Centre, with quick access to the 403 and 407. Don’t be TOO LATE*! *REG TM. RSA. (id:43681)
房源概要
| MLS® Number | 40874389 |
| 房源类型 | 民宅 |
| 社区特征 | 安静的区域 |
| 设备类型 | 热水器 |
| 特征 | 阳台, 自动车库门 |
| 总车位 | 4 |
| 租赁设备类型 | 热水器 |
详 情
| 浴室 | 4 |
| 地上卧房 | 3 |
| 总卧房 | 3 |
| 家电类 | 洗碗机, 烘干机, 冰箱, 洗衣机, 窗帘, Garage Door Opener |
| 建筑风格 | 平房 |
| 地下室进展 | 已装修 |
| 地下室类型 | 全完工 |
| 施工日期 | 2012 |
| 施工种类 | 附加的 |
| 空调 | 中央空调 |
| 外墙 | 砖 |
| 地基类型 | 混凝土浇筑 |
| 客人卫生间(不包含洗浴) | 1 |
| 供暖方式 | 天然气 |
| 供暖类型 | 压力热风 |
| 储存空间 | 1 |
| 内部尺寸 | 2528 Sqft |
| 类型 | 联排别墅 |
| 设备间 | 市政供水 |
车 位
| 附加车库 |
土地
| 入口类型 | Road Access |
| 英亩数 | 无 |
| Landscape Features | Landscaped |
| 污水道 | 城市污水处理系统 |
| 规划描述 | Rm2-254 |
房 间
| 楼 层 | 类 型 | 长 度 | 宽 度 | 面 积 |
|---|---|---|---|---|
| 二楼 | 卧室 | 13'4'' x 13'0'' | ||
| 二楼 | 四件套浴室 | 9'0'' x 6'3'' | ||
| 二楼 | Loft | 21'8'' x 11'8'' | ||
| 地下室 | 娱乐室 | 29'6'' x 18'2'' | ||
| Lower Level | 四件套浴室 | 9'0'' x 7'2'' | ||
| 一楼 | 洗衣房 | 5'6'' x 2'9'' | ||
| 一楼 | 三件套卫生间 | Measurements not available | ||
| 一楼 | 主卧 | 13'6'' x 15'0'' | ||
| 一楼 | 客厅 | 17'6'' x 12'10'' | ||
| 一楼 | 两件套卫生间 | 3'6'' x 7'9'' | ||
| 一楼 | 卧室 | 8'9'' x 10'0'' | ||
| 一楼 | 餐厅 | 10'6'' x 9'11'' | ||
| 一楼 | 厨房 | 11'0'' x 11'0'' |
https://www.realtor.ca/real-estate/30448954/2120-itabashi-way-unit-252-burlington

The trademarks REALTOR®, REALTORS®, and the REALTOR® logo are controlled by The Canadian Real Estate Association (CREA) and identify real estate professionals who are members of CREA. The trademarks MLS®, Multiple Listing Service® and the associated logos are owned by The Canadian Real Estate Association (CREA) and identify the quality of services provided by real estate professionals who are members of CREA. The trademark DDF® is owned by The Canadian Real Estate Association (CREA) and identifies CREA's Data Distribution Facility (DDF®)
REALTORS® Association of Hamilton-Burlington
RE/MAX Escarpment Realty Inc.
October 30 2026 07:33:18
