
171 Church Street Markham (Markham Village), Ontario L3P 2M2



$1,198,800
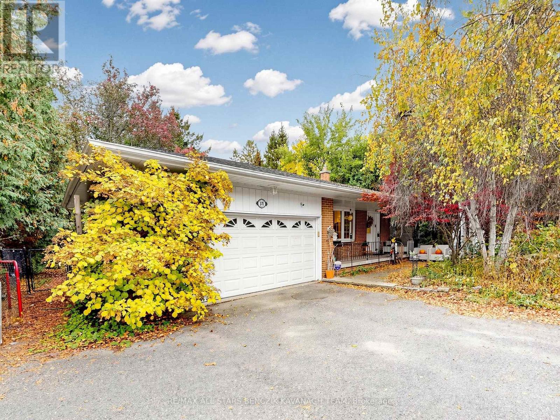
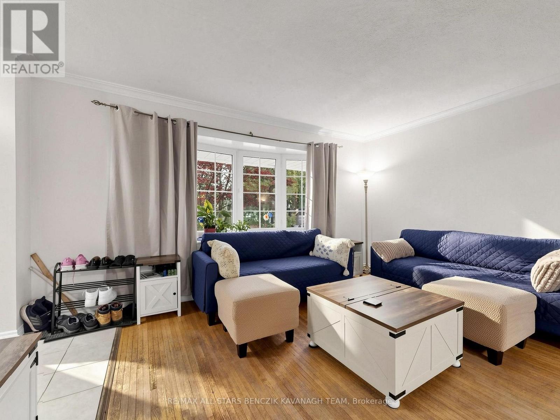
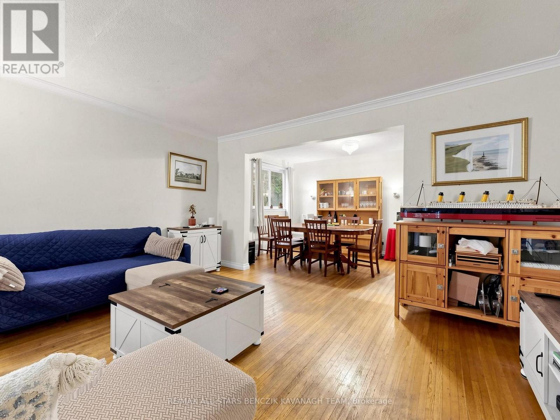
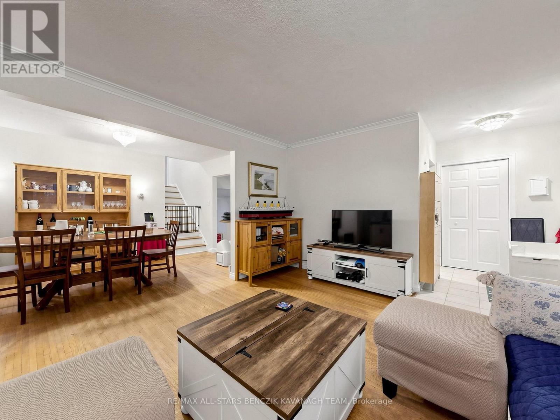
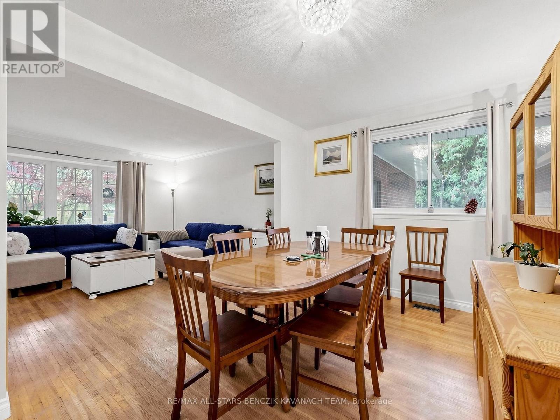
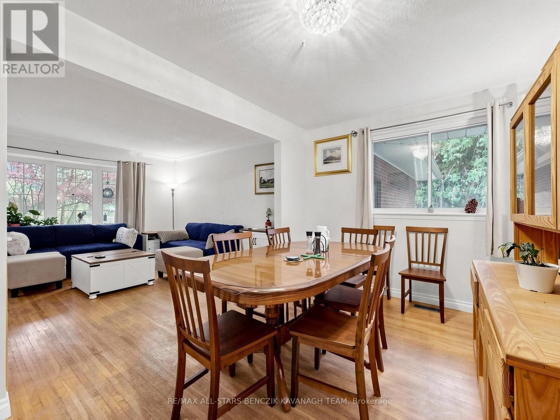
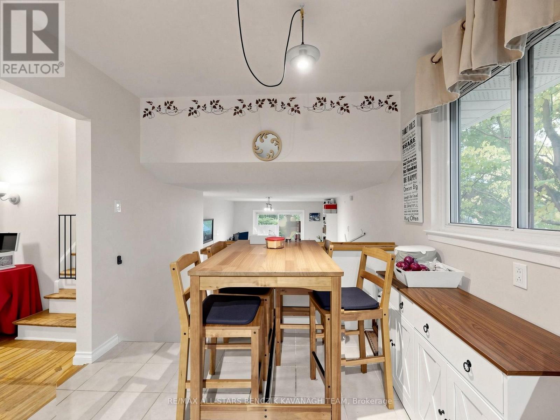
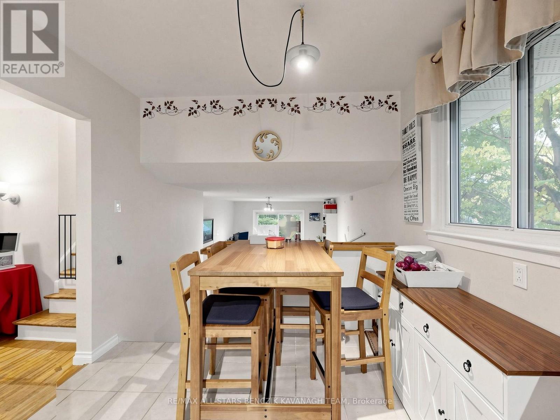
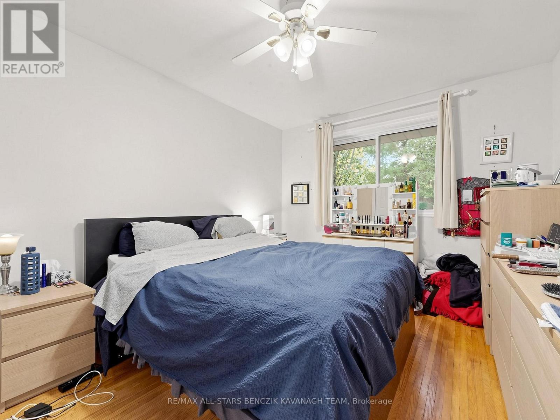
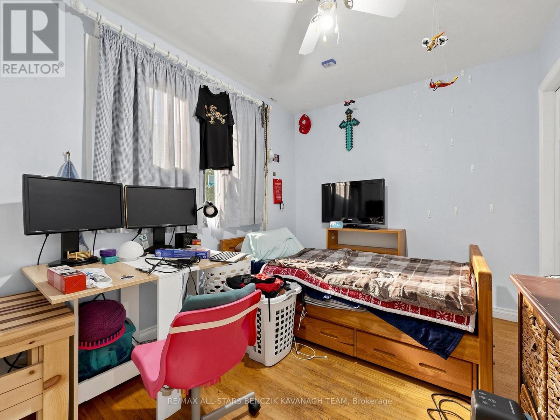
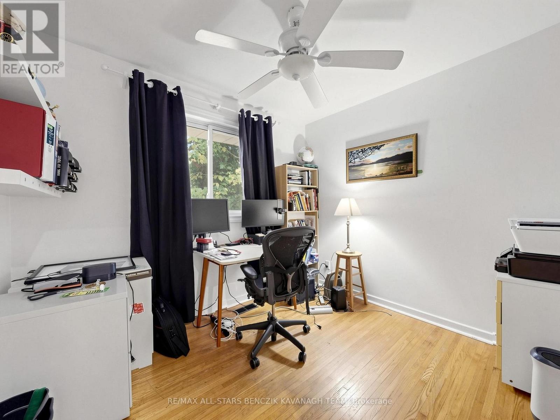
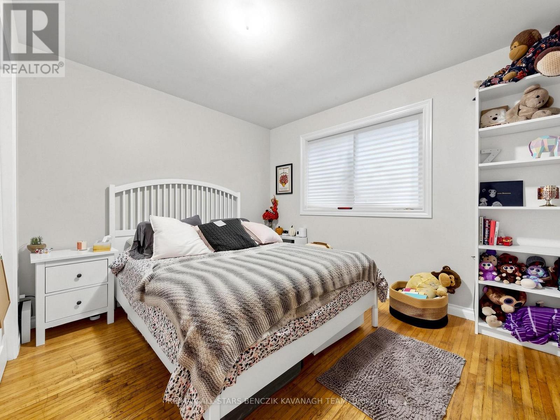
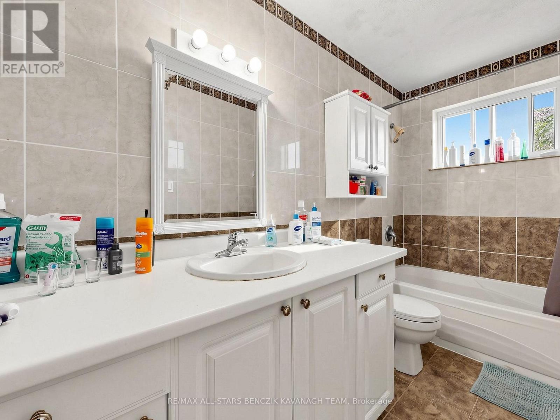
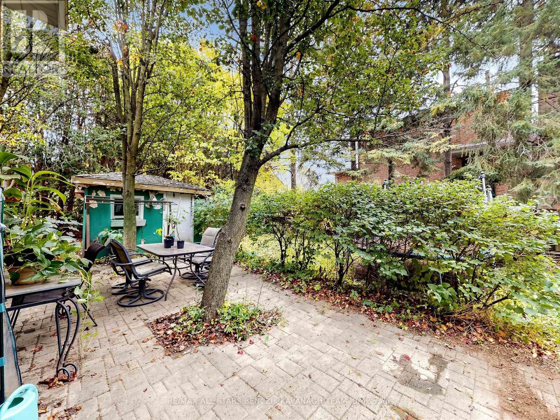
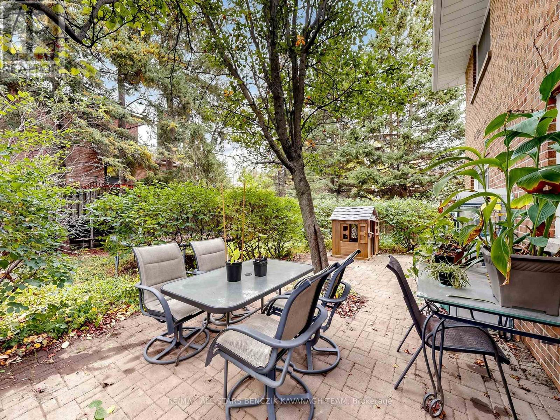
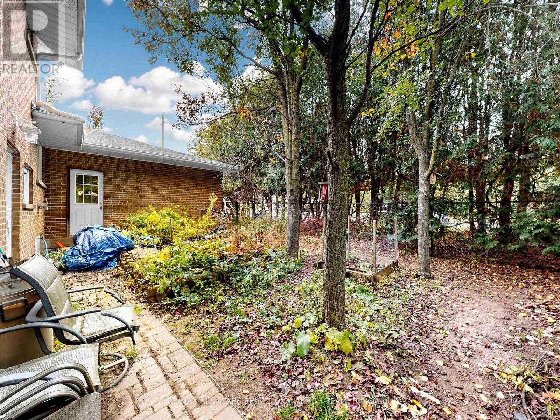
Set on a premium 0.265-acre corner lot with 75' frontage in Markham Village, this four-bedroom backsplit offers a circular driveway and lush, mature landscaping for added privacy. The open-concept living and dining area features hardwood floors and a bay window, while the eat-in kitchen boasts stainless steel appliances, a stylish backsplash, and an easy flow into the dining area. The upper level offers three bedrooms with hardwood flooring and ample closet space, complimented by a four-piece main bath. The lower level features a spacious family room with a walkout to the backyard patio, an additional bedroom, powder room, pantry storage and a separate side-yard walkout. Enjoy the tranquil backyard with mature greenery, a koi pond, interlock patio, and generous outdoor space. Ideally located within walking distance of schools, parks, Markham Stouffville Hospital, and Historic Main Street Markham's shops and restaurants, with convenient access to GO Transit, Highway 407, and Cornell Bus Terminal. (id:43681)
Open House
现在这个房屋大家可以去Open House参观了!
2:00 pm
结束于:4:00 pm
2:00 pm
结束于:4:00 pm
房源概要
| MLS® Number | N14121354 |
| 房源类型 | 民宅 |
| 社区名字 | Markham Village |
| 附近的便利设施 | 公共交通, 医院, 公园, 学校 |
| 设备类型 | 热水器 |
| 总车位 | 7 |
| 租赁设备类型 | 热水器 |
详 情
| 浴室 | 2 |
| 地上卧房 | 4 |
| 总卧房 | 4 |
| 家电类 | 洗碗机, 烘干机, Freezer, Hood 电扇, 微波炉, 炉子, 洗衣机, 窗帘, 冰箱 |
| 地下室进展 | 已完成 |
| 地下室类型 | N/a (unfinished) |
| 施工种类 | 独立屋 |
| Construction Style Split Level | Backsplit |
| 空调 | 中央空调 |
| 外墙 | 砖 |
| Flooring Type | Hardwood, Tile |
| 地基类型 | 水泥 |
| 客人卫生间(不包含洗浴) | 1 |
| 供暖方式 | 天然气 |
| 供暖类型 | 压力热风 |
| 内部尺寸 | 1500 - 2000 Sqft |
| 类型 | 独立屋 |
| 设备间 | 市政供水 |
车 位
| 附加车库 | |
| Garage |
土地
| 英亩数 | 无 |
| 围栏类型 | Fenced Yard |
| 土地便利设施 | 公共交通, 医院, 公园, 学校 |
| 污水道 | Septic System |
| 土地深度 | 153 Ft ,9 In |
| 土地宽度 | 75 Ft |
| 不规则大小 | 75 X 153.8 Ft |
房 间
| 楼 层 | 类 型 | 长 度 | 宽 度 | 面 积 |
|---|---|---|---|---|
| Lower Level | 家庭房 | 6.309 m | 2.744 m | 6.309 m x 2.744 m |
| Lower Level | Bedroom 4 | 3.642 m | 3.629 m | 3.642 m x 3.629 m |
| 一楼 | 客厅 | 4.573 m | 3.883 m | 4.573 m x 3.883 m |
| 一楼 | 餐厅 | 4.227 m | 2.72 m | 4.227 m x 2.72 m |
| 一楼 | 厨房 | 5.048 m | 2.74 m | 5.048 m x 2.74 m |
| Upper Level | 主卧 | 3.65 m | 3.181 m | 3.65 m x 3.181 m |
| Upper Level | 第二卧房 | 2.994 m | 2.763 m | 2.994 m x 2.763 m |
| Upper Level | 第三卧房 | 3.819 m | 2.395 m | 3.819 m x 2.395 m |

The trademarks REALTOR®, REALTORS®, and the REALTOR® logo are controlled by The Canadian Real Estate Association (CREA) and identify real estate professionals who are members of CREA. The trademarks MLS®, Multiple Listing Service® and the associated logos are owned by The Canadian Real Estate Association (CREA) and identify the quality of services provided by real estate professionals who are members of CREA. The trademark DDF® is owned by The Canadian Real Estate Association (CREA) and identifies CREA's Data Distribution Facility (DDF®)
Toronto Real Estate Board
RE/MAX All-Stars Benczik Kavanagh Team
November 05 2026 05:59:12
