
110 Cove Crescent Stoney Creek, Ontario L8E 5A2


$1,179,850
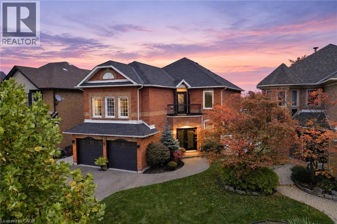
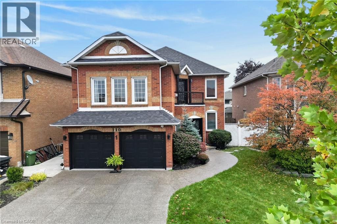
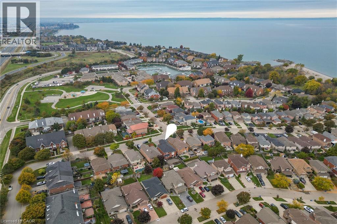
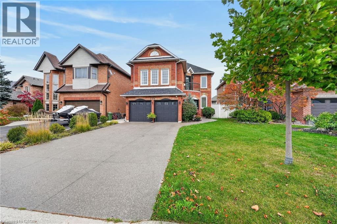
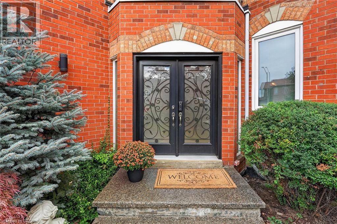
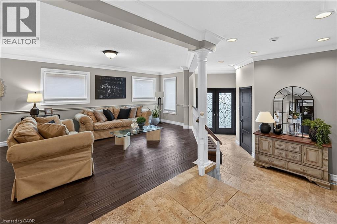
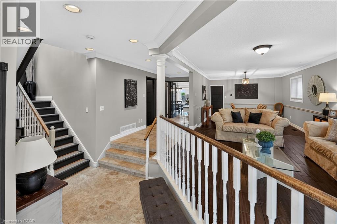
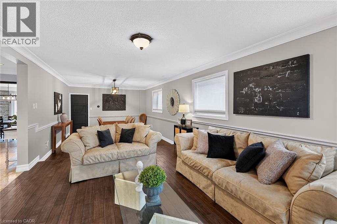
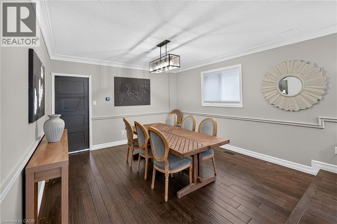
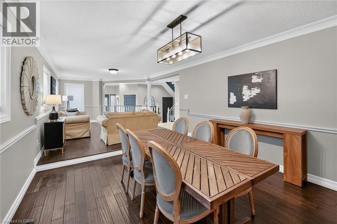
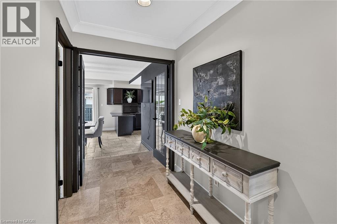
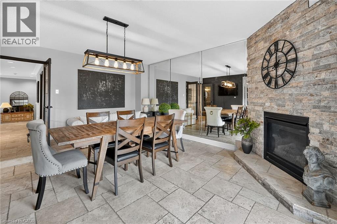
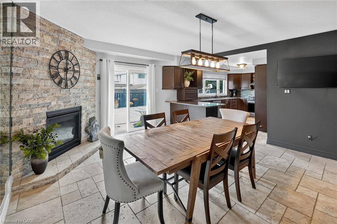
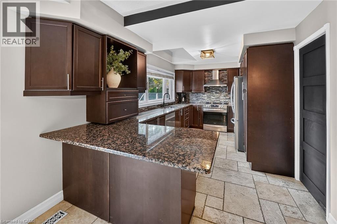
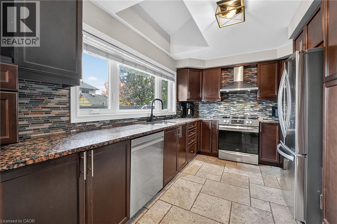
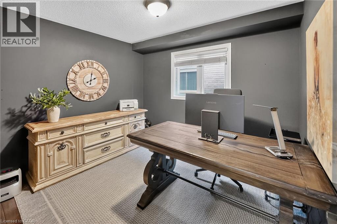
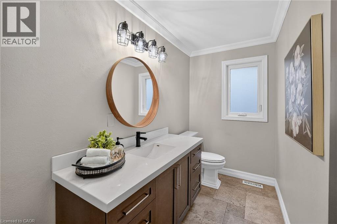
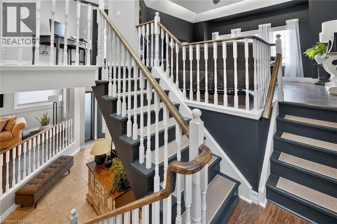
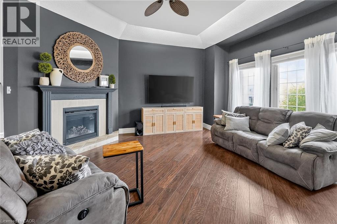
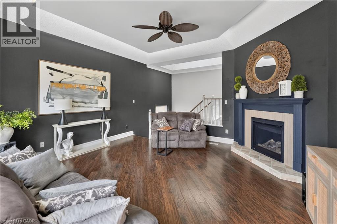
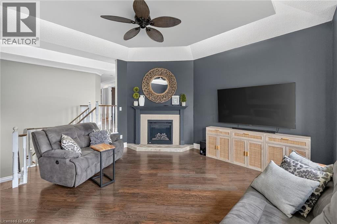
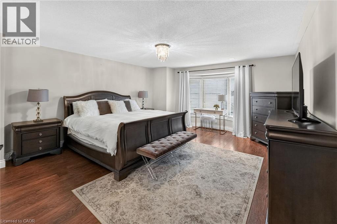
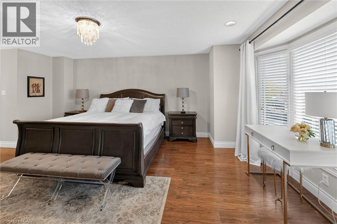
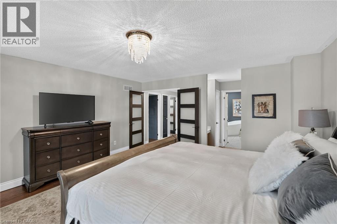
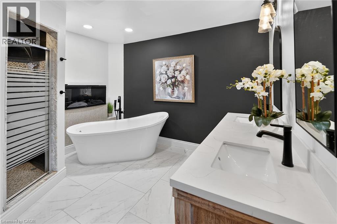
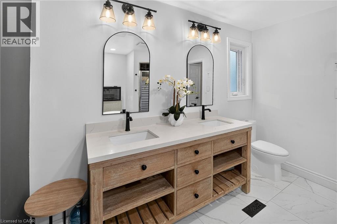
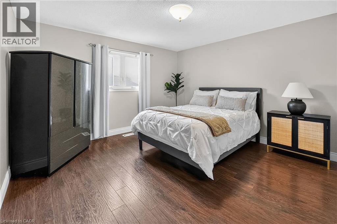
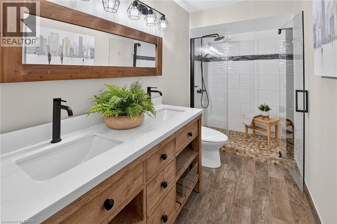
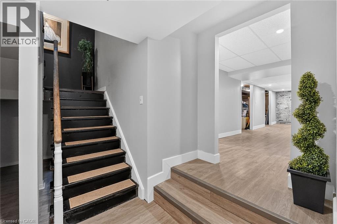
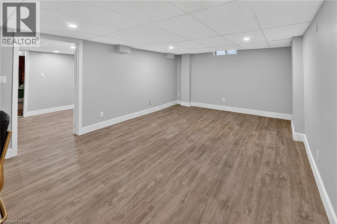
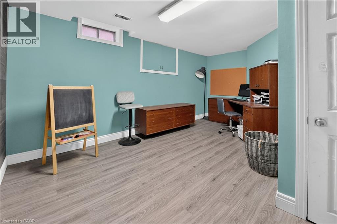
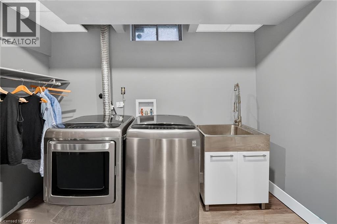
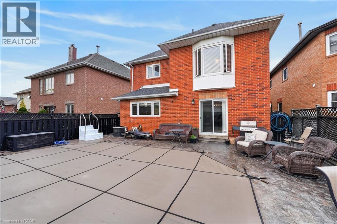
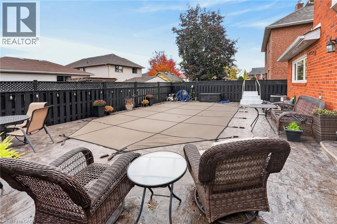
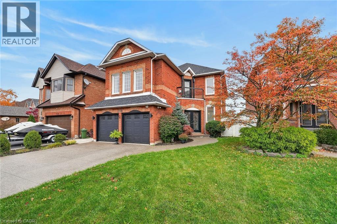
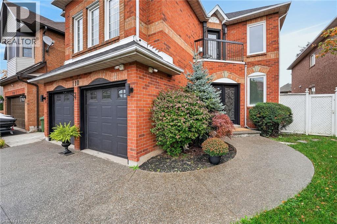
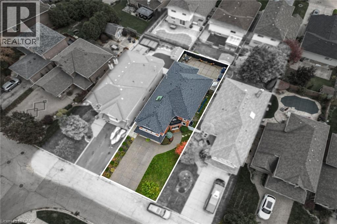
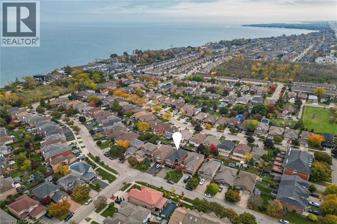
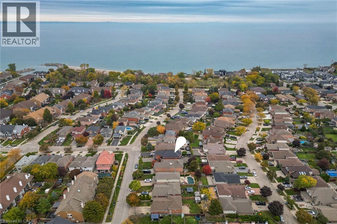
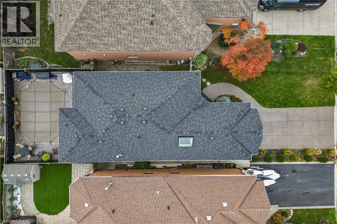
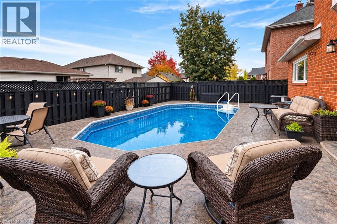
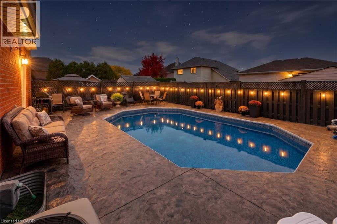
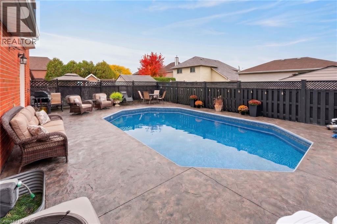
Welcome to 110 Cove Crescent! Set in a family-friendly waterfront community in Stoney Creek, this impressive all-brick home offers over 4,000 sq. ft. of finished living space. An exposed aggregate driveway and walkway lead to elegant wrought-iron double entry doors and a spacious foyer. The carpet-free interior features luxury laminate flooring throughout, with separate living and dining rooms providing plenty of space to relax and entertain. The kitchen showcases espresso cabinetry, granite countertops and stainless steel appliances, complemented by a large dining area with a striking floor-to-ceiling stone fireplace and patio doors to the backyard. A main-floor office and two-piece powder room complete this level. On the next level, a spacious family room offers a skylight, recessed lighting and a cozy fireplace. A few steps up, the bedroom level features three bedrooms, including a generous primary bedroom with double-door entry. Two recently renovated bathrooms include a spacious five-piece bath with a double-sink vanity, freestanding tub and walk-in shower, plus a second bathroom featuring a walk-in shower with a rainfall showerhead. The finished lower level provides even more room to spread out, with a large recreation room, an additional bedroom, a laundry room and plenty of storage. Outside, the fully fenced backyard features a heated 25' x 15' pool with a stamped concrete surround—an inviting setting for relaxing afternoons and entertaining. Enjoy the best of Stoney Creek’s waterfront lifestyle, with Newport Yacht Club, Waterford Park, Lake Ontario and waterfront trails close by. Costco, shopping and dining are minutes away, while nearby schools, convenient QEW access and a short drive to Confederation GO Station on Centennial Parkway make everyday living easy. Spend your weekends exploring Fifty Point Conservation Area or entertaining by your own heated pool. With exceptional space to live, gather and unwind, your next chapter starts at 110 Cove Crescent! (id:43681)
房源概要
| MLS® Number | 40874430 |
| 房源类型 | 民宅 |
| 附近的便利设施 | Beach, 公园, 游乐场, 学校, 购物 |
| 特征 | 阳台, 自动车库门 |
| 总车位 | 6 |
| View Type | No Water View |
详 情
| 浴室 | 3 |
| 地上卧房 | 3 |
| 地下卧室 | 1 |
| 总卧房 | 4 |
| 家电类 | 洗碗机, 烘干机, 冰箱, 炉子, Garage Door Opener |
| 建筑风格 | Other |
| 地下室进展 | 已装修 |
| 地下室类型 | 全完工 |
| 施工种类 | 独立屋 |
| 空调 | 中央空调 |
| 外墙 | 砖 |
| 壁炉 | 有 |
| Fireplace Total | 2 |
| 地基类型 | 混凝土浇筑 |
| 客人卫生间(不包含洗浴) | 1 |
| 供暖方式 | 天然气 |
| 供暖类型 | 压力热风 |
| 储存空间 | 2 |
| 内部尺寸 | 4065 Sqft |
| 类型 | 独立屋 |
| 设备间 | 市政供水 |
车 位
| 附加车库 |
土地
| 入口类型 | Highway Nearby |
| 英亩数 | 无 |
| 土地便利设施 | Beach, 公园, 游乐场, 学校, 购物 |
| 污水道 | 城市污水处理系统 |
| 土地深度 | 110 Ft |
| 土地宽度 | 40 Ft |
| 不规则大小 | 0.1 |
| Size Total | 0.1 Ac|under 1/2 Acre |
| 规划描述 | R3-4 |
房 间
| 楼 层 | 类 型 | 长 度 | 宽 度 | 面 积 |
|---|---|---|---|---|
| 二楼 | 5pc Bathroom | 12'10'' x 5'0'' | ||
| 二楼 | 家庭房 | 16'10'' x 17'9'' | ||
| 二楼 | 卧室 | 12'10'' x 11'3'' | ||
| 二楼 | 卧室 | 12'10'' x 12'4'' | ||
| 二楼 | 5pc Ensuite Bath | 11'7'' x 10'7'' | ||
| 二楼 | 主卧 | 15'5'' x 18'7'' | ||
| 地下室 | 其它 | 6'3'' x 10'9'' | ||
| 地下室 | 设备间 | 7'0'' x 22'11'' | ||
| 地下室 | 其它 | 8'6'' x 29'11'' | ||
| 地下室 | 洗衣房 | 7'0'' x 10'0'' | ||
| 地下室 | 卧室 | 12'7'' x 16'10'' | ||
| 地下室 | 娱乐室 | 12'4'' x 22'9'' | ||
| 一楼 | 两件套卫生间 | 9'5'' x 5'0'' | ||
| 一楼 | Office | 9'5'' x 10'7'' | ||
| 一楼 | 小饭厅 | 15'4'' x 17'5'' | ||
| 一楼 | 厨房 | 16'3'' x 9'6'' | ||
| 一楼 | 餐厅 | 12'10'' x 12'10'' | ||
| 一楼 | 客厅 | 12'10'' x 17'9'' | ||
| 一楼 | 门厅 | 5'1'' x 16'4'' |
https://www.realtor.ca/real-estate/30449306/110-cove-crescent-stoney-creek

The trademarks REALTOR®, REALTORS®, and the REALTOR® logo are controlled by The Canadian Real Estate Association (CREA) and identify real estate professionals who are members of CREA. The trademarks MLS®, Multiple Listing Service® and the associated logos are owned by The Canadian Real Estate Association (CREA) and identify the quality of services provided by real estate professionals who are members of CREA. The trademark DDF® is owned by The Canadian Real Estate Association (CREA) and identifies CREA's Data Distribution Facility (DDF®)
REALTORS® Association of Hamilton-Burlington
RE/MAX Escarpment Realty Inc.
October 28 2026 03:28:55
