
446 Brest Court Oshawa (Central), Ontario L1H 5X8


$599,900
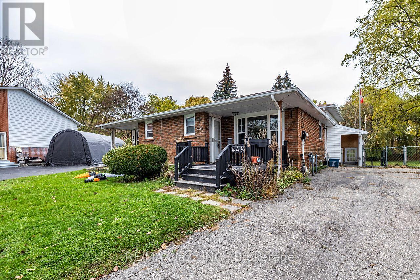
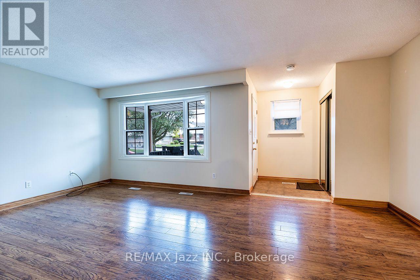
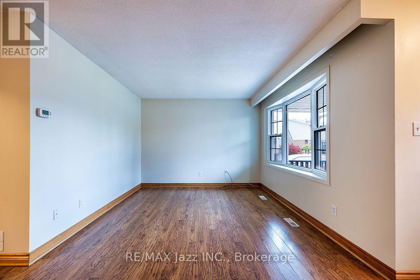
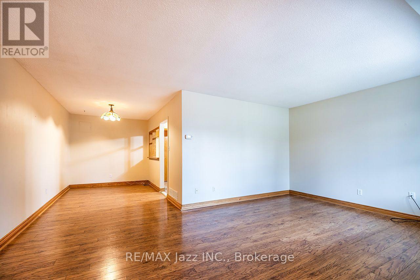
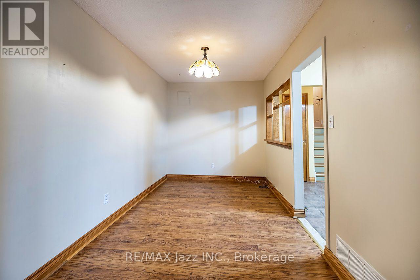
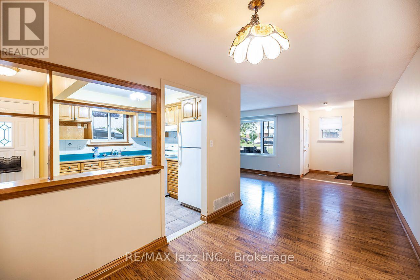
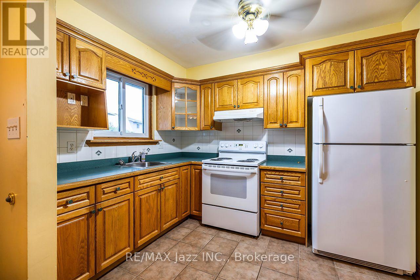
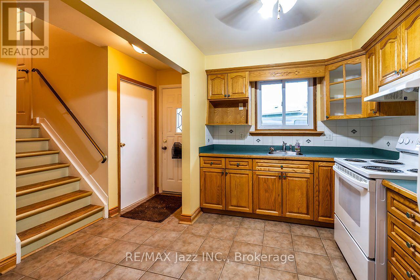
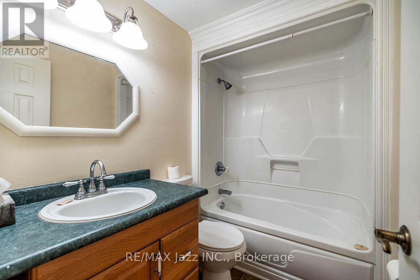
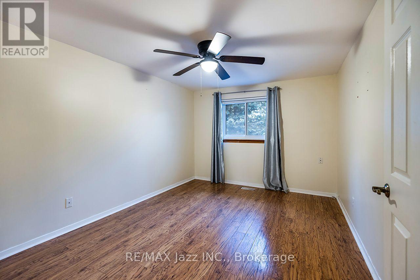
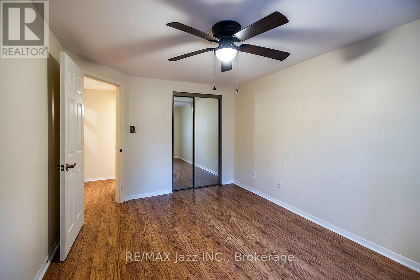
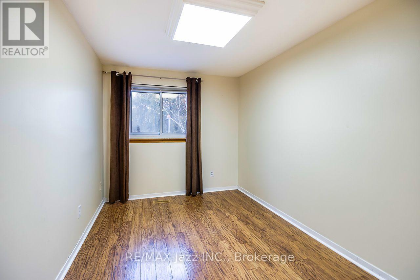
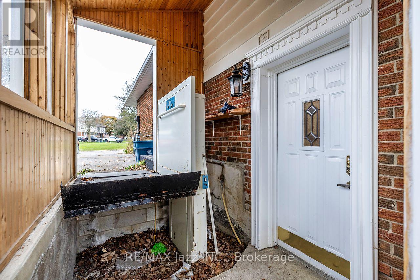
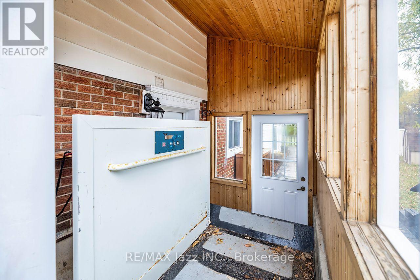
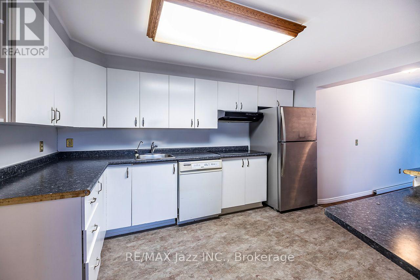
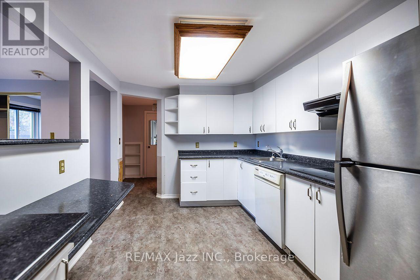
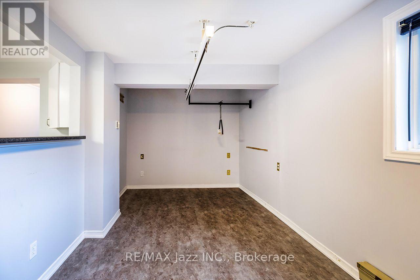
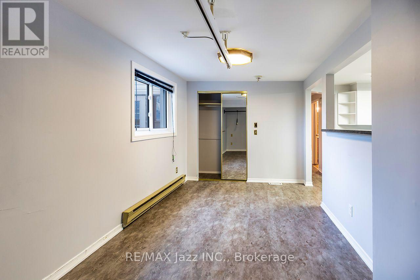
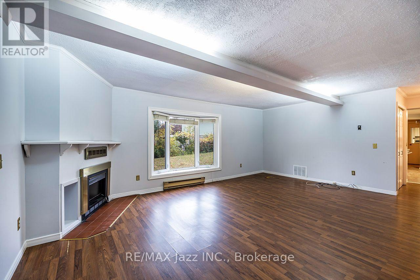
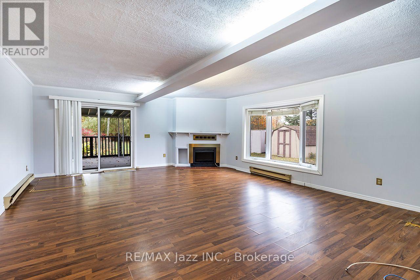
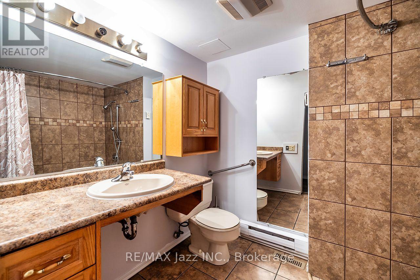
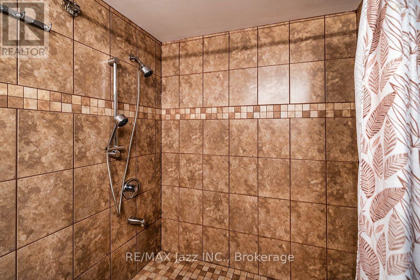
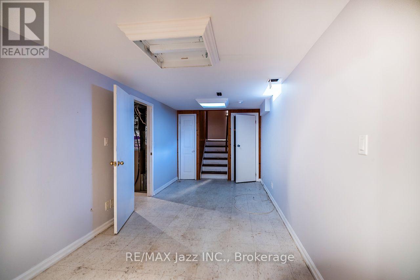
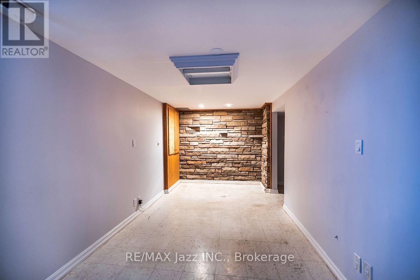
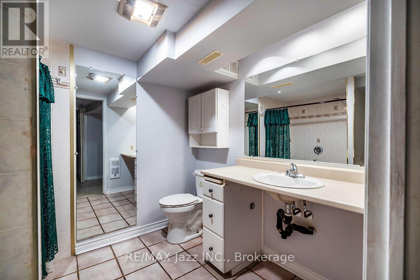
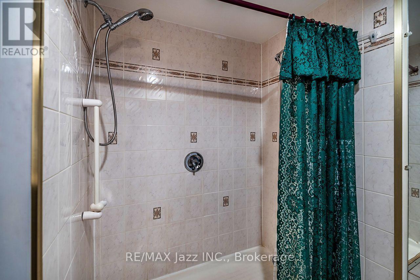
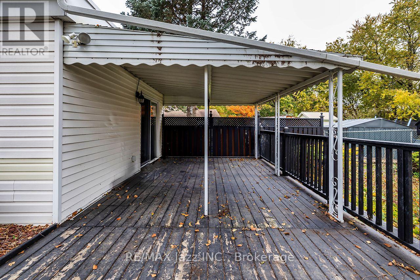
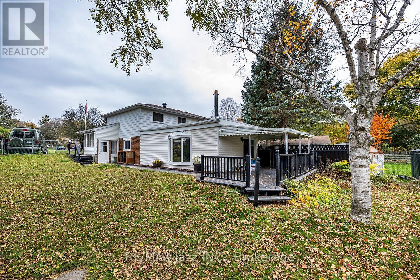
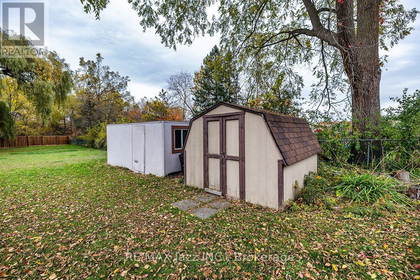
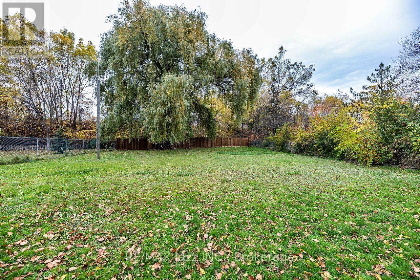
Four level back split semi on massive pie shaped lot. Court location. Surprisingly large and spacious floor plan. Features 2 kitchens and 3 full baths. Barrier free showers in both 3-piece bathrooms. All four levels finished. Tons of space. Lots of closets. Shows neutral and clean. Huge family room walks out to covered deck and massive fenced yard with mature trees. Parking for 5 vehicles. Very unique. Great for multigenerational living. (id:43681)
Open House
现在这个房屋大家可以去Open House参观了!
2:00 pm
结束于:4:00 pm
房源概要
| MLS® Number | E14121164 |
| 房源类型 | 民宅 |
| 社区名字 | Central |
| 设备类型 | 热水器 |
| 总车位 | 5 |
| 租赁设备类型 | 热水器 |
详 情
| 浴室 | 3 |
| 地上卧房 | 3 |
| 总卧房 | 3 |
| Age | 51 To 99 Years |
| 家电类 | 烘干机, 炉子, 洗衣机, Two 冰箱s |
| 地下室进展 | 已装修 |
| 地下室类型 | N/a (finished) |
| 施工种类 | Semi-detached |
| Construction Style Split Level | Backsplit |
| 空调 | 中央空调 |
| 外墙 | 砖, 铝壁板 |
| Flooring Type | Laminate, Ceramic |
| 地基类型 | 混凝土 |
| 供暖方式 | 天然气 |
| 供暖类型 | 压力热风 |
| 内部尺寸 | 1500 - 2000 Sqft |
| 类型 | 独立屋 |
| 设备间 | 市政供水 |
车 位
| 没有车库 |
土地
| 英亩数 | 无 |
| 污水道 | Sanitary Sewer |
| 土地深度 | 270 Ft ,9 In |
| 土地宽度 | 31 Ft ,9 In |
| 不规则大小 | 31.8 X 270.8 Ft |
| 规划描述 | R2 |
房 间
| 楼 层 | 类 型 | 长 度 | 宽 度 | 面 积 |
|---|---|---|---|---|
| 地下室 | 娱乐,游戏房 | 6.65 m | 2.4 m | 6.65 m x 2.4 m |
| Lower Level | 厨房 | 3.1 m | 2.4 m | 3.1 m x 2.4 m |
| Lower Level | 卧室 | 5.05 m | 2.65 m | 5.05 m x 2.65 m |
| Lower Level | 家庭房 | 6.25 m | 5 m | 6.25 m x 5 m |
| 一楼 | 客厅 | 5.5 m | 3.3 m | 5.5 m x 3.3 m |
| 一楼 | 餐厅 | 3.7 m | 2.4 m | 3.7 m x 2.4 m |
| 一楼 | 厨房 | 3.15 m | 2.1 m | 3.15 m x 2.1 m |
| Upper Level | 主卧 | 4.2 m | 3 m | 4.2 m x 3 m |
| Upper Level | 第二卧房 | 3.5 m | 2.7 m | 3.5 m x 2.7 m |
https://www.realtor.ca/real-estate/30448561/446-brest-court-oshawa-central-central

The trademarks REALTOR®, REALTORS®, and the REALTOR® logo are controlled by The Canadian Real Estate Association (CREA) and identify real estate professionals who are members of CREA. The trademarks MLS®, Multiple Listing Service® and the associated logos are owned by The Canadian Real Estate Association (CREA) and identify the quality of services provided by real estate professionals who are members of CREA. The trademark DDF® is owned by The Canadian Real Estate Association (CREA) and identifies CREA's Data Distribution Facility (DDF®)
Durham Region Association of REALTORS®
RE/MAX Jazz Inc.
November 02 2026 04:29:00
