
11 Ambrosia Way Brighton, Ontario K0K 1H0


$569,000
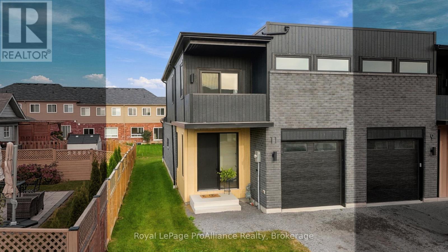
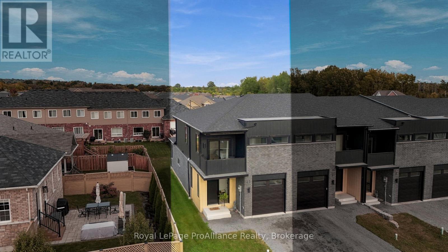
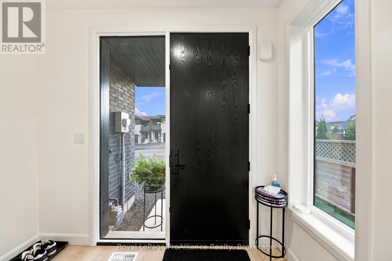
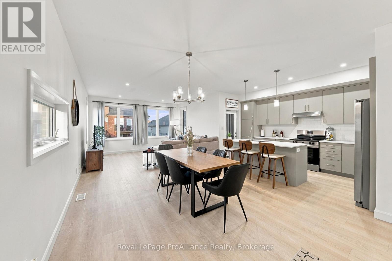
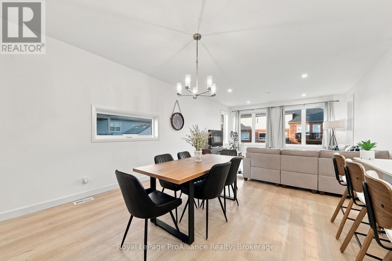
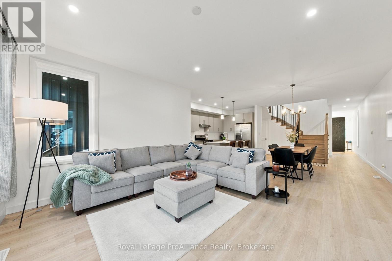
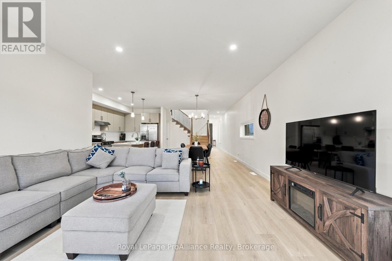
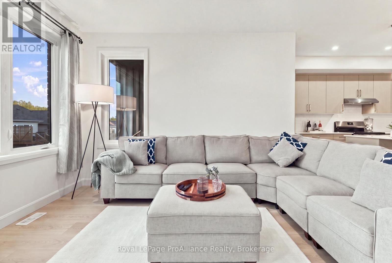
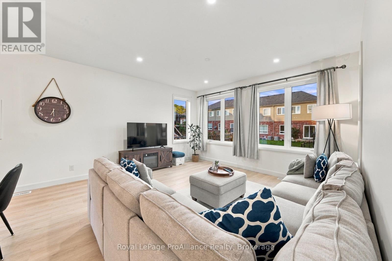
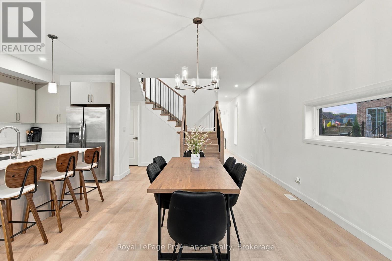
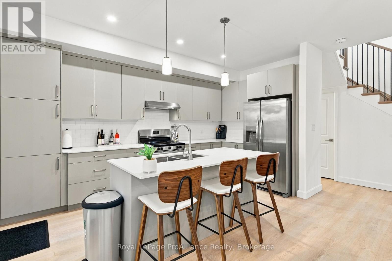
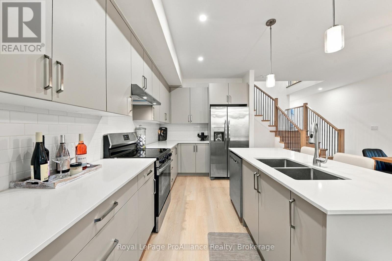
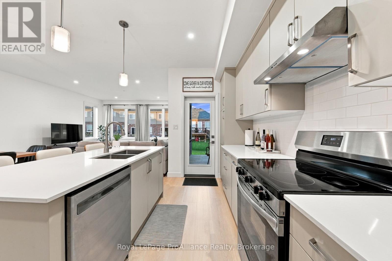
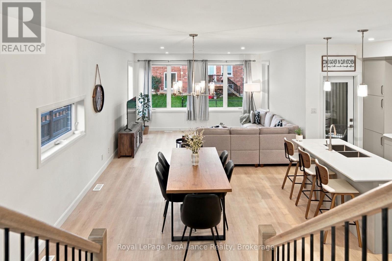
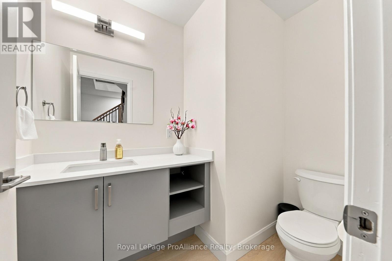
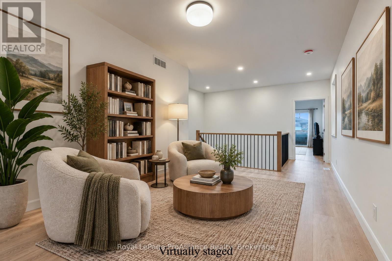
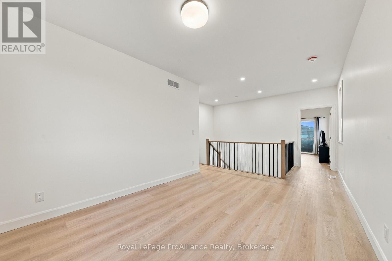
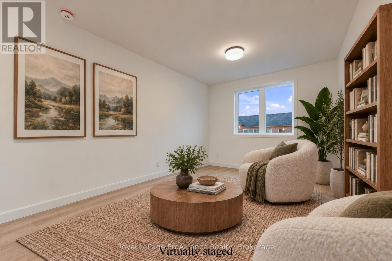
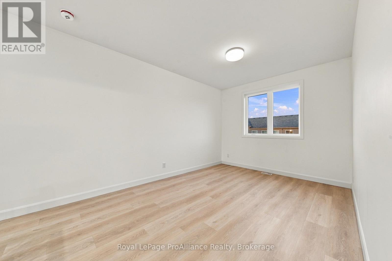
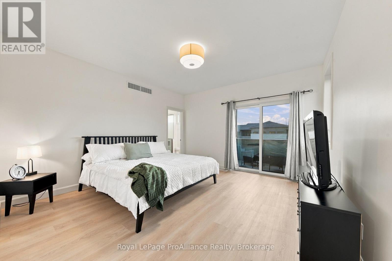
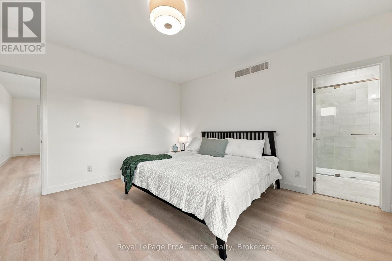
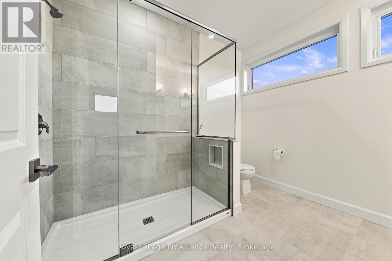
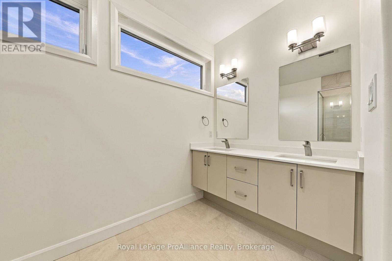
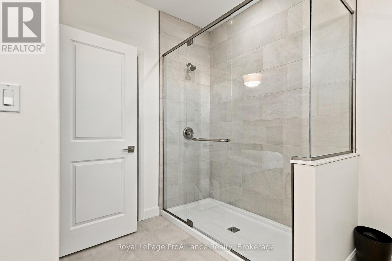
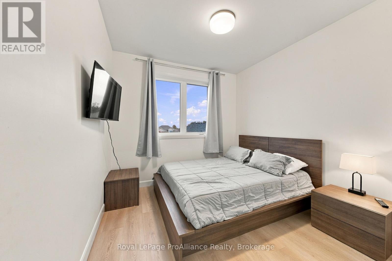
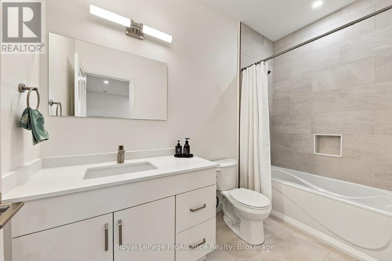
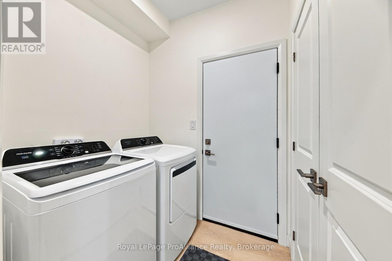
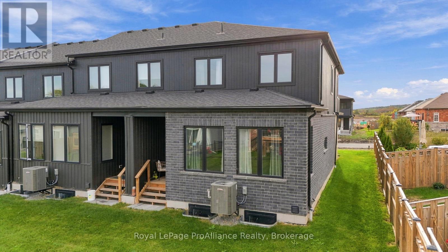
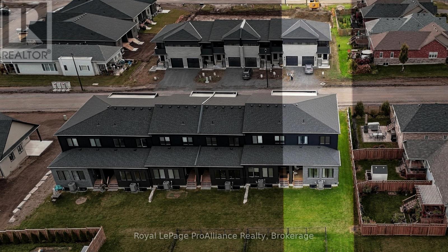
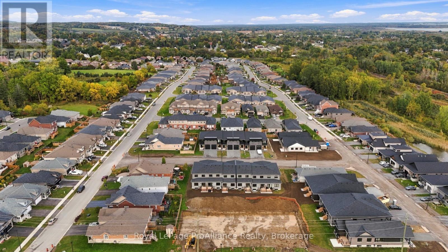
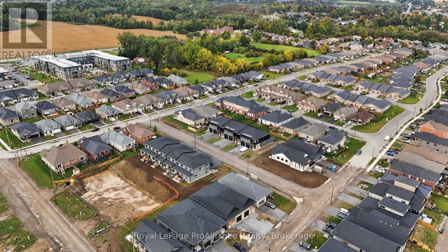
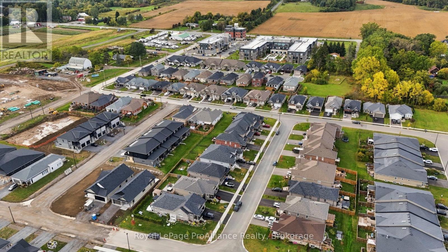
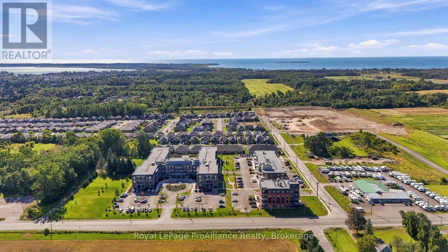
Interested in big savings? Qualified buyers save over $73,000 in HST until March 31, 2027, so the list price is the price you pay. Welcome to 11 Ambrosia Way, where incredible value meets peace of mind: a bright, spacious 2-storey end-unit townhome by Mistral Group offering 1,824 sq. ft. of well-planned living space, upgrades, and exceptional value, all at an exceptionally competitive price point.Designed to maximize natural light, strategically placed large and oversized windows illuminate the main level's open-concept kitchen, living,and dining space. The kitchen combines practical storage with clean styling, featuring quartz countertops, a white subway tile backsplash, deep drawers for pots and pans, pantry cupboards, and a central island with seating. The main floor also includes conveniently placed laundry facilities and a 2-piece powder room.Upstairs offers two bedrooms plus a versatile flex area; ideal for a home office, games, or a cozy reading area. The primary suite features a generously-sized bedroom with walk-out to a private west-facing balcony, walk-in closet, and 4-piece ensuite complete with a tile and glass shower, and double-sink quartz-topped vanity. The main bathroom serves the additional bedroom and flex area; quartz finishes are carried throughout all three bathrooms.Outdoors, the neighbourhood features multi-use paths and dedicated green space along the south, allowing you to walk your dog or enjoy a stroll with the kids, directly over to the Butler Creek trail. The surrounding area is evolving into an even more vibrant, attractive place to live as new ground-floor commercial spaces open up, bringing future neighbourhood gathering spots close to your doorstep. Come on home to the Mistral neighbourhood, where value and community come together. (id:43681)
Open House
现在这个房屋大家可以去Open House参观了!
12:30 pm
结束于:2:00 pm
房源概要
| MLS® Number | X14121150 |
| 房源类型 | 民宅 |
| 社区名字 | Brighton |
| 附近的便利设施 | 公园, 礼拜场所, 学校 |
| 社区特征 | 社区活动中心, School Bus |
| 设备类型 | 热水器 - Electric, 热水器, Water Softener |
| 特征 | Flat Site, Level, 无地毯 |
| 总车位 | 3 |
| 租赁设备类型 | 热水器 - Electric, 热水器, Water Softener |
详 情
| 浴室 | 3 |
| 地上卧房 | 2 |
| 总卧房 | 2 |
| Age | New Building |
| 家电类 | Garage Door Opener Remote(s), Water Heater, Water Meter, Water Softener |
| 地下室进展 | 已完成 |
| 地下室类型 | Full (unfinished) |
| 施工种类 | 附加的 |
| 空调 | Central Air Conditioning, 换气机 |
| 外墙 | 砖, 乙烯基壁板 |
| Fire Protection | Smoke Detectors |
| 地基类型 | 混凝土浇筑 |
| 客人卫生间(不包含洗浴) | 1 |
| 供暖方式 | 天然气 |
| 供暖类型 | 压力热风 |
| 储存空间 | 2 |
| 内部尺寸 | 1500 - 2000 Sqft |
| 类型 | 联排别墅 |
| 设备间 | 市政供水 |
车 位
| 附加车库 | |
| Garage |
土地
| 英亩数 | 无 |
| 土地便利设施 | 公园, 宗教场所, 学校 |
| 污水道 | Sanitary Sewer |
| 土地深度 | 110 Ft ,3 In |
| 土地宽度 | 31 Ft ,10 In |
| 不规则大小 | 31.9 X 110.3 Ft |
| 规划描述 | 住宅 |
房 间
| 楼 层 | 类 型 | 长 度 | 宽 度 | 面 积 |
|---|---|---|---|---|
| 二楼 | 浴室 | 1.52 m | 3 m | 1.52 m x 3 m |
| 二楼 | 主卧 | 4.09 m | 4.42 m | 4.09 m x 4.42 m |
| 二楼 | 浴室 | 3.35 m | 3.1 m | 3.35 m x 3.1 m |
| 二楼 | 卧室 | 3.12 m | 2.79 m | 3.12 m x 2.79 m |
| 二楼 | 家庭房 | 3.12 m | 3.63 m | 3.12 m x 3.63 m |
| 一楼 | 门厅 | 2.82 m | 1.7 m | 2.82 m x 1.7 m |
| 一楼 | 厨房 | 3.45 m | 4.42 m | 3.45 m x 4.42 m |
| 一楼 | 餐厅 | 2.87 m | 4.12 m | 2.87 m x 4.12 m |
| 一楼 | 客厅 | 4.27 m | 3.81 m | 4.27 m x 3.81 m |
| 一楼 | 洗衣房 | 1.63 m | 2.57 m | 1.63 m x 2.57 m |
| 一楼 | 浴室 | 1.52 m | 2.08 m | 1.52 m x 2.08 m |
设备间
| 有线电视 | 已安装 |
| 配电箱 | 已安装 |
| 污水道 | 已安装 |
https://www.realtor.ca/real-estate/30448599/11-ambrosia-way-brighton-brighton

The trademarks REALTOR®, REALTORS®, and the REALTOR® logo are controlled by The Canadian Real Estate Association (CREA) and identify real estate professionals who are members of CREA. The trademarks MLS®, Multiple Listing Service® and the associated logos are owned by The Canadian Real Estate Association (CREA) and identify the quality of services provided by real estate professionals who are members of CREA. The trademark DDF® is owned by The Canadian Real Estate Association (CREA) and identifies CREA's Data Distribution Facility (DDF®)
Durham Region Association of REALTORS®
Royal LePage Proalliance Realty
November 04 2026 09:19:57
