
101 - 5 Dockside Ln Lane Brighton, Ontario K0K 1H0


$439,900管理费,Insurance
$471.34 每月
管理费,Insurance
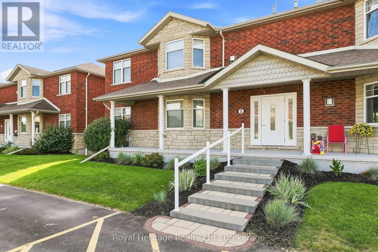
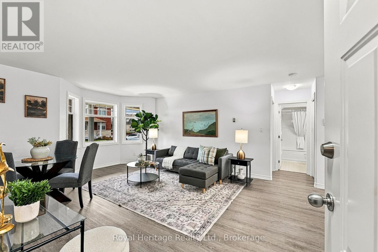
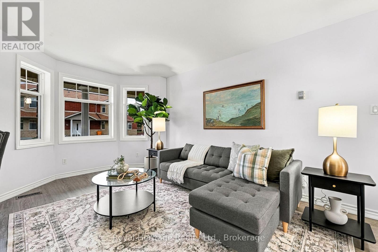
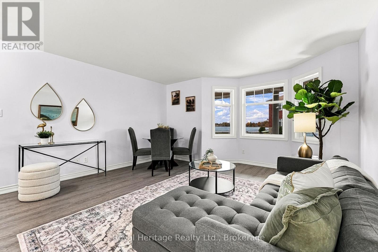
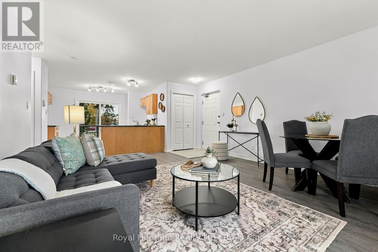
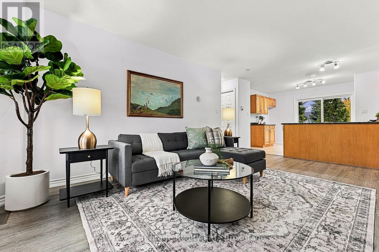
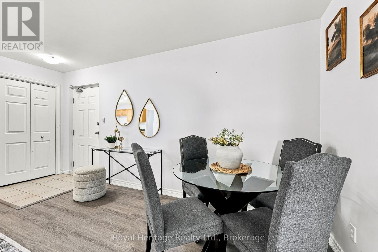
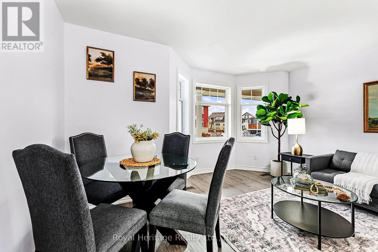
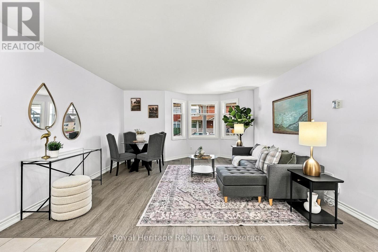
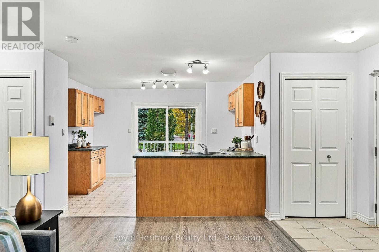
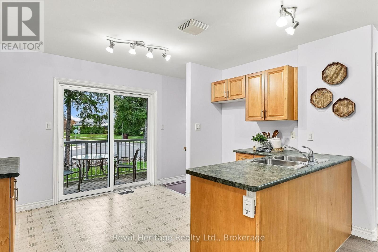
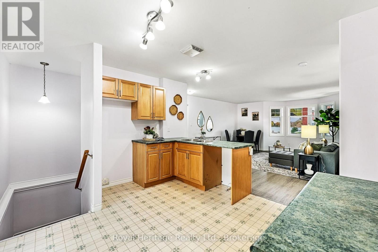
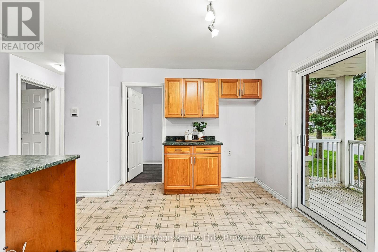
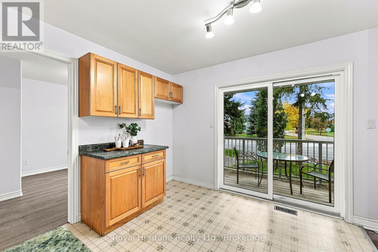
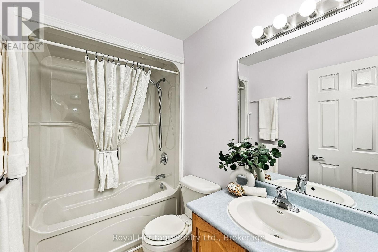
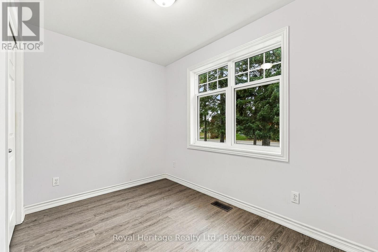
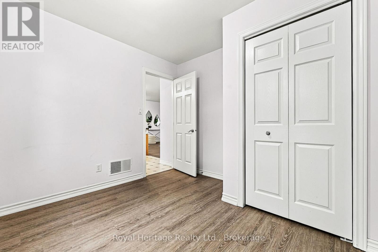
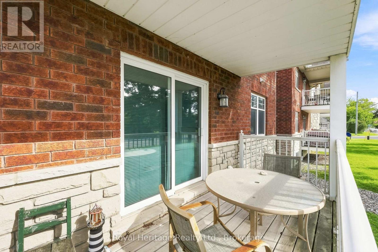
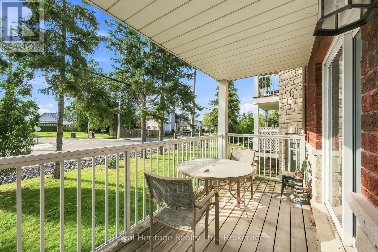
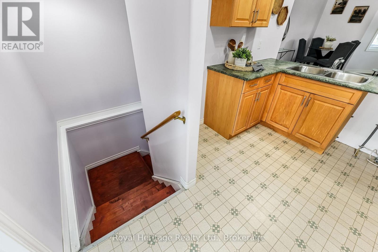
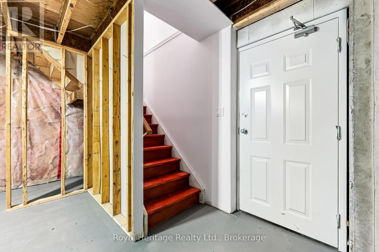
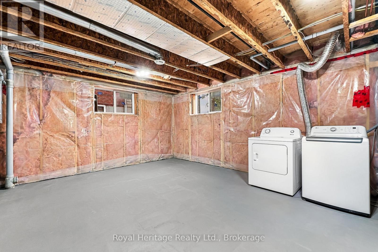
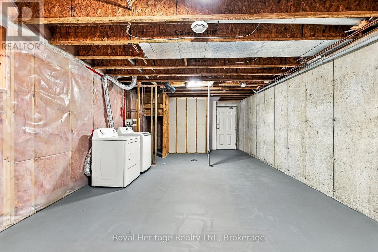
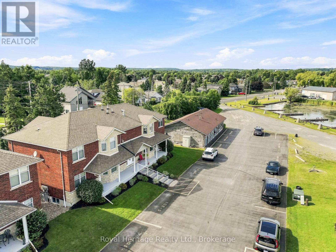
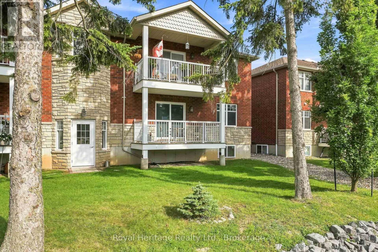
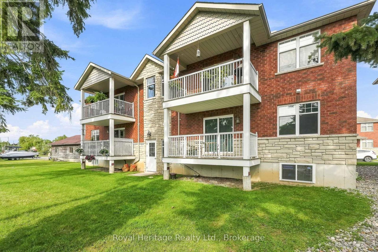
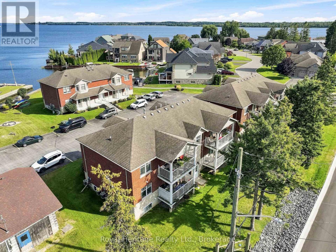
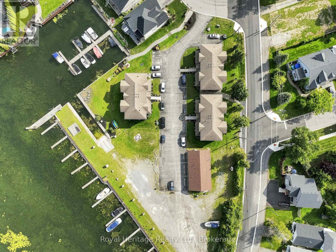
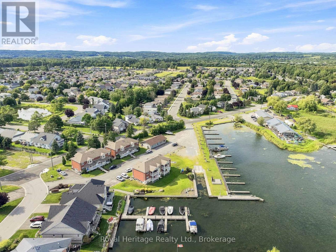
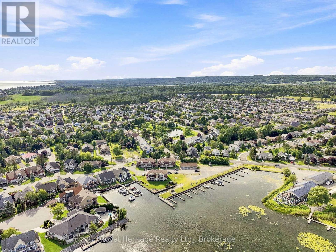
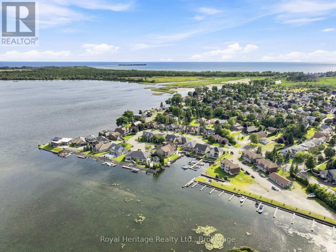
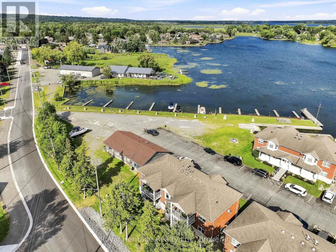
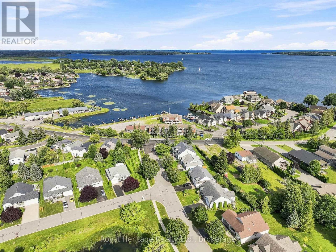
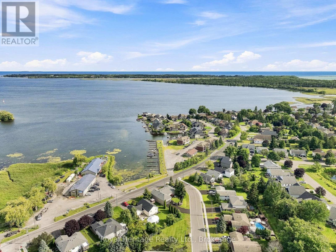
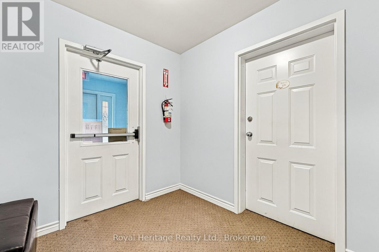
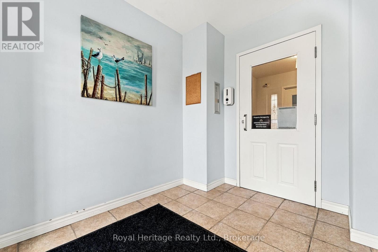
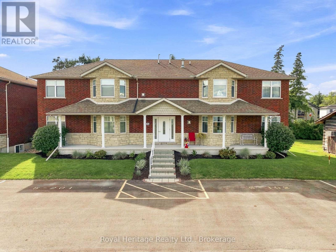
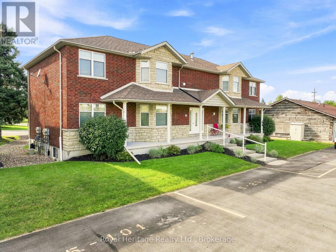
$471.34 每月Enjoy waterfront living in beautiful Brighton, Ontario! This 2-bedroom, 1-bathroom condo offers a wonderful opportunity to embrace a relaxed lifestyle surrounded by the beauty of the water. Step outside onto your private balcony - complete with a gas BBQ connection, the perfect spot to enjoy your morning coffee or unwind with an evening breeze. Whether you're looking for a year-round home, a weekend retreat, or a low-maintenance property, this inviting space offers plenty of potential to make it your own. A standout feature is the direct access to the unfinished basement, complete with a separate entrance. Offering loads of possibilities for future use, this additional space is ideal for extra storage, a hobby area, workshop, or the opportunity to personalize and expand your usable living space. Enjoy the appeal of waterfront living while being part of the welcoming community of Brighton, known for its small-town charm, local shops, restaurants, parks, and nearby Presqu'ile Provincial Park. With its private balcony, desirable waterfront setting, and exciting potential, this condo is an excellent opportunity for first-time buyers, downsizers, retirees, or anyone looking to enjoy life by the water. (id:43681)
房源概要
| MLS® Number | X14121334 |
| 房源类型 | 民宅 |
| 社区名字 | Brighton |
| 附近的便利设施 | 近高尔夫球场, 学校 |
| 社区特征 | Pets Allowed With Restrictions |
| Easement | Unknown |
| 设备类型 | 热水器 - Electric, 热水器 |
| 特征 | 阳台, Level, 无地毯, Sump Pump |
| 总车位 | 1 |
| 租赁设备类型 | 热水器 - Electric, 热水器 |
| 结构 | Porch |
| View Type | Lake View, Direct Water View |
| Water Front Name | Lake Ontario |
| 湖景类型 | 湖景房 |
详 情
| 浴室 | 1 |
| 地上卧房 | 2 |
| 总卧房 | 2 |
| Age | 16 To 30 Years |
| 公寓设施 | Visitor Parking, Separate 电ity Meters |
| 家电类 | Intercom, Water Heater, Water Meter, 烘干机, 洗衣机 |
| 地下室进展 | 已完成 |
| 地下室功能 | Separate Entrance |
| 地下室类型 | Full, N/a (unfinished), N/a |
| 空调 | 中央空调 |
| 外墙 | 砖 |
| Fire Protection | Smoke Detectors |
| 地基类型 | 混凝土浇筑 |
| 供暖方式 | 天然气 |
| 供暖类型 | 压力热风 |
| 内部尺寸 | 800 - 899 Sqft |
| 类型 | 公寓 |
车 位
| 没有车库 |
土地
| 入口类型 | Public Road |
| 英亩数 | 无 |
| 土地便利设施 | 近高尔夫球场, 学校 |
| 地表水 | 湖泊/池塘 |
房 间
| 楼 层 | 类 型 | 长 度 | 宽 度 | 面 积 |
|---|---|---|---|---|
| 地下室 | 设备间 | 4.3 m | 8.1 m | 4.3 m x 8.1 m |
| 一楼 | 厨房 | 3.87 m | 3.49 m | 3.87 m x 3.49 m |
| 一楼 | 客厅 | 3.16 m | 5.77 m | 3.16 m x 5.77 m |
| 一楼 | 餐厅 | 1.14 m | 3.74 m | 1.14 m x 3.74 m |
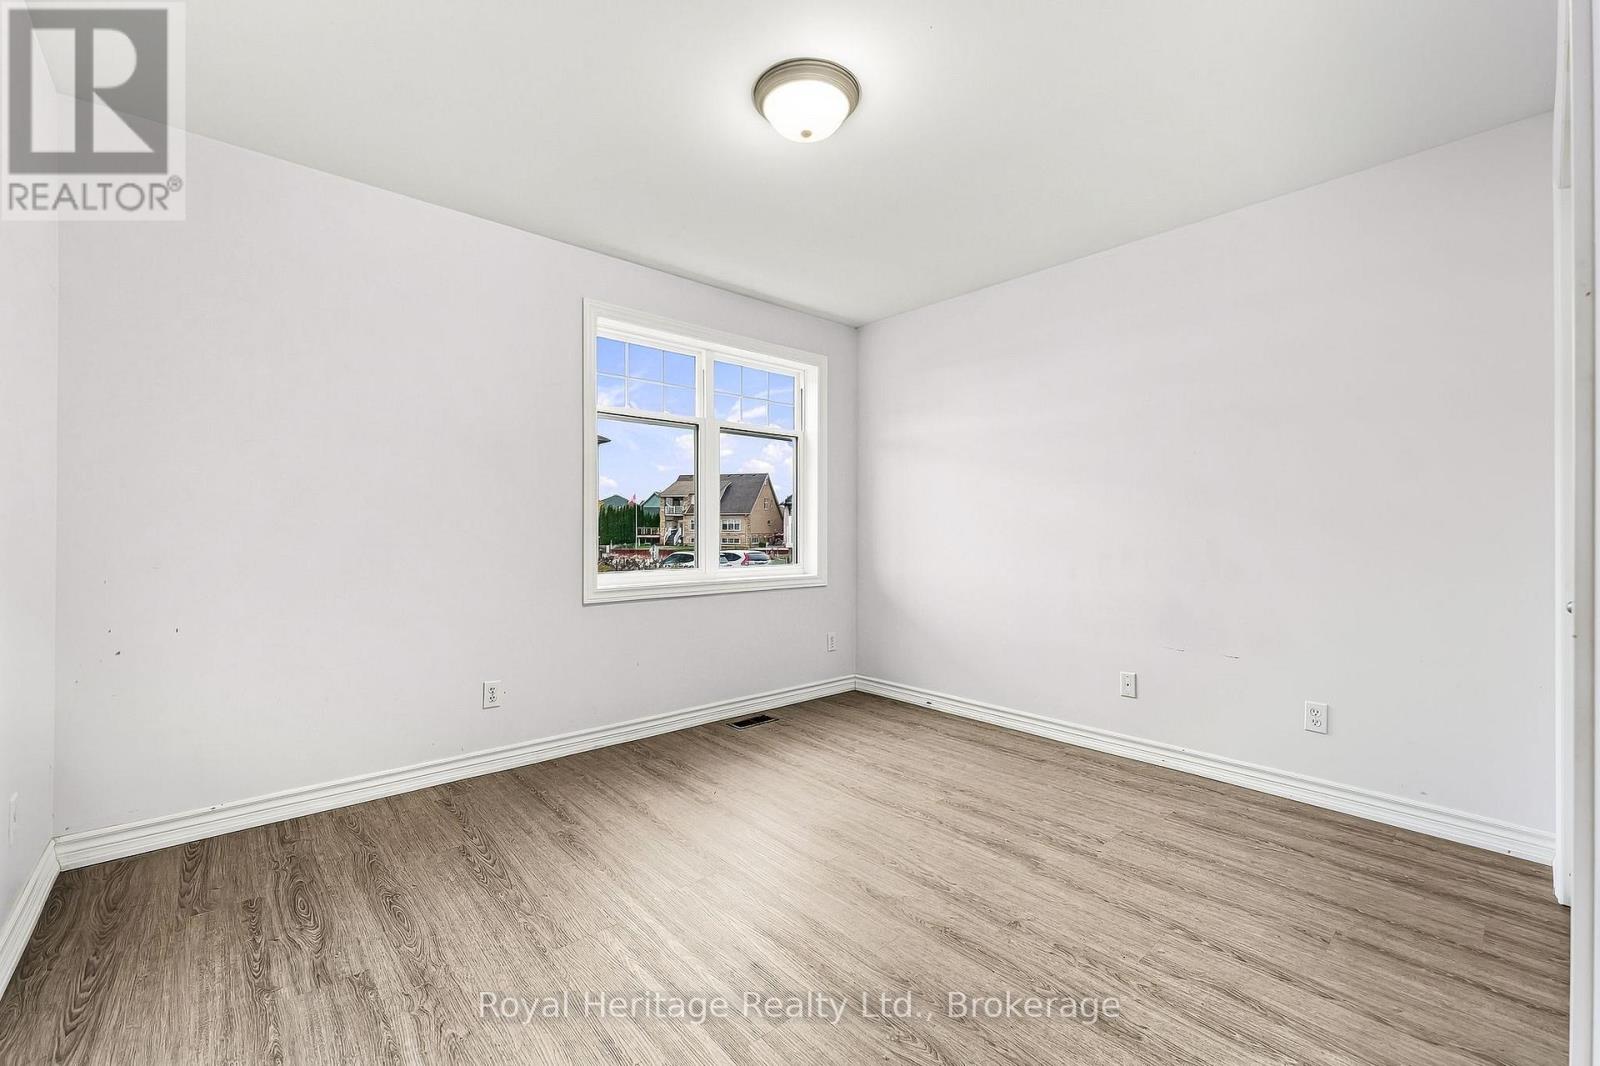
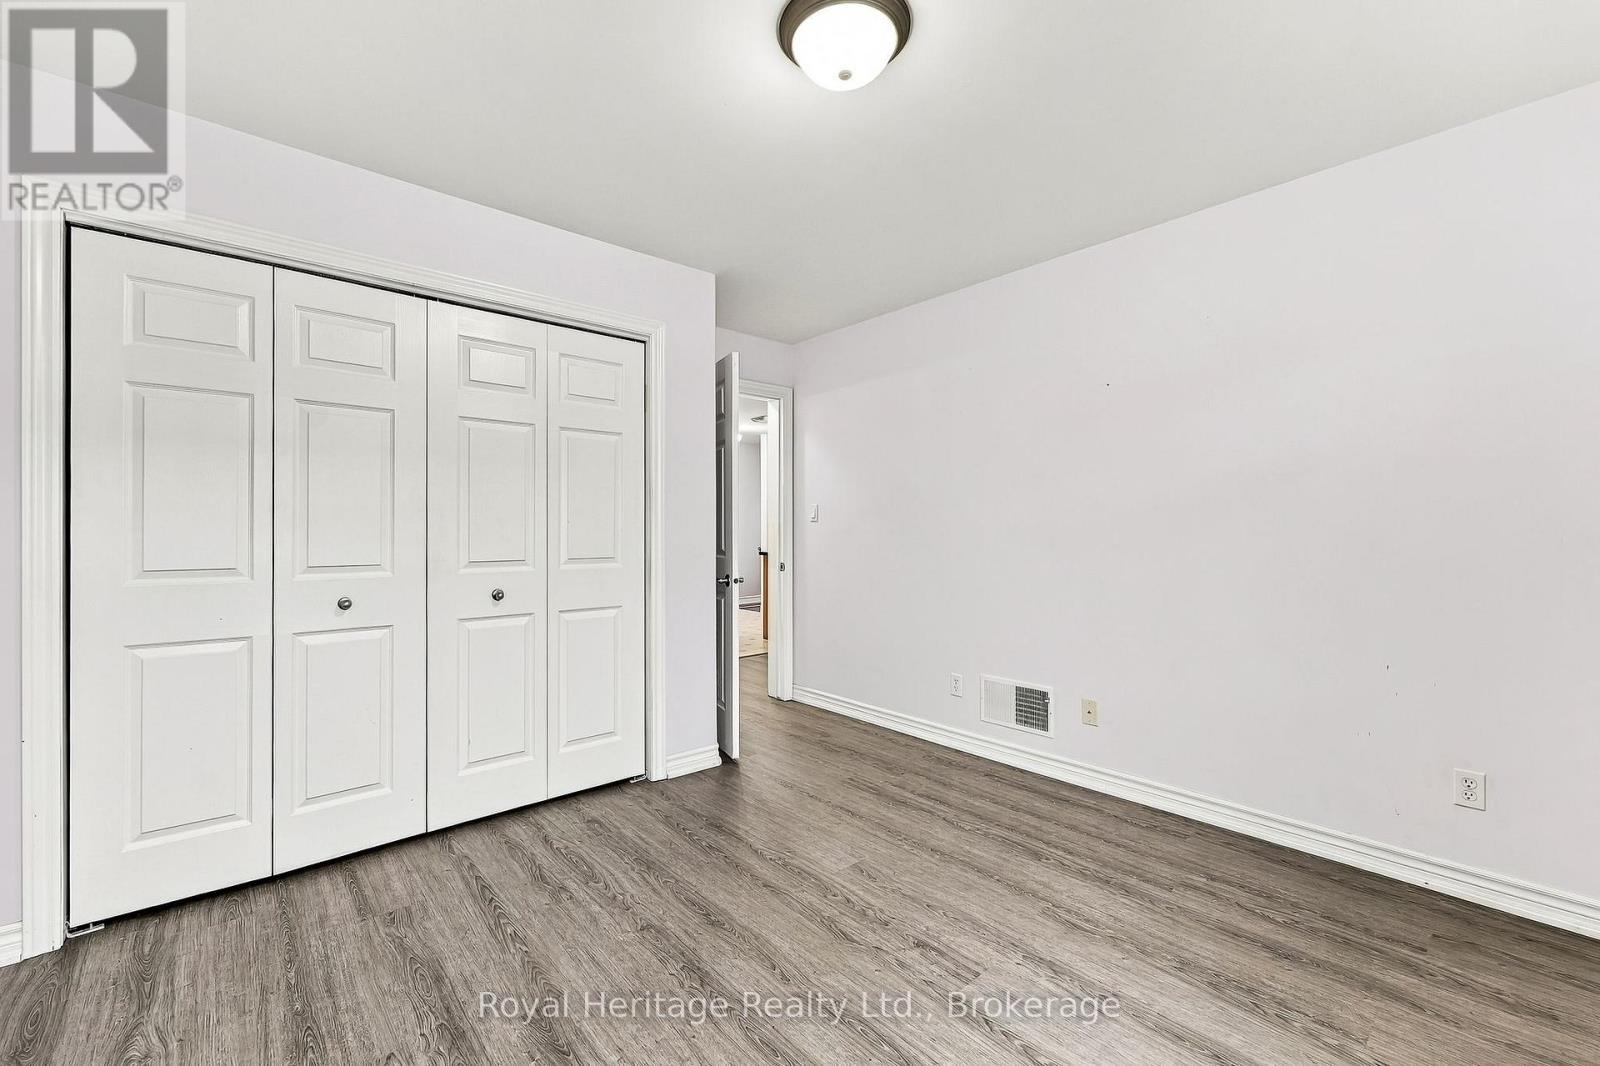
| 一楼 | 主卧 | 3.63 m | 3.84 m | 3.63 m x 3.84 m |
| 一楼 | 卧室 | 3.07 m | 2.86 m | 3.07 m x 2.86 m |
| 一楼 | 浴室 | 2.46 m | 1.53 m | 2.46 m x 1.53 m |
https://www.realtor.ca/real-estate/30448807/101-5-dockside-ln-lane-brighton-brighton

The trademarks REALTOR®, REALTORS®, and the REALTOR® logo are controlled by The Canadian Real Estate Association (CREA) and identify real estate professionals who are members of CREA. The trademarks MLS®, Multiple Listing Service® and the associated logos are owned by The Canadian Real Estate Association (CREA) and identify the quality of services provided by real estate professionals who are members of CREA. The trademark DDF® is owned by The Canadian Real Estate Association (CREA) and identifies CREA's Data Distribution Facility (DDF®)
Durham Region Association of REALTORS®
Royal Heritage Realty Ltd.
November 01 2026 12:39:31
