
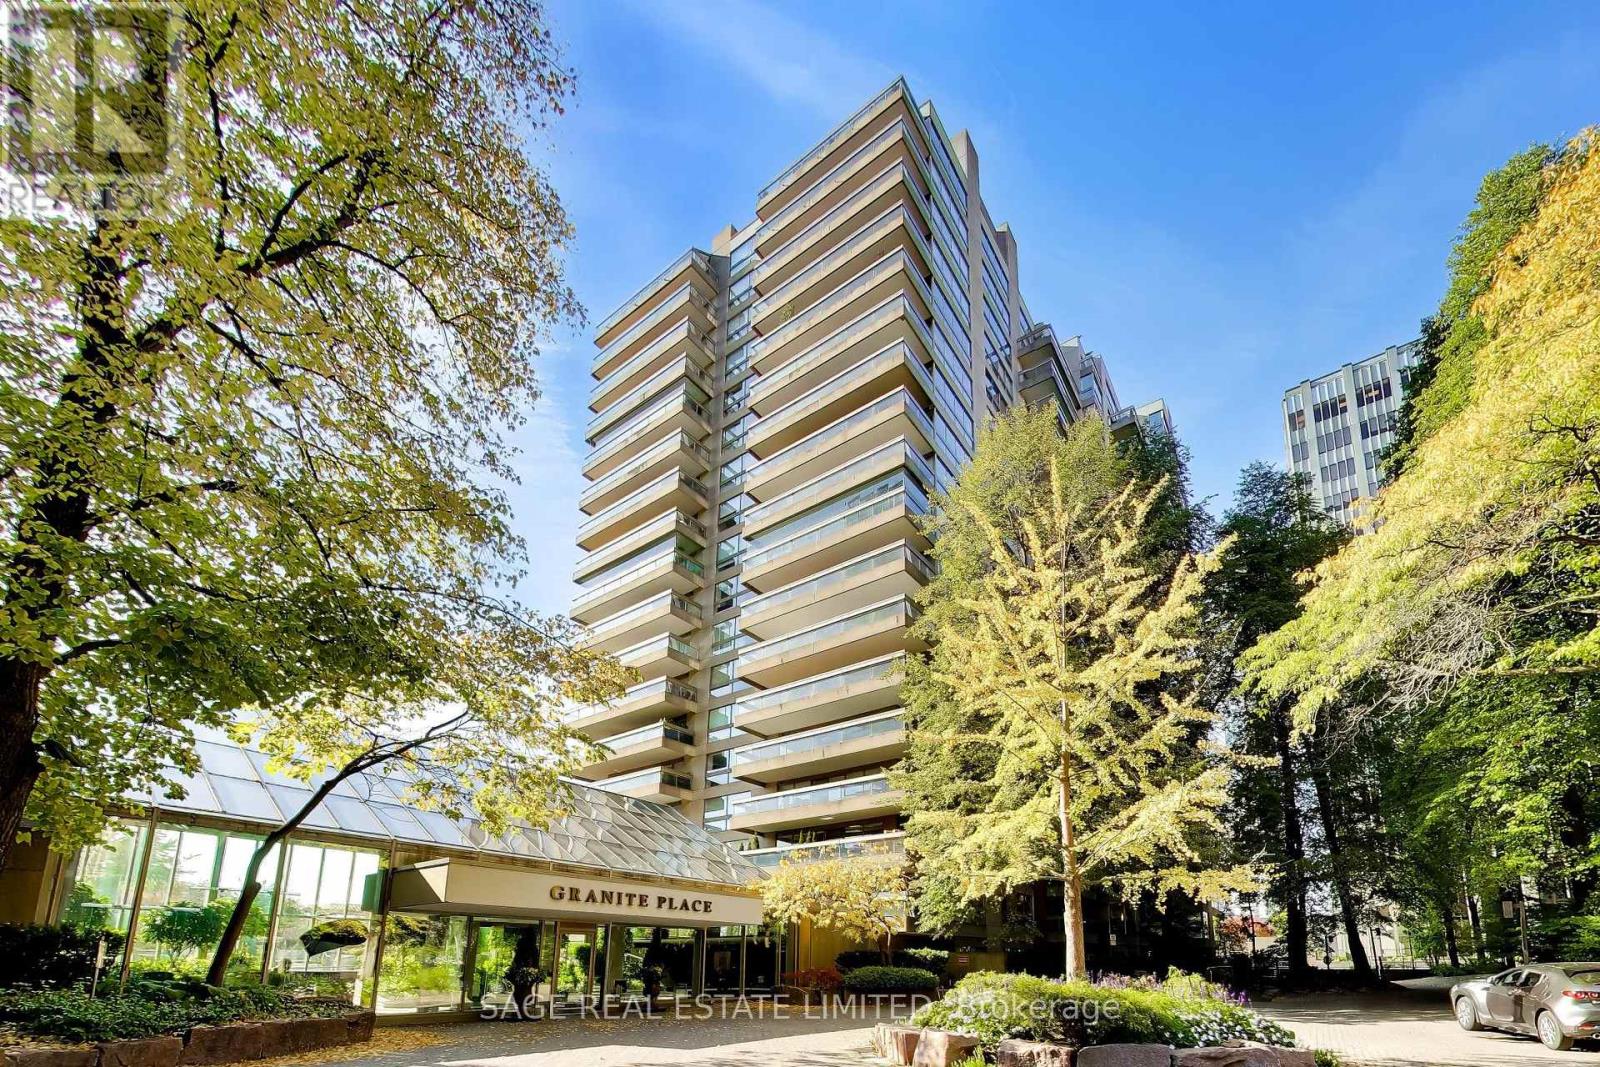
403 - 63 St Clair Avenue W Toronto (Yonge-St. Clair), Ontario M4V 2Y9






$1,299,900管理费,Heat, Electricity, Water, Cable TV, Common Area Maintenance, Insurance, Parking
$2,141.88 每月
管理费,Heat, Electricity, Water, Cable TV, Common Area Maintenance, Insurance, Parking
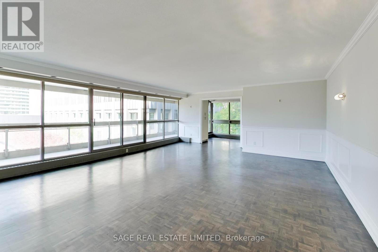
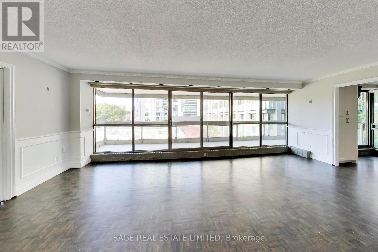
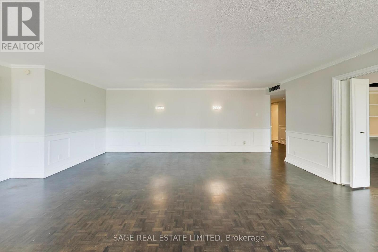
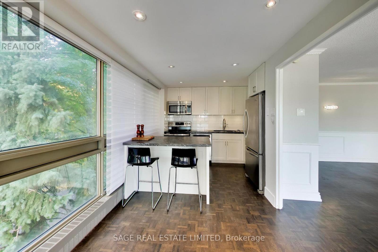
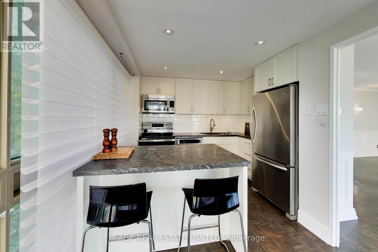
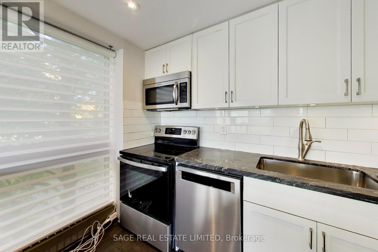
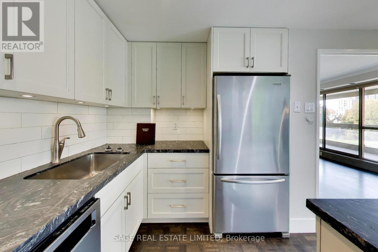
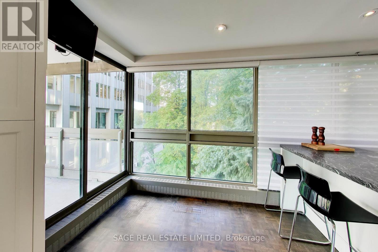
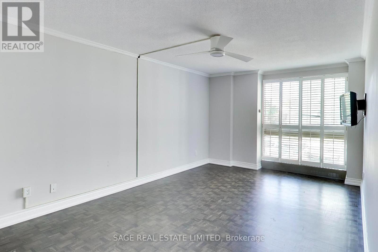
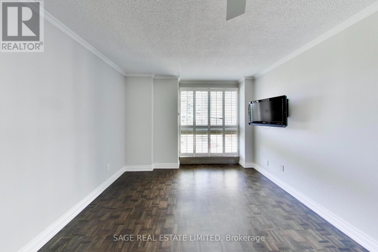
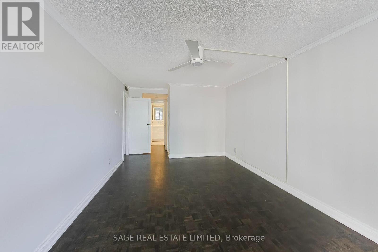
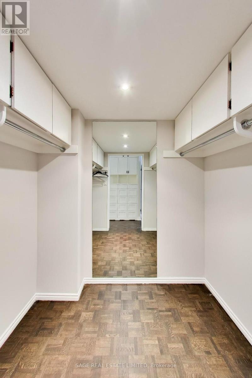
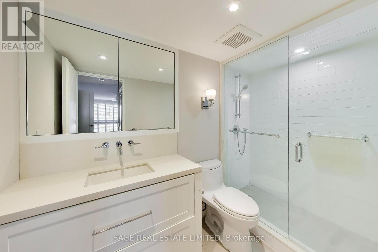
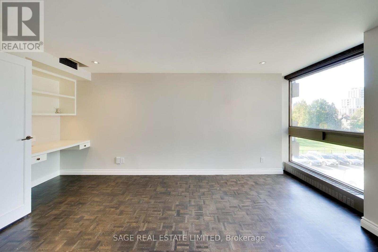
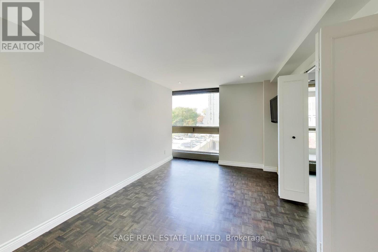
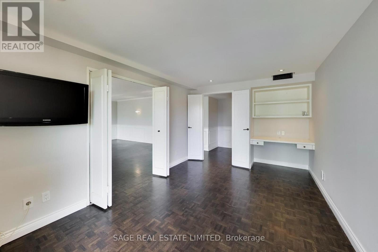
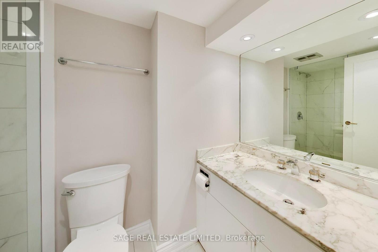
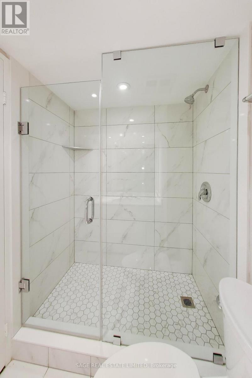
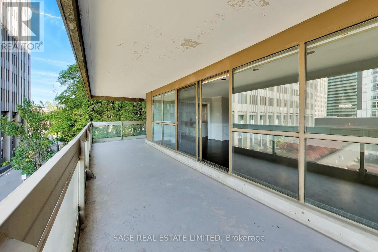
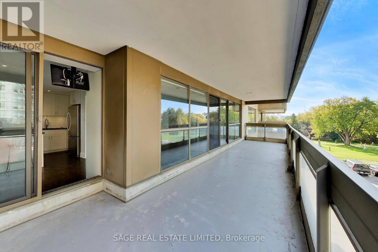
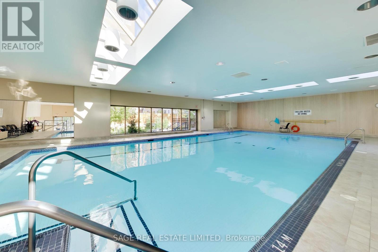
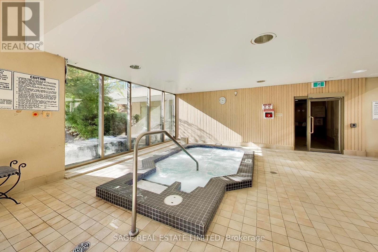
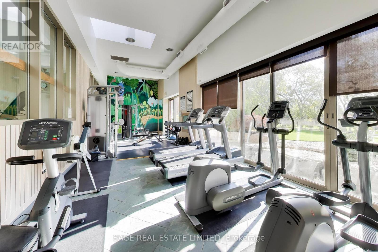
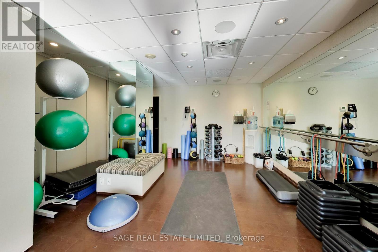
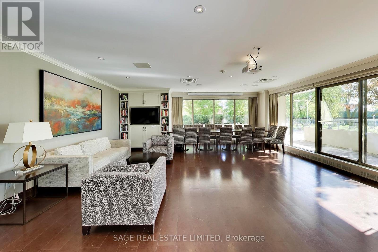
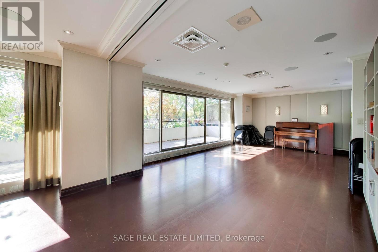
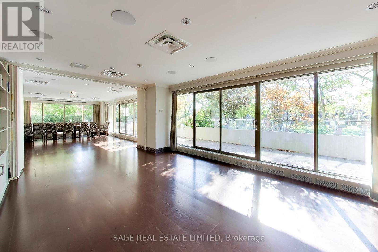
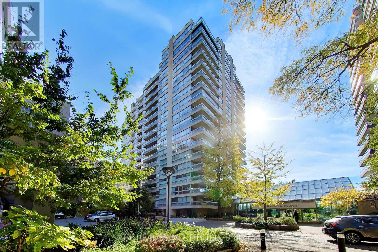
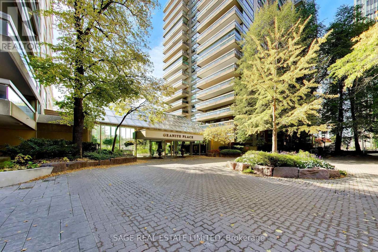
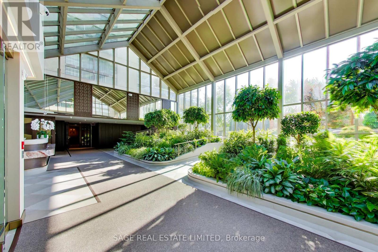
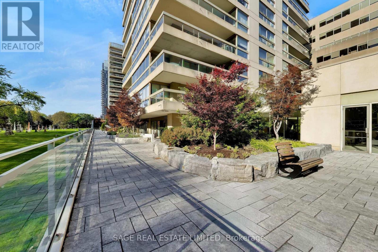
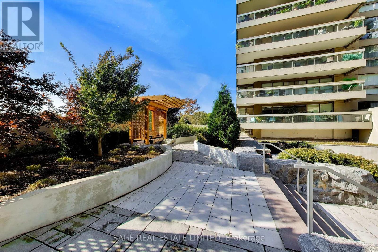
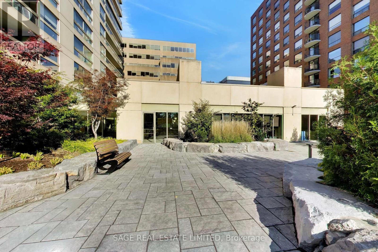
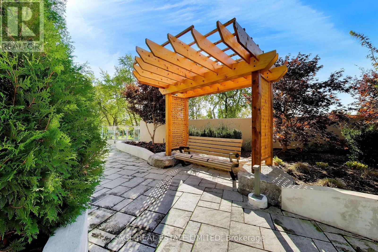
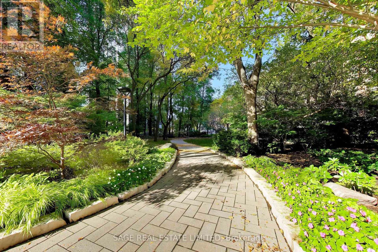
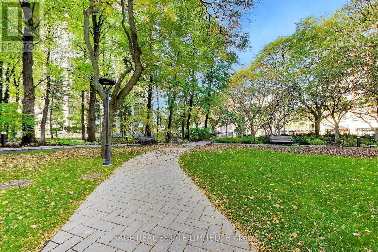
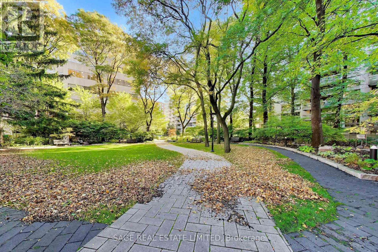
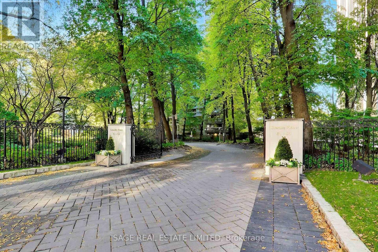
$2,141.88 每月Welcome to Granite Place, one of Toronto's most established condominium residences, nestled among mature trees and beautifully landscaped grounds in the prestigious Deer Park neighbourhood. This exceptional west-facing corner suite offers approximately 1306 square feet of gracious living space, combining generous proportions, refined finishes and treetop views in an unbeatable midtown location. Floor-to-ceiling windows fill the expansive living and dining rooms with natural light, creating an inviting setting for everyday living and elegant entertaining. The renovated eat-in kitchen features quality finishes, generous cabinetry and beautiful garden views. The spacious primary bedroom offers a walk-in closet and a beautifully appointed three-piece ensuite. The versatile second bedroom provides flexibility for guests, a den or a home office. A second full bathroom completes the thoughtfully designed layout. Step outside to the private west-facing balcony, a peaceful outdoor retreat. Two owned underground parking spaces and an exclusive-use locker provide exceptional convenience. Residents enjoy outstanding amenities, including concierge services, an indoor pool, fitness facilities, guest suites and beautifully maintained common areas. Ideally situated steps from shops, restaurants, cafés, parks, and the subway at Yonge and St. Clair. A rare additional opportunity: The adjoining Suite 404 is also available for purchase, presenting the exciting potential to combine both residences into one expansive, custom-designed home of approximately 2200+ square feet, subject to condominium approval and all necessary permits. (id:43681)
房源概要
| MLS® Number | C14120836 |
| 房源类型 | 民宅 |
| 社区名字 | Yonge-St. Clair |
| 附近的便利设施 | 公园, 礼拜场所, 公共交通 |
| 社区特征 | Pets Allowed With Restrictions, 社区活动中心 |
| 特征 | Ravine, Atrium/sunroom |
| 总车位 | 2 |
| 泳池类型 | 地下游泳池 |
详 情
| 浴室 | 2 |
| 地上卧房 | 2 |
| 总卧房 | 2 |
| 公寓设施 | Security/concierge, 健身房, Sauna, Visitor Parking, Storage - Locker |
| 家电类 | 洗碗机, 微波炉, 炉子, 窗帘, 冰箱 |
| 地下室类型 | 没有 |
| 空调 | 中央空调 |
| 外墙 | 混凝土 |
| Flooring Type | Parquet |
| 供暖方式 | 天然气 |
| 供暖类型 | 压力热风 |
| 内部尺寸 | 1200 - 1399 Sqft |
| 类型 | 公寓 |
车 位
| 地下 | |
| Garage |
土地
| 英亩数 | 无 |
| 土地便利设施 | 公园, 宗教场所, 公共交通 |
| Landscape Features | Landscaped |
房 间
| 楼 层 | 类 型 | 长 度 | 宽 度 | 面 积 |
|---|---|---|---|---|
| Flat | 门厅 | 4.6 m | 1.6 m | 4.6 m x 1.6 m |
| Flat | 客厅 | 6.6 m | 5.6 m | 6.6 m x 5.6 m |
| Flat | 餐厅 | 6.6 m | 5.6 m | 6.6 m x 5.6 m |
| Flat | 厨房 | 3 m | 2.6 m | 3 m x 2.6 m |
| Flat | Eating Area | 2.4 m | 2.3 m | 2.4 m x 2.3 m |
| Flat | 主卧 | 5.3 m | 3.3 m | 5.3 m x 3.3 m |
| Flat | 第二卧房 | 4.5 m | 3 m | 4.5 m x 3 m |

The trademarks REALTOR®, REALTORS®, and the REALTOR® logo are controlled by The Canadian Real Estate Association (CREA) and identify real estate professionals who are members of CREA. The trademarks MLS®, Multiple Listing Service® and the associated logos are owned by The Canadian Real Estate Association (CREA) and identify the quality of services provided by real estate professionals who are members of CREA. The trademark DDF® is owned by The Canadian Real Estate Association (CREA) and identifies CREA's Data Distribution Facility (DDF®)
Toronto Real Estate Board
Sage Real Estate Limited
October 27 2026 05:29:21
