6 卧室
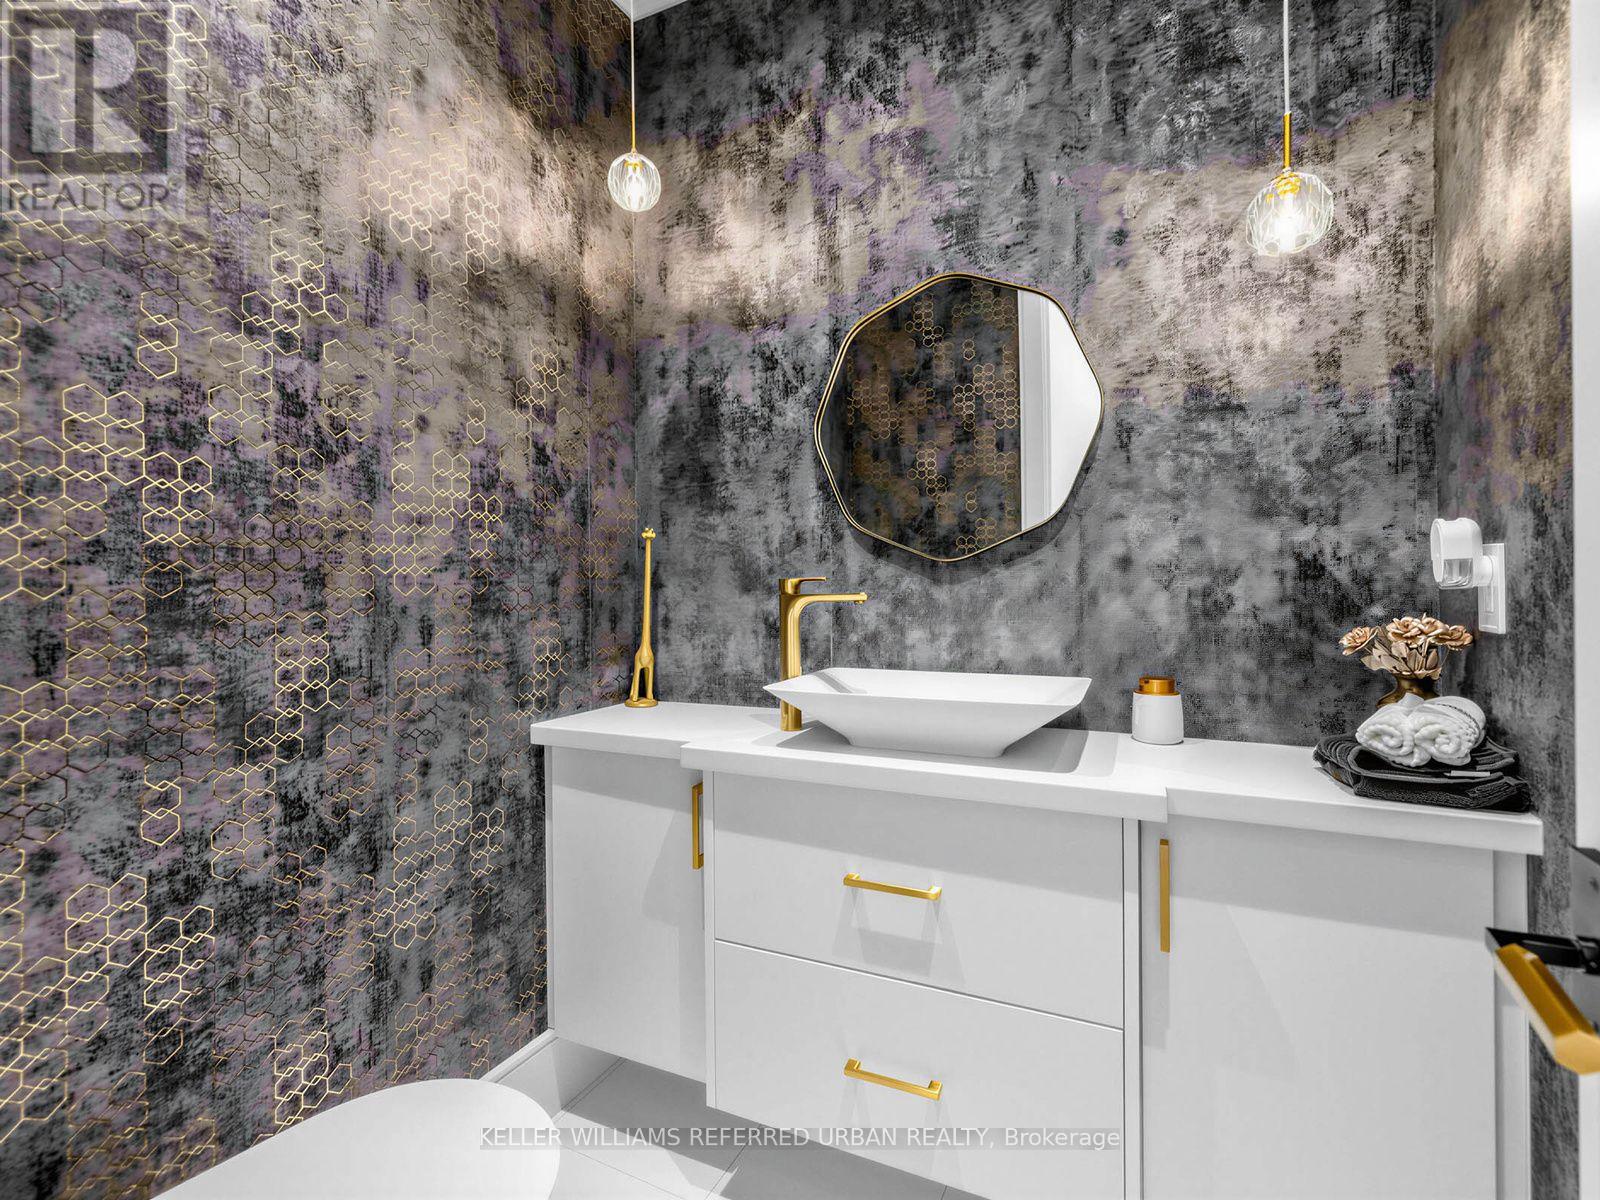
8 浴室
3500 - 5000 sqft
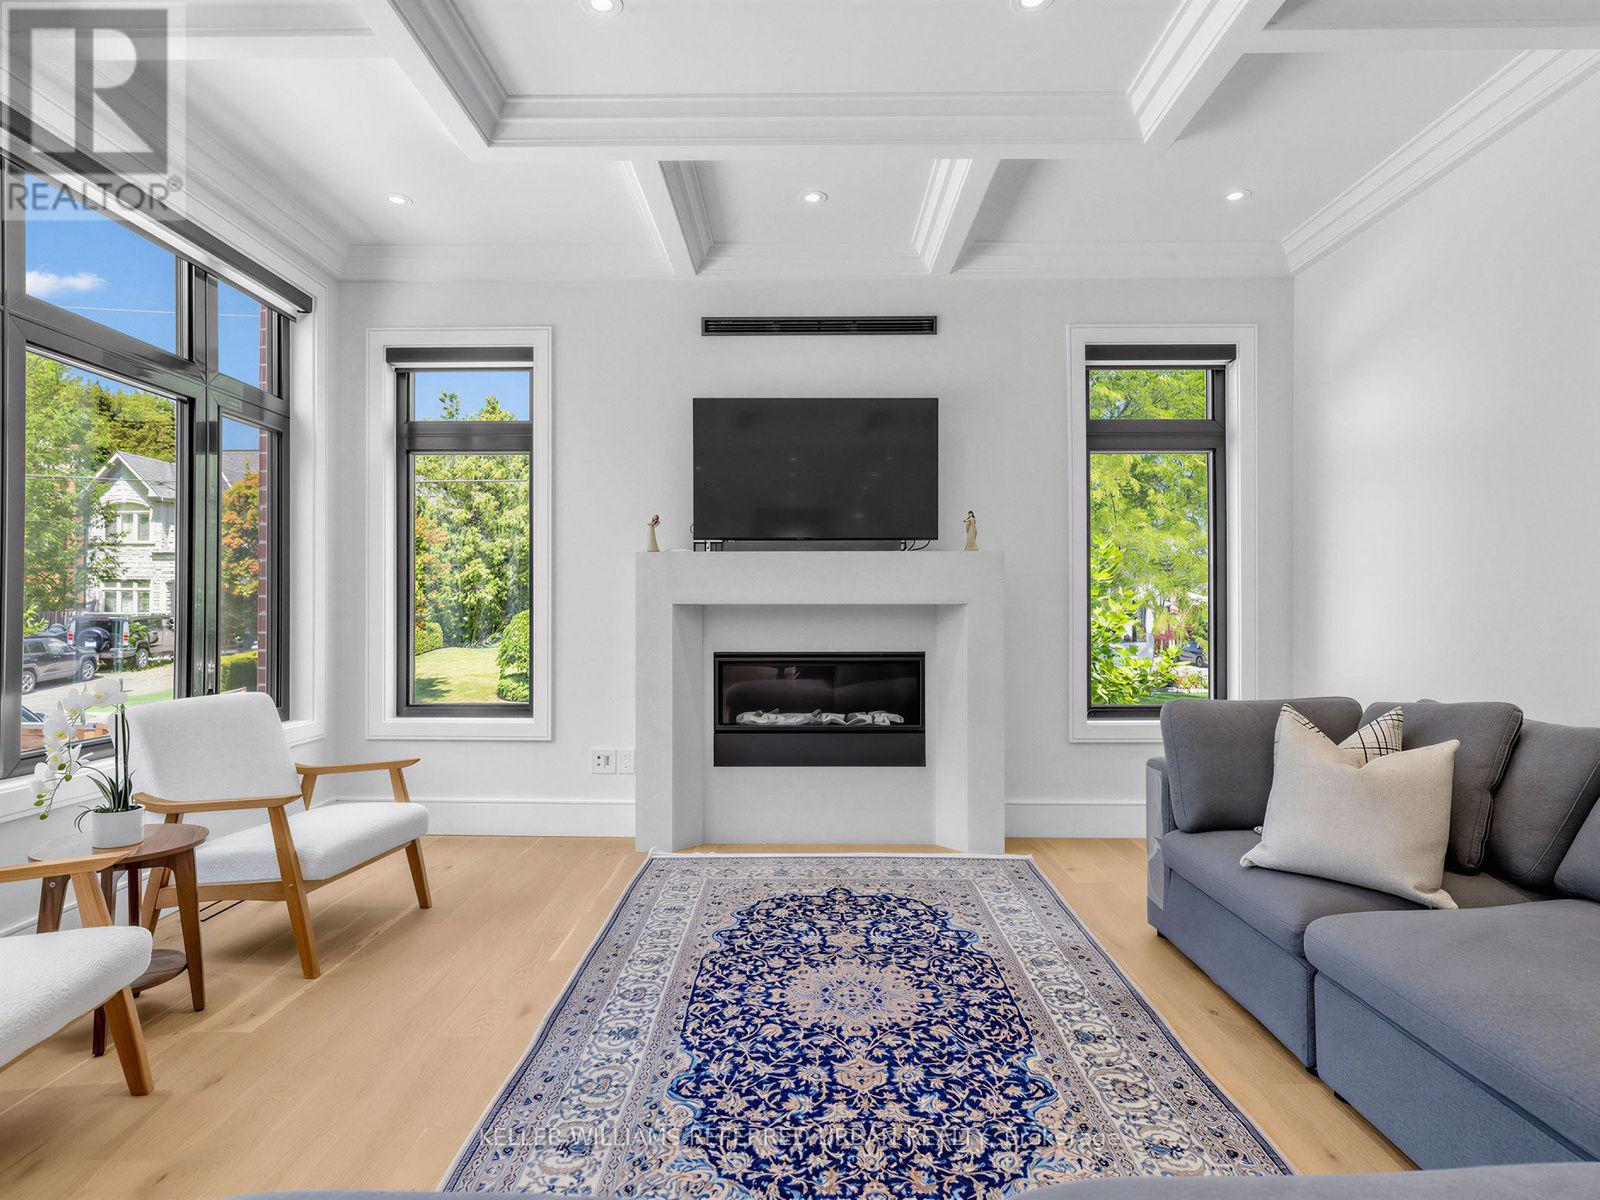
壁炉
Outdoor Pool
中央空调
风热取暖
$3,350,000
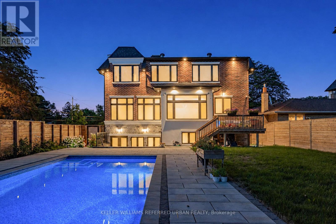
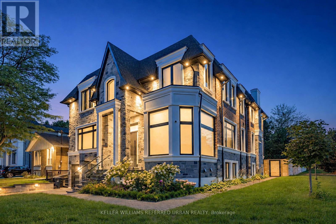
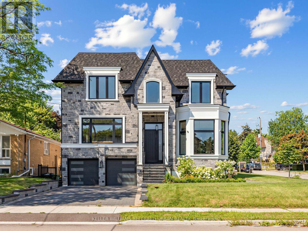
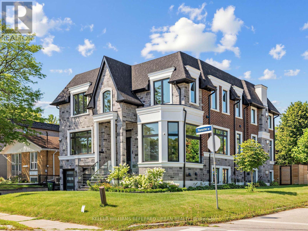
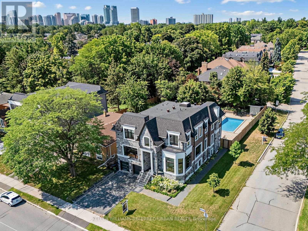
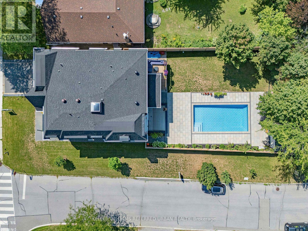
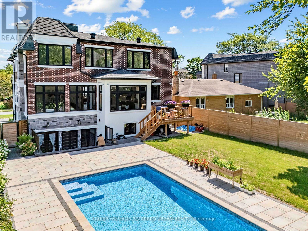
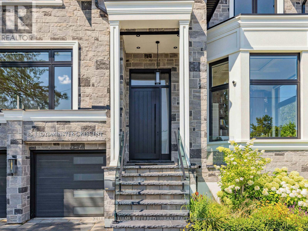
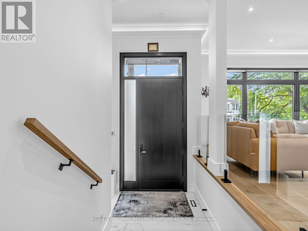
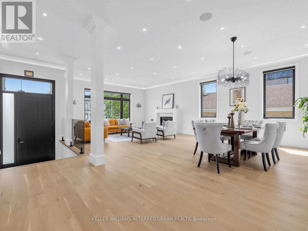
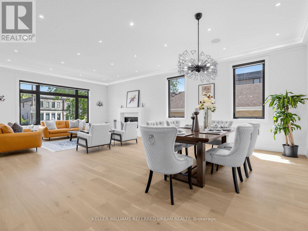
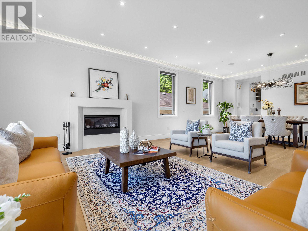
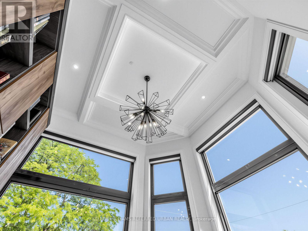
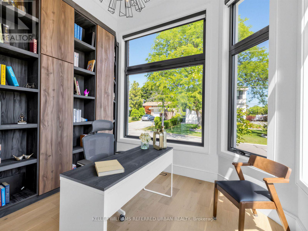
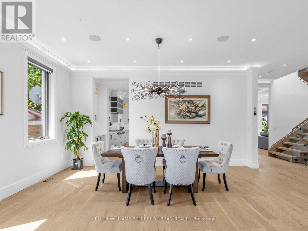
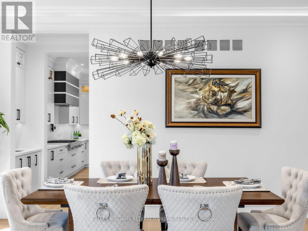
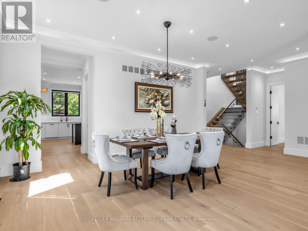
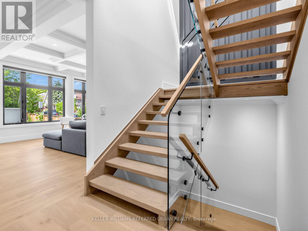
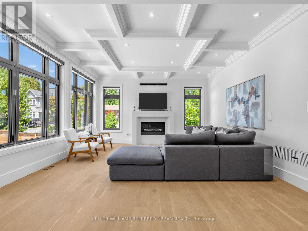
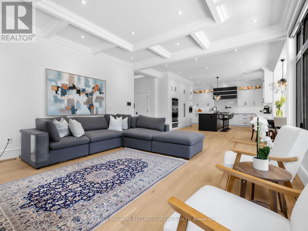
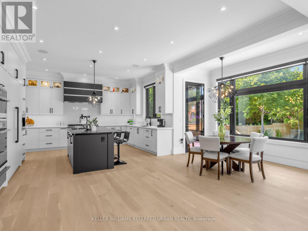
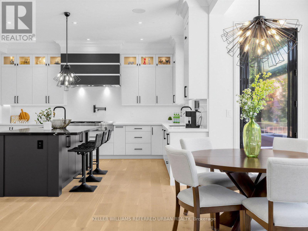
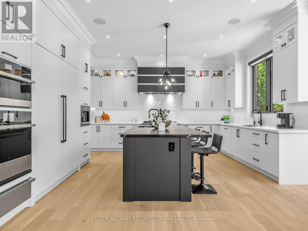
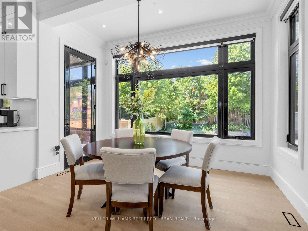
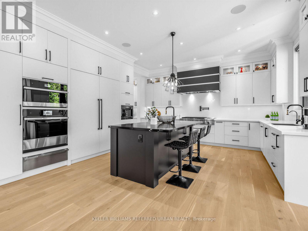
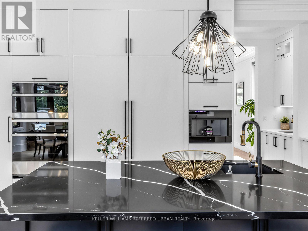
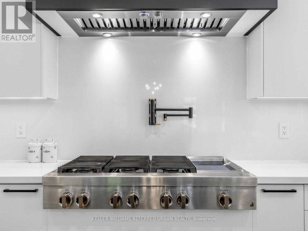
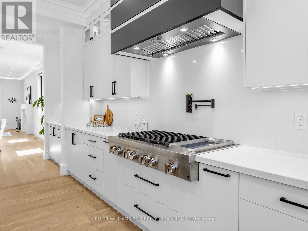
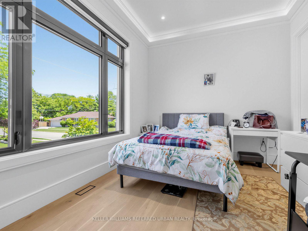
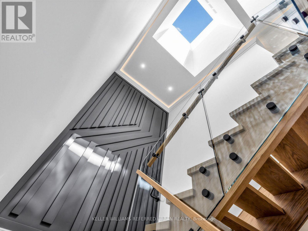
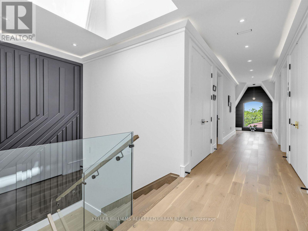
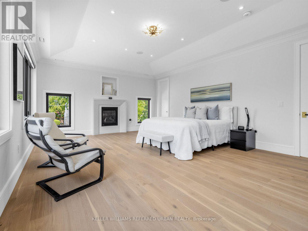
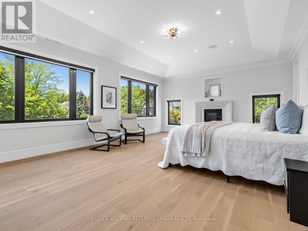
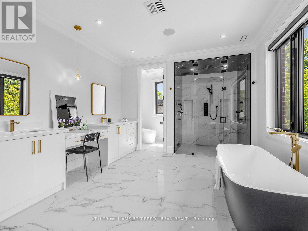
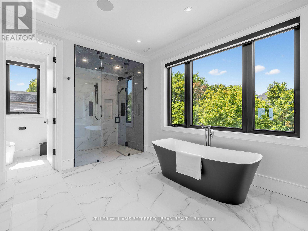
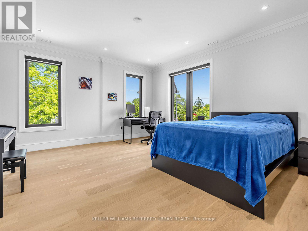
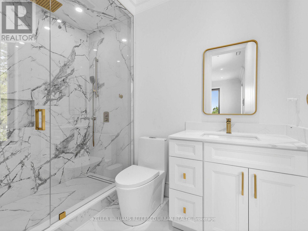
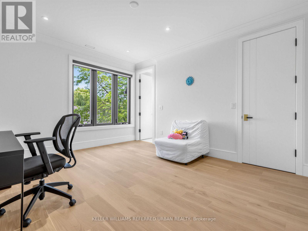
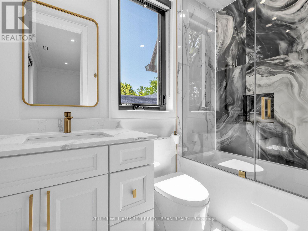
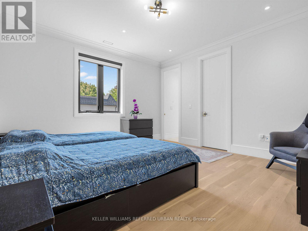
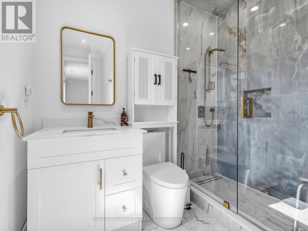
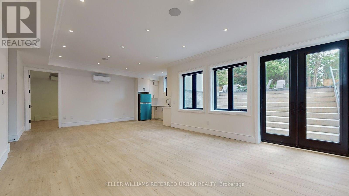
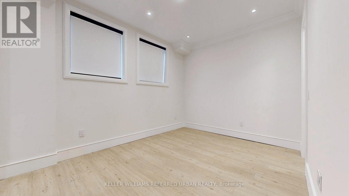
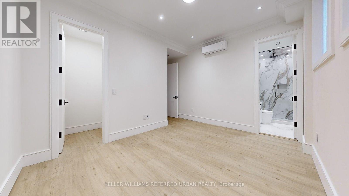
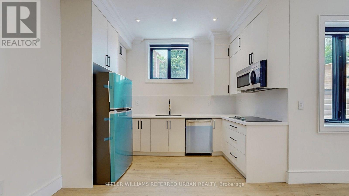
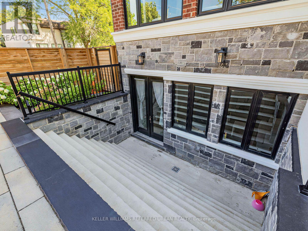
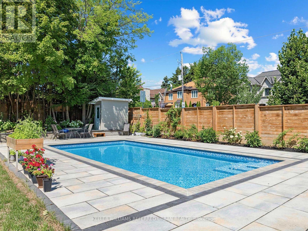
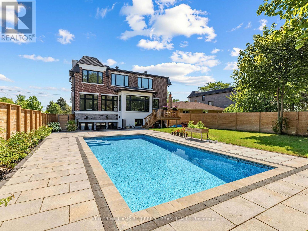
**An exceptional expression of timeless elegance and contemporary luxury, this custom-built estate is gracefully situated on a premium 53 x 161 ft. east-facing lot at 35 Lloydminster Crescent in one of North York's most coveted enclaves. Offering over 4,446 sq. ft. of meticulously designed living space with soaring ceilings (10ft main, 9ft second, 10ft lower), this residence seamlessly blends refined craftsmanship with modern technology, featuring a private elevator serving all levels, Control4 smart home automation, smart LED lighting, and dual HVAC/HRV systems.Designed for both grand hosting and family living, the main level welcomes you with expansive windows, formal living and dining rooms, a private home office, and a chef's kitchen appointed with premium JennAir built-in appliances, an oversized fridge/freezer, gas cooktop, and built-in coffee station that opens to the sunlit family room. The upper level offers 5 generously proportioned bedrooms, each with its own private ensuite, including a tranquil primary suite featuring a spa-inspired 7-piece ensuite with heated floors and a steam shower. The walk-up lower level extends the home's versatility with radiant heated floors throughout and a fully equipped 2-bedroom suite with direct access to the backyard. Outdoors, professionally landscaped grounds create a private oasis featuring a spacious wood deck overlooking a sparkling swimming pool surrounded by mature greenery. Perfectly positioned moments from Bayview Village, top-ranked public and private schools, pristine parks, fine dining, and transit along the Yonge & Bayview corridors. (id:43681)
房源概要
|
MLS® Number
|
C14120862 |
|
房源类型
|
民宅 |
|
社区名字
|
Newtonbrook East |
|
附近的便利设施
|
公园, 公共交通, 学校, 礼拜场所 |
|
特征
|
Irregular Lot Size |
|
总车位
|
6 |
|
泳池类型
|
Outdoor Pool |
|
View Type
|
View, City View |
详 情
|
浴室
|
8 |
|
地上卧房
|
4 |
|
地下卧室
|
2 |
|
总卧房
|
6 |
|
Age
|
0 To 5 Years |
|
公寓设施
|
Separate Heating Controls |
|
家电类
|
Central Vacuum, Garage Door Opener Remote(s), Cooktop, 洗碗机, 烘干机, Hood 电扇, 微波炉, 烤箱, 洗衣机, 冰箱 |
|
地下室进展
|
已装修 |
|
地下室功能
|
Walk Out, Separate Entrance |
|
地下室类型
|
N/a (finished), N/a |
|
施工种类
|
独立屋 |
|
空调
|
中央空调 |
|
外墙
|
砖, 石 |
|
Fire Protection
|
Alarm System, Security System |
|
壁炉
|
有 |
|
Flooring Type
|
Hardwood |
|
地基类型
|
混凝土 |
|
客人卫生间(不包含洗浴)
|
1 |
|
供暖方式
|
天然气 |
|
供暖类型
|
压力热风 |
|
储存空间
|
2 |
|
内部尺寸
|
3500 - 5000 Sqft |
|
类型
|
独立屋 |
|
设备间
|
市政供水 |
车 位
土地
|
英亩数
|
无 |
|
围栏类型
|
Fenced Yard |
|
土地便利设施
|
公园, 公共交通, 学校, 宗教场所 |
|
污水道
|
Sanitary Sewer |
|
土地深度
|
161 Ft ,3 In |
|
土地宽度
|
52 Ft ,3 In |
|
不规则大小
|
52.3 X 161.3 Ft ; Fenced-inground Swimming Pool!! |
|
规划描述
|
住宅 |
房 间
| 楼 层 |
类 型 |
长 度 |
宽 度 |
面 积 |
|
二楼 |
Bedroom 4 |
4.78 m |
4.54 m |
4.78 m x 4.54 m |
|
二楼 |
主卧 |
6.76 m |
5.06 m |
6.76 m x 5.06 m |
|
二楼 |
第二卧房 |
4.17 m |
4.17 m |
4.17 m x 4.17 m |
|
二楼 |
第三卧房 |
3.84 m |
4.57 m |
3.84 m x 4.57 m |
|
地下室 |
娱乐,游戏房 |
8.83 m |
5.02 m |
8.83 m x 5.02 m |
|
地下室 |
Bedroom 5 |
3.65 m |
5.02 m |
3.65 m x 5.02 m |
|
一楼 |
Library |
3.36 m |
3.43 m |
3.36 m x 3.43 m |
|
一楼 |
家庭房 |
4.87 m |
5.48 m |
4.87 m x 5.48 m |
|
一楼 |
餐厅 |
3.96 m |
5.48 m |
3.96 m x 5.48 m |
|
一楼 |
卧室 |
4.25 m |
3.09 m |
4.25 m x 3.09 m |
|
一楼 |
家庭房 |
4.75 m |
4.87 m |
4.75 m x 4.87 m |
|
一楼 |
Eating Area |
3.78 m |
3.2 m |
3.78 m x 3.2 m |
|
一楼 |
厨房 |
6.06 m |
4.26 m |
6.06 m x 4.26 m |
设备间
https://www.realtor.ca/real-estate/30448433/35-lloydminster-crescent-toronto-newtonbrook-east-newtonbrook-east