
92 Larchwood Circle Welland (N. Welland), Ontario L3C 6T3


$649,900
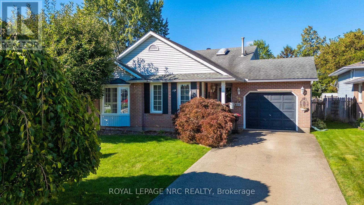
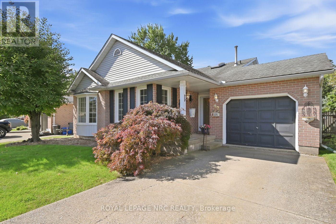
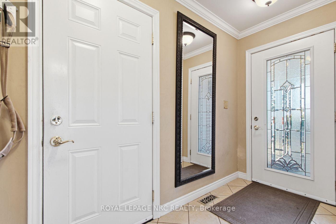
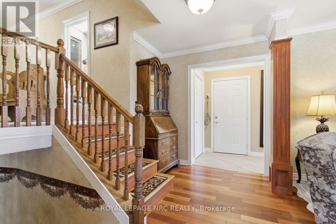
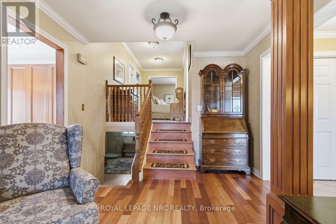
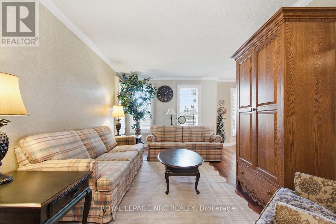
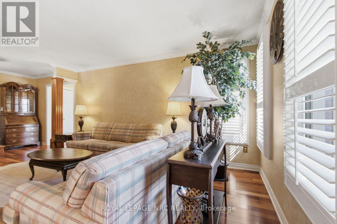
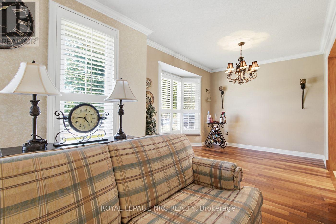
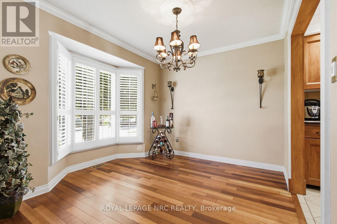
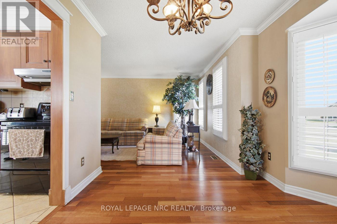
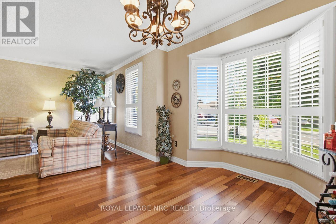
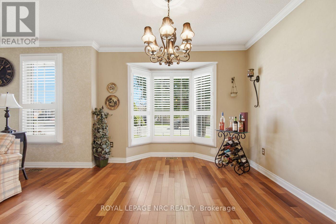
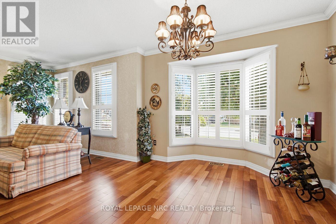
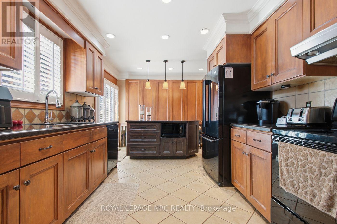
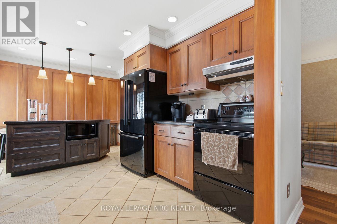
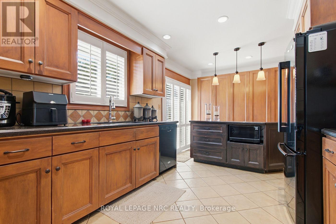
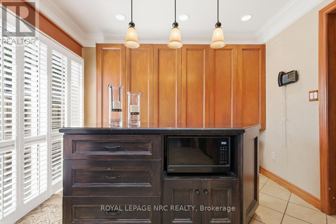
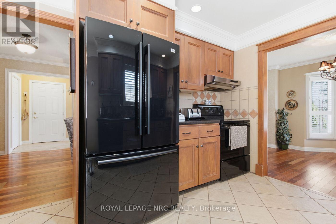
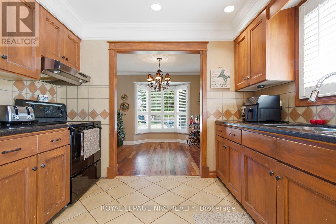
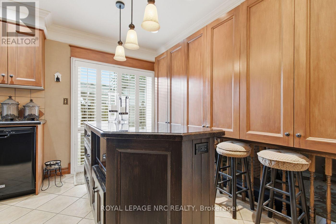
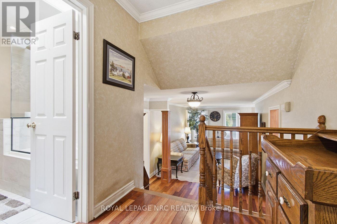
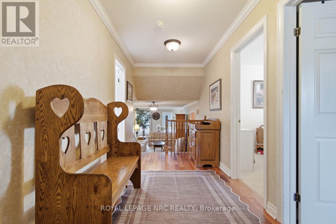
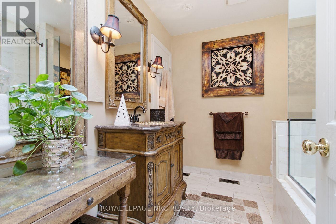
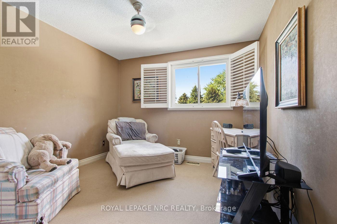
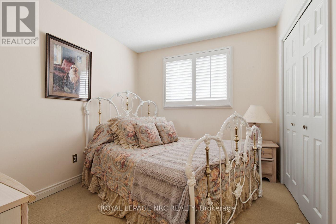
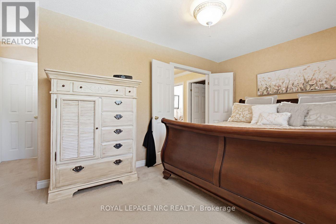
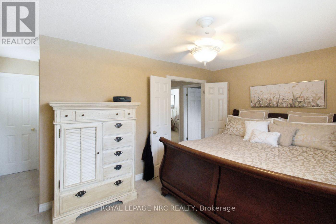
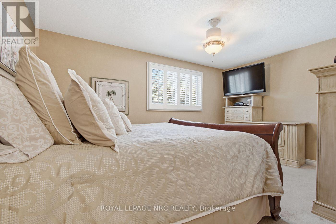
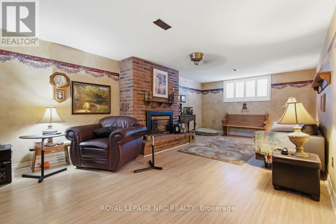
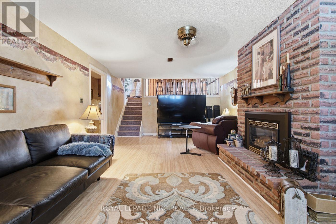
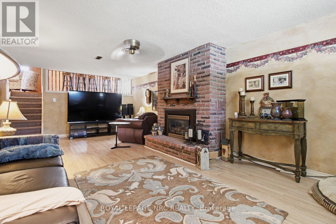
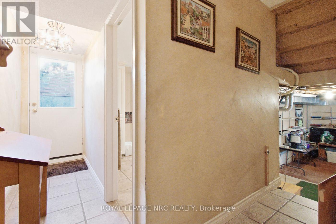
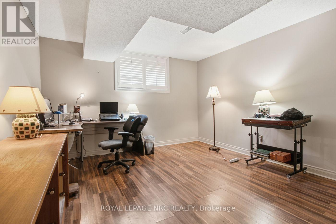
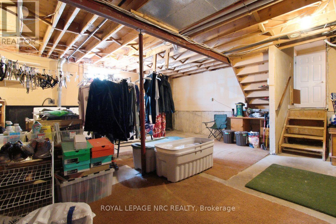
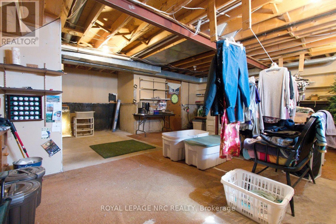
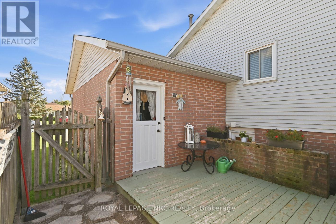
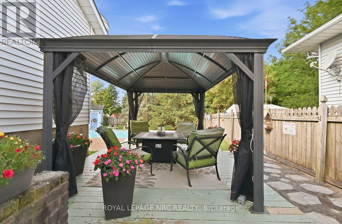
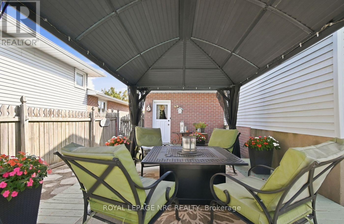
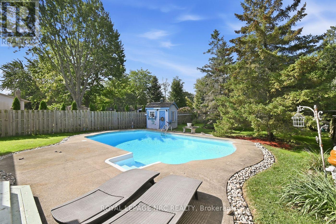
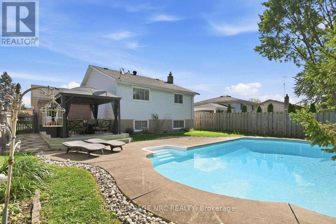
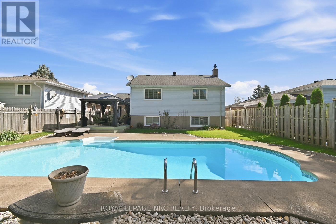
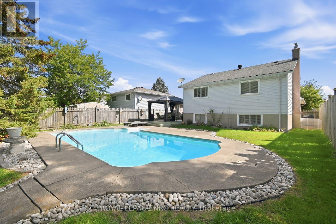
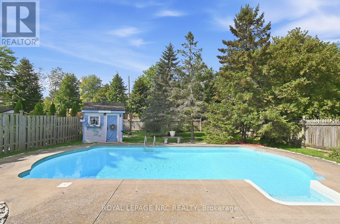
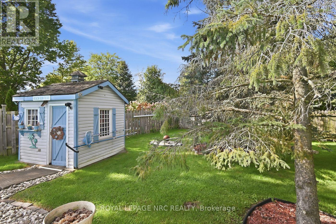
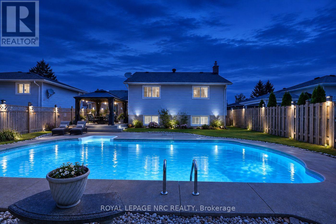
Welcome to 92 Larchwood Circle, a warm and inviting family home tucked away in a beautiful, mature neighbourhood. With three levels of living space, 4 bedrooms and 2 bathrooms, this spacious backsplit offers plenty of room for the whole family to spread out and feel at home. At the heart of the home is the kitchen, featuring shaker-style cabinetry, granite countertops and ceramic tile flooring, with plenty of space for cooking, gathering and everyday family life. Hardwood floors and California shutters throughout add warmth and character, while the generously sized primary bedroom with French door entry provides a comfortable place to unwind. The backyard is where this home really comes to life. Backing onto the Steve Bauer Trail, this fully fenced outdoor space features an inground pool, a spacious deck and a metal gazebo complete with a Napoleon fire pit. It's the kind of backyard made for long summer days by the pool, family barbecues, get-togethers with friends and relaxing evenings around the fire. Whether you love to entertain or simply enjoy your own outdoor space, this backyard has plenty to offer. With an attached garage, generous living space, a fantastic backyard and a mature neighbourhood setting, this is a home that offers so much for a growing family. Book your private showing today and come see what 92 Larchwood Circle is all about! (id:43681)
房源概要
| MLS® Number | X14120768 |
| 房源类型 | 民宅 |
| 社区名字 | 767 - N. Welland |
| 设备类型 | 热水器 |
| 总车位 | 3 |
| 泳池类型 | Inground Pool |
| 租赁设备类型 | 热水器 |
详 情
| 浴室 | 2 |
| 地上卧房 | 4 |
| 总卧房 | 4 |
| 公寓设施 | Fireplace(s) |
| 家电类 | Water Meter, 洗碗机, 烘干机, Furniture, 炉子, 洗衣机, 冰箱 |
| 地下室进展 | 部分完成 |
| 地下室类型 | N/a (partially Finished) |
| 施工种类 | 独立屋 |
| Construction Style Split Level | Backsplit |
| 空调 | 中央空调 |
| 外墙 | 乙烯基壁板 |
| 壁炉 | 有 |
| 地基类型 | 混凝土浇筑 |
| 供暖方式 | 天然气 |
| 供暖类型 | 压力热风 |
| 内部尺寸 | 1100 - 1500 Sqft |
| 类型 | 独立屋 |
| 设备间 | 市政供水 |
车 位
| 附加车库 | |
| Garage |
土地
| 英亩数 | 无 |
| 污水道 | Sanitary Sewer |
| 土地深度 | 156 Ft ,8 In |
| 土地宽度 | 50 Ft |
| 不规则大小 | 50 X 156.7 Ft |
房 间
| 楼 层 | 类 型 | 长 度 | 宽 度 | 面 积 |
|---|---|---|---|---|
| 地下室 | 娱乐,游戏房 | 7.2 m | 3.8 m | 7.2 m x 3.8 m |
| 地下室 | Bedroom 4 | 4.22 m | 3.65 m | 4.22 m x 3.65 m |
| 地下室 | 浴室 | 2.52 m | 1.5 m | 2.52 m x 1.5 m |
| 一楼 | 客厅 | 7.1 m | 3.1 m | 7.1 m x 3.1 m |
| 一楼 | 餐厅 | 3.2 m | 3.1 m | 3.2 m x 3.1 m |
| 一楼 | 厨房 | 4.38 m | 3.1 m | 4.38 m x 3.1 m |
| Upper Level | 卧室 | 5.14 m | 4.6 m | 5.14 m x 4.6 m |
| Upper Level | 第二卧房 | 3.2 m | 2.73 m | 3.2 m x 2.73 m |
| Upper Level | 第三卧房 | 3.2 m | 4.4 m | 3.2 m x 4.4 m |
| Upper Level | 浴室 | 2.56 m | 2.2 m | 2.56 m x 2.2 m |
https://www.realtor.ca/real-estate/30448182/92-larchwood-circle-welland-n-welland-767-n-welland

The trademarks REALTOR®, REALTORS®, and the REALTOR® logo are controlled by The Canadian Real Estate Association (CREA) and identify real estate professionals who are members of CREA. The trademarks MLS®, Multiple Listing Service® and the associated logos are owned by The Canadian Real Estate Association (CREA) and identify the quality of services provided by real estate professionals who are members of CREA. The trademark DDF® is owned by The Canadian Real Estate Association (CREA) and identifies CREA's Data Distribution Facility (DDF®)
Niagara Association of REALTORS®
Royal LePage Nrc Realty
November 02 2026 05:24:22
