
373227 6th Line Amaranth, Ontario L9W 0M4


$1,995,000
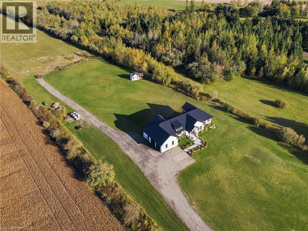
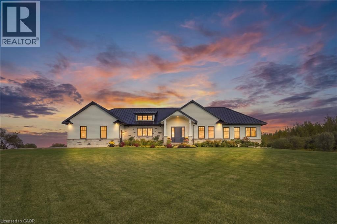
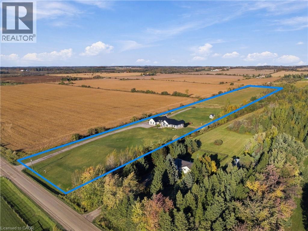
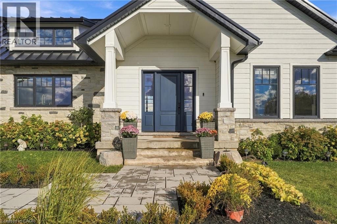
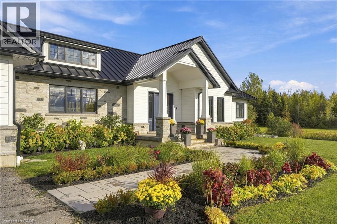
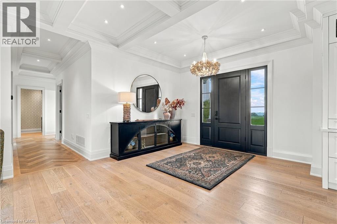
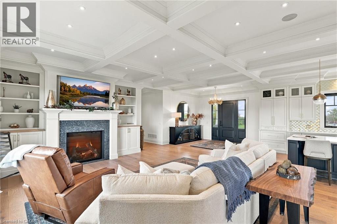
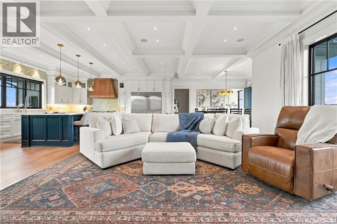
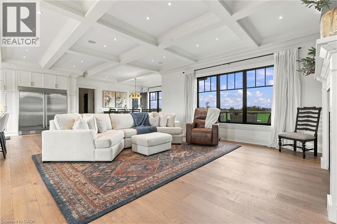
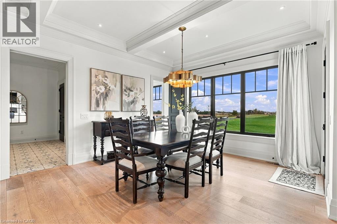
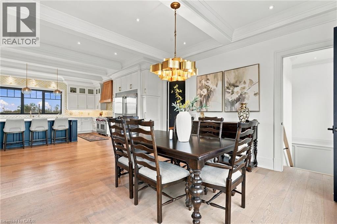
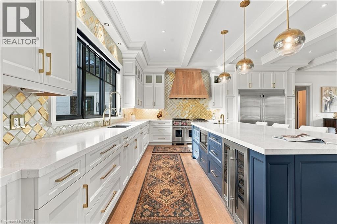
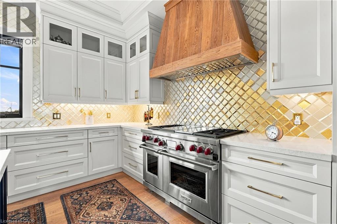
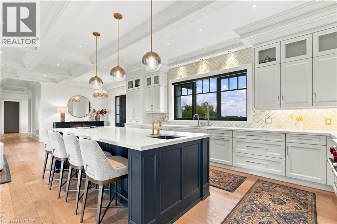
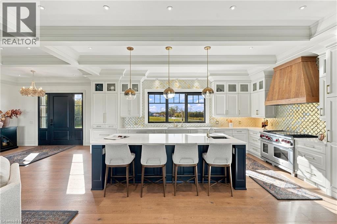
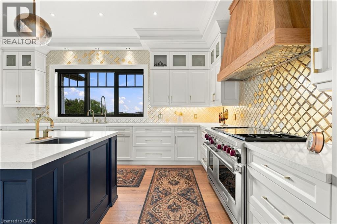
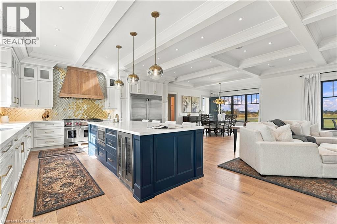
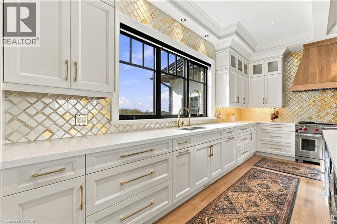
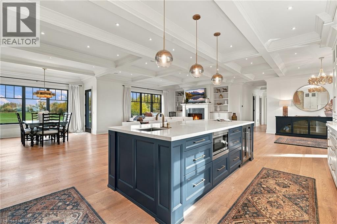
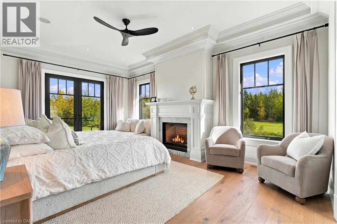
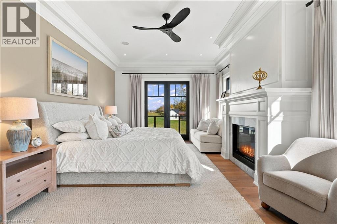
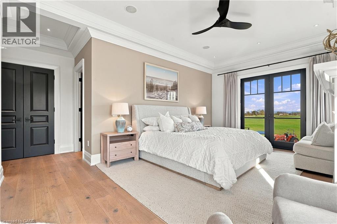
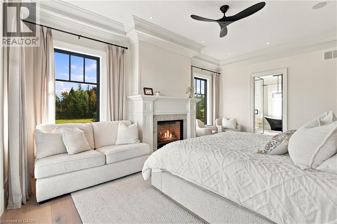
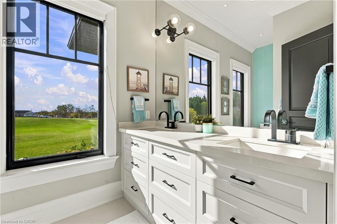
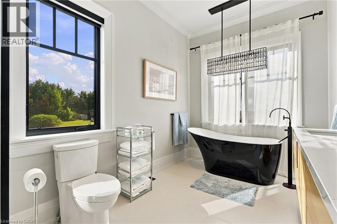
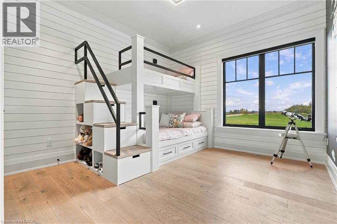
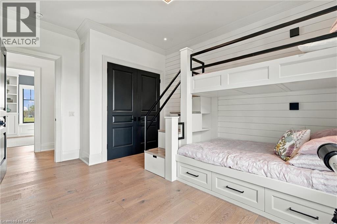
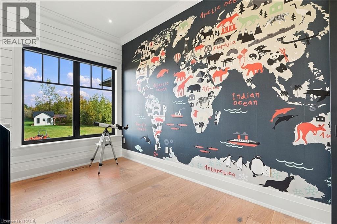
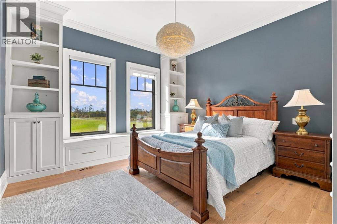
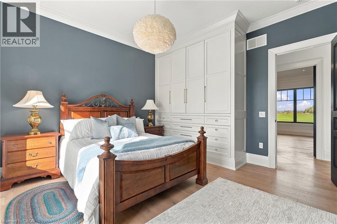
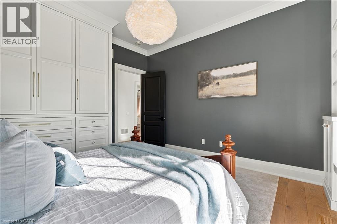
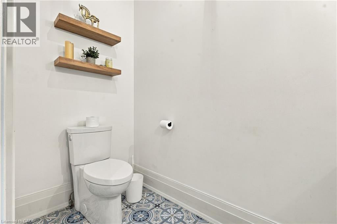
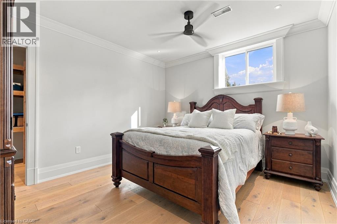
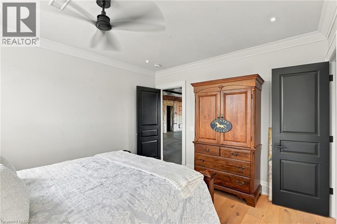
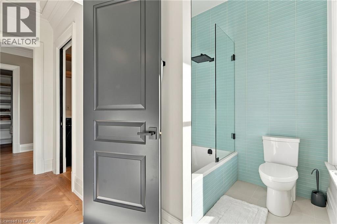
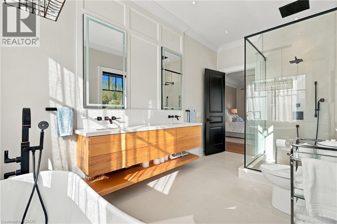
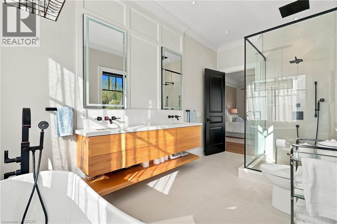
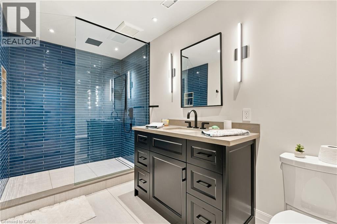
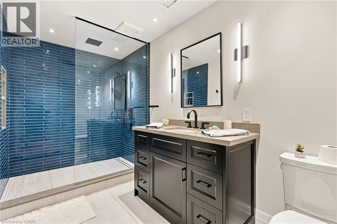
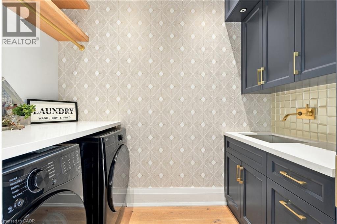
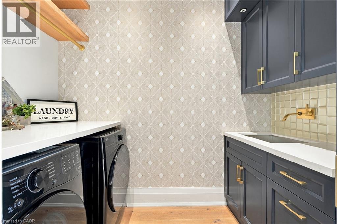
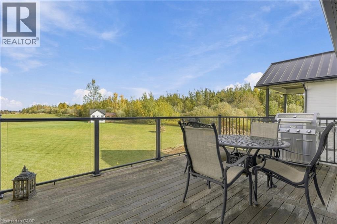
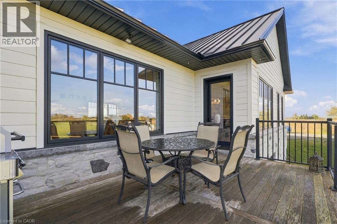
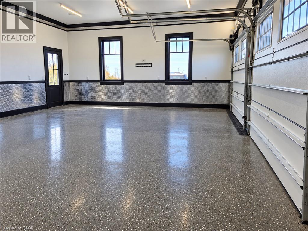
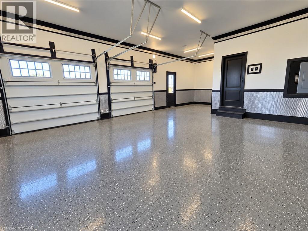
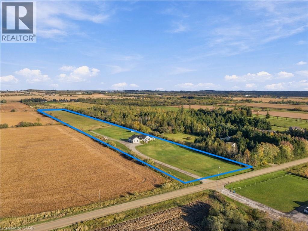
Room to breathe, space to gather, and countryside views that invite you to slow down. Set on 10 scenic acres in Amaranth, this custom executive bungalow pairs the freedom of country living with thoughtful finishes and 2,755 square feet of main floor space. Approximately five workable acres offer potential for agricultural use or rental to a local farmer. Inside, 10 foot ceilings, handscraped engineered hardwood, and coffered ceilings frame an inviting open concept layout. The kitchen brings everyone together around a generous centre island, with premium appliances, a custom backsplash, and an easy connection to the living room’s gas fireplace and built in cabinetry. Step outside from the dining area to a spacious deck with a gas barbecue connection and sweeping rural views. The primary suite offers a quiet escape with its own fireplace, private access to a second deck, and a five piece ensuite with heated floors. Two additional bedrooms, another five piece bathroom, a laundry room with custom cabinetry, and a mudroom with heated floors complete the main level. The partially finished basement adds a fourth bedroom with above grade windows, a three piece bathroom, and a sauna, with ample room to expand your living or recreational space. Boiler fired hot water in floor heating serves the bathrooms, mudroom, basement, and garage. Maibec wood siding, a 50 year standing seam steel roof, and an epoxy finished double garage with a 100 amp panel add lasting practicality. With parking for more than 20 vehicles and a school just minutes away, this property offers space for everyday life, weekend gatherings, and the country lifestyle you have been waiting for. (id:43681)
Open House
现在这个房屋大家可以去Open House参观了!
2:00 pm
结束于:4:00 pm
2:00 pm
结束于:4:00 pm
房源概要
| MLS® Number | 40874371 |
| 房源类型 | 民宅 |
| 社区特征 | 安静的区域, School Bus |
| 特征 | Country Residential |
| 总车位 | 22 |
详 情
| 浴室 | 4 |
| 地上卧房 | 3 |
| 地下卧室 | 1 |
| 总卧房 | 4 |
| 家电类 | Central Vacuum, 洗碗机, 烘干机, 冰箱, Water Softener, 洗衣机, 嵌入式微波炉, Gas 炉子(s) |
| 建筑风格 | 平房 |
| 地下室进展 | 部分完成 |
| 地下室类型 | 全部完成 |
| 施工日期 | 2018 |
| 建材 | 木头 Frame |
| 施工种类 | 独立屋 |
| 空调 | 中央空调 |
| 外墙 | 石, 木头 |
| 地基类型 | 混凝土浇筑 |
| 客人卫生间(不包含洗浴) | 1 |
| 供暖方式 | Propane |
| 供暖类型 | 压力热风 |
| 储存空间 | 1 |
| 内部尺寸 | 2755 Sqft |
| 类型 | 独立屋 |
| 设备间 | Well |
车 位
| 附加车库 |
土地
| 英亩数 | 有 |
| 污水道 | Septic System |
| 土地深度 | 1983 Ft |
| 土地宽度 | 223 Ft |
| 规划描述 | A1 |
房 间
| 楼 层 | 类 型 | 长 度 | 宽 度 | 面 积 |
|---|---|---|---|---|
| 地下室 | 三件套卫生间 | Measurements not available | ||
| 地下室 | 卧室 | 11'4'' x 13'0'' | ||
| 一楼 | Mud Room | 9'9'' x 12'3'' | ||
| 一楼 | 5pc Bathroom | Measurements not available | ||
| 一楼 | 卧室 | 14'4'' x 13'1'' | ||
| 一楼 | 卧室 | 15'0'' x 11'9'' | ||
| 一楼 | 5pc Bathroom | Measurements not available | ||
| 一楼 | 主卧 | 22'4'' x 18'9'' | ||
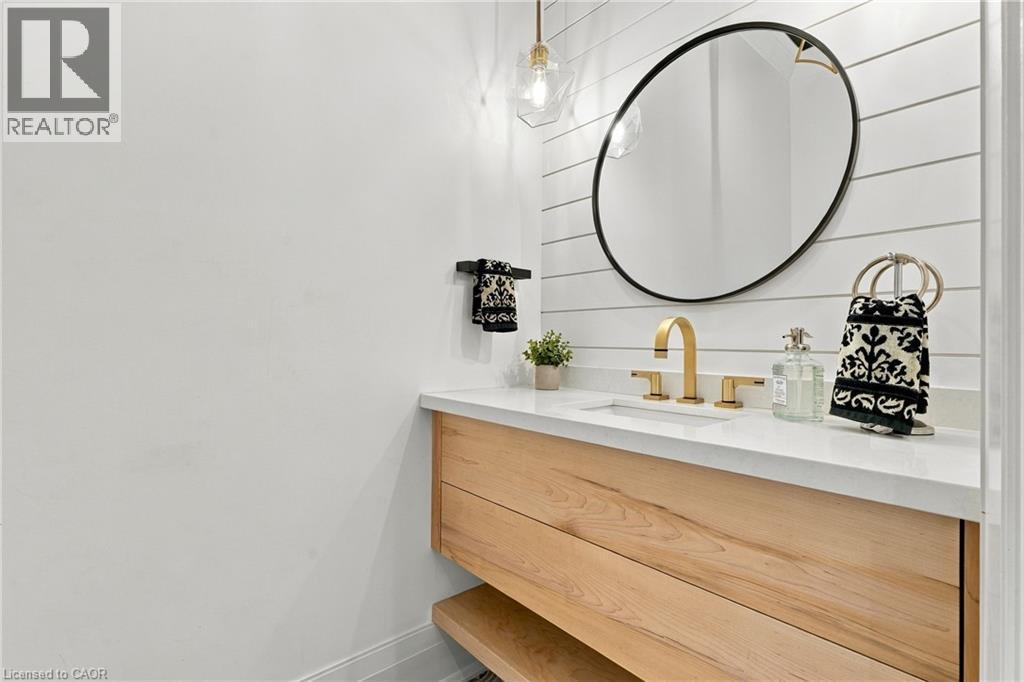
| 一楼 | 两件套卫生间 | Measurements not available | ||
| 一楼 | 客厅 | 15'5'' x 20'8'' | ||
| 一楼 | 餐厅 | 15'0'' x 13'2'' | ||
| 一楼 | 厨房 | 19'7'' x 21'3'' |
https://www.realtor.ca/real-estate/30448093/373227-6th-line-amaranth

The trademarks REALTOR®, REALTORS®, and the REALTOR® logo are controlled by The Canadian Real Estate Association (CREA) and identify real estate professionals who are members of CREA. The trademarks MLS®, Multiple Listing Service® and the associated logos are owned by The Canadian Real Estate Association (CREA) and identify the quality of services provided by real estate professionals who are members of CREA. The trademark DDF® is owned by The Canadian Real Estate Association (CREA) and identifies CREA's Data Distribution Facility (DDF®)
REALTORS® Association of Hamilton-Burlington
RE/MAX Icon Realty
October 28 2026 12:39:00
