
113 Hatherley Road Toronto (Caledonia-Fairbank), Ontario M6E 1W4


$2,799,000
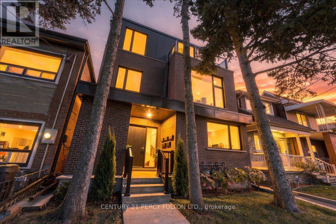
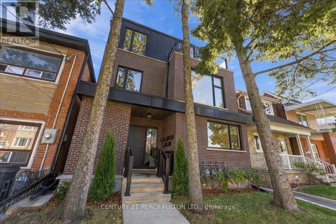
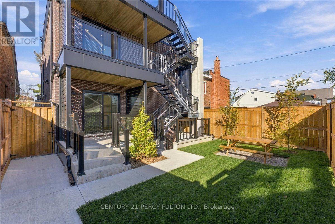
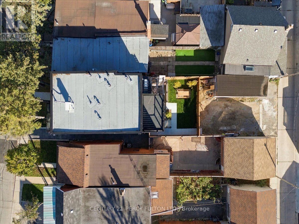
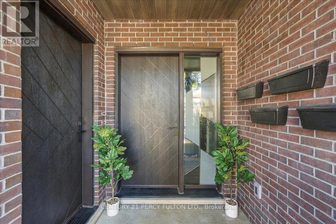
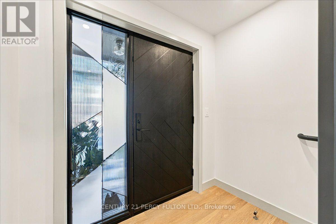
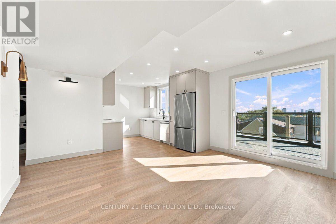
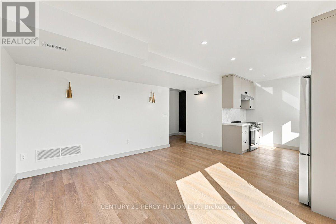
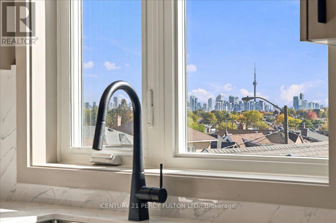
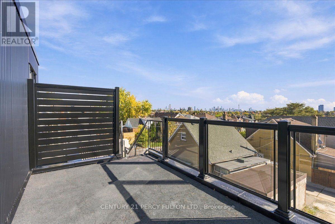
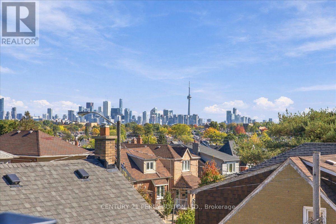
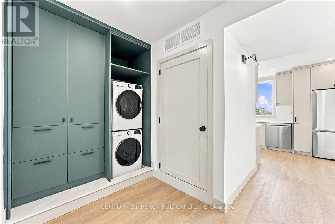
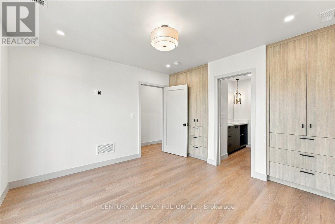
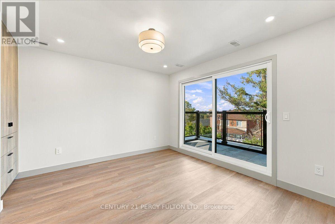
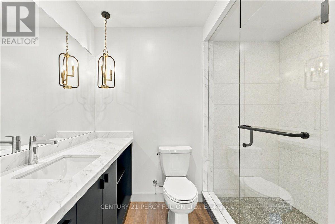
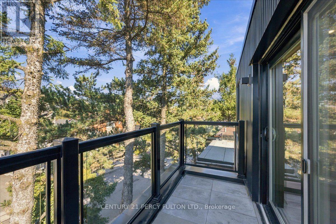
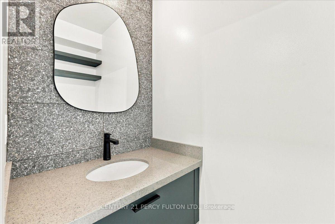
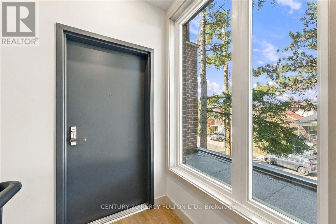
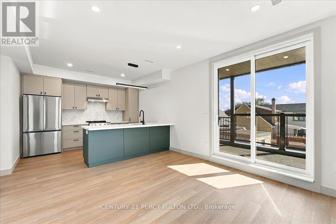
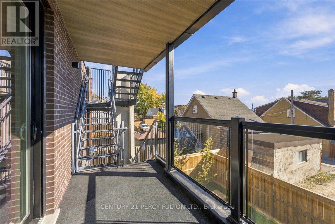
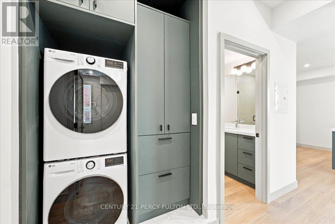
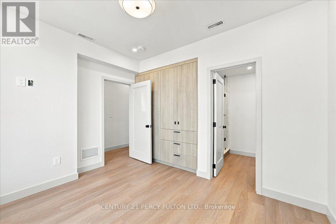
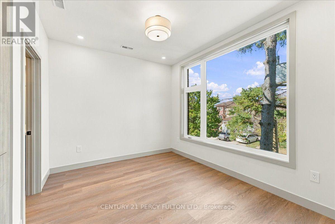
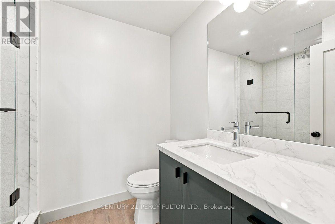
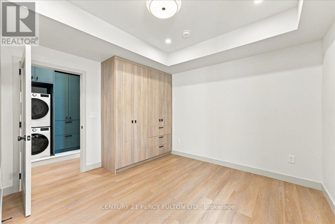
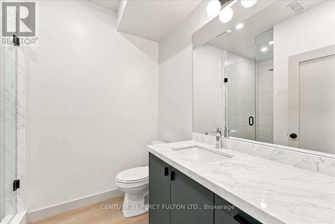
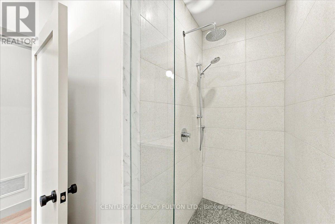
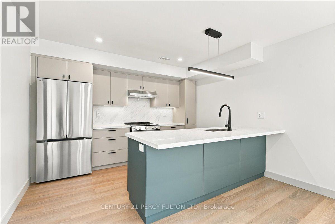
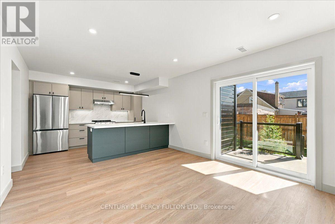
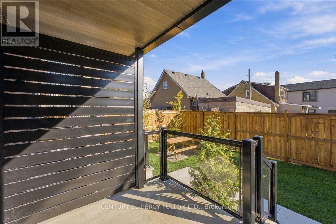
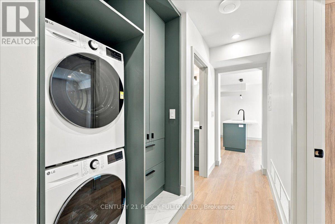
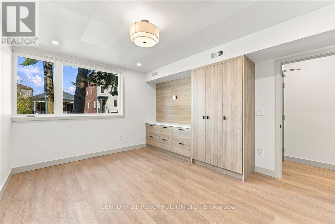
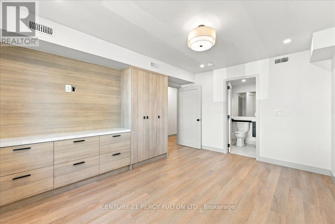
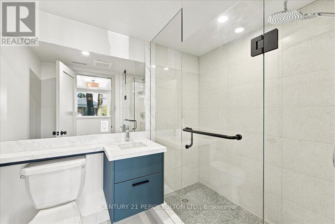
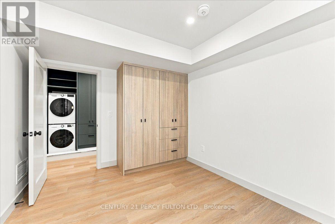
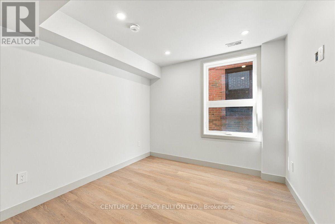
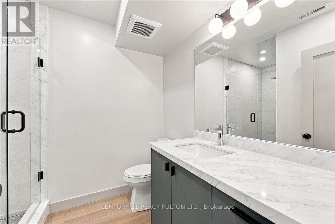
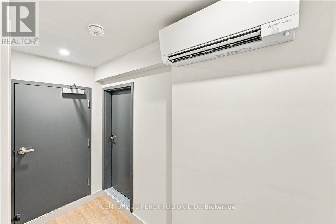
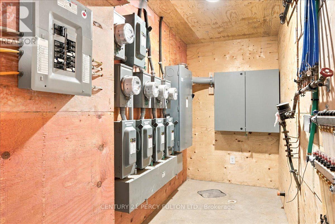
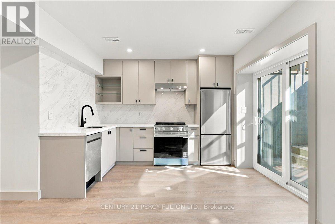
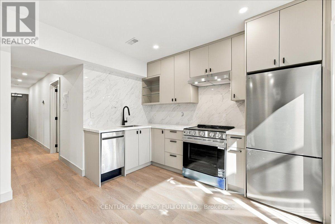
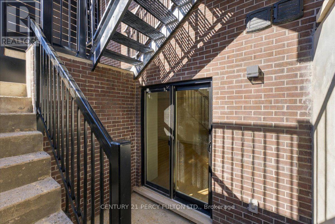
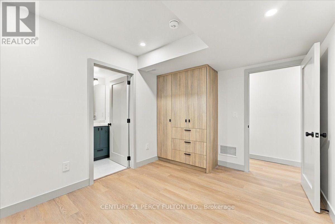
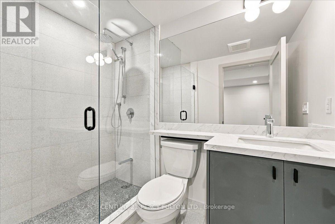
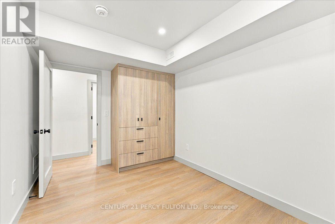
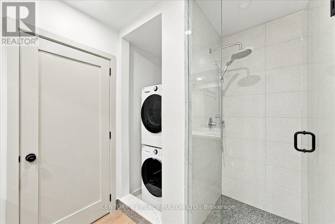
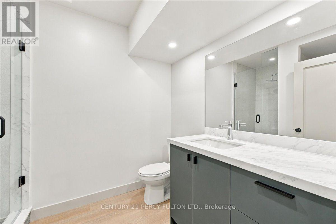
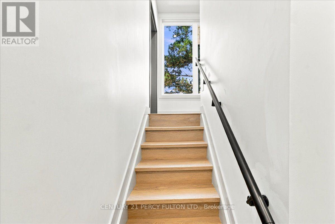
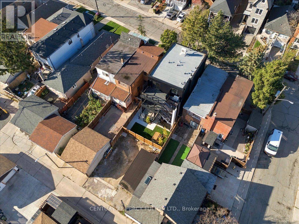
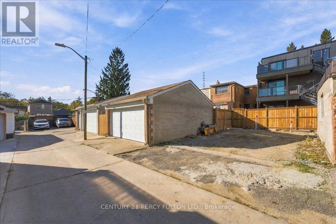
ATTENTION SAVVY INVESTORS, MULTI-GENERATIONAL and BLENDED FAMILIES! Live together under the same roof, enjoy your own independent spaces, or unlock exciting investment opportunities in this brand-new, never-lived-in FOURPLEX with a bonus, permit to build 5th, garden suite. Introducing this extraordinary luxury, custom-built FOURPLEX located in Toronto's highly sought-after Caledonia-Fairbank community! This property features 4 exquisitely designed, modern, self-contained suites, offering exceptional versatility, luxurious finishes and tremendous investment potential. Whether you're looking to expand your real estate portfolio, explore a smart "house-hacking" strategy, or accommodate multiple generations under one roof while maintaining privacy and independence, this remarkable property delivers! LOWER-LEVEL SUITE: 2 spacious bedrooms, 2 full bathrooms, heated flooring, modern open-concept kitchen and walkout to the backyard. GROUND-LEVEL SUITE: 2 spacious bedrooms, 2 full bathrooms, stylish open-concept kitchen, large windows providing abundant natural light, private balcony and direct backyard access. SECOND-LEVEL SUITE: 2 spacious bedrooms, 2 full bathrooms, contemporary open-concept kitchen, large windows offering plenty of natural light and private balcony. THIRD-LEVEL - PENTHOUSE SUITE: 2 spacious bedrooms, 1 full bathroom, 1 powder room, sophisticated open-concept kitchen, large windows creating a bright, sun-filled living space and TWO private balconies overlooking the city's skyline. PREMIUM FINISHES THROUGHOUT: All four suites feature custom cabinetry, elegant quartz countertops, pot lights, stainless steel LG. EXCEPTIONAL BONUS: Committee of Adjustment approval in place for the 5th, Laneway suite, with stamped drawings ready for permit submission. Offering exciting potential for additional living space or future rental income! (id:43681)
房源概要
| MLS® Number | W14120718 |
| 房源类型 | Multi-family |
| 社区名字 | Caledonia-Fairbank |
| 附近的便利设施 | 公园, 学校 |
| 特征 | 无地毯 |
| 总车位 | 2 |
| 结构 | Patio(s), Porch |
| View Type | City View |
详 情
| 浴室 | 8 |
| 地上卧房 | 7 |
| 总卧房 | 7 |
| 家电类 | 洗碗机, 烘干机, 炉子, 洗衣机, 冰箱 |
| 地下室进展 | 已装修 |
| 地下室功能 | Apartment In Basement, Walk Out, Separate Entrance |
| 地下室类型 | N/a, N/a (finished), N/a |
| 空调 | 中央空调 |
| 外墙 | 铝壁板, 砖 |
| Flooring Type | Laminate |
| 地基类型 | 混凝土 |
| 客人卫生间(不包含洗浴) | 1 |
| 供暖方式 | 天然气 |
| 供暖类型 | 压力热风 |
| 储存空间 | 3 |
| 内部尺寸 | 3000 - 3500 Sqft |
| 类型 | Fourplex |
| 设备间 | 市政供水 |
车 位
| 没有车库 | |
| Street |
土地
| 英亩数 | 无 |
| 围栏类型 | Fenced Yard |
| 土地便利设施 | 公园, 学校 |
| Landscape Features | Landscaped |
| 污水道 | Sanitary Sewer |
| 土地深度 | 115 Ft |
| 土地宽度 | 30 Ft |
| 不规则大小 | 30 X 115 Ft |
房 间
| 楼 层 | 类 型 | 长 度 | 宽 度 | 面 积 |
|---|---|---|---|---|
| 二楼 | 客厅 | 3.69 m | 3.78 m | 3.69 m x 3.78 m |
| 二楼 | 主卧 | 3.69 m | 2.77 m | 3.69 m x 2.77 m |
| 二楼 | 第二卧房 | 3.84 m | 3.69 m | 3.84 m x 3.69 m |
| 二楼 | 厨房 | 3.78 m | 2.77 m | 3.78 m x 2.77 m |
| 三楼 | 主卧 | 4.25 m | 3.5 m | 4.25 m x 3.5 m |
| 三楼 | 厨房 | 3.69 m | 2.77 m | 3.69 m x 2.77 m |
| 三楼 | 客厅 | 4.39 m | 2.99 m | 4.39 m x 2.99 m |
| 地下室 | 主卧 | 3.69 m | 2.96 m | 3.69 m x 2.96 m |
| 地下室 | 第二卧房 | 6.55 m | 2.62 m | 6.55 m x 2.62 m |
| 地下室 | 厨房 | 6.55 m | 3.08 m | 6.55 m x 3.08 m |
| 一楼 | 主卧 | 4.33 m | 3.57 m | 4.33 m x 3.57 m |
| 一楼 | 第二卧房 | 3.81 m | 3.02 m | 3.81 m x 3.02 m |
| 一楼 | 厨房 | 3.78 m | 2.62 m | 3.78 m x 2.62 m |
| 一楼 | 客厅 | 4.21 m | 3.78 m | 4.21 m x 3.78 m |

The trademarks REALTOR®, REALTORS®, and the REALTOR® logo are controlled by The Canadian Real Estate Association (CREA) and identify real estate professionals who are members of CREA. The trademarks MLS®, Multiple Listing Service® and the associated logos are owned by The Canadian Real Estate Association (CREA) and identify the quality of services provided by real estate professionals who are members of CREA. The trademark DDF® is owned by The Canadian Real Estate Association (CREA) and identifies CREA's Data Distribution Facility (DDF®)
Toronto Real Estate Board
Century 21 Percy Fulton Ltd., Century 21 New Concept
October 28 2026 06:05:37
