
68 Victoria Street Barrie (Sanford), Ontario L4N 2H9



$589,000
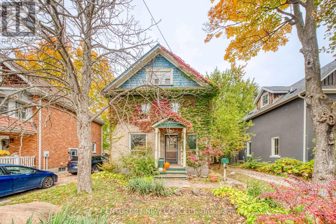
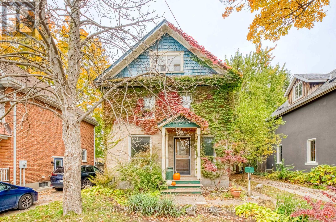
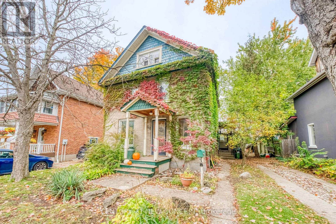
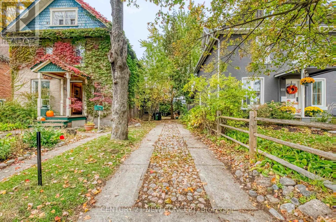
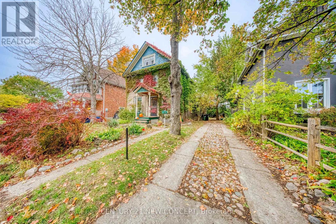
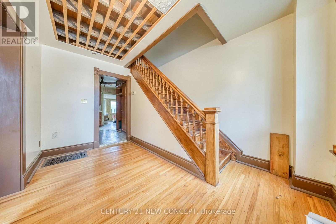
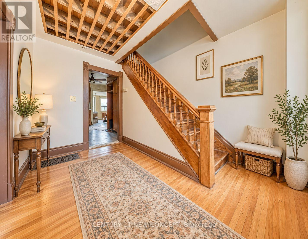
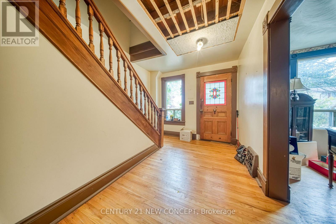
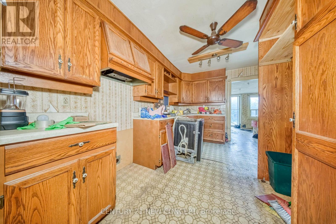
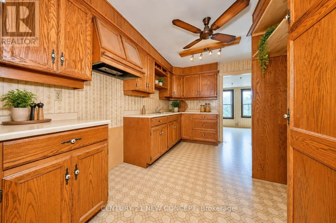
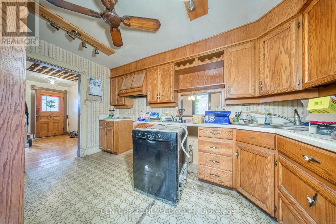
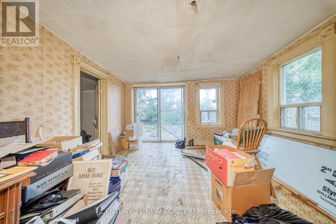
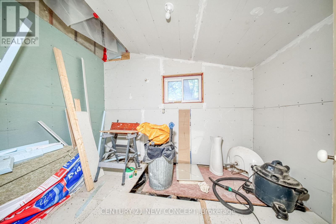
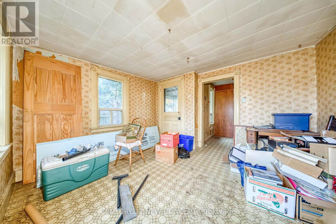
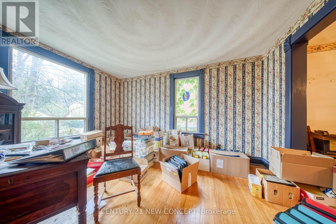
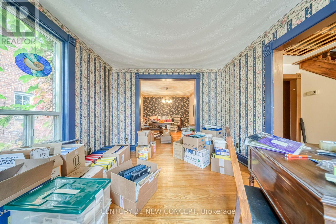
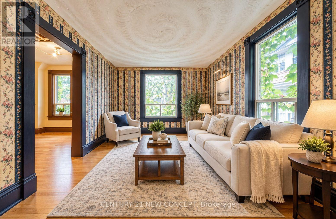
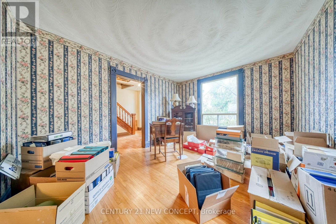
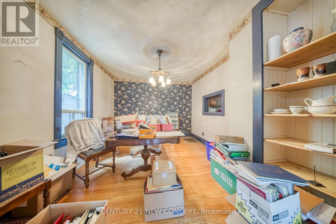
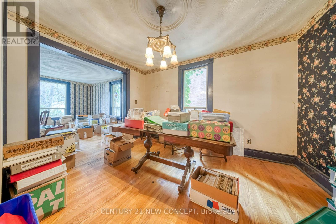
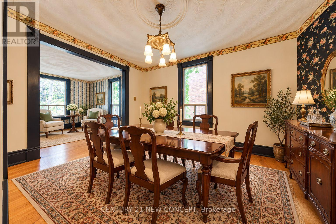
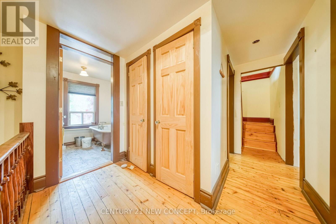
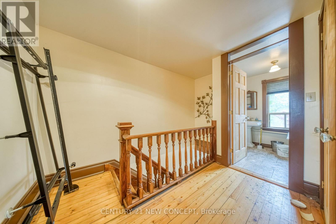
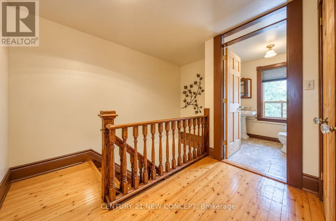
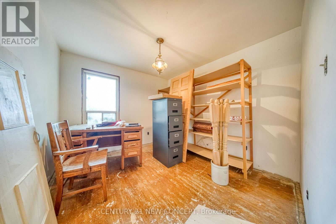
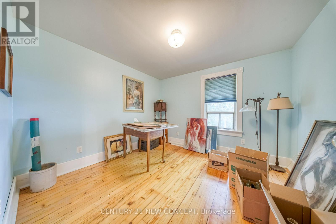
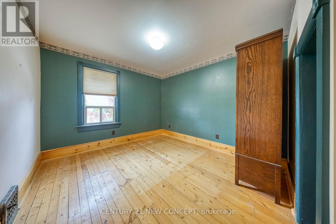
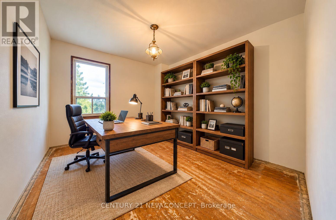
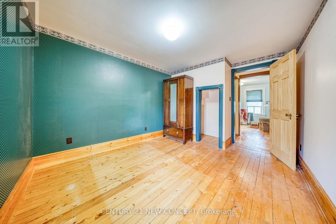
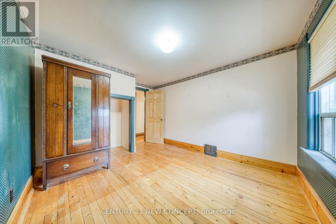
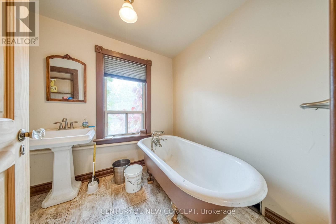
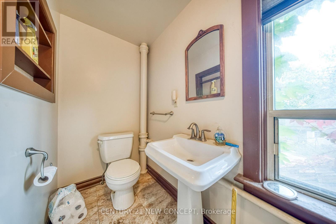
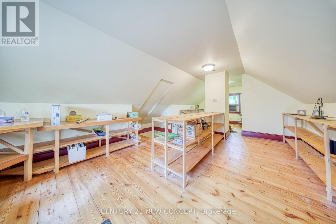
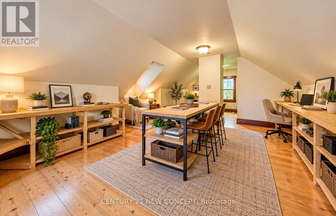
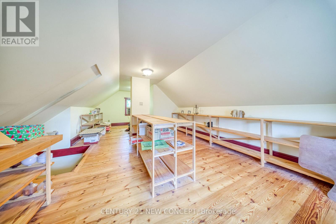
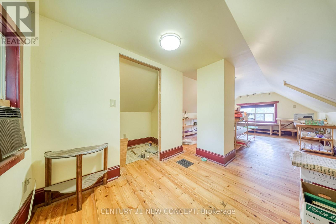
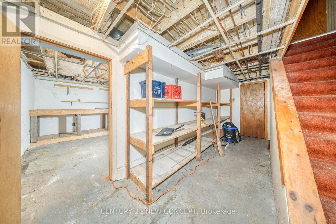
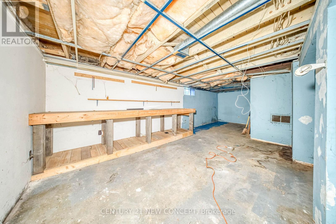
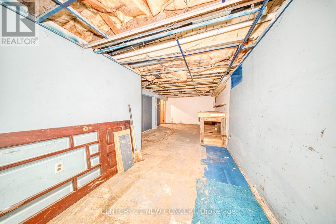
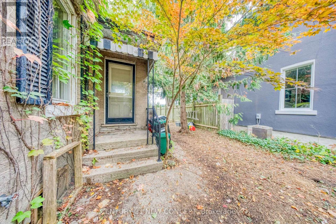
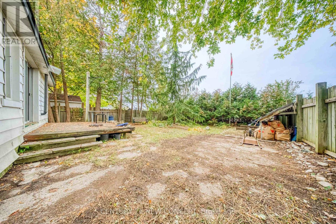
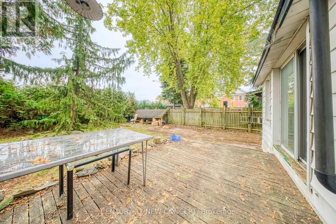
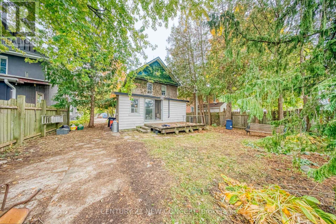
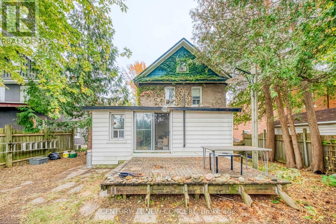
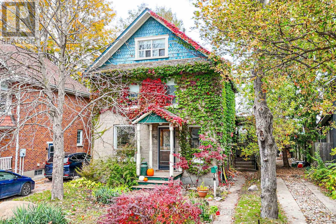
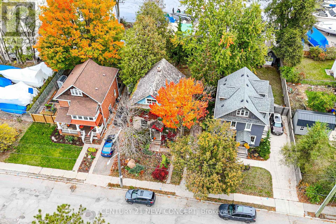
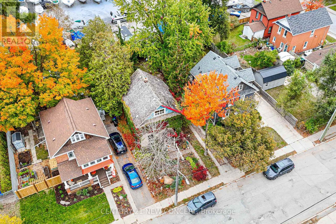
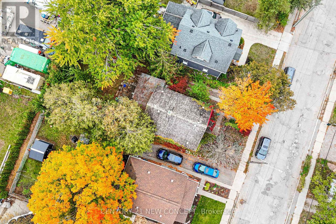
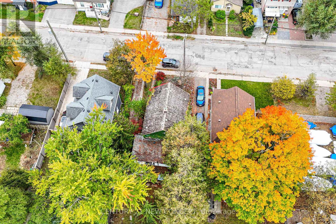
Quaint Century home minutes from the bay. This charming 3 bed 1 bath 2 car parking, partially finished basement with a fenced yard home, is waiting for your vision. Located in highly desirable and convenient location. It is just minutes from downtown Barrie, and even closer to Centennial Beach. Various and numerous shop, restaurants, cafes, entertainment, and everyday amenities are also nearby. The home has been loved for many years, with painstaking improvements made slowly with time and patience. Waiting now for your final touches. The breakfast area is perfectly located with many windows, leaving you to enjoy the yard while you contemplate how to enjoy the day. There is a side separate entrance to the home, but it does not give private access directly to the basement. Please note that some photos have been digitally improved. Originally with a second washroom, and now a canvas awaiting your vision. Both plumbing and electrical work in the home have been inspected by respective professionals. The electrical work has been ESA certified. A pre-inspection report is available for your convenience. Please be careful when accessing the 3rd floor as the stair configuration is old and height clearance is minimal, as well as there in no safety rail. Some photos has been digitally enhanced. (id:43681)
房源概要
| MLS® Number | S14120852 |
| 房源类型 | 民宅 |
| 社区名字 | Sanford |
| 设备类型 | 热水器 |
| 总车位 | 2 |
| 租赁设备类型 | 热水器 |
详 情
| 浴室 | 1 |
| 地上卧房 | 3 |
| 总卧房 | 3 |
| 地下室进展 | 部分完成 |
| 地下室类型 | 全部完成 |
| 施工种类 | 独立屋 |
| 空调 | 中央空调 |
| 外墙 | 砖 |
| 地基类型 | 水泥 |
| 供暖方式 | 天然气 |
| 供暖类型 | 压力热风 |
| 储存空间 | 3 |
| 内部尺寸 | 1500 - 2000 Sqft |
| 类型 | 独立屋 |
| 设备间 | 市政供水 |
车 位
| 没有车库 |
土地
| 英亩数 | 无 |
| 污水道 | Sanitary Sewer |
| 土地深度 | 99 Ft ,8 In |
| 土地宽度 | 42 Ft ,1 In |
| 不规则大小 | 42.1 X 99.7 Ft |
房 间
| 楼 层 | 类 型 | 长 度 | 宽 度 | 面 积 |
|---|---|---|---|---|
| 二楼 | 主卧 | 3.16 m | 3.04 m | 3.16 m x 3.04 m |
| 二楼 | 第二卧房 | 3.2 m | 2.77 m | 3.2 m x 2.77 m |
| 二楼 | 第三卧房 | 2.77 m | 2.74 m | 2.77 m x 2.74 m |
| 三楼 | Loft | 7.98 m | 3.69 m | 7.98 m x 3.69 m |
| 一楼 | 厨房 | 4.02 m | 2.83 m | 4.02 m x 2.83 m |
| 一楼 | 客厅 | 4.08 m | 3.2 m | 4.08 m x 3.2 m |
| 一楼 | 餐厅 | 3.77 m | 3.07 m | 3.77 m x 3.07 m |
| 一楼 | Eating Area | 3.71 m | 3.07 m | 3.71 m x 3.07 m |
https://www.realtor.ca/real-estate/30448466/68-victoria-street-barrie-sanford-sanford

The trademarks REALTOR®, REALTORS®, and the REALTOR® logo are controlled by The Canadian Real Estate Association (CREA) and identify real estate professionals who are members of CREA. The trademarks MLS®, Multiple Listing Service® and the associated logos are owned by The Canadian Real Estate Association (CREA) and identify the quality of services provided by real estate professionals who are members of CREA. The trademark DDF® is owned by The Canadian Real Estate Association (CREA) and identifies CREA's Data Distribution Facility (DDF®)
Toronto Real Estate Board
Century 21 New Concept, Century 21 Percy Fulton Ltd.
November 04 2026 03:33:08
