
18101 Shaws Creek Road Caledon, Ontario L7K 0E8


$4,495,000
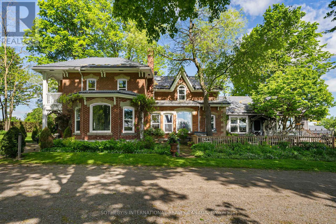
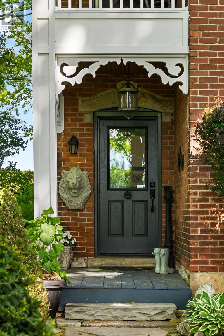
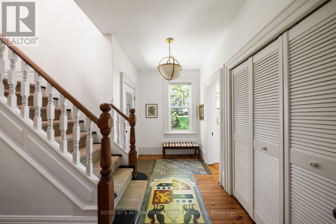
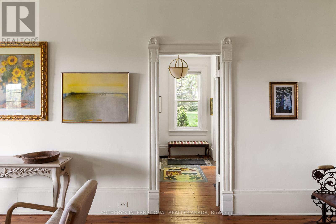
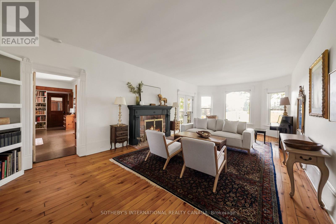
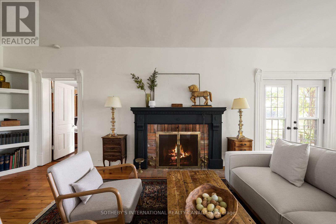
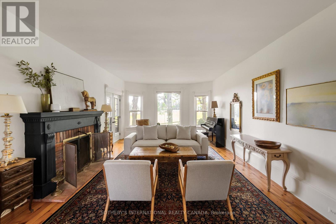
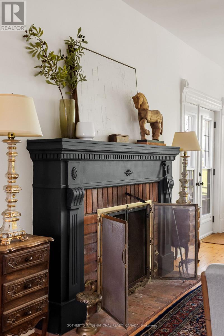
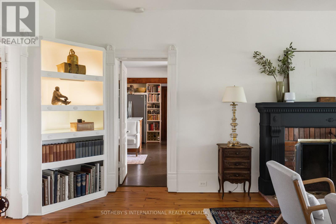
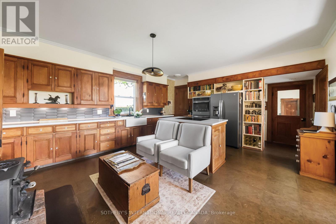
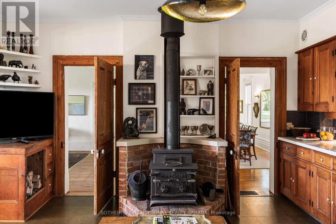
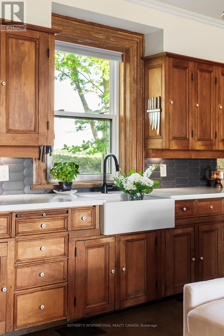
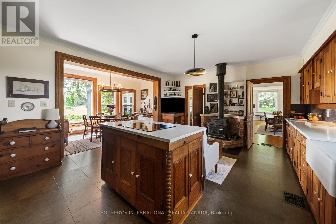
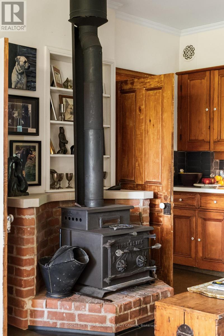
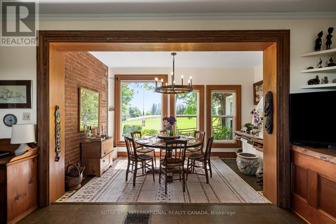
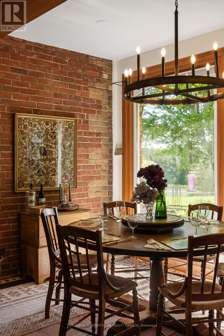
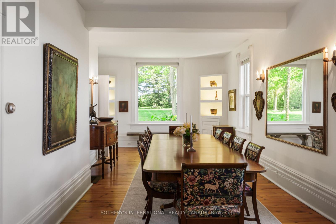
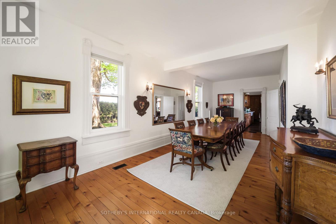
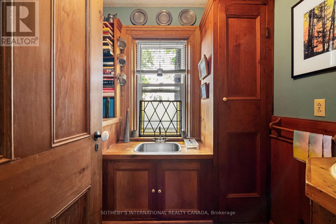
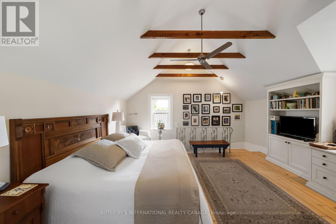
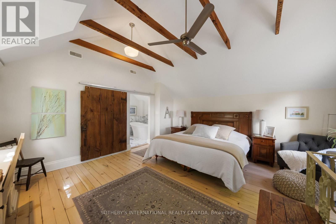
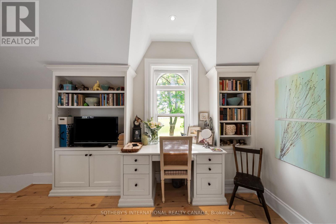
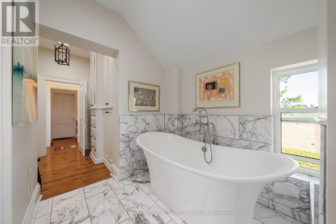
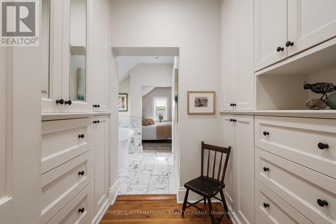
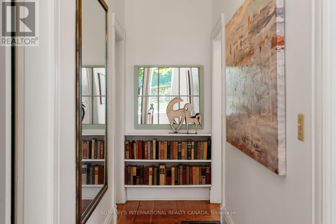
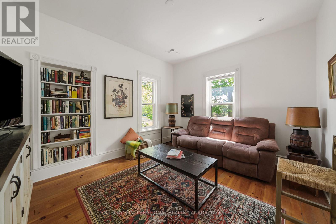
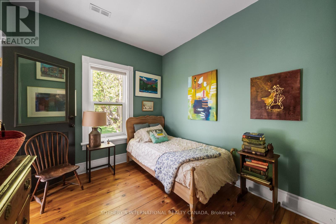
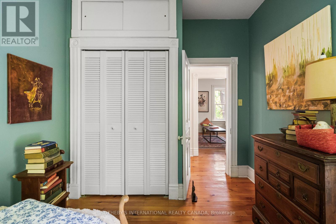
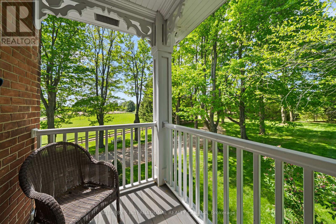
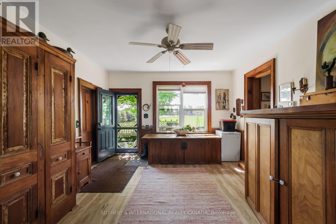
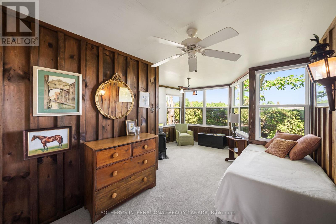
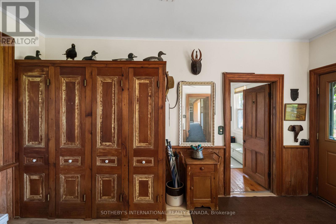
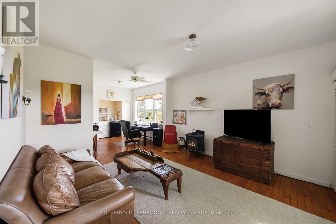
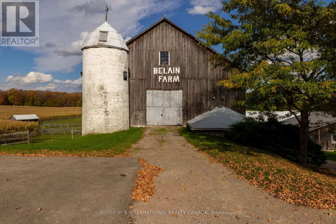
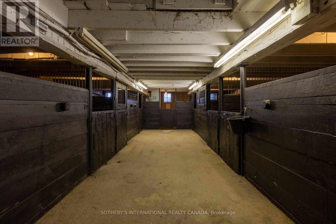
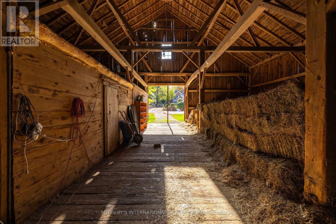
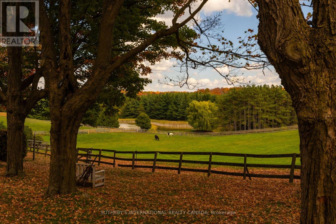
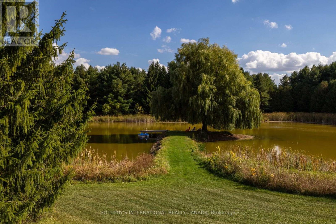
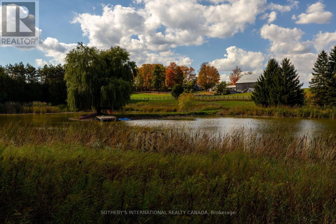
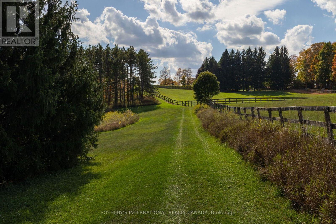
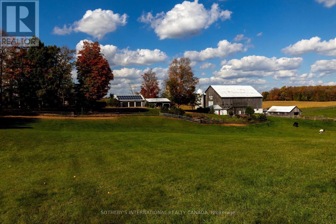
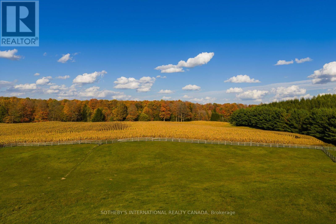
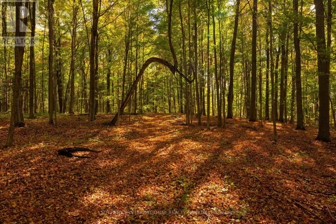
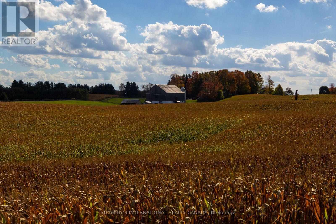
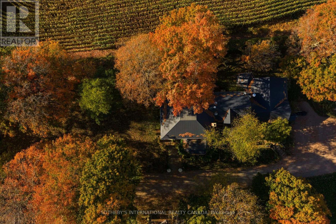
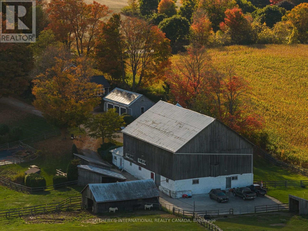
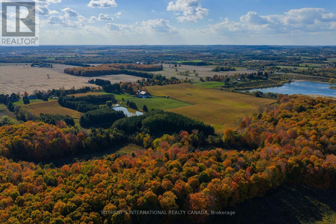
A country estate with a story to tell. Welcome to Belain Farm, an extraordinary 96-acre property in the heart of Caledon, where timeless beauty and cinematic history come together. Featured in the acclaimed television series Anne with an E, the estate most recently served as the primary filming location for the upcoming feature film Model Citizen, starring Aaron Eckhart and Emmanuelle Chriqui. Both the historic residence and picturesque grounds feature prominently throughout the production, adding another chapter to the property's remarkable history on screen. Beyond its cinematic appeal, a picturesque maple-lined driveway welcomes you to a beautifully restored century brick residence, thoughtfully updated while preserving its original pine floors, custom millwork, wood-burning fireplaces and inviting character. The surrounding landscape unfolds into sweeping pastoral views, open meadows, mature forests, a tranquil pond and private trails throughout the property. Offering exceptional versatility, the estate features a 10-stall barn with a self-contained apartment, four paddocks with run-ins, a sand riding ring, separate studio, drive shed and approximately 40 workable acres. Whether envisioned as a private family retreat, equestrian estate or peaceful country escape, Belain Farm offers a lifestyle defined by space, privacy and natural beauty. Private trails connect directly to the Cataract Trail and Bruce Trail network. Enjoy nearby Belfountain's charming cafes and local amenities, championship golf at Osprey Valley, skiing at Caledon Ski Club and surrounding conservation areas, all within approximately 45 minutes of Pearson International Airport. A rare opportunity to own a truly distinctive piece of Caledon's countryside. (id:43681)
房源概要
| MLS® Number | W14120446 |
| 房源类型 | 民宅 |
| 社区名字 | Rural Caledon |
| 附近的便利设施 | 近高尔夫球场 |
| 社区特征 | School Bus |
| Farm Type | Cash Crop, Hobby Farm, Boarding, Animal |
| 特征 | 树木繁茂的地区, Rolling, Partially Cleared, Backs On Greenbelt, Open Space, Conservation/green Belt, Wetlands, Solar Equipment |
| 总车位 | 11 |
| 结构 | Paddocks/corralls, Barn, Barn, Barn, Barn, Drive 棚, 棚, Workshop |
| View Type | View |
详 情
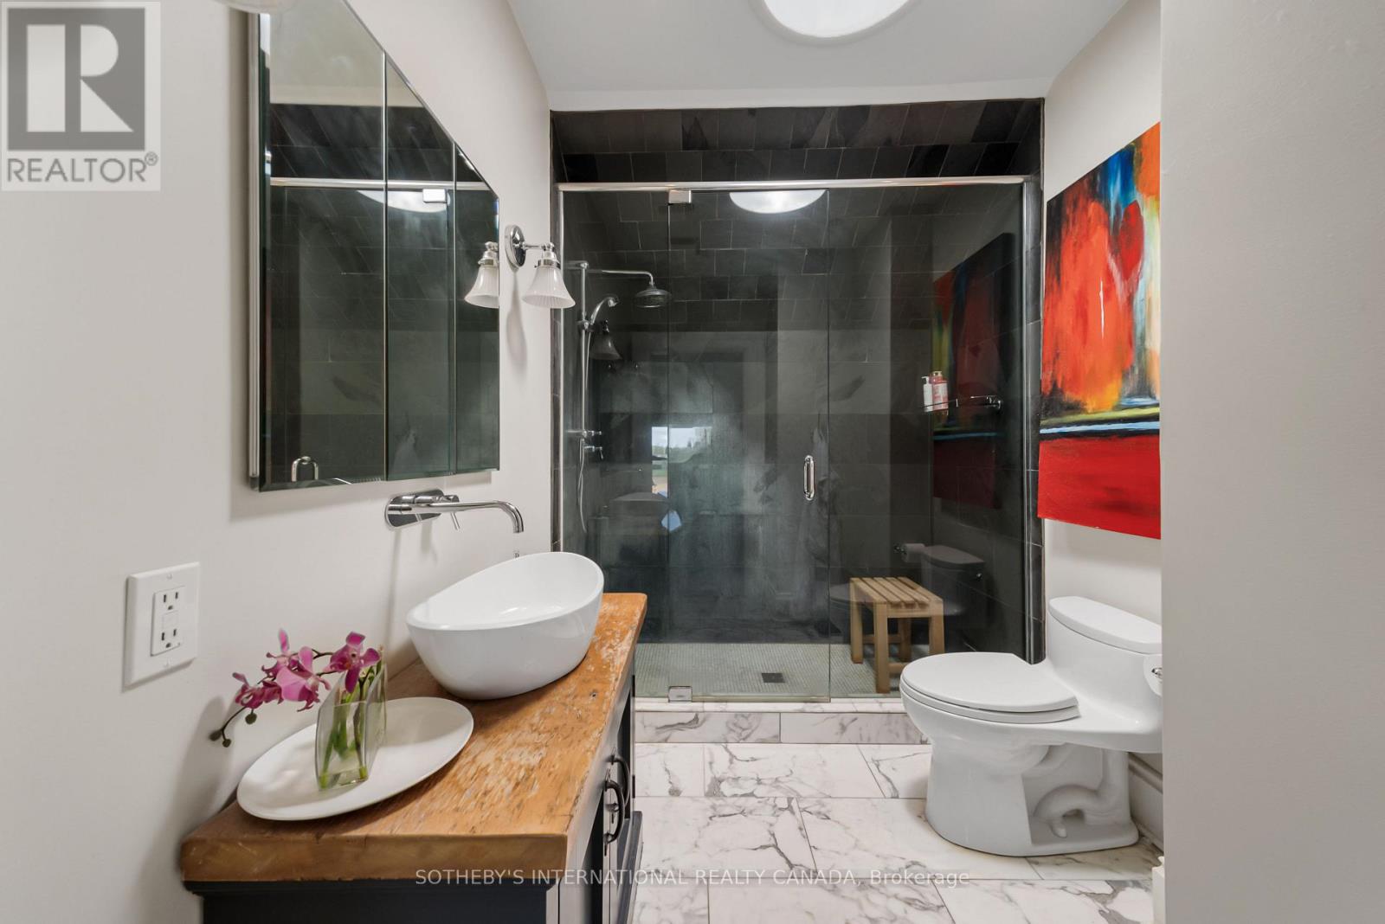
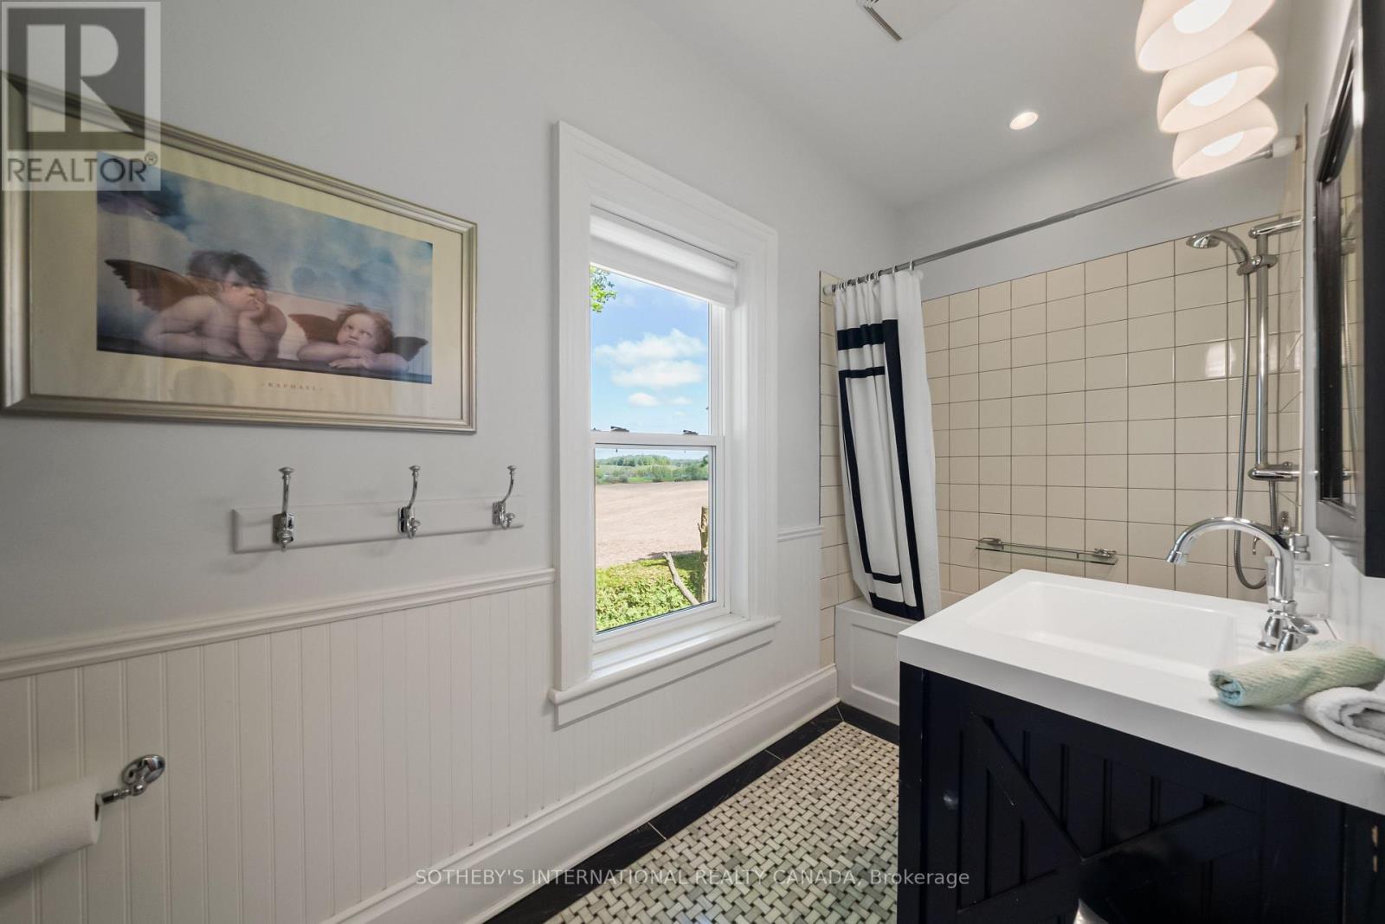
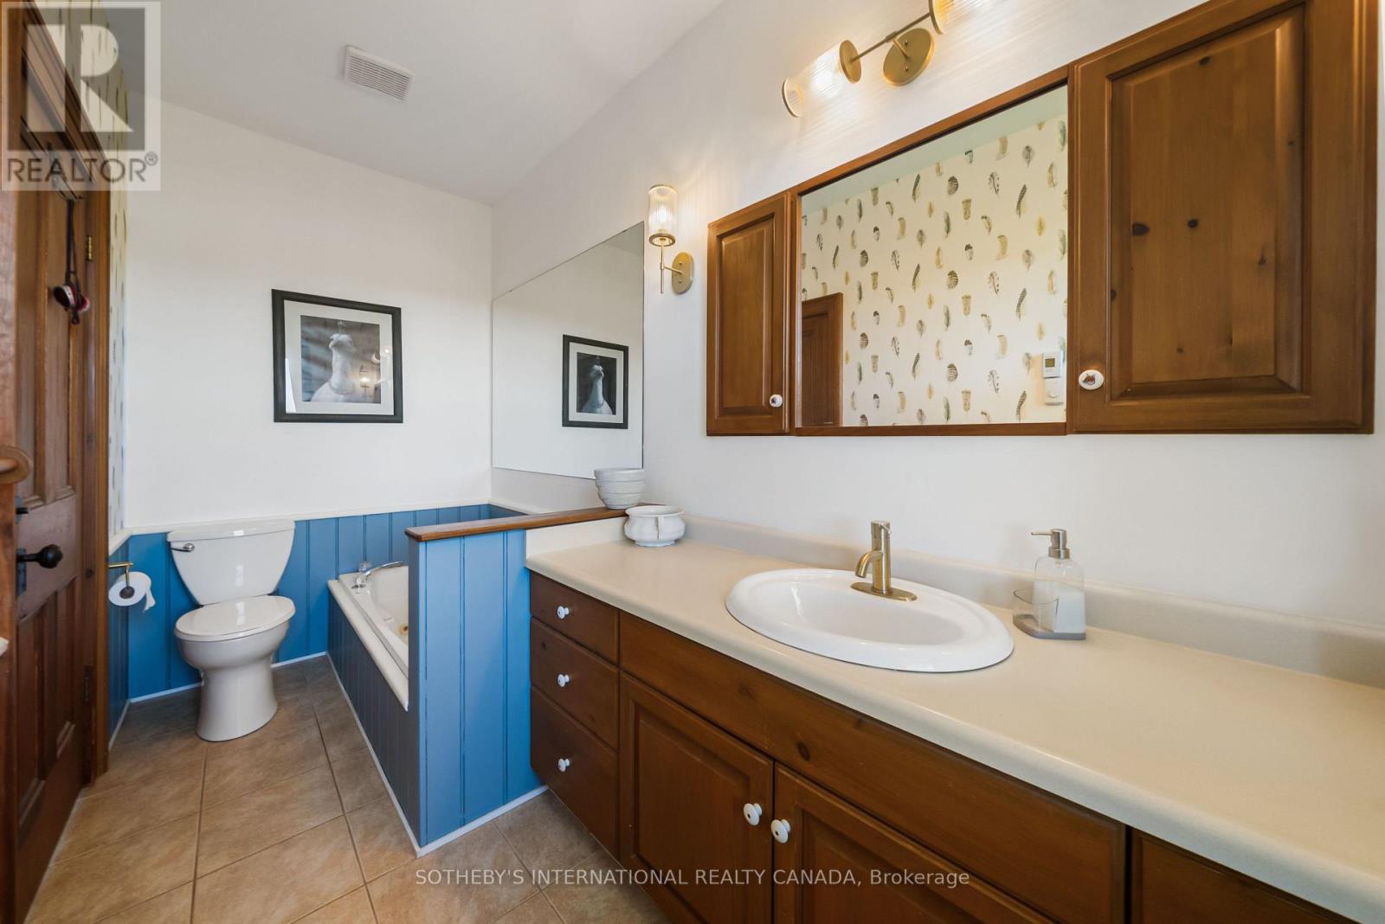
| 浴室 | 5 |
| 地上卧房 | 5 |
| 地下卧室 | 1 |
| 总卧房 | 6 |
| 公寓设施 | Fireplace(s) |
| 家电类 | Water Heater, Water Purifier, Water Softener, Water Treatment |
| 地下室进展 | 已完成 |
| 地下室类型 | N/a (unfinished) |
| 施工种类 | 独立屋 |
| 空调 | 没有 |
| 外墙 | 砖 |
| Fire Protection | Smoke Detectors |
| 壁炉 | 有 |
| Fireplace Total | 4 |
| 壁炉类型 | Free Standing Metal,woodstove |
| Flooring Type | Hardwood |
| 地基类型 | Slab, 石 |
| 客人卫生间(不包含洗浴) | 1 |
| 供暖方式 | Propane |
| 供暖类型 | 压力热风 |
| 储存空间 | 2 |
| 内部尺寸 | 3000 - 3500 Sqft |
| 类型 | 独立屋 |
| 设备间 | Drilled Well, Dug Well |
车 位
| Detached Garage | |
| Garage |
土地
| 入口类型 | Private Docking |
| 英亩数 | 有 |
| 围栏类型 | 部分围栏 |
| 土地便利设施 | 近高尔夫球场 |
| 污水道 | Septic System |
| 土地深度 | 1972 Ft ,1 In |
| 土地宽度 | 1581 Ft ,3 In |
| 不规则大小 | 1581.3 X 1972.1 Ft |
| 地表水 | Pond Or Stream |
房 间
| 楼 层 | 类 型 | 长 度 | 宽 度 | 面 积 |
|---|---|---|---|---|
| 二楼 | 第二卧房 | 3.55 m | 4.18 m | 3.55 m x 4.18 m |
| 二楼 | 第三卧房 | 3.66 m | 2.8 m | 3.66 m x 2.8 m |
| 二楼 | Bedroom 4 | 3.66 m | 3.19 m | 3.66 m x 3.19 m |
| 二楼 | 主卧 | 4.86 m | 4.97 m | 4.86 m x 4.97 m |
| 一楼 | 门厅 | 4.15 m | 2.12 m | 4.15 m x 2.12 m |
| 一楼 | 餐厅 | 8.65 m | 4.21 m | 8.65 m x 4.21 m |
| 一楼 | 客厅 | 4.35 m | 9.11 m | 4.35 m x 9.11 m |
| 一楼 | 厨房 | 5.6 m | 4.93 m | 5.6 m x 4.93 m |
| 一楼 | Eating Area | 4.54 m | 2.48 m | 4.54 m x 2.48 m |
| 一楼 | Mud Room | 4.02 m | 4.71 m | 4.02 m x 4.71 m |
| 一楼 | Bedroom 5 | 4 m | 4.71 m | 4 m x 4.71 m |
| 一楼 | Study | 3.8 m | 3.17 m | 3.8 m x 3.17 m |
| 一楼 | Sunroom | 4.15 m | 5.77 m | 4.15 m x 5.77 m |
设备间
| 配电箱 | 已安装 |
https://www.realtor.ca/real-estate/30448004/18101-shaws-creek-road-caledon-rural-caledon

The trademarks REALTOR®, REALTORS®, and the REALTOR® logo are controlled by The Canadian Real Estate Association (CREA) and identify real estate professionals who are members of CREA. The trademarks MLS®, Multiple Listing Service® and the associated logos are owned by The Canadian Real Estate Association (CREA) and identify the quality of services provided by real estate professionals who are members of CREA. The trademark DDF® is owned by The Canadian Real Estate Association (CREA) and identifies CREA's Data Distribution Facility (DDF®)
Toronto Real Estate Board
Sotheby's International Realty Canada
October 27 2026 04:06:17
