
174340 Mulock Road West Grey, Ontario N0G 1S0




$499,900
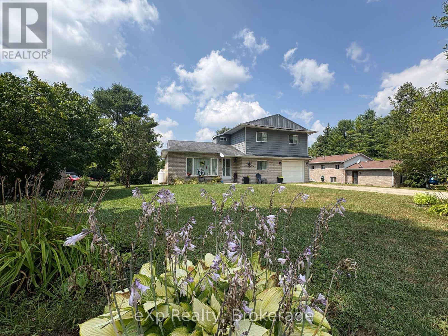
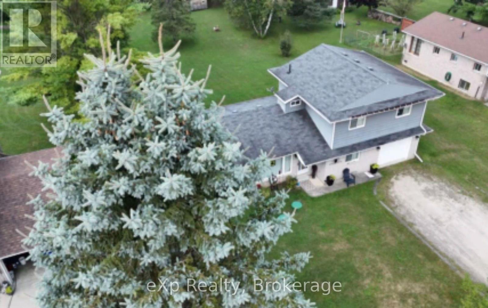
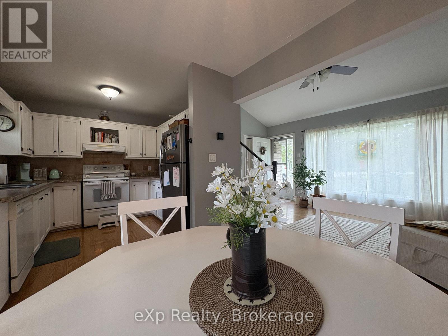
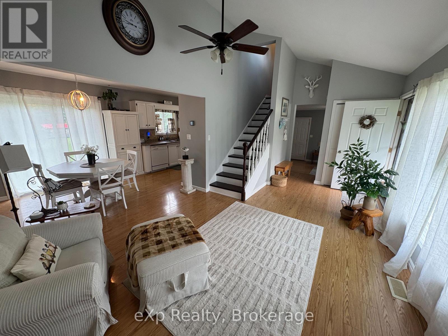
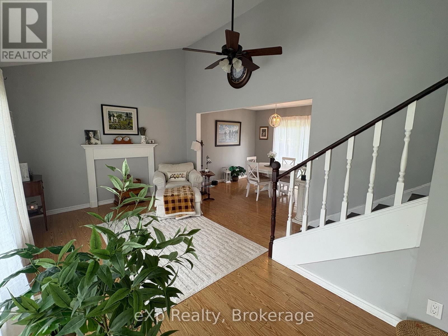
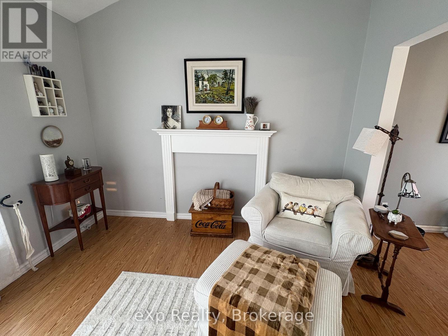
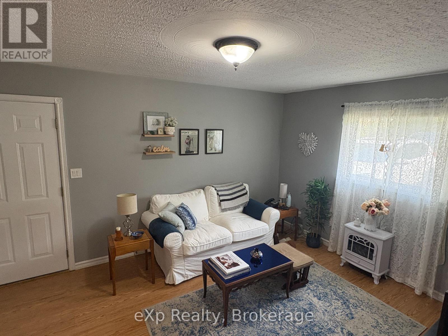
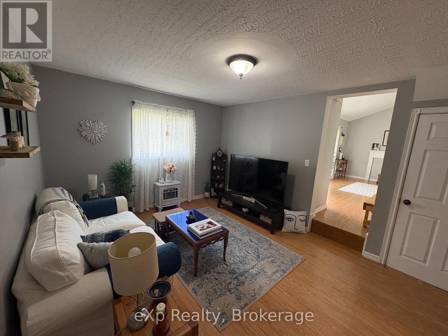
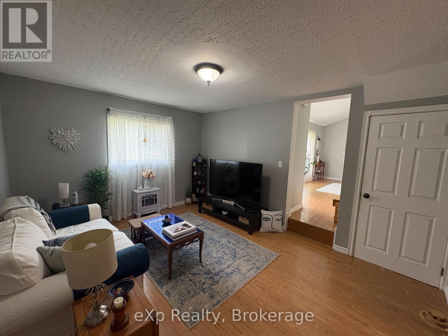
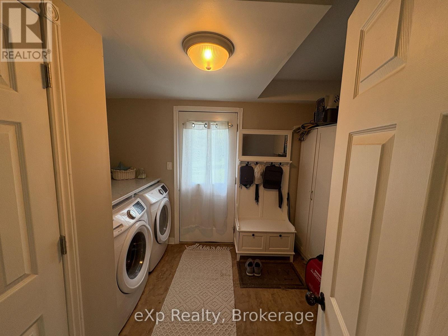
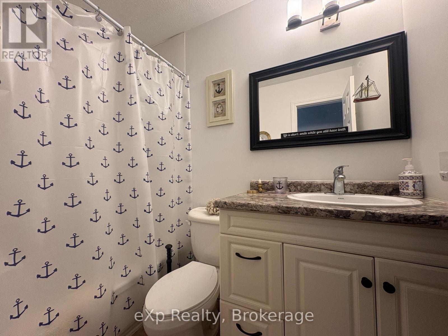
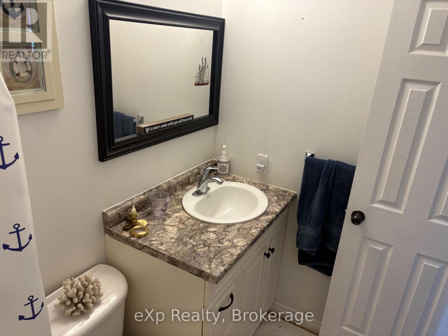
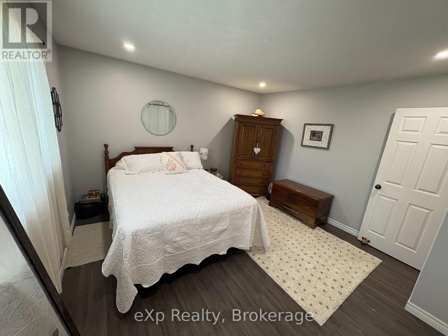
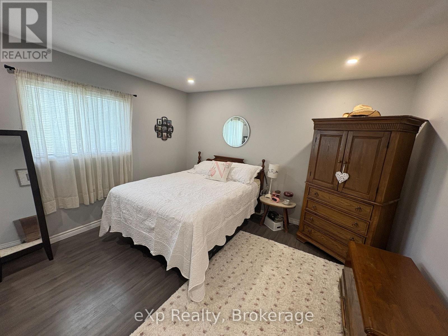
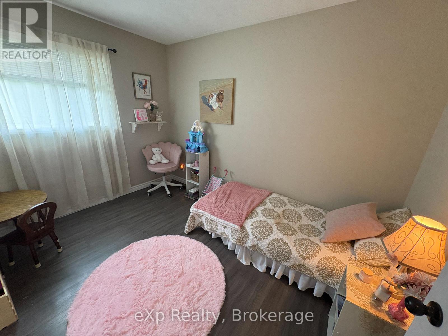
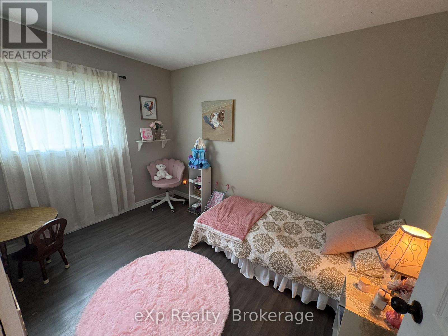
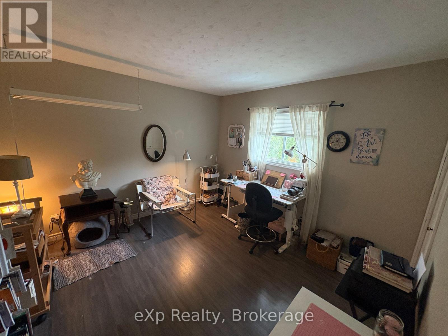
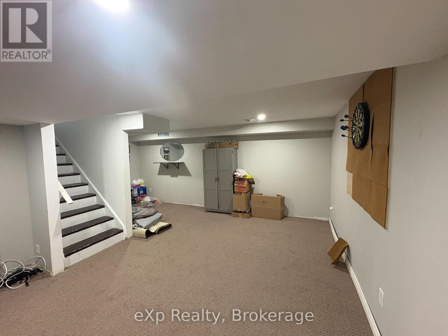
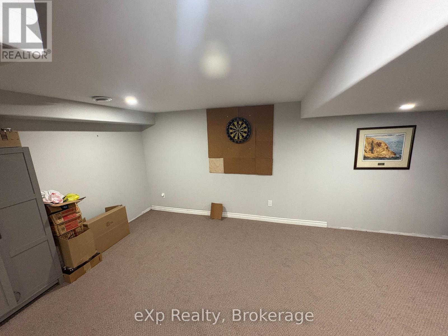
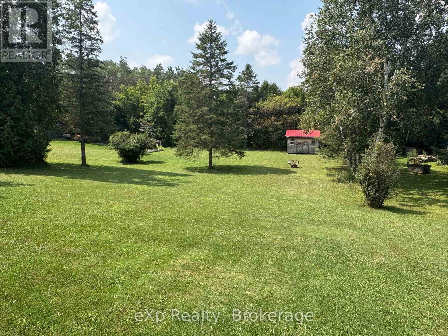
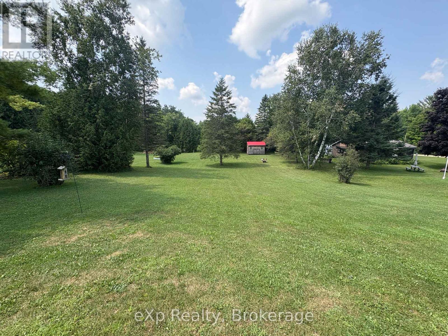
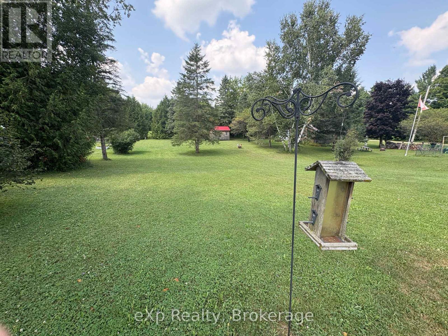
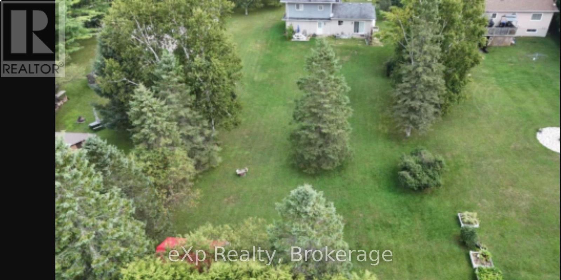
Are you looking for a family home? Look no further- a beautiful 250' deep lot minutes to town, is the setting for this great split level home that offers 3 bedrooms and 2 bathrooms, including ensuite. Bright, airy home offers great main floor living with walk-out, separate den/office, good sized laundry room & lower level rec. room. Add in the attached garage with parking for 6, and this one may just be the one you've been waiting for - don't hesitate to set up your viewing today! (id:43681)
房源概要
| MLS® Number | X14120314 |
| 房源类型 | 民宅 |
| 社区名字 | West Grey |
| 社区特征 | School Bus |
| 总车位 | 7 |
| 结构 | 棚 |
详 情
| 浴室 | 3 |
| 地上卧房 | 3 |
| 总卧房 | 3 |
| Age | 31 To 50 Years |
| 家电类 | Garage Door Opener Remote(s), 洗碗机, 烘干机, Garage Door Opener, 炉子, 洗衣机, 窗帘, 冰箱 |
| 地下室进展 | 部分完成 |
| 地下室类型 | N/a (partially Finished) |
| 施工种类 | 独立屋 |
| Construction Style Split Level | Sidesplit |
| 空调 | 中央空调 |
| 外墙 | 砖, 乙烯基壁板 |
| Fire Protection | Smoke Detectors |
| 地基类型 | 水泥 |
| 客人卫生间(不包含洗浴) | 1 |
| 供暖方式 | Propane |
| 供暖类型 | 压力热风 |
| 内部尺寸 | 1100 - 1500 Sqft |
| 类型 | 独立屋 |
车 位
| 附加车库 | |
| Garage |
土地
| 入口类型 | Public Road |
| 英亩数 | 无 |
| Landscape Features | Landscaped |
| 污水道 | Septic System |
| 土地深度 | 256 Ft ,7 In |
| 土地宽度 | 86 Ft ,2 In |
| 不规则大小 | 86.2 X 256.6 Ft |
| 规划描述 | R3 |
房 间
| 楼 层 | 类 型 | 长 度 | 宽 度 | 面 积 |
|---|---|---|---|---|
| 二楼 | 浴室 | Measurements not available | ||
| 二楼 | 主卧 | 3.93 m | 3.81 m | 3.93 m x 3.81 m |
| 二楼 | 第二卧房 | 3.35 m | 3.35 m | 3.35 m x 3.35 m |
| 二楼 | 第三卧房 | 3.35 m | 2.74 m | 3.35 m x 2.74 m |
| 二楼 | 浴室 | Measurements not available | ||
| Lower Level | 娱乐,游戏房 | 4.87 m | 3.96 m | 4.87 m x 3.96 m |
| Lower Level | 设备间 | 2.43 m | 3.04 m | 2.43 m x 3.04 m |
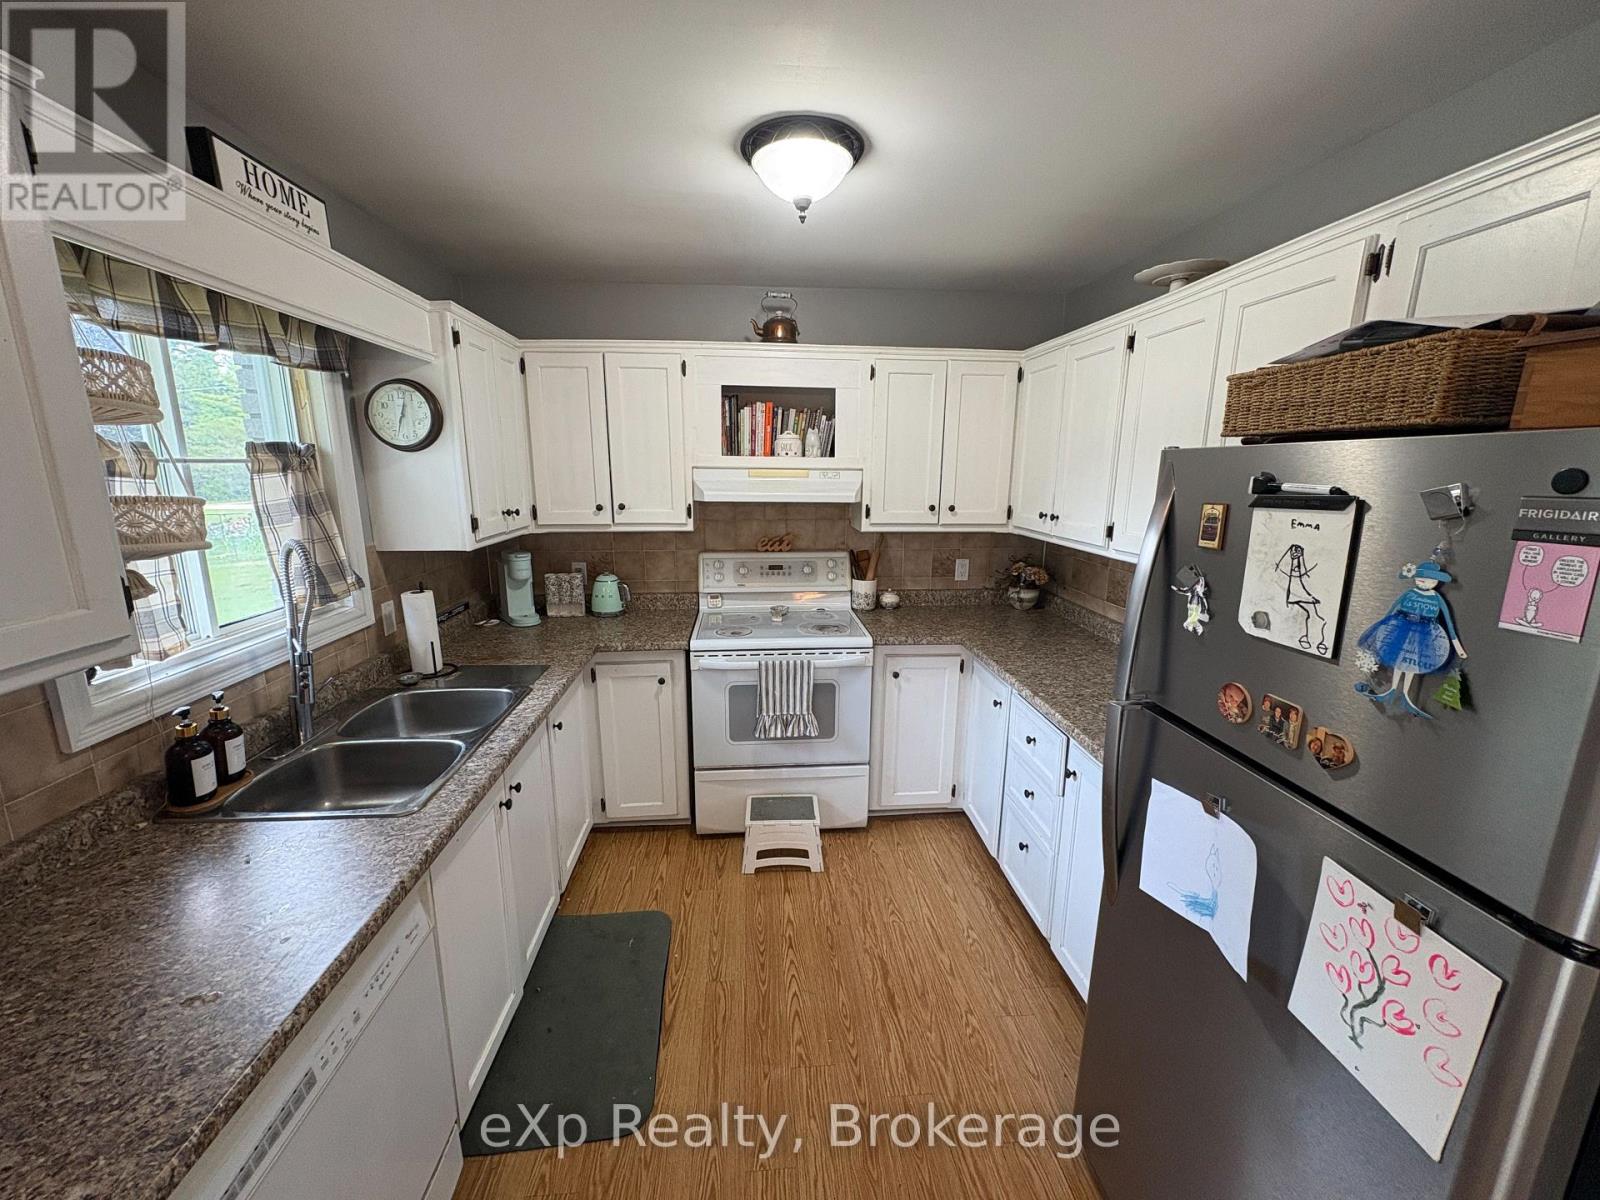
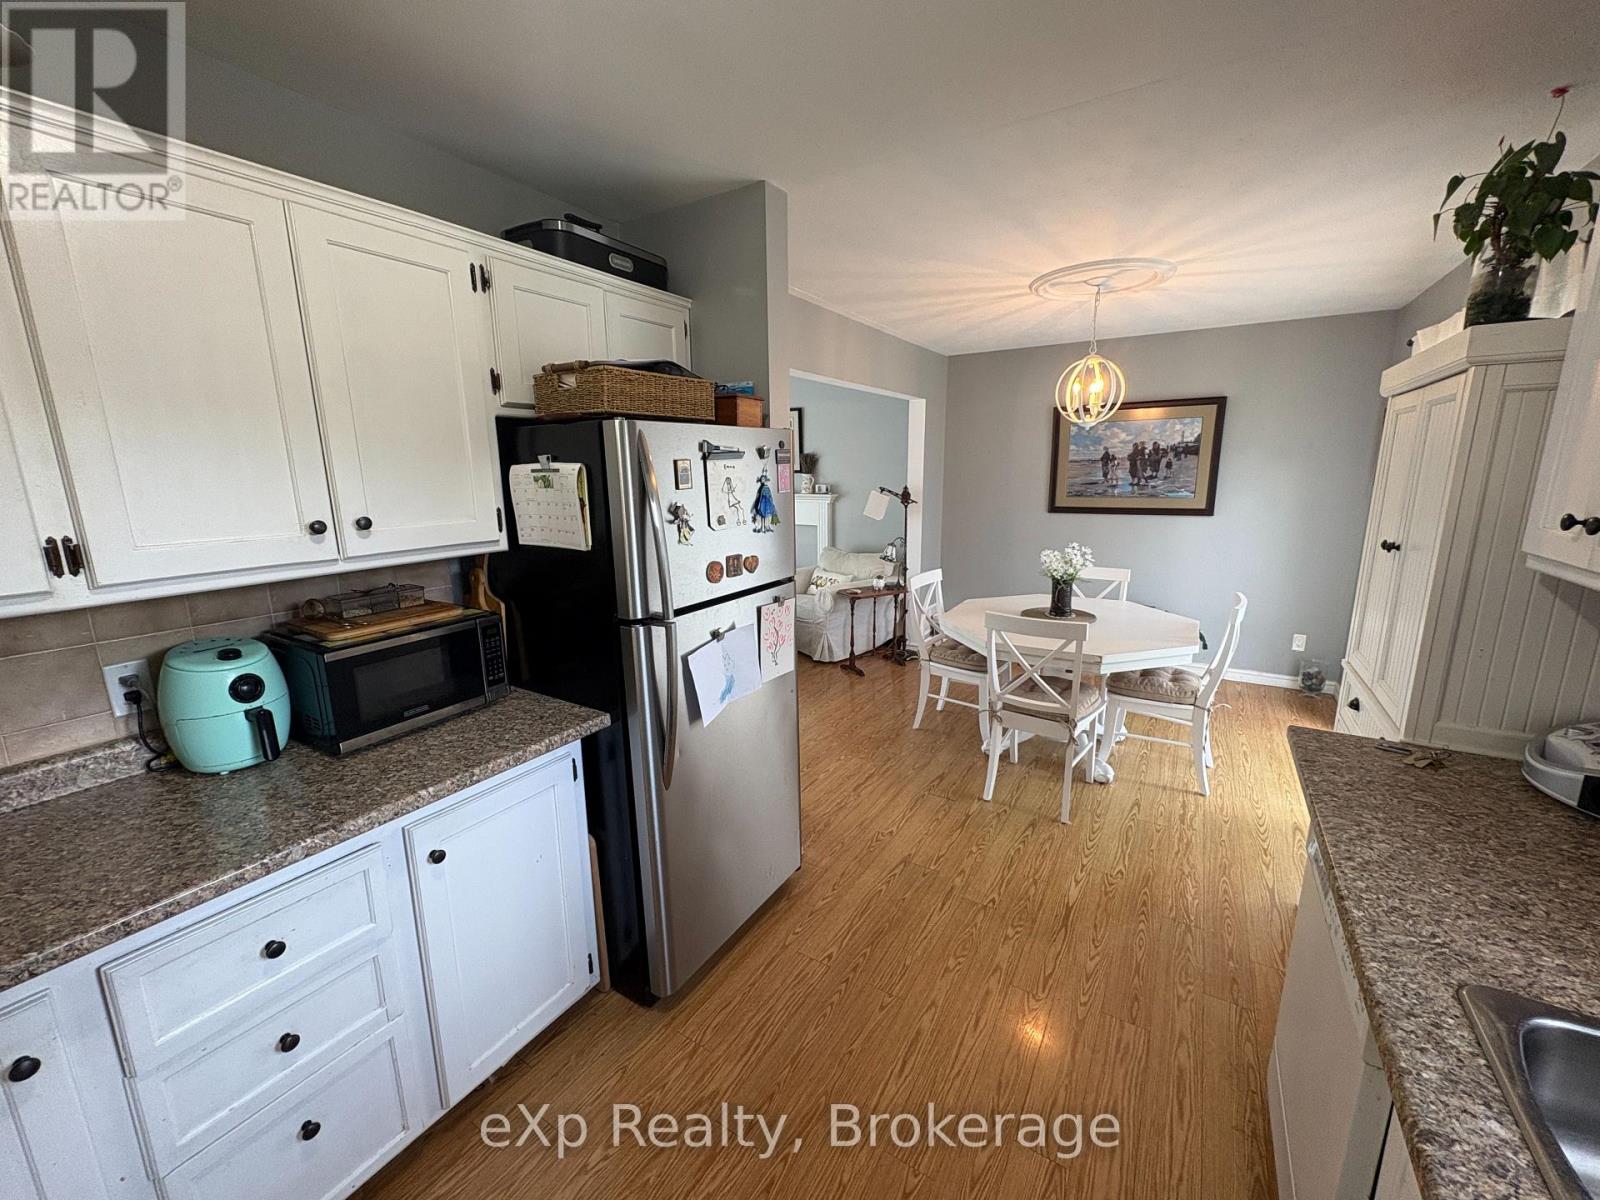
| 一楼 | 厨房 | 3.3 m | 6.35 m | 3.3 m x 6.35 m |
| 一楼 | 浴室 | 1.17 m | 0.91 m | 1.17 m x 0.91 m |
| 一楼 | 客厅 | 3.42 m | 5.63 m | 3.42 m x 5.63 m |
| 一楼 | 家庭房 | 3.45 m | 4.57 m | 3.45 m x 4.57 m |
| 一楼 | 洗衣房 | 2.84 m | 3.6 m | 2.84 m x 3.6 m |
设备间
| 配电箱 | 已安装 |
https://www.realtor.ca/real-estate/30447755/174340-mulock-road-west-grey-west-grey

The trademarks REALTOR®, REALTORS®, and the REALTOR® logo are controlled by The Canadian Real Estate Association (CREA) and identify real estate professionals who are members of CREA. The trademarks MLS®, Multiple Listing Service® and the associated logos are owned by The Canadian Real Estate Association (CREA) and identify the quality of services provided by real estate professionals who are members of CREA. The trademark DDF® is owned by The Canadian Real Estate Association (CREA) and identifies CREA's Data Distribution Facility (DDF®)
Muskoka Haliburton Orillia – The Lakelands Association of REALTORS®
Exp Realty
November 01 2026 04:29:12
