
12 Tait Street Cambridge, Ontario N1S 3C2


$699,900
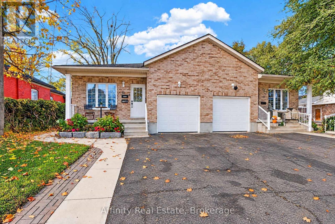
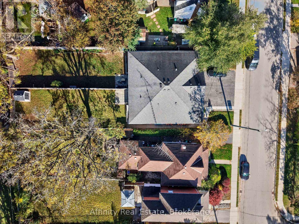
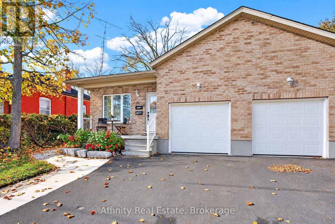
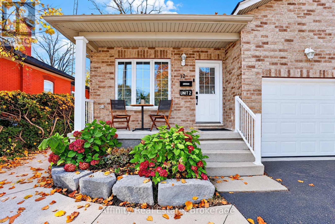
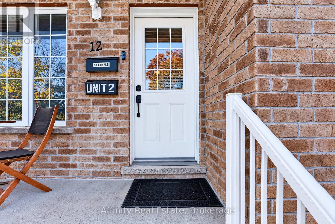
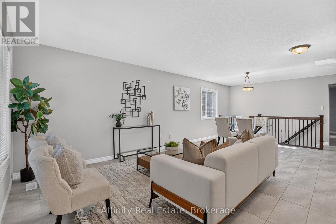
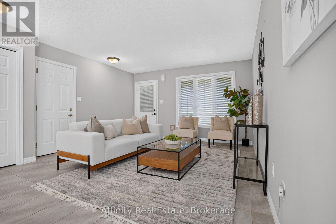
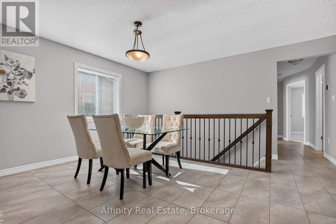
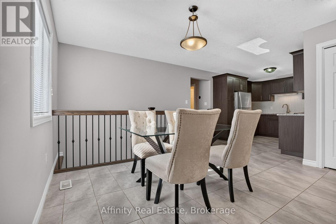
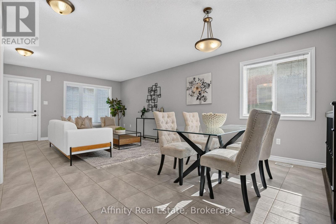
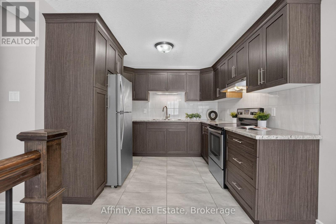
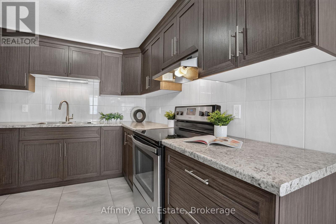
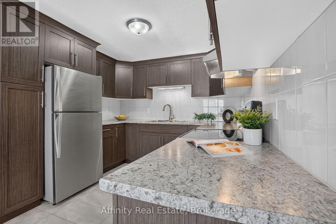
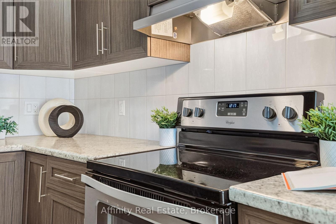
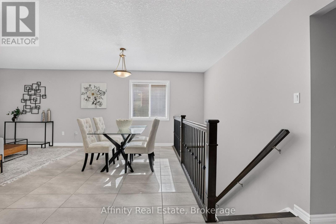
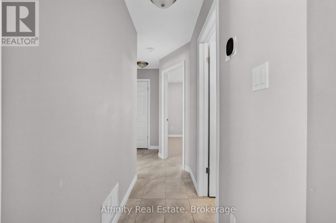
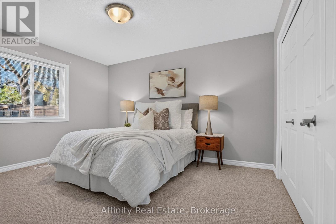
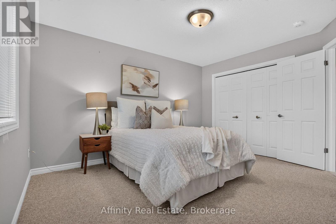
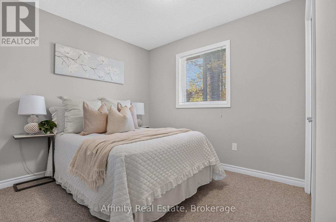
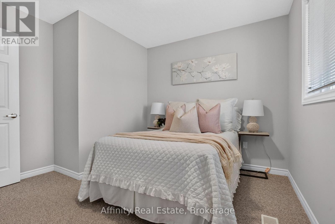
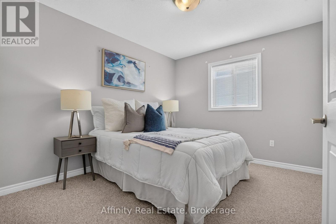
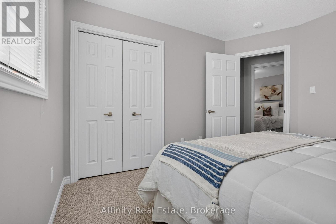
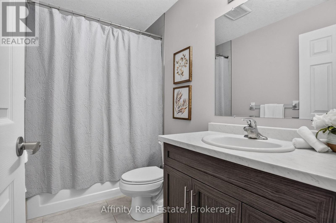
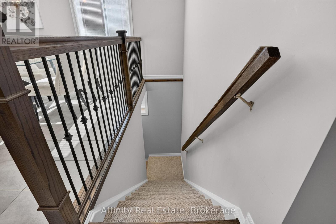
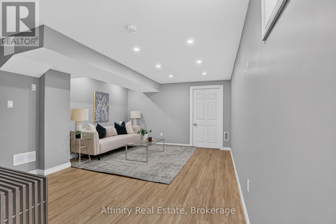
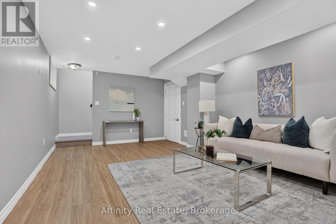
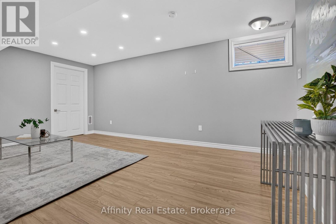
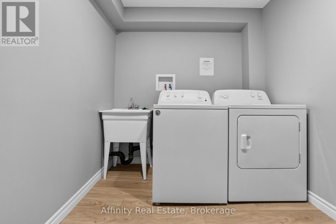
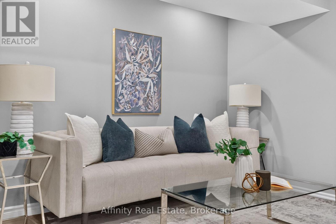
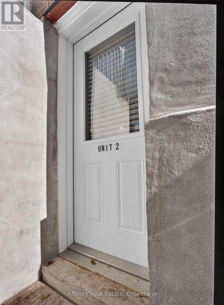
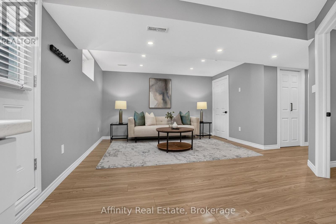
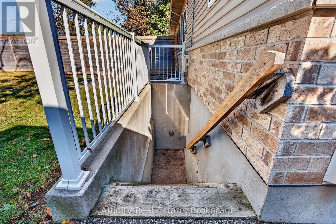
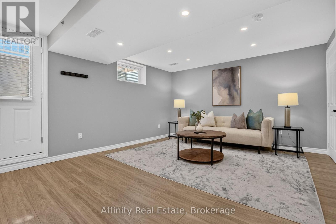
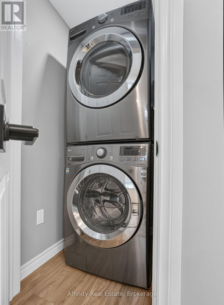
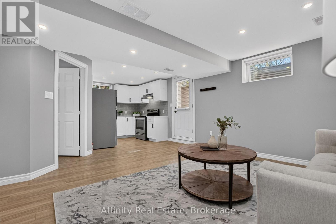
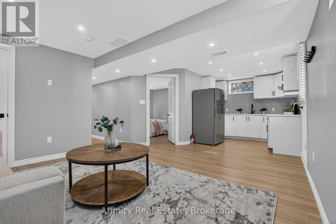
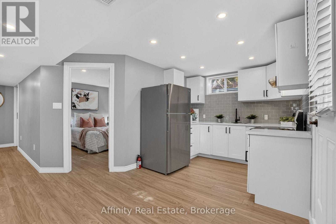
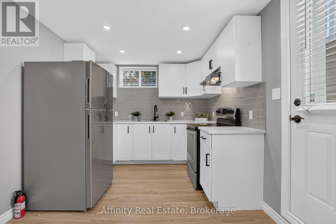
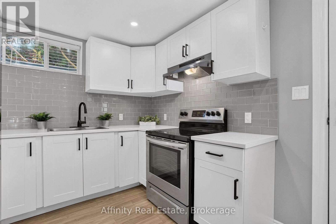
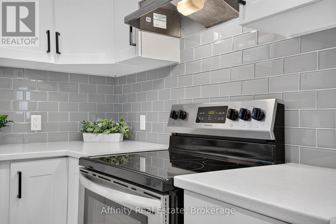
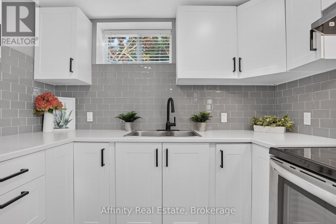
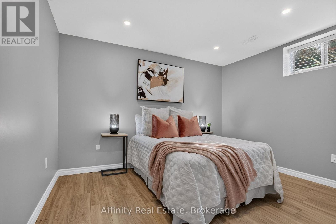
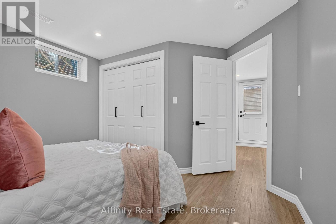
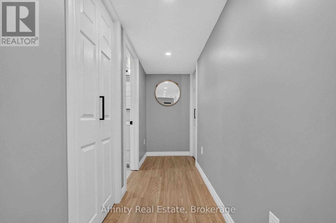
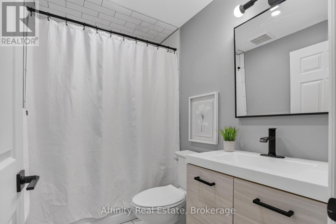
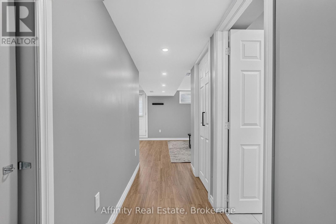
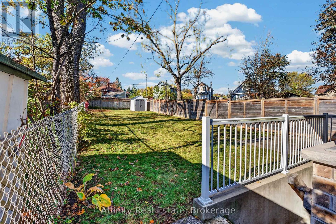
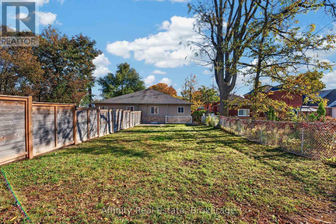
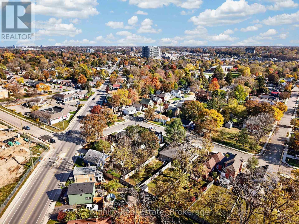
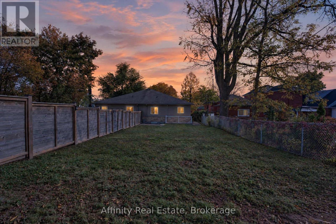
EXTREMELY RARE, 2017-BUILT LEGAL DUPLEX BUNGALOW! This one-of-a-kind property combines the charm of West Galt with the comfort and convenience of a newer build. The main floor features a bright, open-concept layout with abundant natural light, soft neutral tones, and thoughtful finishes throughout. The welcoming foyer flows into the spacious family room and dining area, alongside a modern kitchen complete with warm wood-tone cabinetry, ample counter space, generous storage, and stainless steel appliances. Spacious bedrooms with roomy closets and a full bathroom offer comfortable, convenient one-level living. The main unit also enjoys access to a portion of the basement, ideal for a recreation room, home office, or additional bedroom. Downstairs, the beautifully renovated legal secondary suite features contemporary finishes, a bright open-concept layout, a comfortable bedroom, private in-suite laundry, and a separate entrance. Prefer to enjoy the entire home yourself? The basement layout offers the potential to reconnect the two living spaces, subject to any minor alterations, creating a spacious single-family residence. Outside, the large lot has an expansive, fully fenced backyard surrounded by mature trees, providing exceptional privacy and plenty of room for entertaining, relaxing, or enjoying the outdoors. An attached garage, wide driveway, and charming front porch complete the package. Ideally located near the Grand River, scenic trails, and major highways, with convenient access to Downtown Cambridge, Main Street, and the vibrant Gaslight District, you'll enjoy proximity to local cafes, restaurants, entertainment, and everyday amenities. Whether you're looking to offset your mortgage with rental income, accommodate extended family, or add a turnkey property to your investment portfolio, 12 Tait St offers outstanding versatility and opportunity. Come experience it for yourself! (id:43681)
房源概要
| MLS® Number | X14120096 |
| 房源类型 | 民宅 |
| 附近的便利设施 | 医院, 公共交通, 学校 |
| 社区特征 | 社区活动中心, School Bus |
| 总车位 | 3 |
详 情
| 浴室 | 2 |
| 地上卧房 | 3 |
| 地下卧室 | 1 |
| 总卧房 | 4 |
| Age | 6 To 15 Years |
| 家电类 | 烘干机, Hood 电扇, 炉子, Two 洗衣机s, 冰箱 |
| 建筑风格 | 平房 |
| 地下室进展 | 已装修 |
| 地下室功能 | Separate Entrance |
| 地下室类型 | Full, N/a (finished), N/a |
| 施工种类 | Semi-detached |
| 空调 | 中央空调 |
| 外墙 | 砖 |
| 地基类型 | 混凝土浇筑 |
| 供暖方式 | 天然气 |
| 供暖类型 | 压力热风 |
| 储存空间 | 1 |
| 内部尺寸 | 700 - 1100 Sqft |
| 类型 | 独立屋 |
| 设备间 | 市政供水 |
车 位
| 附加车库 | |
| Garage |
土地
| 英亩数 | 无 |
| 土地便利设施 | 医院, 公共交通, 学校 |
| 污水道 | Sanitary Sewer |
| 土地深度 | 161 Ft ,10 In |
| 土地宽度 | 30 Ft ,8 In |
| 不规则大小 | 30.7 X 161.9 Ft |
| 规划描述 | R5 |
房 间
| 楼 层 | 类 型 | 长 度 | 宽 度 | 面 积 |
|---|---|---|---|---|
| 地下室 | 厨房 | 2.56 m | 2.72 m | 2.56 m x 2.72 m |
| 地下室 | 客厅 | 4.63 m | 4.01 m | 4.63 m x 4.01 m |
| 地下室 | 主卧 | 3.5 m | 3.48 m | 3.5 m x 3.48 m |
| 地下室 | 其它 | 1.08 m | 1.2 m | 1.08 m x 1.2 m |
| 地下室 | 其它 | 1.71 m | 0.91 m | 1.71 m x 0.91 m |
| 地下室 | 洗衣房 | 3.6 m | 2.17 m | 3.6 m x 2.17 m |
| 地下室 | 娱乐,游戏房 | 3.86 m | 5.33 m | 3.86 m x 5.33 m |
| 地下室 | 其它 | 2.03 m | 1.37 m | 2.03 m x 1.37 m |
| 地下室 | 其它 | 1.73 m | 1.37 m | 1.73 m x 1.37 m |
| 一楼 | 卧室 | 3.52 m | 3.05 m | 3.52 m x 3.05 m |
| 一楼 | 第二卧房 | 2.88 m | 3.36 m | 2.88 m x 3.36 m |
| 一楼 | 餐厅 | 3.85 m | 2.92 m | 3.85 m x 2.92 m |
| 一楼 | 厨房 | 3.95 m | 2.94 m | 3.95 m x 2.94 m |
| 一楼 | 客厅 | 4.13 m | 3.92 m | 4.13 m x 3.92 m |
| 一楼 | 主卧 | 3.65 m | 4.08 m | 3.65 m x 4.08 m |
https://www.realtor.ca/real-estate/30447893/12-tait-street-cambridge

The trademarks REALTOR®, REALTORS®, and the REALTOR® logo are controlled by The Canadian Real Estate Association (CREA) and identify real estate professionals who are members of CREA. The trademarks MLS®, Multiple Listing Service® and the associated logos are owned by The Canadian Real Estate Association (CREA) and identify the quality of services provided by real estate professionals who are members of CREA. The trademark DDF® is owned by The Canadian Real Estate Association (CREA) and identifies CREA's Data Distribution Facility (DDF®)
Toronto Real Estate Board
Affinity Real Estate
October 28 2026 04:05:51
