
38 Finch Drive Belleville (Belleville Ward), Ontario K8P 5M6


$579,000
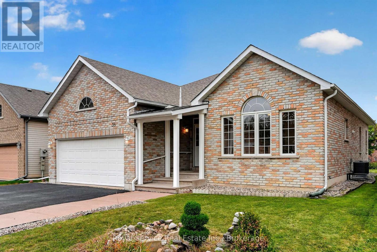
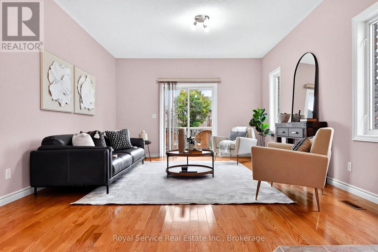
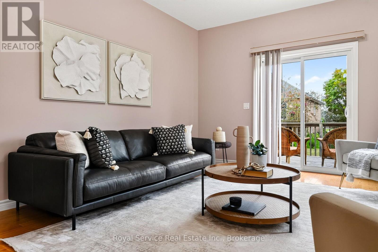
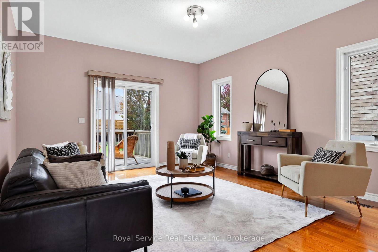
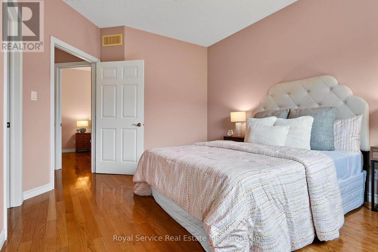
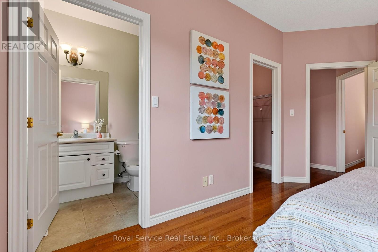
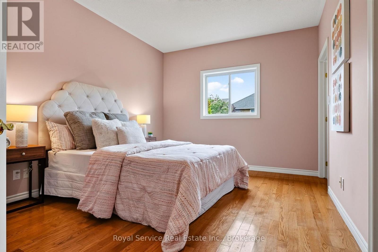
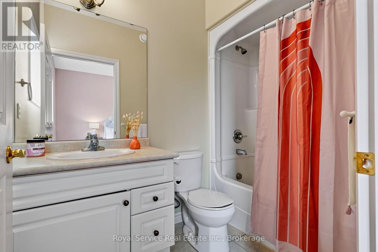
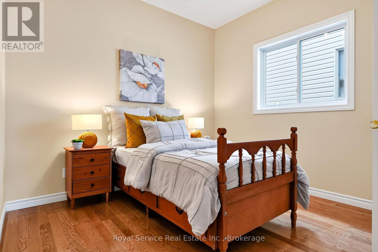
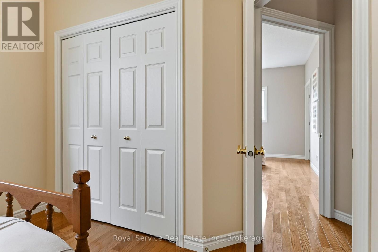
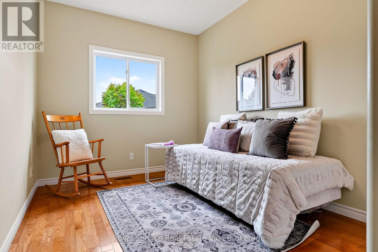
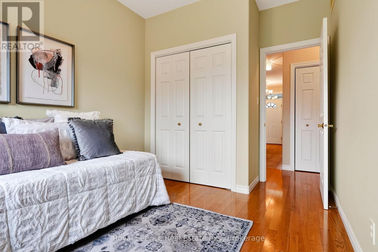
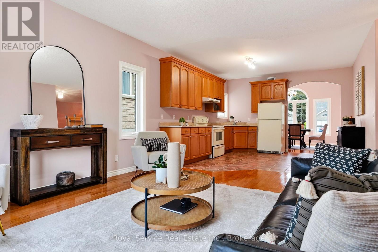
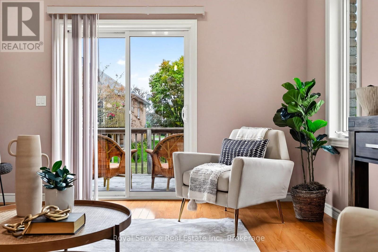
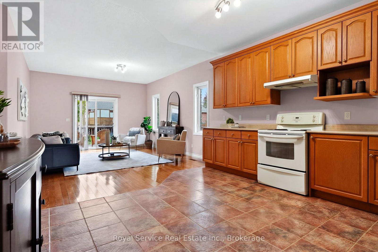
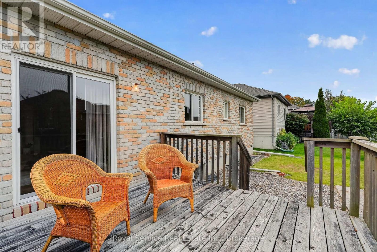
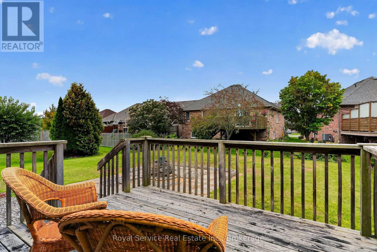
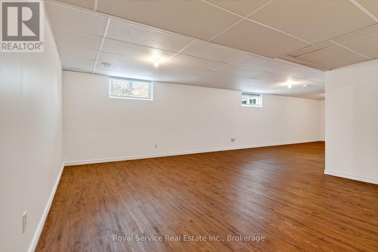
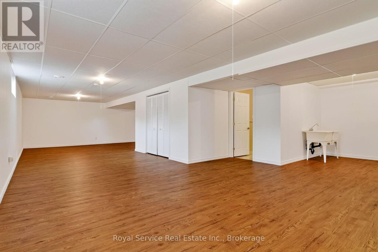
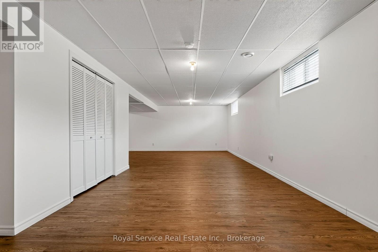
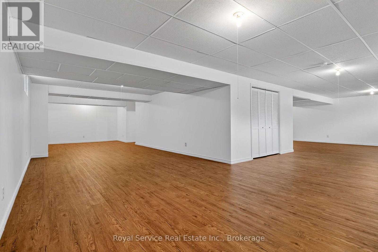
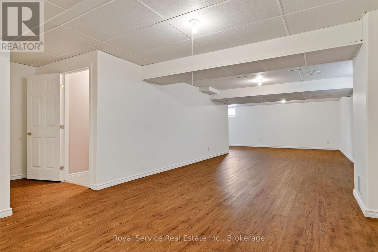
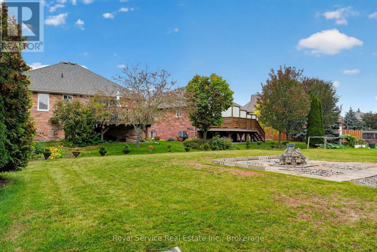
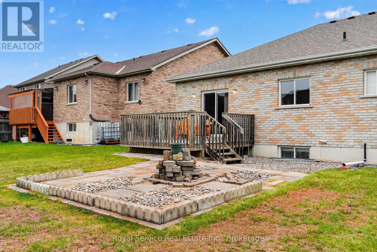
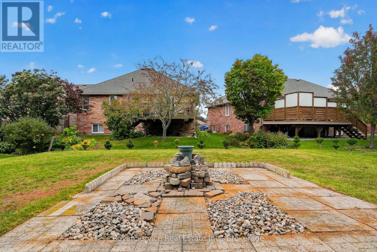
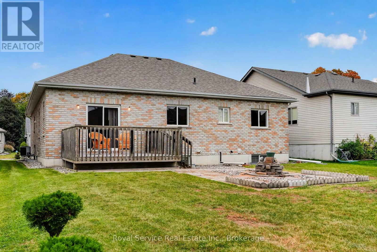
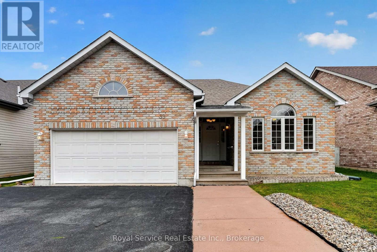
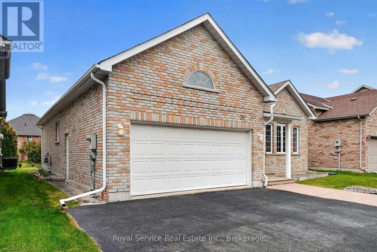
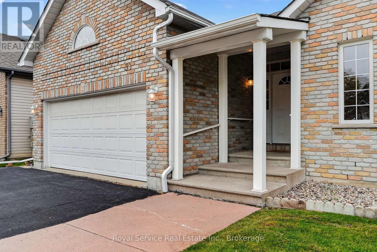
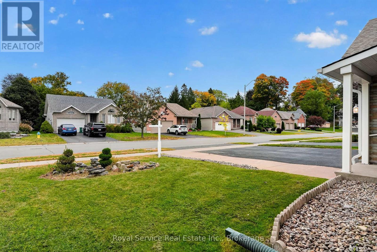
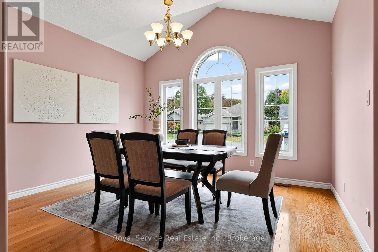
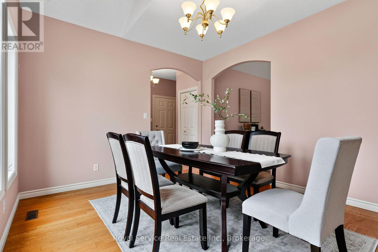
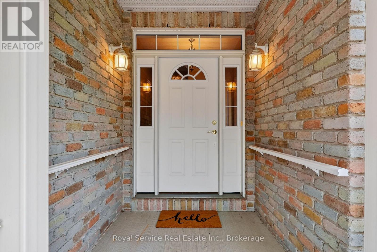
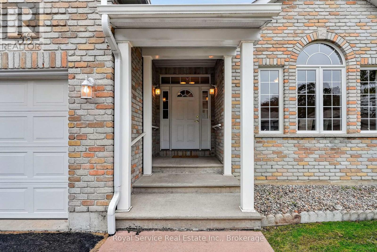
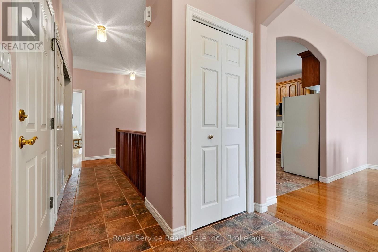
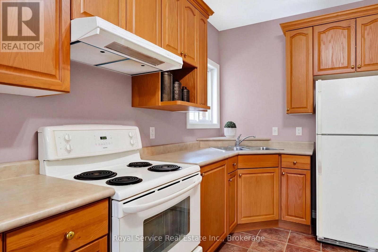
Secluded Setting. City Convenience. A Home to Love. Tucked away in the sought-after Jackson Woods community, this bright and pretty 3-bedroom, 3-bathroom bungalow offers privacy, comfort, and convenience. Peacefully secluded while still being right in the heart of Belleville. Proudly cared for by its one and only owner, this inviting home features beautiful hardwood floors, generous living spaces, and an abundance of natural light. The fully finished basement provides valuable additional living space, perfect for a family room, home office, gym, or guest retreat. Outside, enjoy the convenience of a double garage and a setting close to parks, trails, schools, and everyday amenities. With new shingles installed in 2020, this home offers both charm and peace of mind. A well-loved home in a special setting, quietly tucked away, yet wonderfully connected to everything Belleville has to offer. (id:43681)
房源概要
| MLS® Number | X14120392 |
| 房源类型 | 民宅 |
| 社区名字 | Belleville Ward |
| 附近的便利设施 | 公共交通, 学校, 礼拜场所, 医院, 公园 |
| 社区特征 | School Bus |
| 设备类型 | 热水器 |
| 特征 | 无地毯 |
| 总车位 | 4 |
| 租赁设备类型 | 热水器 |
| 结构 | Deck |
详 情
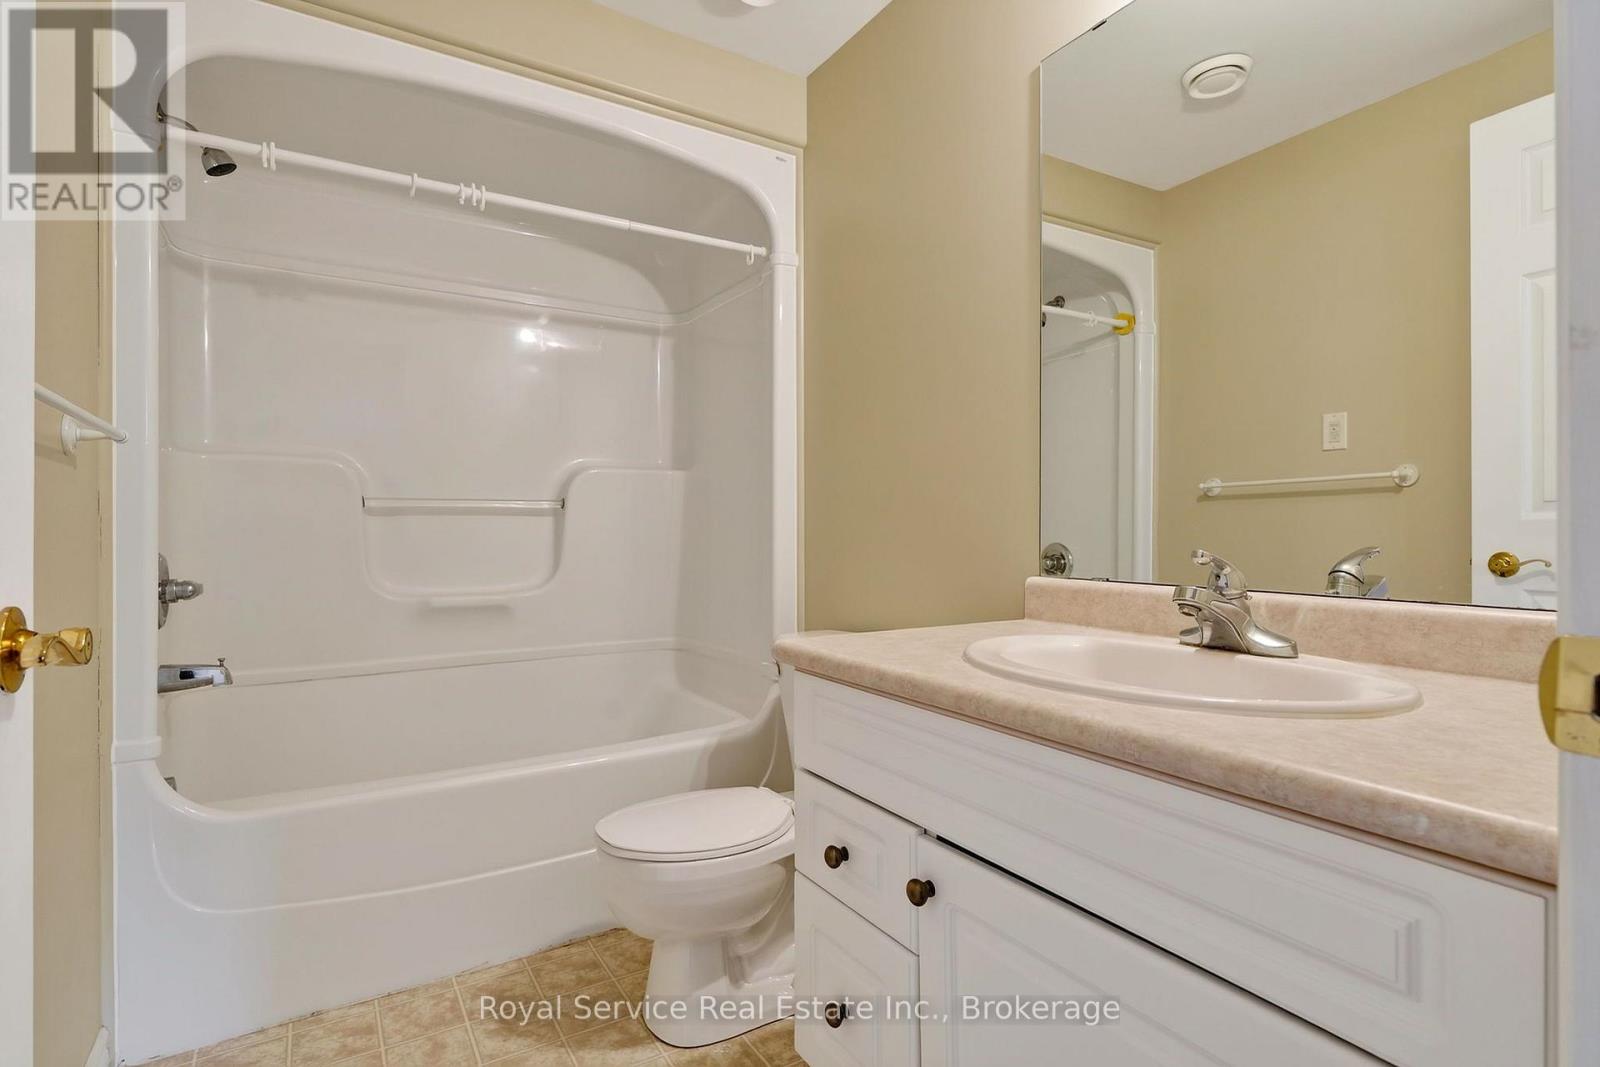
| 浴室 | 3 |
| 地上卧房 | 3 |
| 总卧房 | 3 |
| Age | 16 To 30 Years |
| 家电类 | Garage Door Opener Remote(s), Central Vacuum, Water Heater, 烘干机, Garage Door Opener, 炉子, 洗衣机, 窗帘, 冰箱 |
| 建筑风格 | 平房 |
| 地下室进展 | 已装修 |
| 地下室类型 | 全完工 |
| 施工种类 | 独立屋 |
| 空调 | 中央空调 |
| 外墙 | 砖 |
| 地基类型 | Unknown |
| 供暖方式 | 天然气 |
| 供暖类型 | 压力热风 |
| 储存空间 | 1 |
| 内部尺寸 | 1100 - 1500 Sqft |
| 类型 | 独立屋 |
| 设备间 | 市政供水 |
车 位
| 附加车库 | |
| Garage |
土地
| 英亩数 | 无 |
| 土地便利设施 | 公共交通, 学校, 宗教场所, 医院, 公园 |
| Landscape Features | Landscaped |
| 污水道 | Sanitary Sewer |
| 土地深度 | 119 Ft ,10 In |
| 土地宽度 | 49 Ft ,2 In |
| 不规则大小 | 49.2 X 119.9 Ft |
房 间
| 楼 层 | 类 型 | 长 度 | 宽 度 | 面 积 |
|---|---|---|---|---|
| 地下室 | 浴室 | 1.62 m | 2.71 m | 1.62 m x 2.71 m |
| 地下室 | 娱乐,游戏房 | 12.02 m | 12.78 m | 12.02 m x 12.78 m |
| 地下室 | 设备间 | 3.05 m | 5.97 m | 3.05 m x 5.97 m |
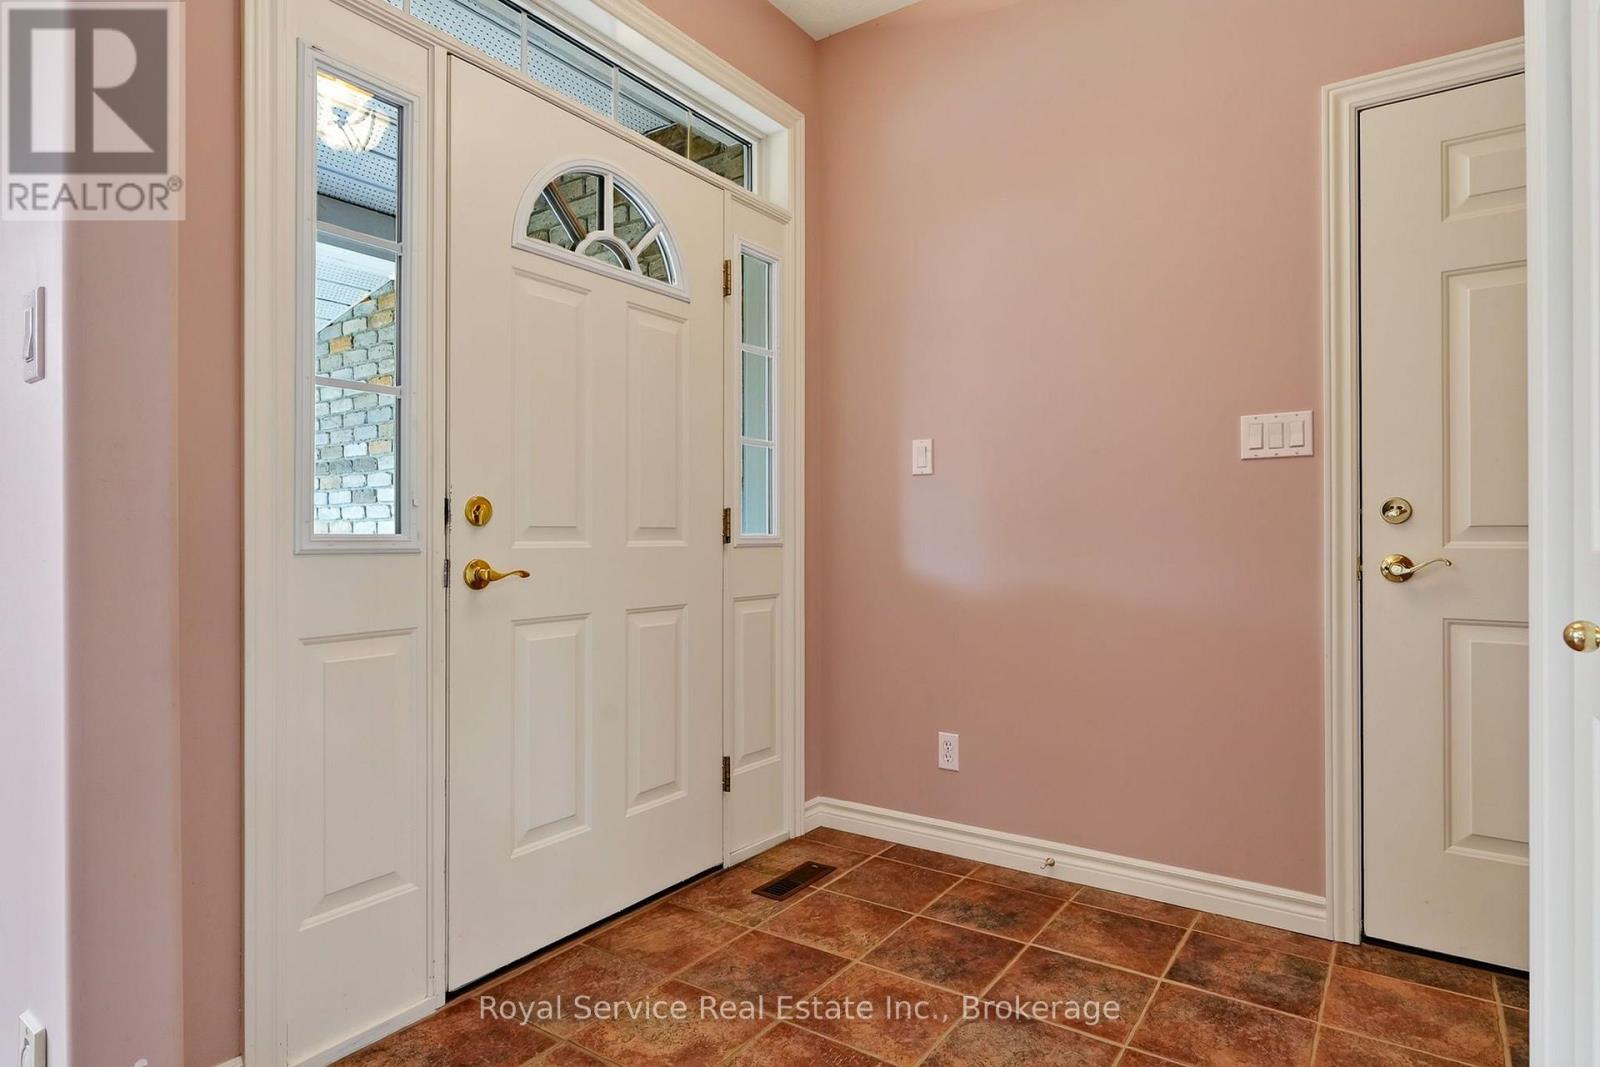
| 一楼 | 门厅 | 2.01 m | 2.06 m | 2.01 m x 2.06 m |
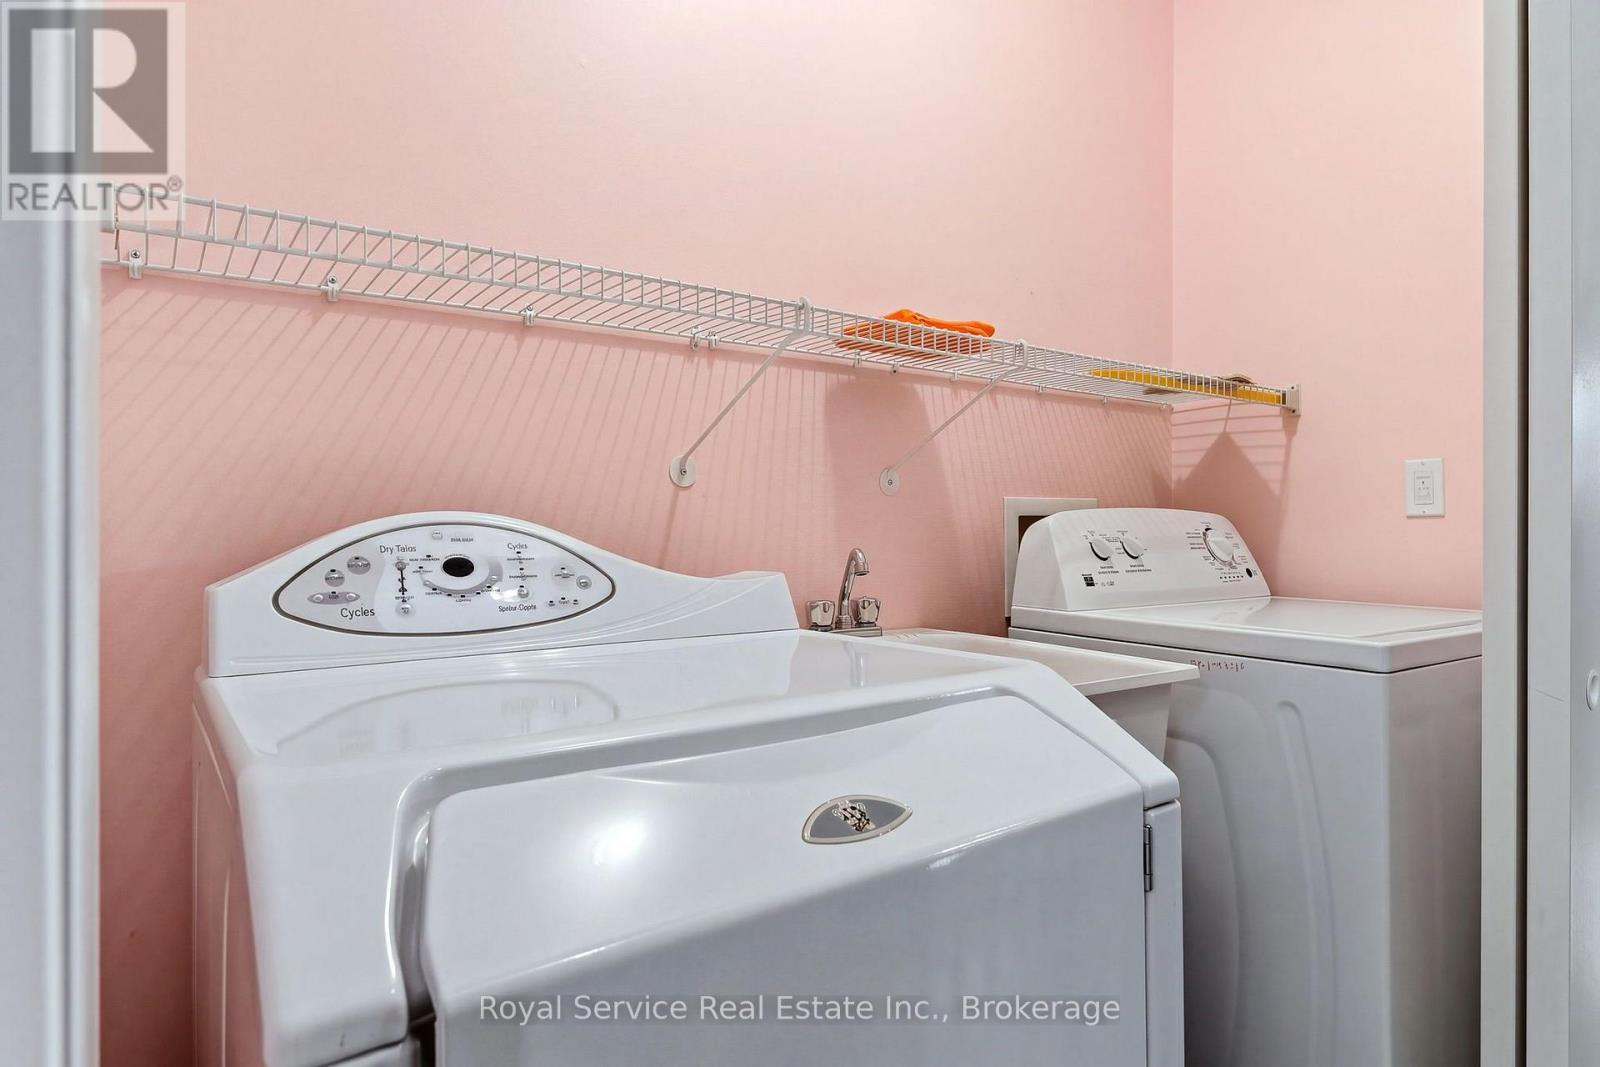
| 一楼 | 洗衣房 | 0.94 m | 2.14 m | 0.94 m x 2.14 m |
| 一楼 | 客厅 | 4.09 m | 4.36 m | 4.09 m x 4.36 m |
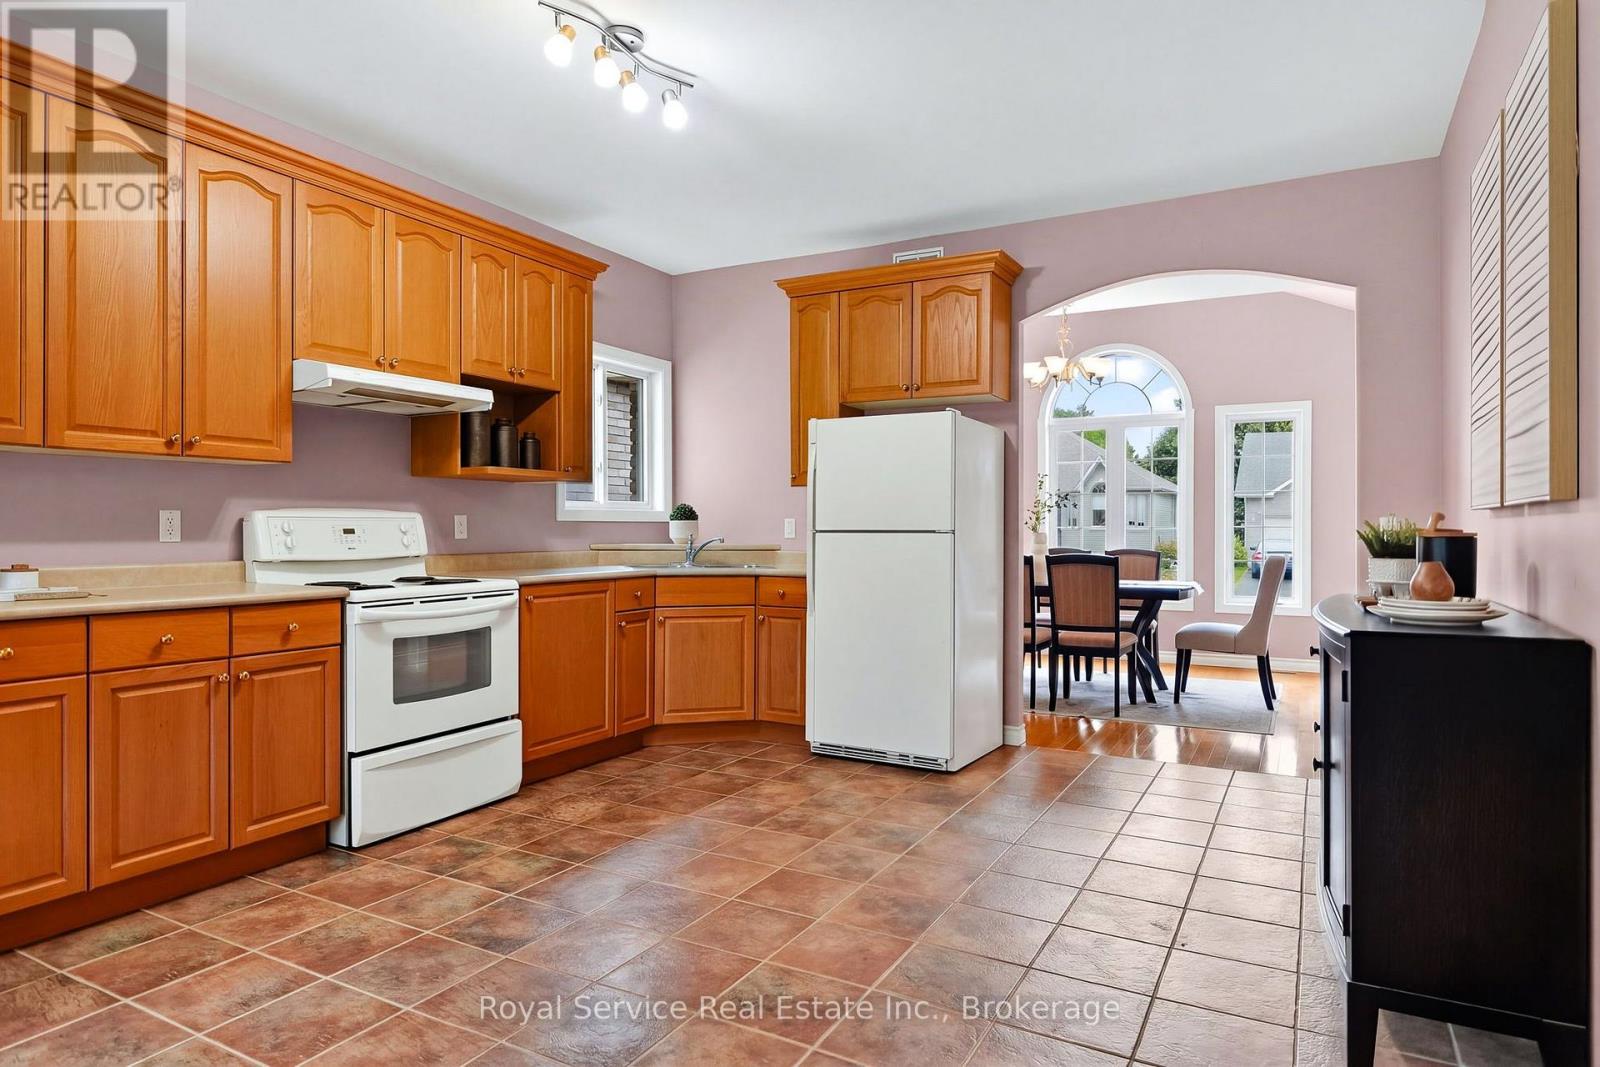
| 一楼 | 厨房 | 4.09 m | 3.65 m | 4.09 m x 3.65 m |
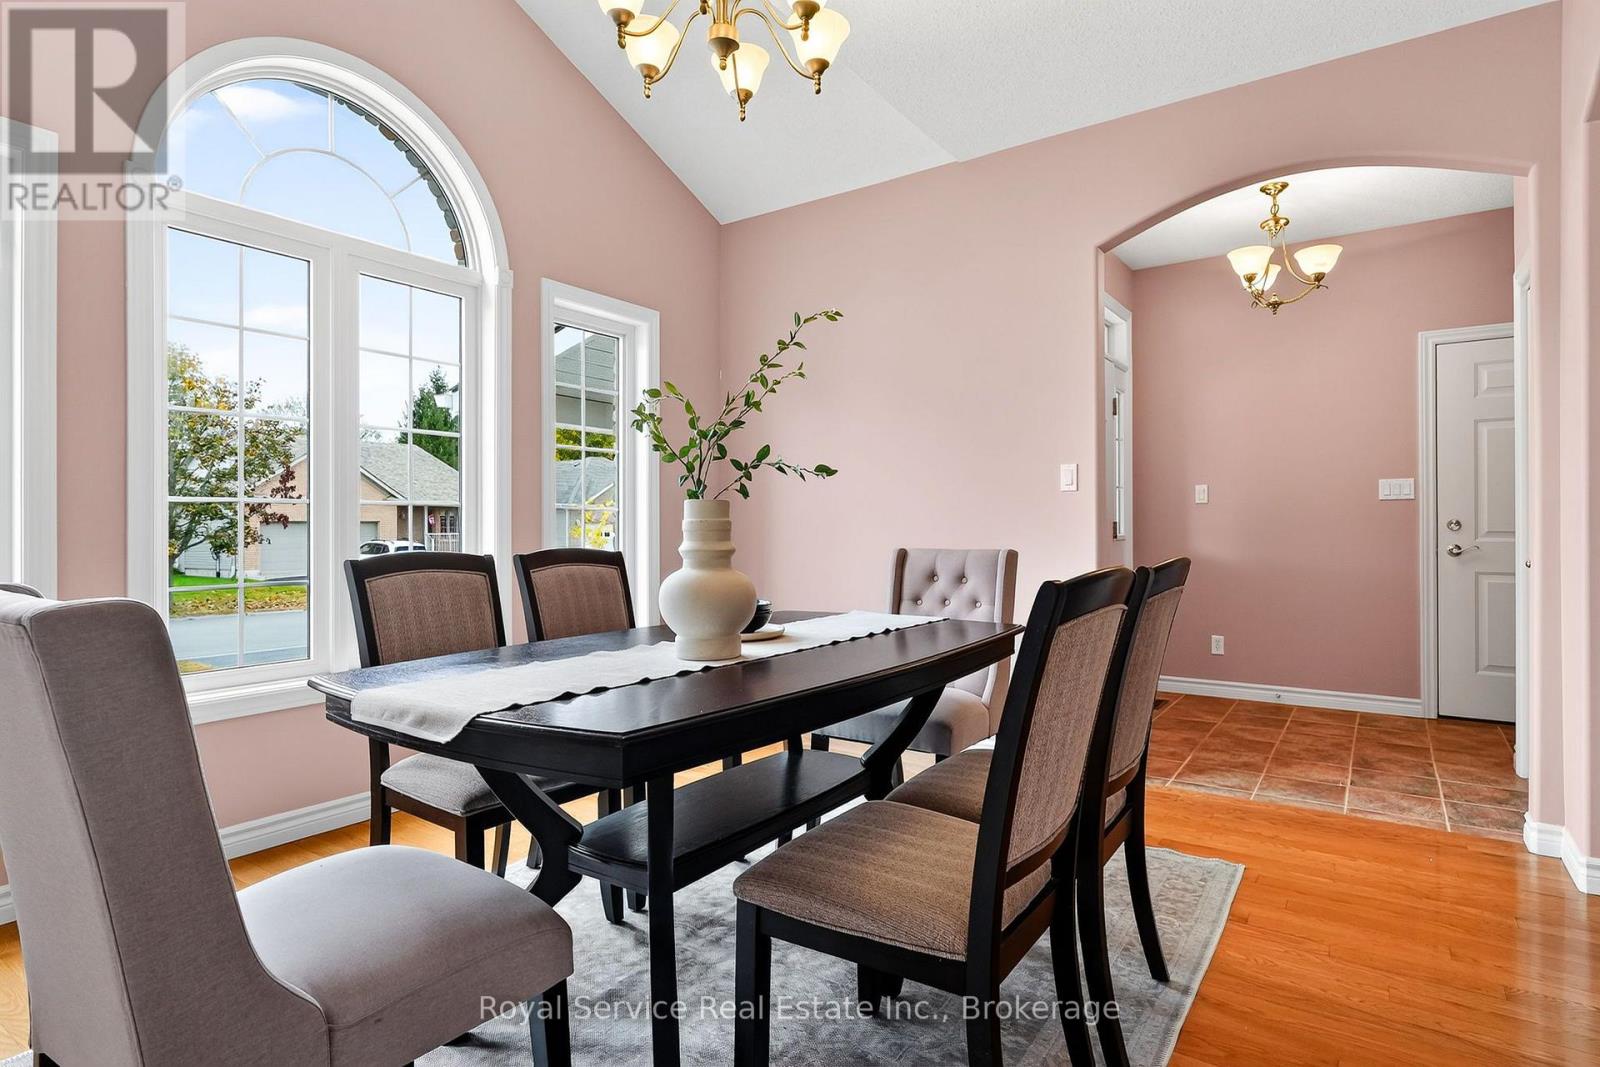
| 一楼 | 餐厅 | 4.09 m | 3.65 m | 4.09 m x 3.65 m |
| 一楼 | 主卧 | 3.41 m | 4.21 m | 3.41 m x 4.21 m |
| 一楼 | 第二卧房 | 2.96 m | 3.08 m | 2.96 m x 3.08 m |
| 一楼 | 第三卧房 | 2.65 m | 4.27 m | 2.65 m x 4.27 m |
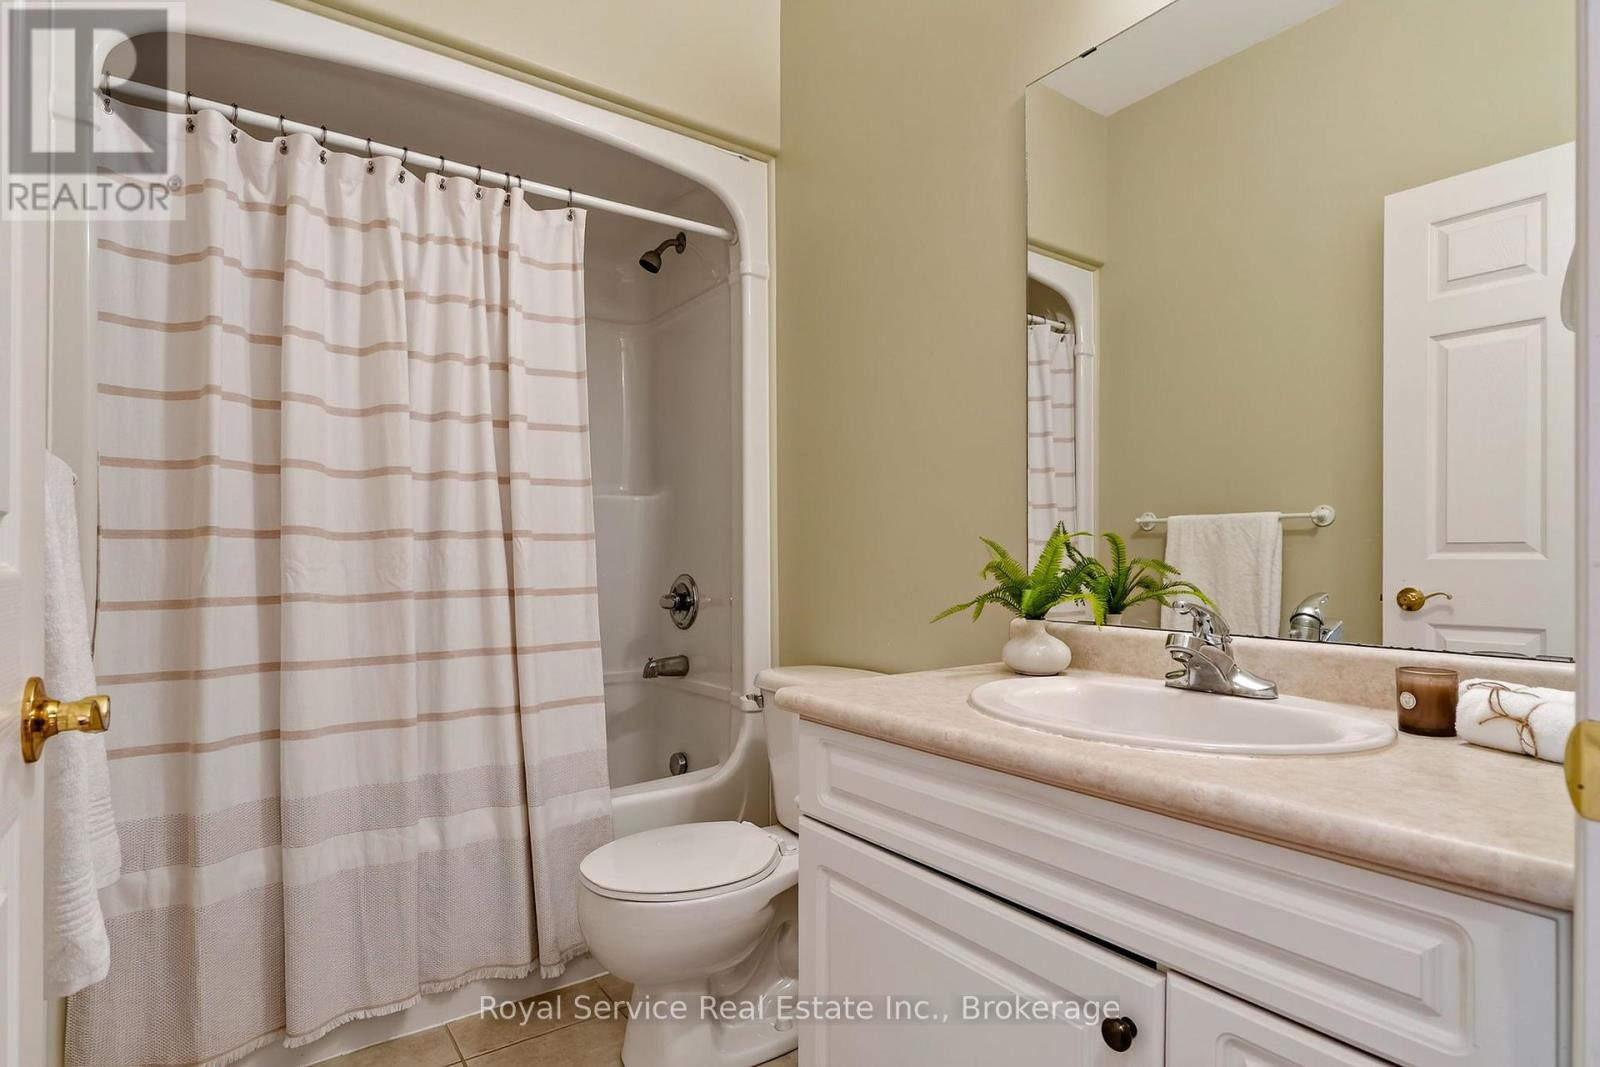
| 一楼 | 浴室 | 1.62 m | 2.71 m | 1.62 m x 2.71 m |
| 一楼 | 浴室 | 1.57 m | 2.51 m | 1.57 m x 2.51 m |

The trademarks REALTOR®, REALTORS®, and the REALTOR® logo are controlled by The Canadian Real Estate Association (CREA) and identify real estate professionals who are members of CREA. The trademarks MLS®, Multiple Listing Service® and the associated logos are owned by The Canadian Real Estate Association (CREA) and identify the quality of services provided by real estate professionals who are members of CREA. The trademark DDF® is owned by The Canadian Real Estate Association (CREA) and identifies CREA's Data Distribution Facility (DDF®)
Durham Region Association of REALTORS®
Royal Service Real Estate Inc.
October 27 2026 04:00:58
