
21 Bayfield Avenue Hamilton, Ontario L8H 3M5





$519,900
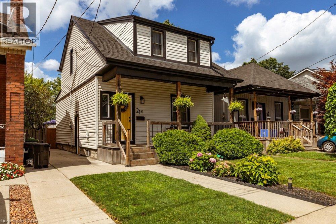
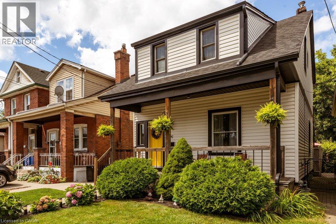
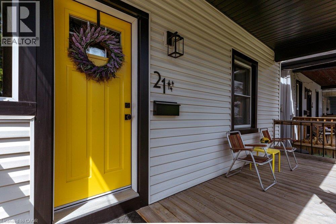
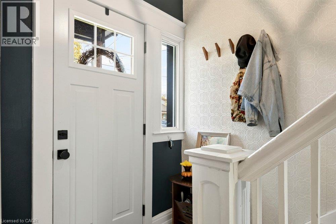
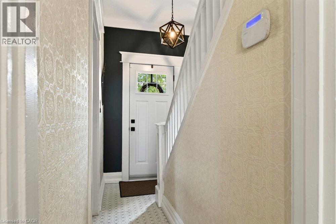
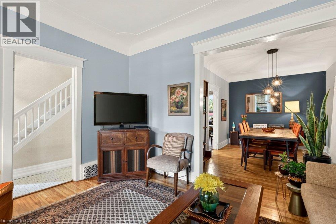
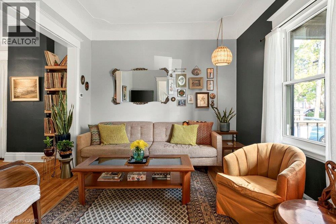
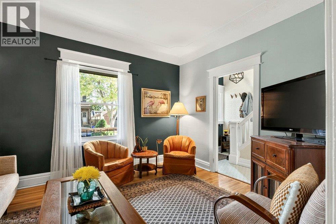
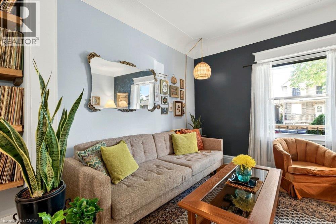
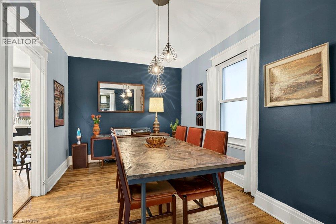
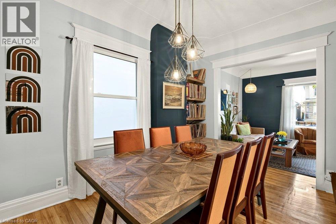
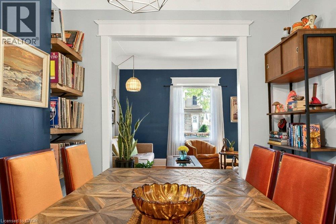
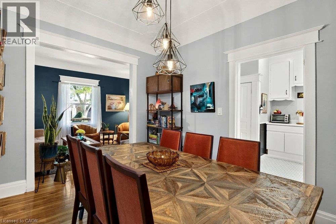
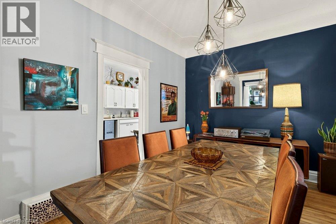
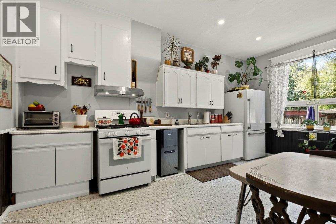
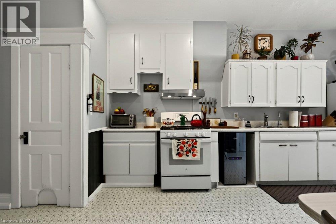
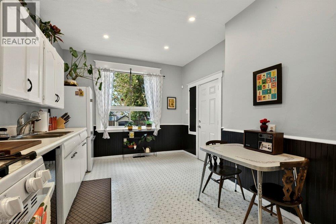
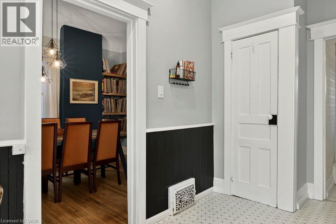
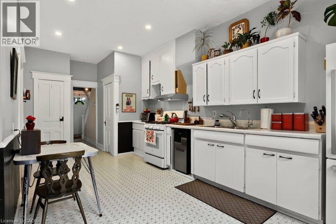
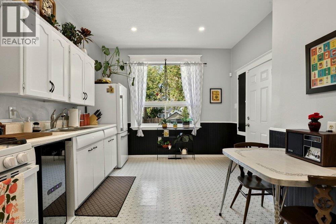
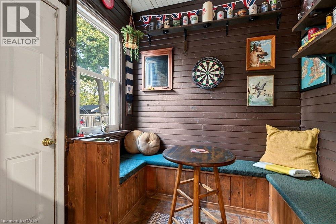
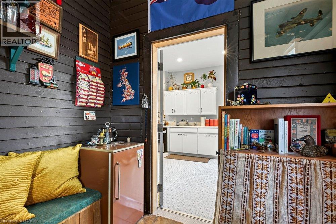
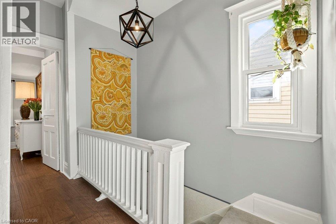
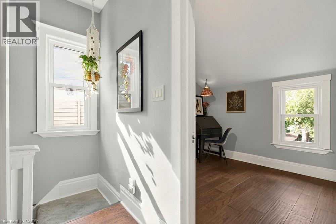
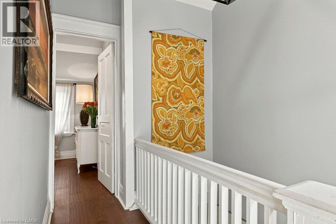
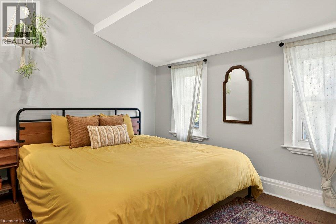
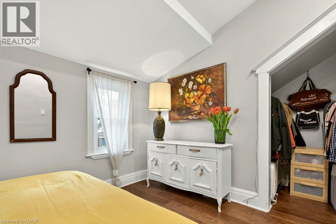
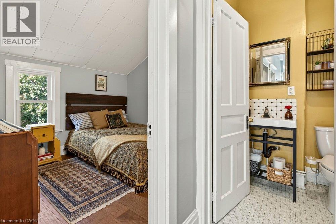
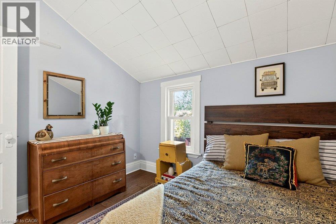
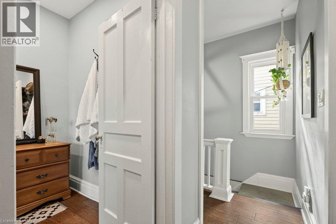
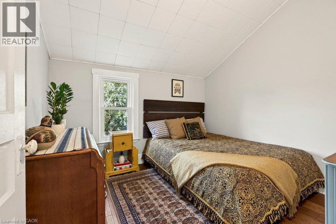
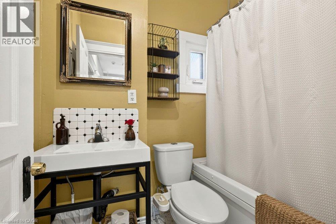
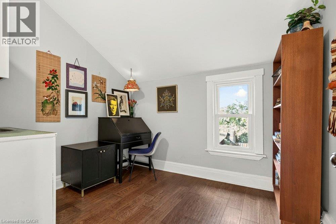
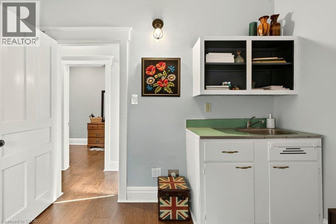
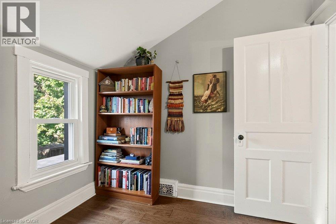
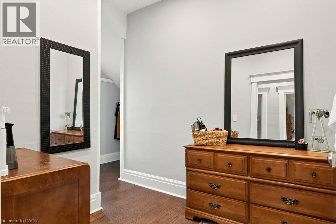
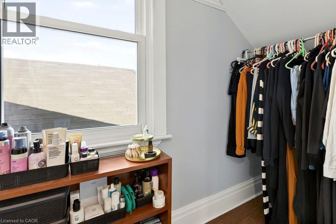
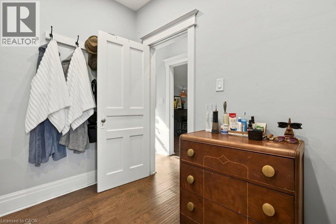
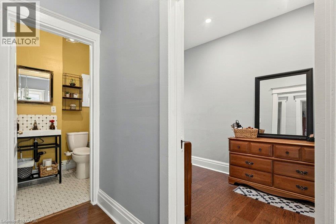
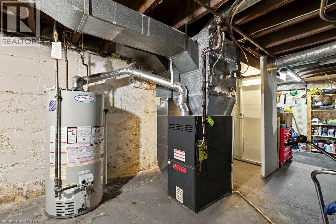
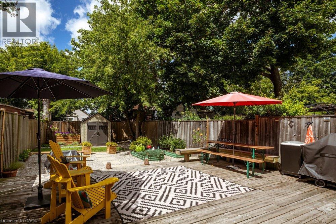
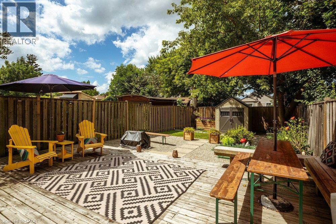
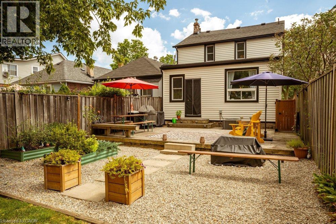
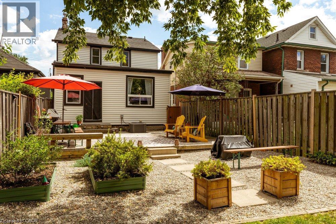
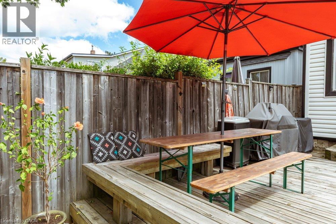
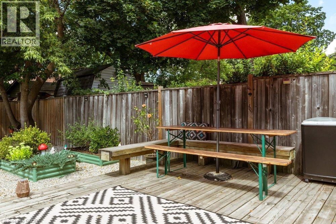
Welcome to 21 Bayfield Avenue in the endearing Crown Point North neighbourhood surrounded by trees, families and quick access to the Ottawa Street shopping district area with restaurants, grocery stores, antiques, coffee shops, recreation centres, family spaces, as well as elementary schools, public transit and easy highway access to get you where you need to go. Set on a well-maintained lot with curb appeal and fabulous backyard hosting space, this 4-bedroom home offers you substantial space and move-in ready potential. The living room and dining room offer a cozy entertaining and hang out space. The large kitchen provides ample room for both a preparation and cooking space as well as eat-in option, all appliances purchased within the last 5 years. Don't miss the bonus nook at the back, perfect for a quiet retreat with built-in seating (with storage!). Upstairs you will find the generously sized primary bedroom with morning sun exposure and closet space. The second bedroom offers the potential for upstairs laundry while two additional bedrooms offer space for sleeping, dressing or however you envision your future. Many upgrades throughout the home including electrical with new panel (2020), A/C (2020), exterior renovations (2023: insulation, vinyl siding, windows, doors, roof), water line (2025), appliances (washer, dryer, stove, fridge within last 5 years). Furnace (2008) (id:43681)
房源概要
| MLS® Number | 40874293 |
| 房源类型 | 民宅 |
| 附近的便利设施 | 医院, 公园, 礼拜场所, 游乐场, 公共交通 |
| 社区特征 | 安静的区域 |
| 设备类型 | 热水器 |
| 租赁设备类型 | 热水器 |
详 情
| 浴室 | 1 |
| 地上卧房 | 4 |
| 总卧房 | 4 |
| 家电类 | 烘干机, 冰箱, 洗衣机, Range - Gas, Hood 电扇, Wine Fridge |
| 建筑风格 | Other |
| 地下室进展 | 已完成 |
| 地下室类型 | Full (unfinished) |
| 施工日期 | 1935 |
| 施工种类 | 独立屋 |
| 空调 | 中央空调 |
| 外墙 | 乙烯基壁板 |
| 供暖类型 | 压力热风 |
| 储存空间 | 2 |
| 内部尺寸 | 1351 Sqft |
| 类型 | 独立屋 |
| 设备间 | 市政供水 |
土地
| 入口类型 | Road Access, Highway Access |
| 英亩数 | 无 |
| 土地便利设施 | 医院, 公园, 宗教场所, 游乐场, 公共交通 |
| 污水道 | 城市污水处理系统 |
| 土地深度 | 100 Ft |
| 土地宽度 | 25 Ft |
| 不规则大小 | 0.06 |
| Size Total | 0.06 Ac|under 1/2 Acre |
| 规划描述 | R1a |
房 间
| 楼 层 | 类 型 | 长 度 | 宽 度 | 面 积 |
|---|---|---|---|---|
| 二楼 | 四件套浴室 | 5'1'' x 6'10'' | ||
| 二楼 | 卧室 | 13'3'' x 12'5'' | ||
| 二楼 | 卧室 | 9'11'' x 8'10'' | ||
| 二楼 | 卧室 | 9'7'' x 8'11'' | ||
| 二楼 | 主卧 | 12'0'' x 9'3'' | ||
| 地下室 | 其它 | 19'4'' x 24'6'' | ||
| 一楼 | 衣帽间 | 8'4'' x 7'7'' | ||
| 一楼 | Pantry | 3'6'' x 2'2'' | ||
| 一楼 | 厨房 | 11'11'' x 22'7'' | ||
| 一楼 | 餐厅 | 9'6'' x 14'7'' | ||
| 一楼 | 客厅 | 13'0'' x 10'10'' |
https://www.realtor.ca/real-estate/30447624/21-bayfield-avenue-hamilton

The trademarks REALTOR®, REALTORS®, and the REALTOR® logo are controlled by The Canadian Real Estate Association (CREA) and identify real estate professionals who are members of CREA. The trademarks MLS®, Multiple Listing Service® and the associated logos are owned by The Canadian Real Estate Association (CREA) and identify the quality of services provided by real estate professionals who are members of CREA. The trademark DDF® is owned by The Canadian Real Estate Association (CREA) and identifies CREA's Data Distribution Facility (DDF®)
REALTORS® Association of Hamilton-Burlington
Coldwell Banker Community Professionals
November 01 2026 09:30:08
