
521 Old Muskoka Road Huntsville (Stephenson), Ontario P1H 0G8


$799,000
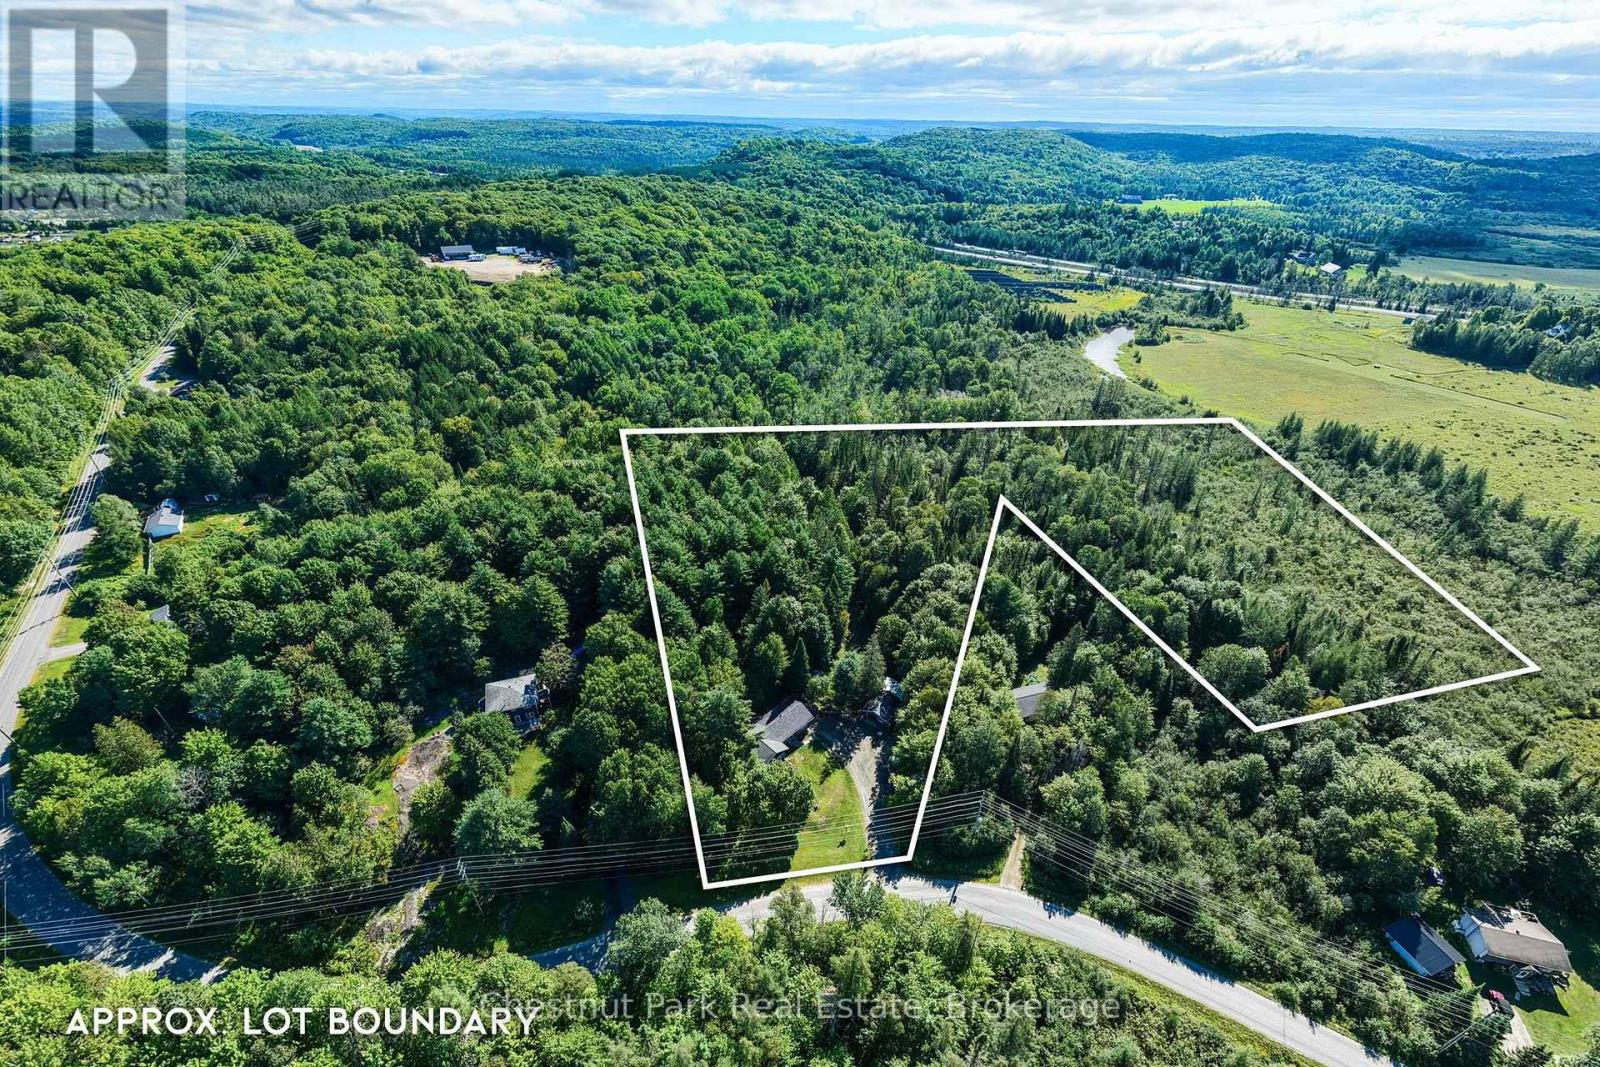
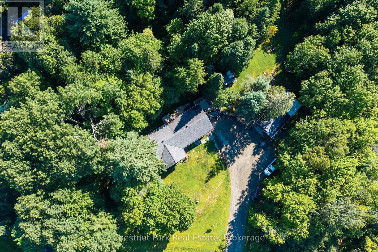
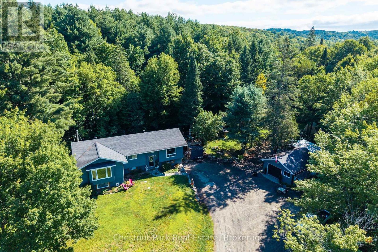
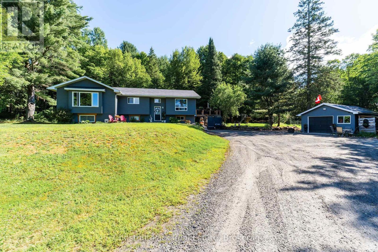
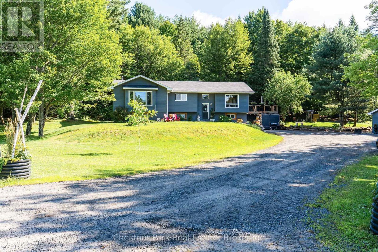
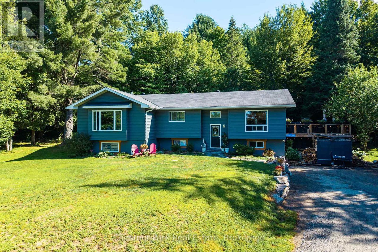
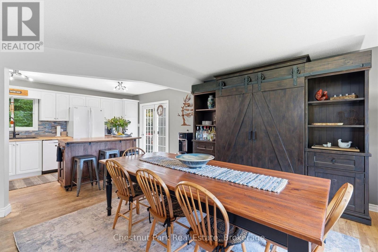
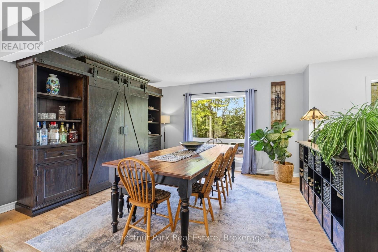
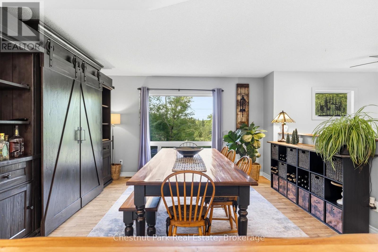
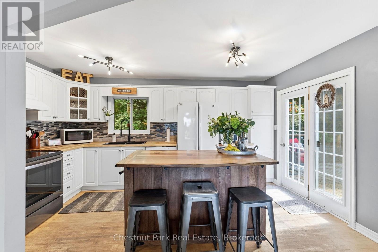
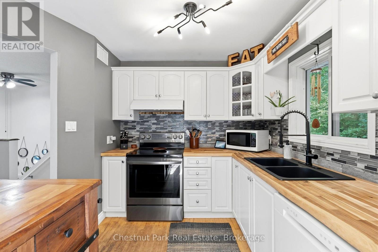
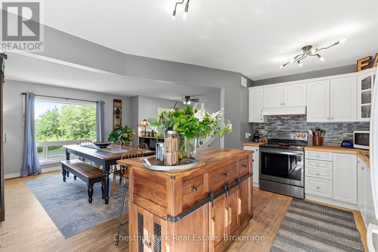
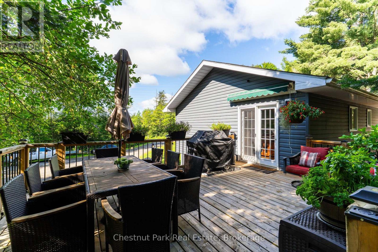
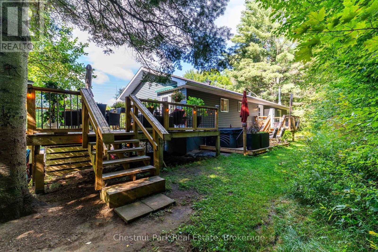
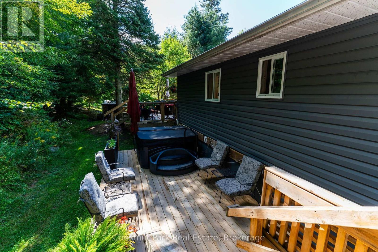
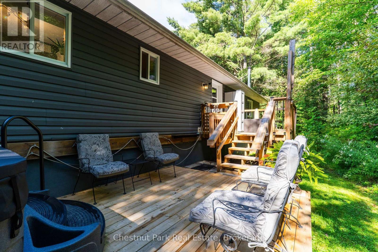
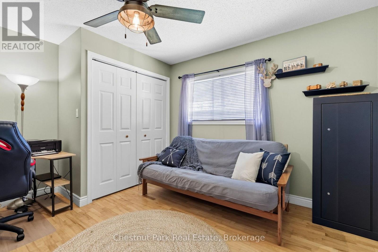
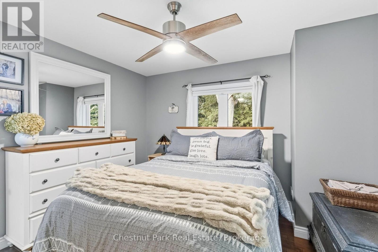
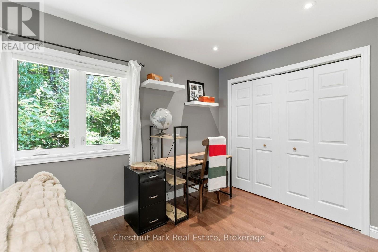
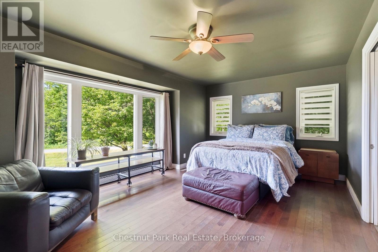
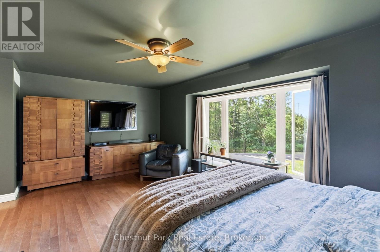
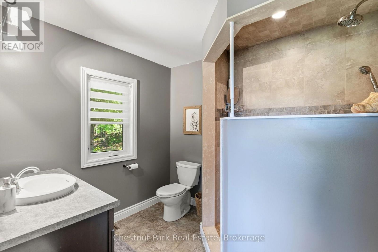
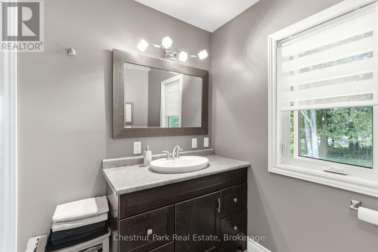
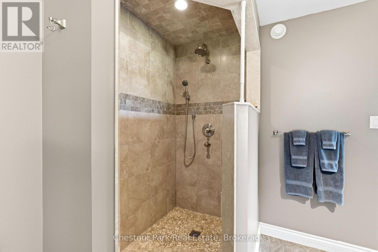
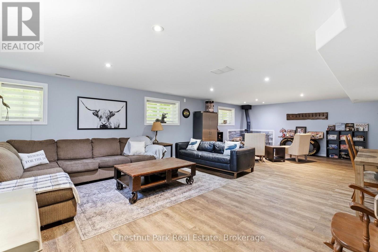
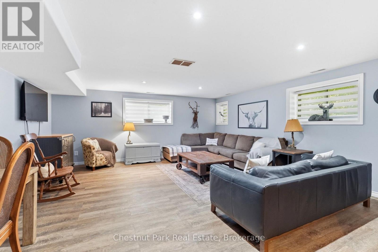
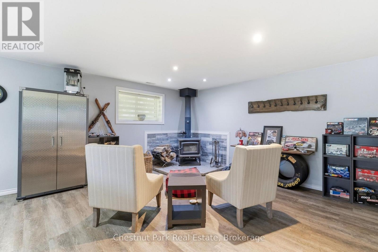
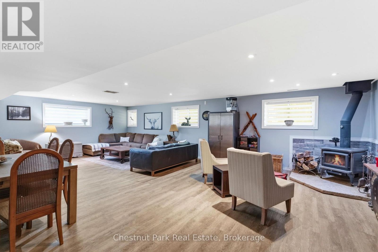
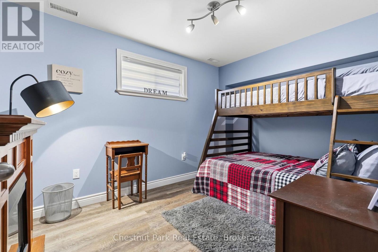
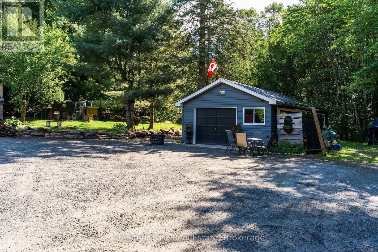
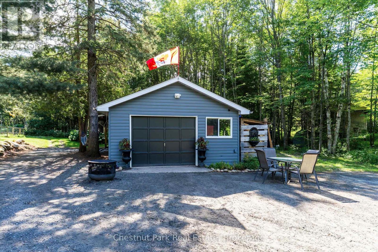
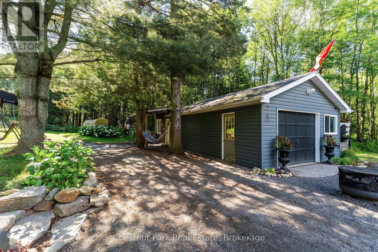
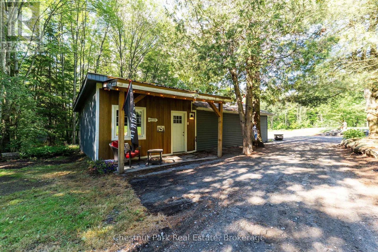
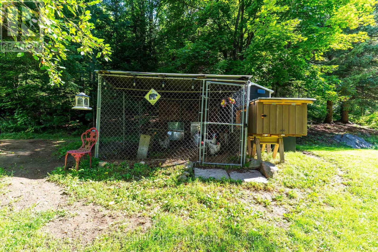
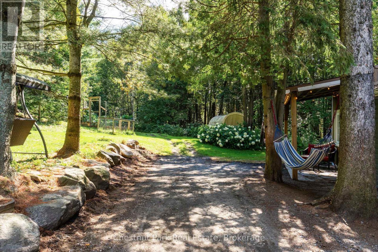
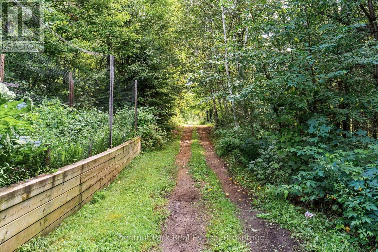
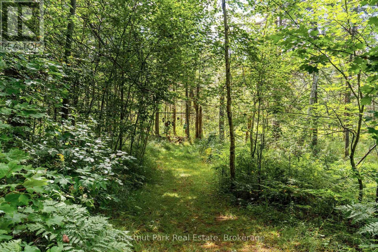
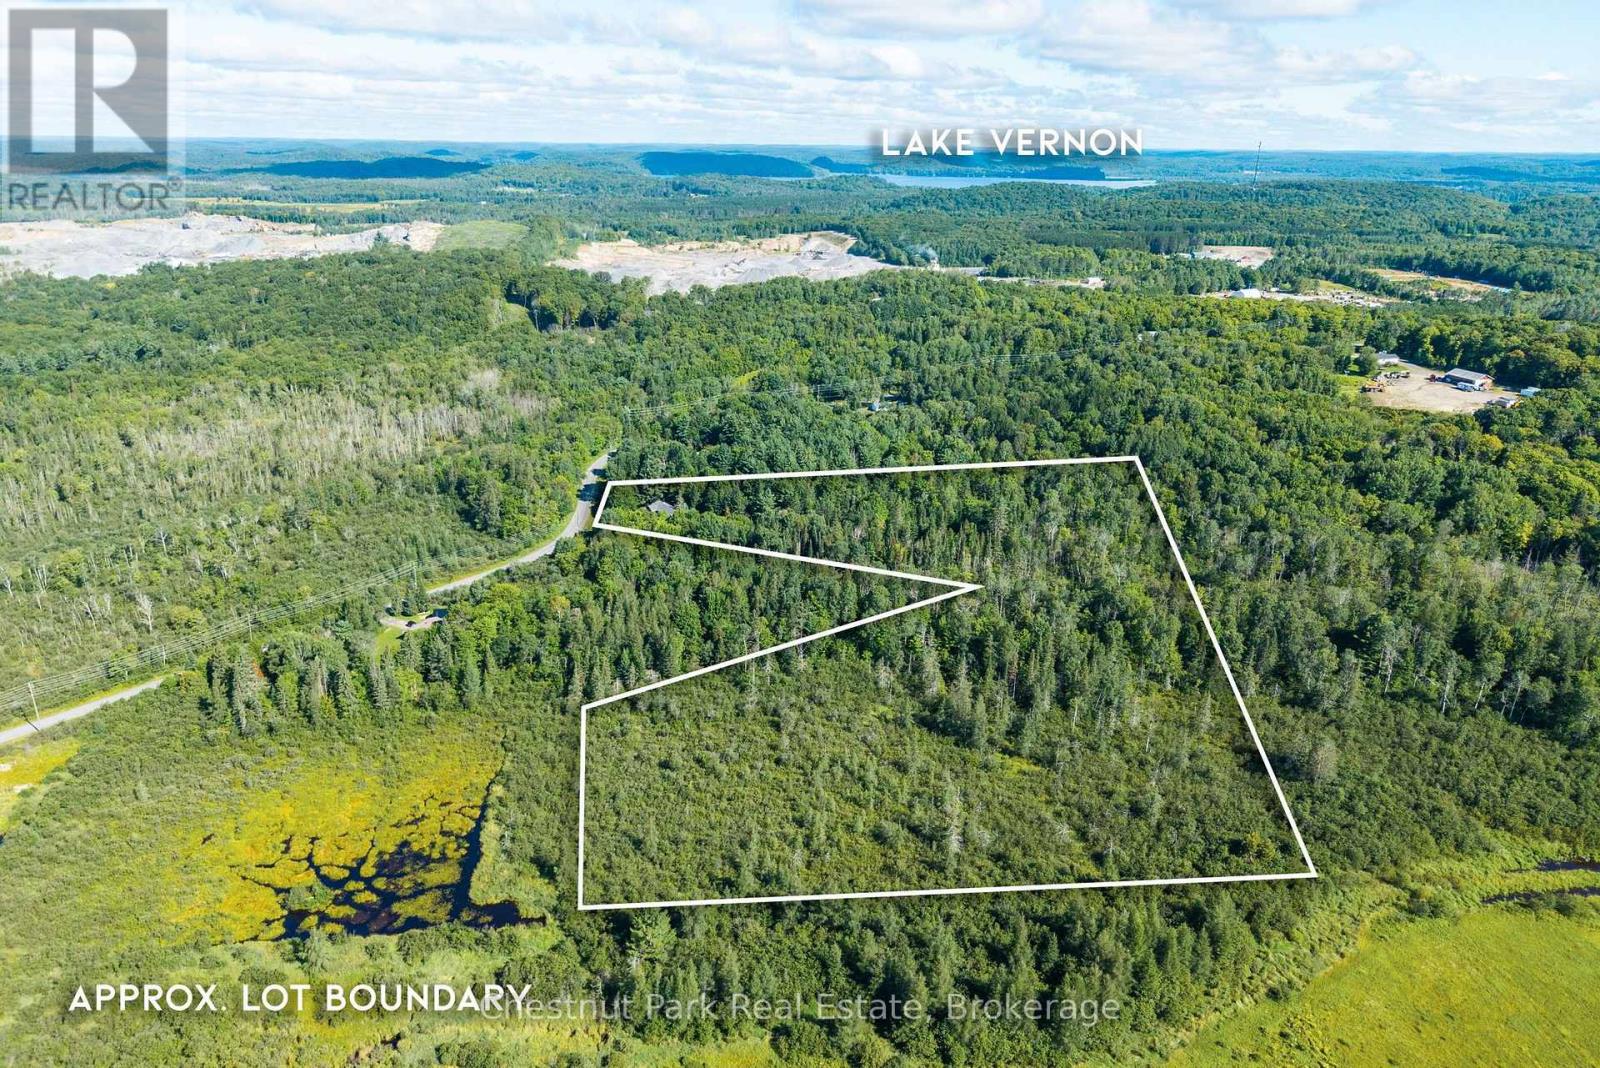
Set on 10 private acres just minutes to downtown Huntsville, 521 Old Muskoka Road offers the space, privacy, and versatility of country living without sacrificing everyday convenience. The bright main level features three comfortable bedrooms, including a primary suite with ensuite bath, creating a practical layout for family living. Downstairs, the finished walk-out lower level expands your space with a cozy wood stove, recreation room, and a flexible fourth room perfect for guests, a home office, or hobbies. Outside is where this property truly comes into its own. Relax on multiple decks overlooking the peaceful tree canopy, soak in the hot tub, or explore your own cleared walking and ATV trails winding through mature forest. Embrace a true Muskoka tradition with your own maple syrup setup with existing lines in place, and room to expand. A detached garage provides fantastic storage and workshop space, while the expansive grounds give you the freedom to enjoy country life across all four seasons. Private, practical, and full of possibility-an exceptional Muskoka retreat with room to breathe, spread out, and enjoy the outdoors, all within easy reach of town. (id:43681)
房源概要
| MLS® Number | X14119860 |
| 房源类型 | 民宅 |
| 社区名字 | Stephenson |
| 设备类型 | 热水器, Propane Tank, Water Softener |
| 特征 | 树木繁茂的地区, Irregular Lot Size, Flat Site, Hilly |
| 总车位 | 8 |
| 租赁设备类型 | 热水器, Propane Tank, Water Softener |
| 结构 | Deck |
详 情
| 浴室 | 3 |
| 地上卧房 | 3 |
| 地下卧室 | 1 |
| 总卧房 | 4 |
| Age | 31 To 50 Years |
| 家电类 | 洗碗机, 烘干机, Freezer, 炉子, 洗衣机, 窗帘, 冰箱 |
| 建筑风格 | Raised Bungalow |
| 地下室进展 | 已装修 |
| 地下室功能 | Walk Out |
| 地下室类型 | N/a, N/a (finished) |
| 施工种类 | 独立屋 |
| 空调 | 没有 |
| 外墙 | 乙烯基壁板 |
| 壁炉 | 有 |
| Fireplace Total | 1 |
| 壁炉类型 | 木头stove |
| 地基类型 | 水泥 |
| 供暖方式 | Propane |
| 供暖类型 | 压力热风 |
| 储存空间 | 1 |
| 内部尺寸 | 1100 - 1500 Sqft |
| 类型 | 独立屋 |
| 设备间 | Drilled Well |
车 位
| Detached Garage | |
| Garage |
土地
| 入口类型 | Year-round Access |
| 英亩数 | 有 |
| 污水道 | Septic System |
| 土地深度 | 595 Ft ,3 In |
| 土地宽度 | 184 Ft ,8 In |
| 不规则大小 | 184.7 X 595.3 Ft |
| 规划描述 | Rural 住宅 |
房 间
| 楼 层 | 类 型 | 长 度 | 宽 度 | 面 积 |
|---|---|---|---|---|
| 地下室 | Bedroom 4 | 3.98 m | 2.73 m | 3.98 m x 2.73 m |
| 地下室 | 客厅 | 5.87 m | 9.38 m | 5.87 m x 9.38 m |
| 地下室 | 设备间 | 2.52 m | 3.41 m | 2.52 m x 3.41 m |
| 地下室 | 浴室 | 2.47 m | 1.97 m | 2.47 m x 1.97 m |
| 一楼 | 厨房 | 4.57 m | 2.48 m | 4.57 m x 2.48 m |
| 一楼 | 餐厅 | 4.21 m | 4.51 m | 4.21 m x 4.51 m |
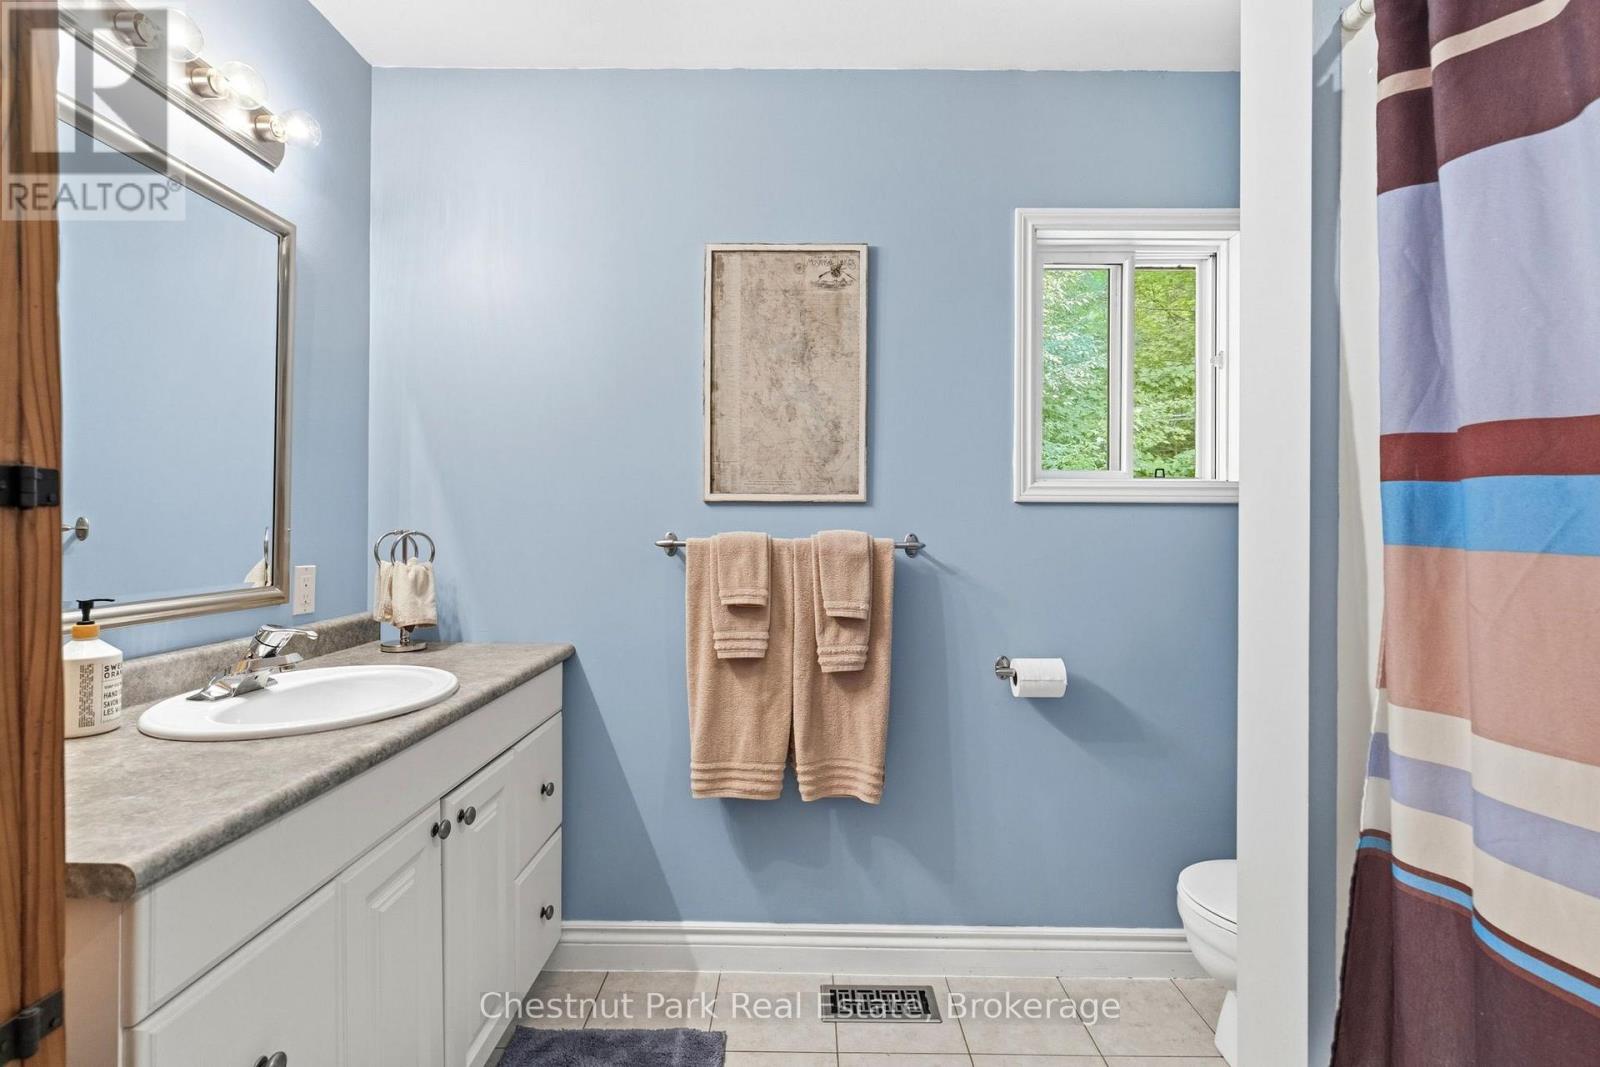
| 一楼 | 浴室 | 2.67 m | 2.38 m | 2.67 m x 2.38 m |
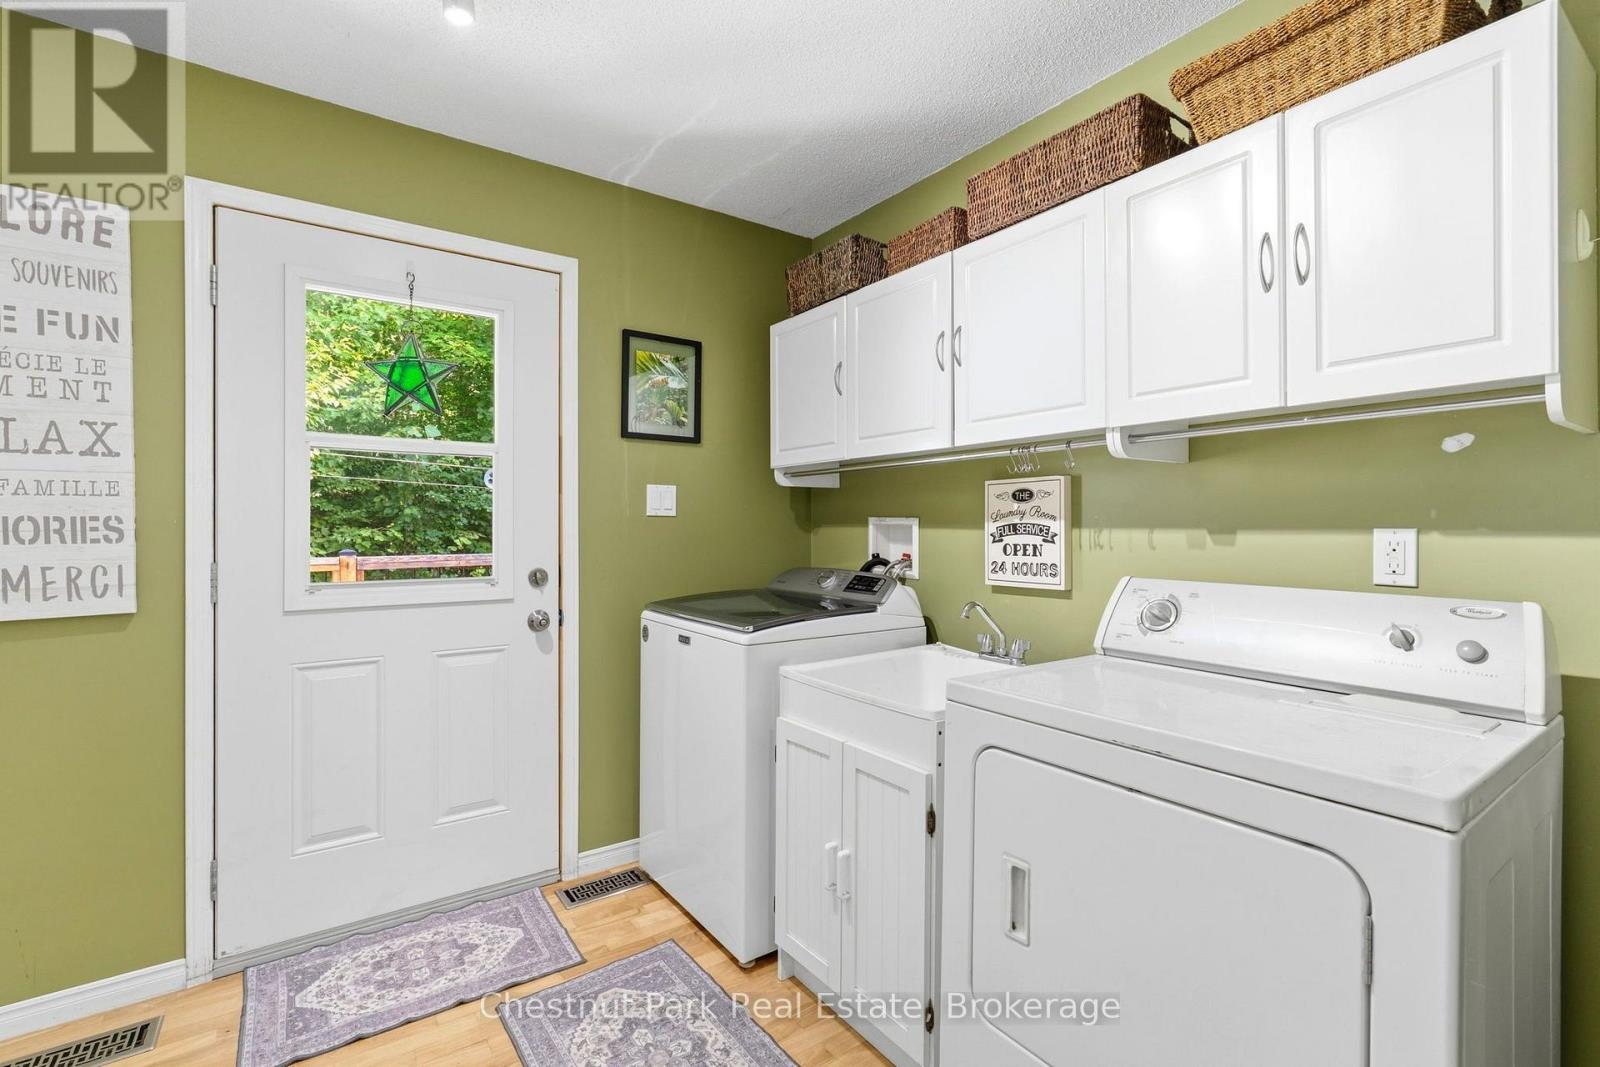
| 一楼 | 洗衣房 | 2.9 m | 2.38 m | 2.9 m x 2.38 m |
| 一楼 | 卧室 | 3.98 m | 3.31 m | 3.98 m x 3.31 m |
| 一楼 | 第二卧房 | 5.12 m | 3.56 m | 5.12 m x 3.56 m |
| 一楼 | 主卧 | 5.87 m | 6.3 m | 5.87 m x 6.3 m |
| 一楼 | 浴室 | 2.79 m | 2.28 m | 2.79 m x 2.28 m |
https://www.realtor.ca/real-estate/30447354/521-old-muskoka-road-huntsville-stephenson-stephenson

The trademarks REALTOR®, REALTORS®, and the REALTOR® logo are controlled by The Canadian Real Estate Association (CREA) and identify real estate professionals who are members of CREA. The trademarks MLS®, Multiple Listing Service® and the associated logos are owned by The Canadian Real Estate Association (CREA) and identify the quality of services provided by real estate professionals who are members of CREA. The trademark DDF® is owned by The Canadian Real Estate Association (CREA) and identifies CREA's Data Distribution Facility (DDF®)
Muskoka Haliburton Orillia – The Lakelands Association of REALTORS®
Chestnut Park Real Estate
October 27 2026 02:58:26
