
82 Bridlewood Boulevard Whitby (Rolling Acres), Ontario L1R 3R8


$1,700,000
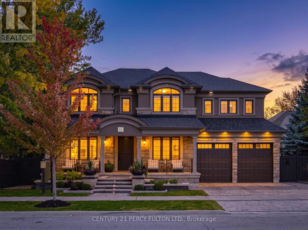
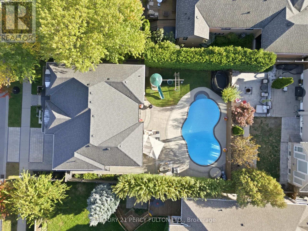
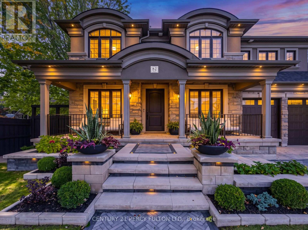
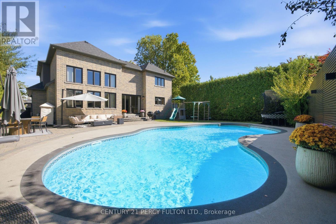
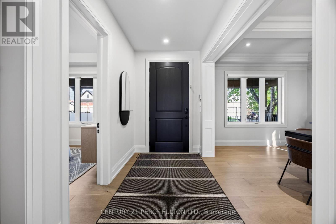
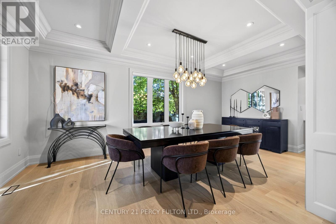
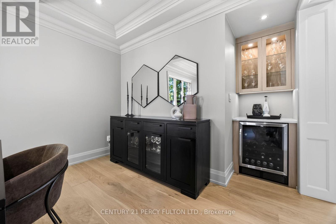
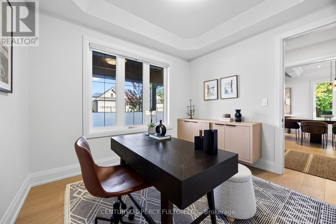
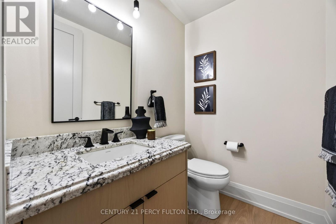
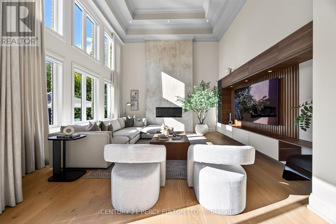
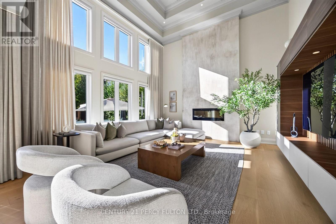
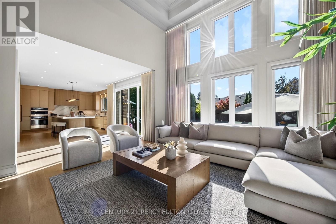
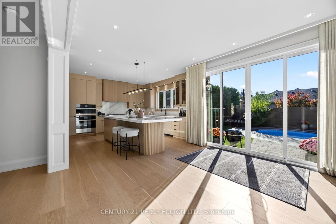
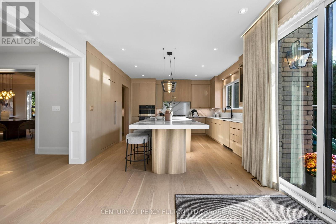
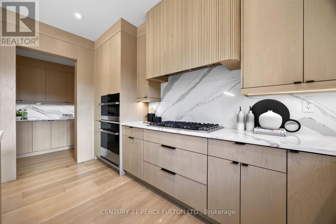
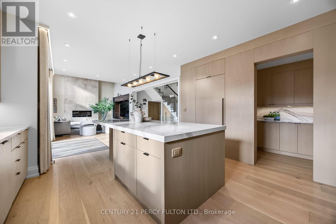
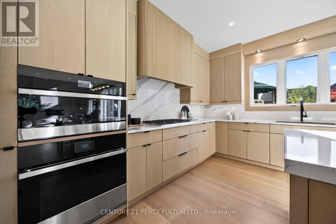
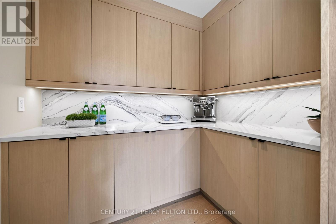
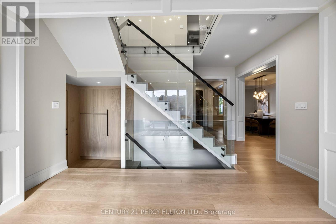
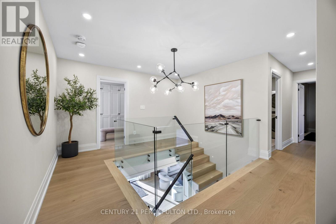
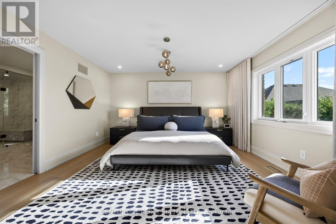
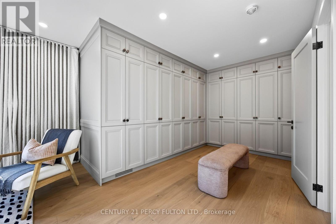
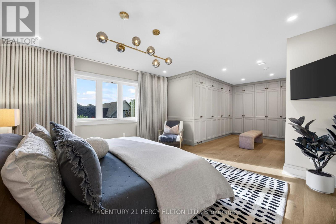
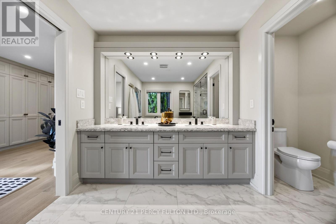
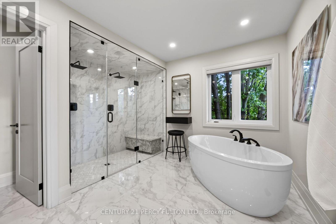
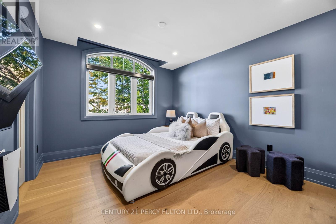
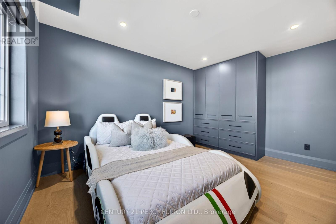
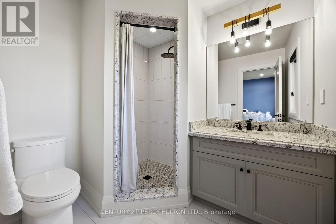
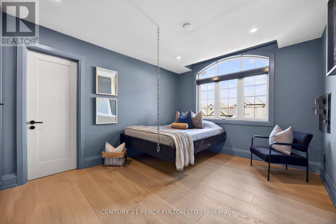
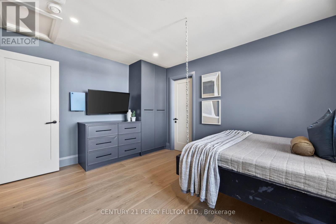
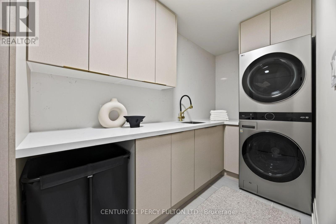
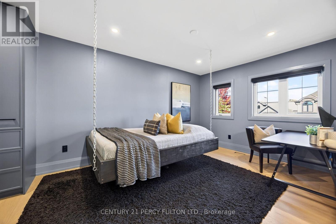
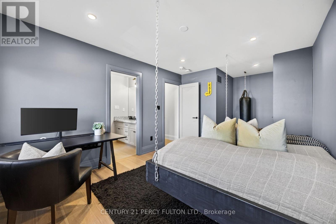
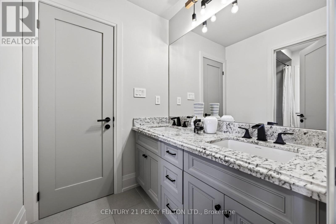
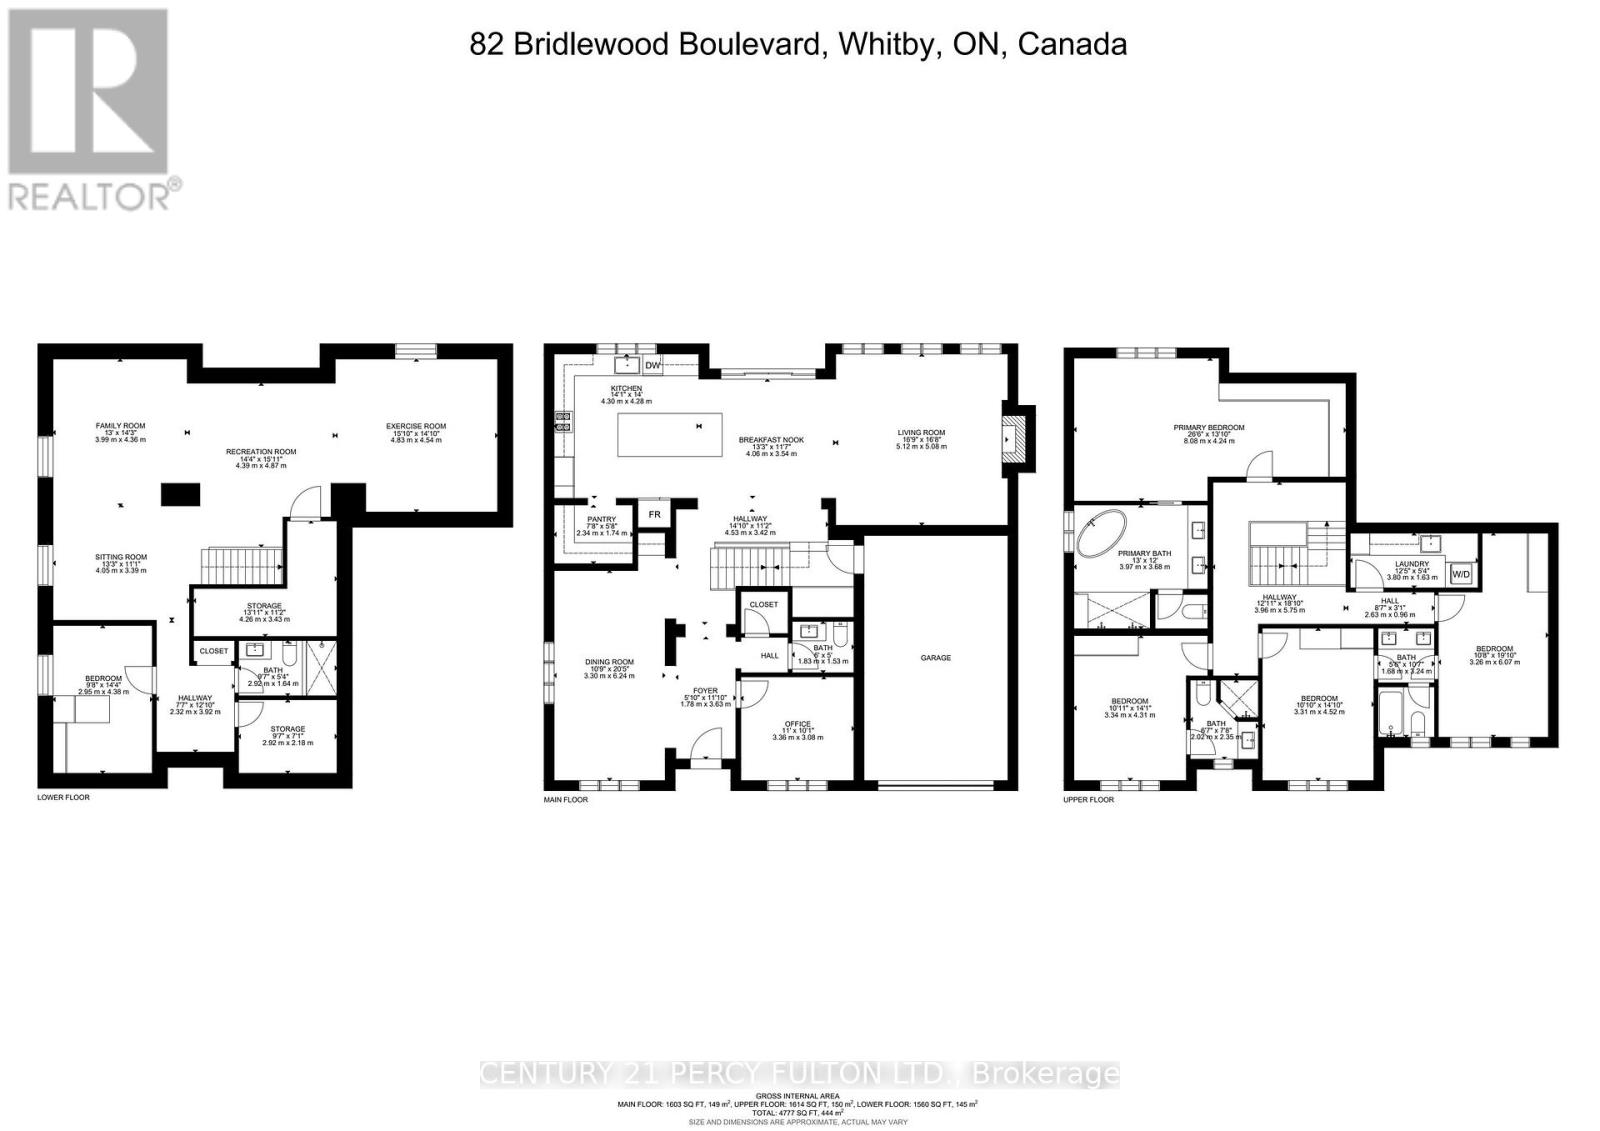
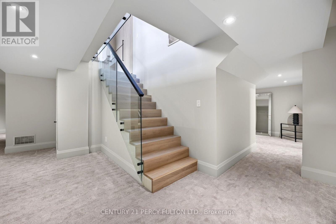
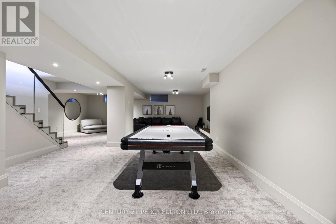
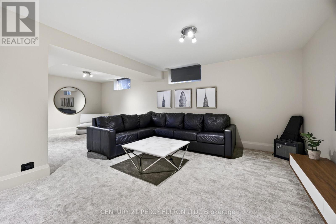
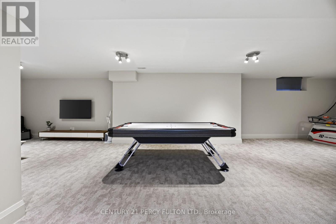
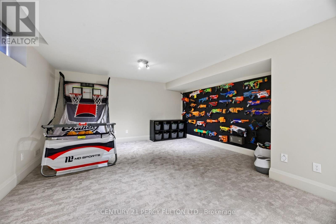
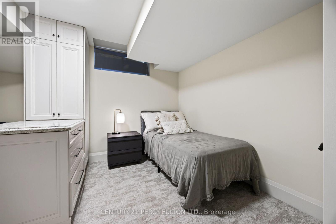
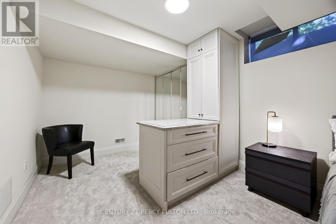
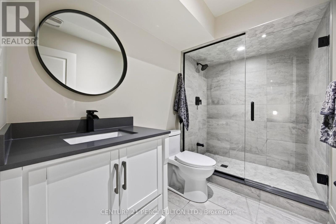
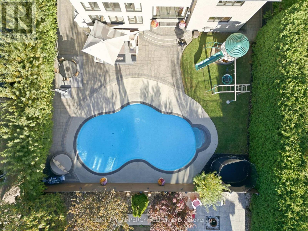
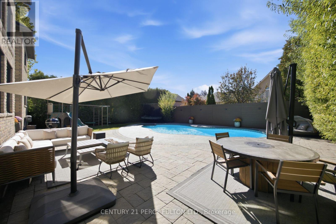
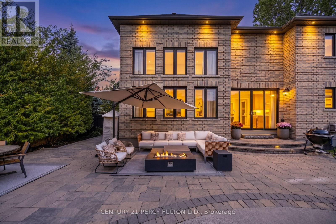
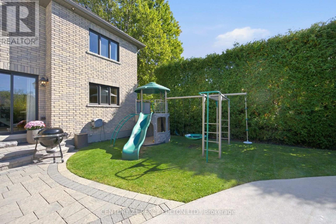
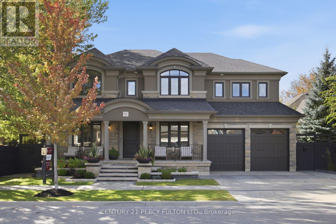
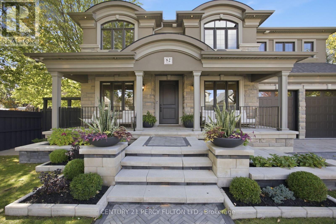
Crafted with exceptional attention to detail, this modern custom-built 4+1 bedroom, 5 bathroom residence on a premium 66 Ft. wide lot offers 3399 sq. ft. of refined living space designed for both elevated everyday living and effortless entertaining. This home was totally updated in the last few years. Step outside to your own entertainer's backyard, beautifully landscaped with an oversized heated saltwater pool, premium stonework, inlay lighting, and a Rain Bird irrigation system. Wide 8" white oak flooring flows throughout, complemented by solid core interior doors and a white oak staircase with open glass railings rising from the basement to the top floor. The living room makes an unforgettable first impression with a dramatic one year old 16 ft. Venetian plaster fireplace, an impressive coffered ceiling, and expansive windows that fill the space with natural light. At the heart of the home, the award-winning 2 year old Rocpal kitchen showcases panelled high end built-in appliances, finished with Cambria Britannica counters and a matching backsplash. A main floor office and direct garage entry add everyday convenience. Upstairs, the generous primary suite is a private retreat with custom built-in closets and a spa-inspired 6 pc ensuite featuring his and hers shower heads and a separate bathtub. Every bedroom enjoys its own bathroom and custom built-in closet. The professionally finished lower level offers a spacious recreation room, an additional bedroom, and a 4 pc bathroom. Premium stonework on the front walkway and driveway completes the home's exceptional curb appeal. (id:43681)
房源概要
| MLS® Number | E14119632 |
| 房源类型 | 民宅 |
| 社区名字 | Rolling Acres |
| 总车位 | 4 |
| Pool Features | Salt Water Pool |
| 泳池类型 | Inground Pool |
详 情
| 浴室 | 5 |
| 地上卧房 | 4 |
| 地下卧室 | 1 |
| 总卧房 | 5 |
| 公寓设施 | Fireplace(s) |
| 家电类 | 烤箱 - Built-in, Central Vacuum, Blinds, Cooktop, 洗碗机, 烘干机, Freezer, Garage Door Opener, Water Heater, 微波炉, 烤箱, 洗衣机, 冰箱 |
| 地下室进展 | 已装修 |
| 地下室类型 | N/a (finished) |
| 施工种类 | 独立屋 |
| 空调 | 中央空调 |
| 外墙 | 石 |
| 壁炉 | 有 |
| Flooring Type | Hardwood |
| 地基类型 | 混凝土浇筑 |
| 客人卫生间(不包含洗浴) | 1 |
| 供暖方式 | 天然气 |
| 供暖类型 | 压力热风 |
| 储存空间 | 2 |
| 内部尺寸 | 3000 - 3500 Sqft |
| 类型 | 独立屋 |
| 设备间 | 市政供水 |
车 位
| 附加车库 | |
| Garage |
土地
| 英亩数 | 无 |
| 污水道 | Sanitary Sewer |
| 土地深度 | 106 Ft ,10 In |
| 土地宽度 | 66 Ft ,2 In |
| 不规则大小 | 66.2 X 106.9 Ft |
房 间
| 楼 层 | 类 型 | 长 度 | 宽 度 | 面 积 |
|---|---|---|---|---|
| 二楼 | 主卧 | 8.09 m | 4.18 m | 8.09 m x 4.18 m |
| 二楼 | 第二卧房 | 4.15 m | 4.04 m | 4.15 m x 4.04 m |
| 二楼 | 第三卧房 | 4.52 m | 3.21 m | 4.52 m x 3.21 m |
| 二楼 | Bedroom 4 | 6.1 m | 3.19 m | 6.1 m x 3.19 m |
| 地下室 | 娱乐,游戏房 | 13.15 m | 7.53 m | 13.15 m x 7.53 m |
| 地下室 | 卧室 | 4.6 m | 3.11 m | 4.6 m x 3.11 m |
| 一楼 | 客厅 | 4.96 m | 4.79 m | 4.96 m x 4.79 m |
| 一楼 | 餐厅 | 7.17 m | 3.42 m | 7.17 m x 3.42 m |
| 一楼 | 厨房 | 4.56 m | 4.31 m | 4.56 m x 4.31 m |
| 一楼 | Eating Area | 3.78 m | 3.54 m | 3.78 m x 3.54 m |
| 一楼 | Office | 3.21 m | 2.9 m | 3.21 m x 2.9 m |

The trademarks REALTOR®, REALTORS®, and the REALTOR® logo are controlled by The Canadian Real Estate Association (CREA) and identify real estate professionals who are members of CREA. The trademarks MLS®, Multiple Listing Service® and the associated logos are owned by The Canadian Real Estate Association (CREA) and identify the quality of services provided by real estate professionals who are members of CREA. The trademark DDF® is owned by The Canadian Real Estate Association (CREA) and identifies CREA's Data Distribution Facility (DDF®)
Toronto Real Estate Board
Century 21 Percy Fulton Ltd.
November 01 2026 04:30:57
