
2648 Prestonvale Road Clarington (Courtice), Ontario L1E 2R9


$729,900
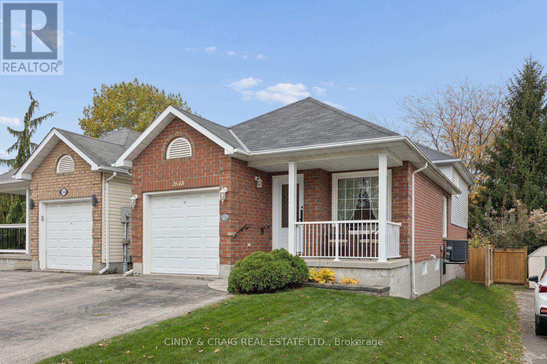
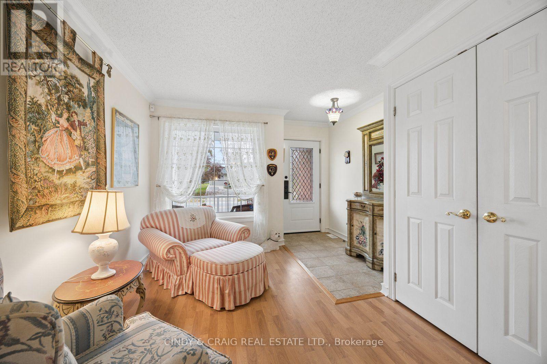
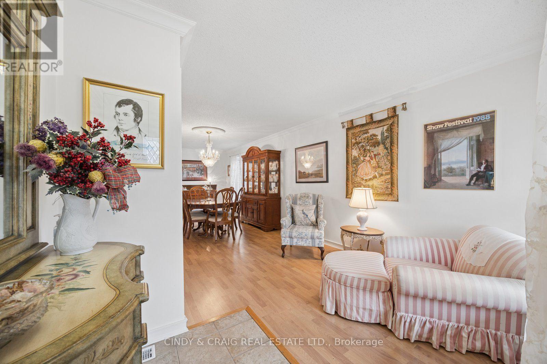
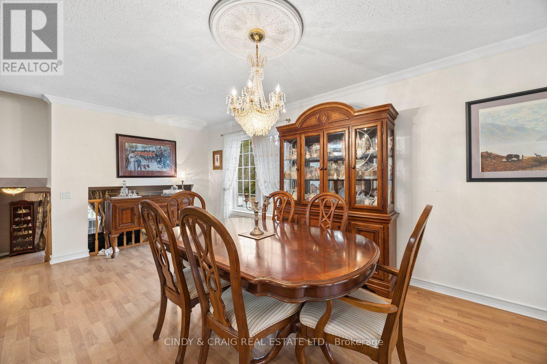
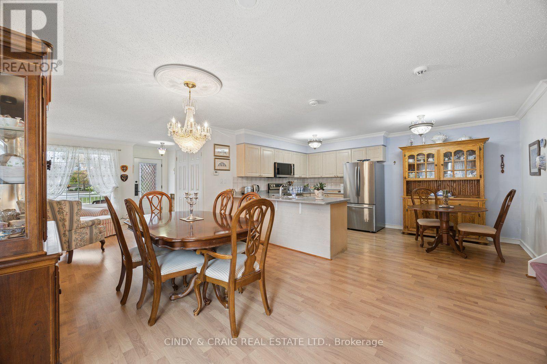
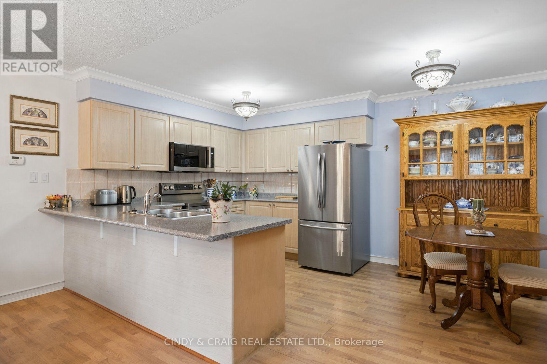
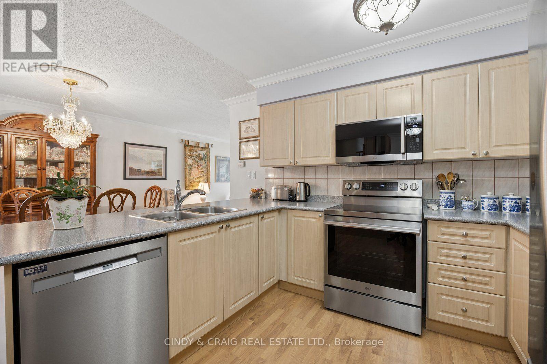
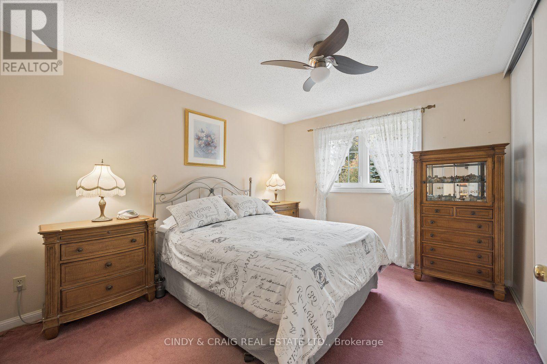
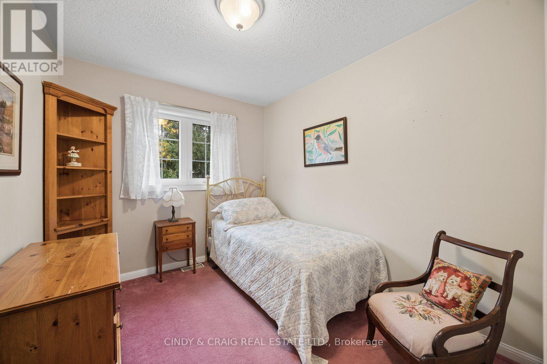
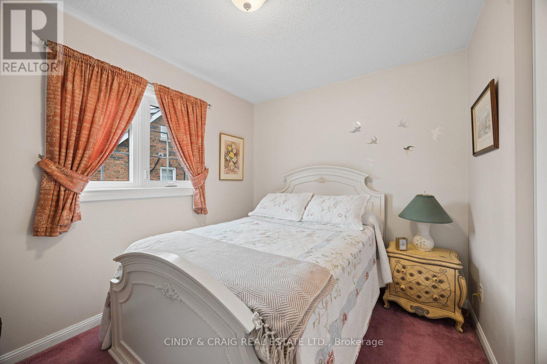
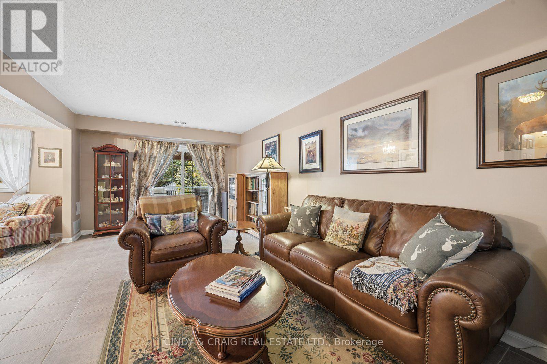
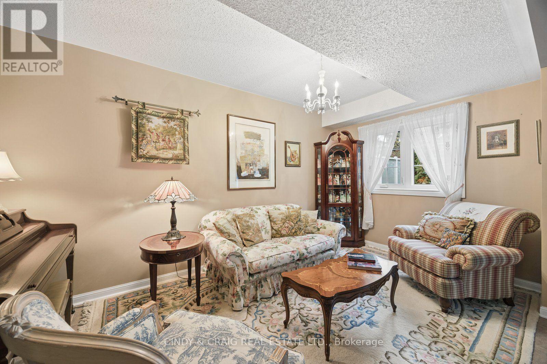
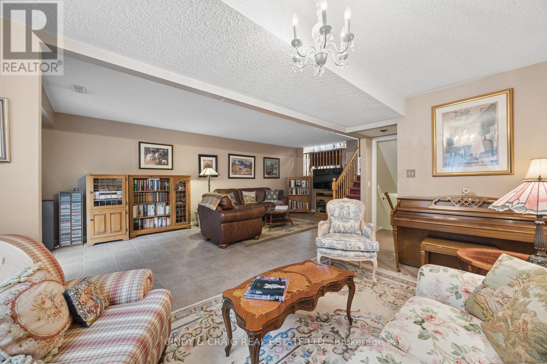
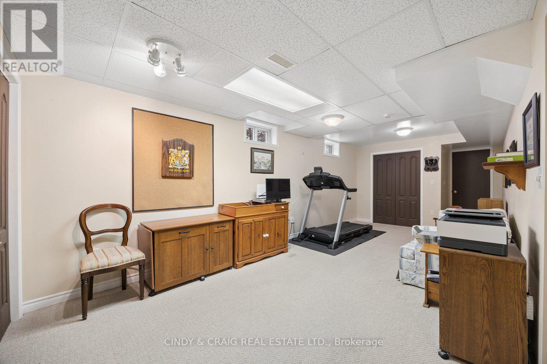
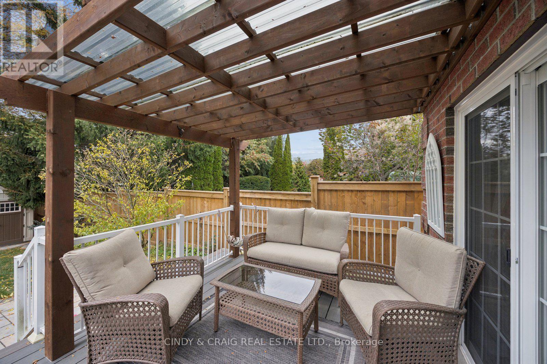
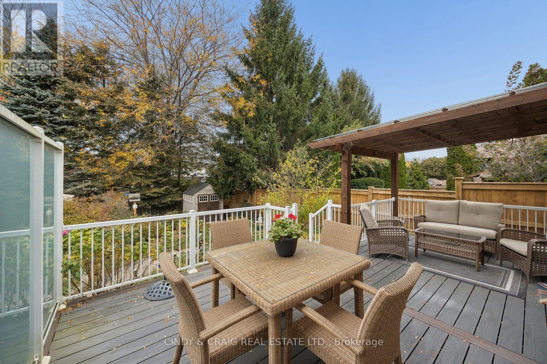
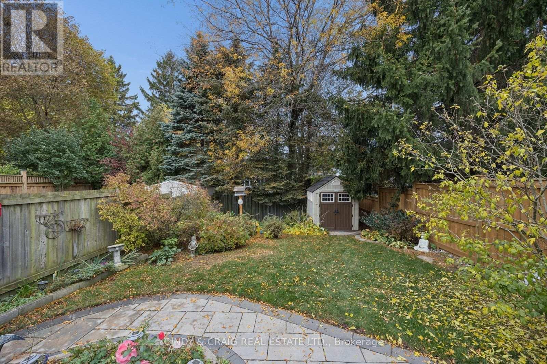
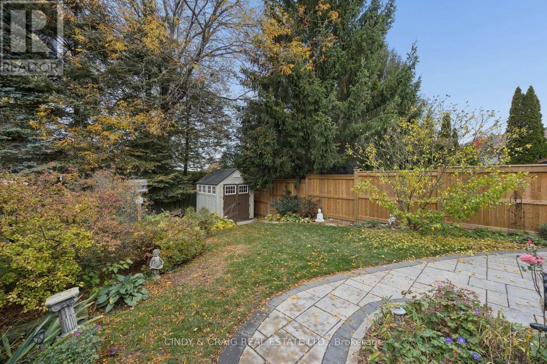
This versatile detached 4-level backsplit offers 3 bedrooms and 2 bathrooms, providing plenty of space for growing families, multi-generational living, or those seeking extra flexibility. The finished basement features three double closets, offering excellent storage and added functionality. Step outside to enjoy the composite back deck, perfect for relaxing, entertaining, and enjoying the outdoors, surrounded by beautiful perennial gardens that add colour and charm throughout the seasons. The practical multi-level layout offers plenty of opportunity to make this home your own. Ideally situated in an established Courtice neighbourhood, close to schools, parks, shopping, restaurants, and everyday amenities, with convenient access to major commuter routes. A wonderful opportunity to enjoy space, versatility, and outdoor living. Come discover the possibilities at 2648 Prestonvale Road! (id:43681)
房源概要
| MLS® Number | E14119804 |
| 房源类型 | 民宅 |
| 社区名字 | Courtice |
| 总车位 | 3 |
详 情
| 浴室 | 2 |
| 地上卧房 | 3 |
| 总卧房 | 3 |
| 家电类 | 洗碗机, 烘干机, 微波炉, 炉子, 洗衣机, 冰箱 |
| 地下室进展 | 已装修 |
| 地下室类型 | N/a (finished) |
| 施工种类 | 独立屋 |
| Construction Style Split Level | Backsplit |
| 空调 | 中央空调 |
| 外墙 | 砖, 乙烯基壁板 |
| Flooring Type | Laminate, Carpeted, Ceramic |
| 地基类型 | 混凝土 |
| 供暖方式 | 天然气 |
| 供暖类型 | 压力热风 |
| 内部尺寸 | 700 - 1100 Sqft |
| 类型 | 独立屋 |
| 设备间 | 市政供水 |
车 位
| 附加车库 | |
| Garage |
土地
| 英亩数 | 无 |
| 污水道 | Sanitary Sewer |
| 土地深度 | 138 Ft ,7 In |
| 土地宽度 | 29 Ft ,6 In |
| 不规则大小 | 29.5 X 138.6 Ft |
房 间
| 楼 层 | 类 型 | 长 度 | 宽 度 | 面 积 |
|---|---|---|---|---|
| 地下室 | 娱乐,游戏房 | 6.7 m | 3.12 m | 6.7 m x 3.12 m |
| Lower Level | 起居室 | 6.07 m | 5.18 m | 6.07 m x 5.18 m |
| 一楼 | 厨房 | 4.87 m | 3.65 m | 4.87 m x 3.65 m |
| 一楼 | 客厅 | 8.3 m | 2.69 m | 8.3 m x 2.69 m |
| Upper Level | 主卧 | 4.2 m | 3.2 m | 4.2 m x 3.2 m |
| Upper Level | 第二卧房 | 3.02 m | 2.5 m | 3.02 m x 2.5 m |
| Upper Level | 第三卧房 | 3.2 m | 2.56 m | 3.2 m x 2.56 m |
https://www.realtor.ca/real-estate/30447385/2648-prestonvale-road-clarington-courtice-courtice

The trademarks REALTOR®, REALTORS®, and the REALTOR® logo are controlled by The Canadian Real Estate Association (CREA) and identify real estate professionals who are members of CREA. The trademarks MLS®, Multiple Listing Service® and the associated logos are owned by The Canadian Real Estate Association (CREA) and identify the quality of services provided by real estate professionals who are members of CREA. The trademark DDF® is owned by The Canadian Real Estate Association (CREA) and identifies CREA's Data Distribution Facility (DDF®)
Toronto Real Estate Board
Cindy & Craig Real Estate Ltd.
October 27 2026 04:31:29
