
36 Canyon Gate Crescent Vaughan, Ontario L6A 0C2


$1,449,000
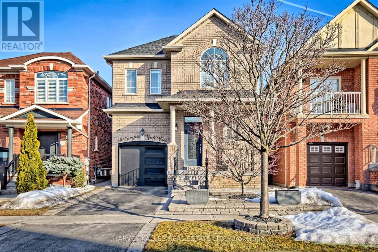
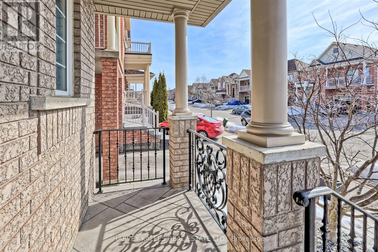
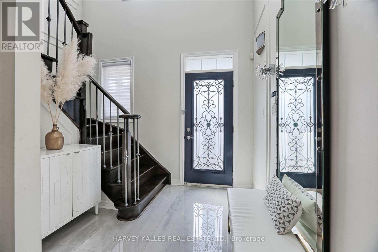
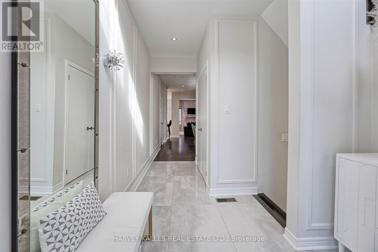
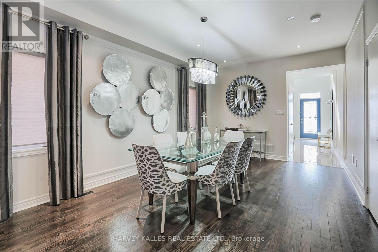
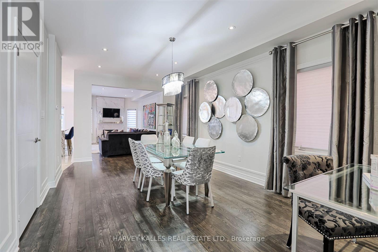
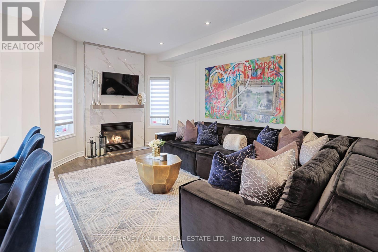
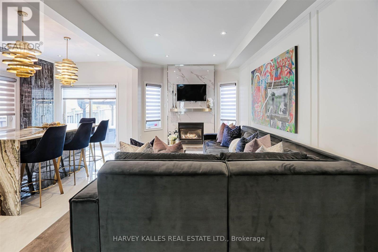
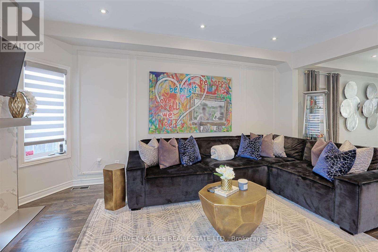
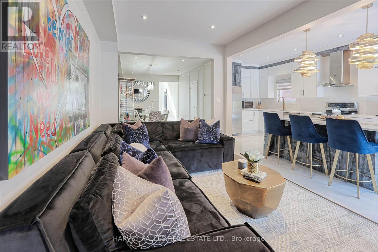
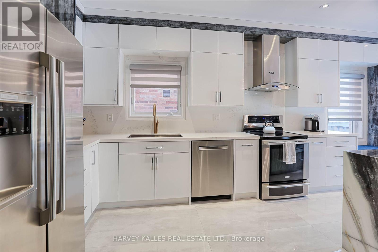
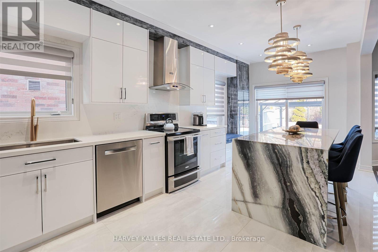
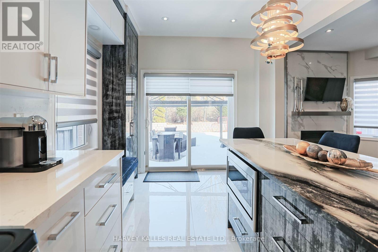
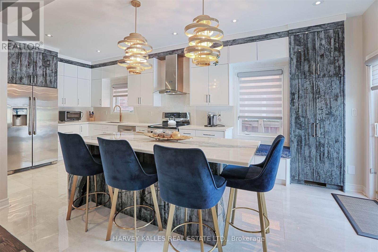
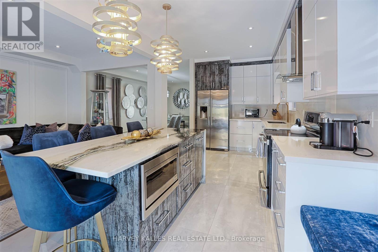
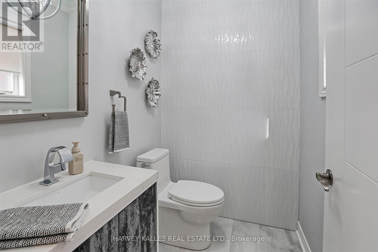
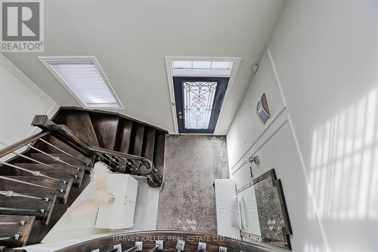
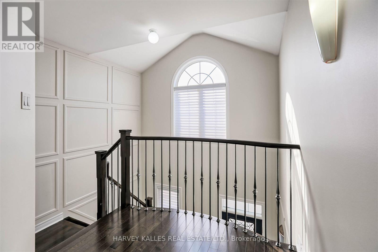
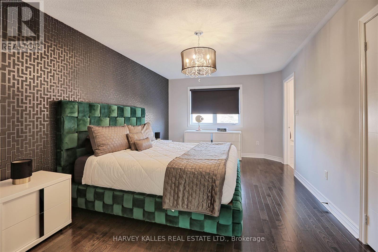
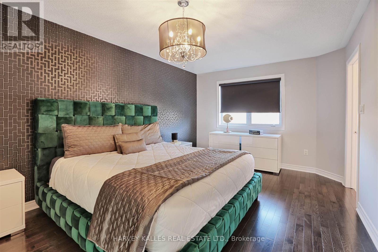
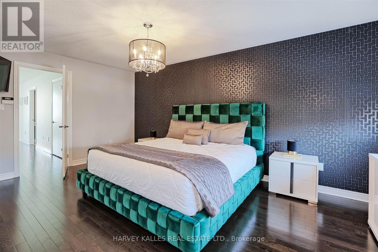
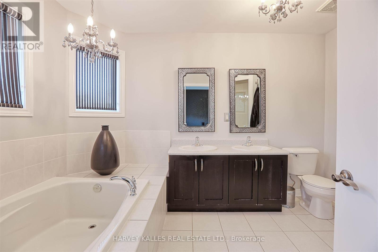
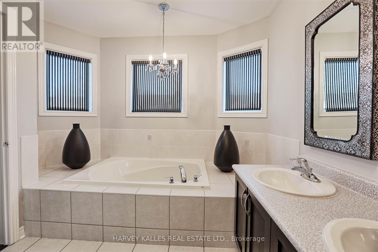
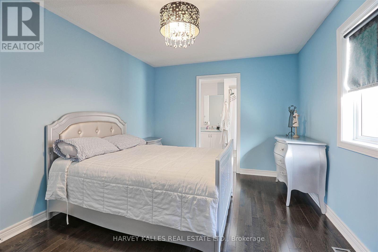
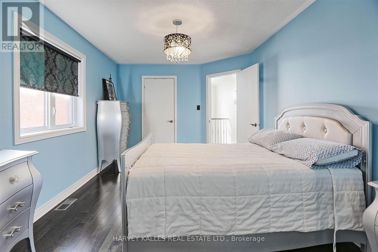
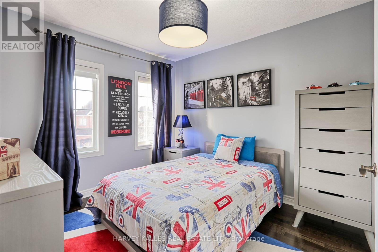
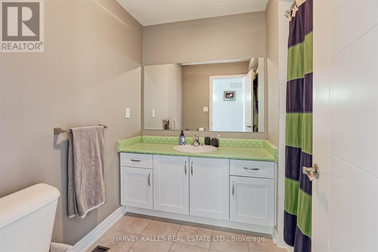
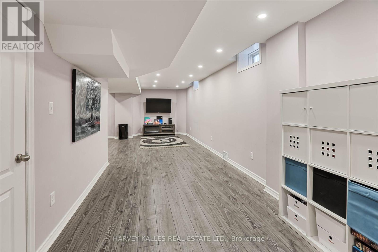
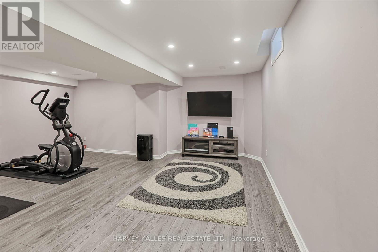
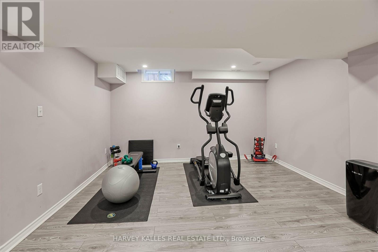
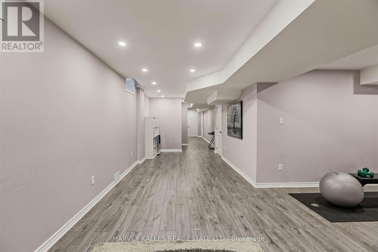
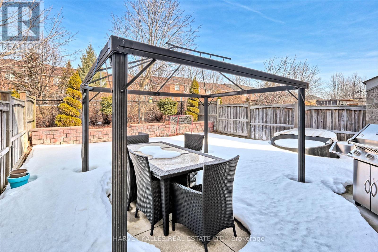
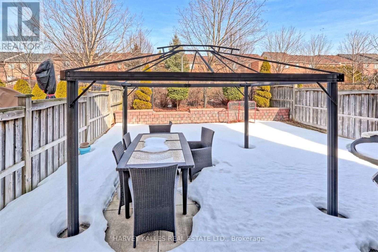
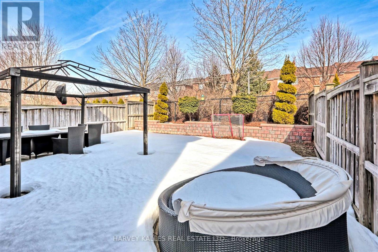
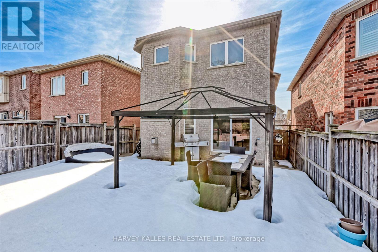
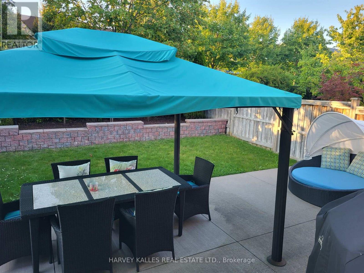
Welcome to 36 Canyon Gate, where beautifully renovated interiors meet a peaceful setting backing onto a picturesque walking trail. this inviting 3-bedroom home with a separate office offers thoughtfully designed spaces for living, working and entertaining. A striking vaulted foyer makes a memorable first impression, opening to a fully renovated main floor featuring 9-foot ceilings, hardwood flooring, pot lights and modern light fixtures. The custom kitchen is the centerpiece of the home, showcasing quartz countertops, a generous breakfast island, stainless steel appliances, an stylish backsplash and custom cabinetry. Connected to the comfortable family room, it's a welcoming gathering place of everyday meals and evenings with friends. A separate office provides dedicated workspace, while the professionally finished basement adds versatile living space for movie nights, recreation or entertaining. Enjoy a tranquil trail-side setting in a quiet, established neighbourhood, with schools, parks, and scenic walking routes within walking distance. Just minutes from GO Transit and the hosptial, 36 Canyon Gate brings together stylish finishes, practical living space and everyday convenience. A beautiful place to call home (id:43681)
房源概要
| MLS® Number | N14119842 |
| 房源类型 | 民宅 |
| 社区名字 | Rural Vaughan |
| 附近的便利设施 | 公园, 学校 |
| 社区特征 | School Bus |
| 设备类型 | 热水器 |
| 特征 | 无地毯 |
| 总车位 | 2 |
| 租赁设备类型 | 热水器 |
详 情
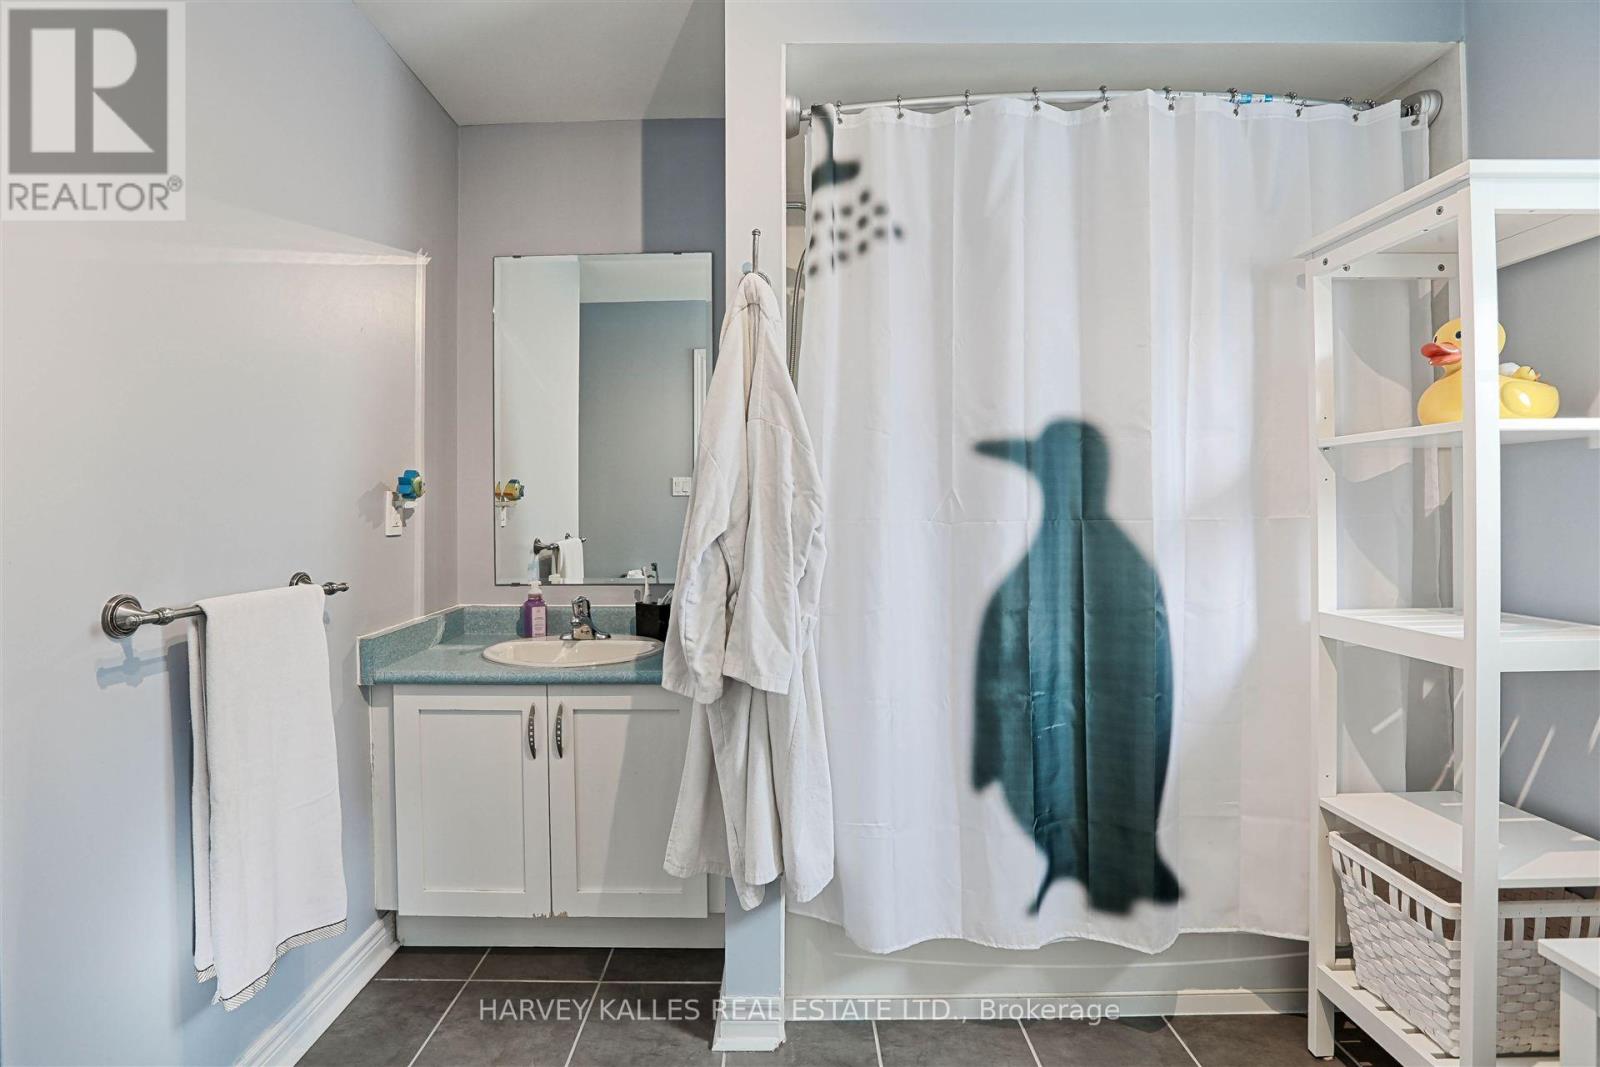
| 浴室 | 5 |
| 地上卧房 | 3 |
| 总卧房 | 3 |
| 家电类 | Central Vacuum, 洗碗机, 烘干机, 微波炉, Range, 洗衣机, 窗帘, 冰箱 |
| 地下室进展 | 已装修 |
| 地下室类型 | 全完工 |
| 施工种类 | 独立屋 |
| 空调 | 中央空调 |
| 外墙 | 混凝土, 砖 |
| 壁炉 | 有 |
| Flooring Type | Ceramic, Laminate, Hardwood |
| 地基类型 | 混凝土 |
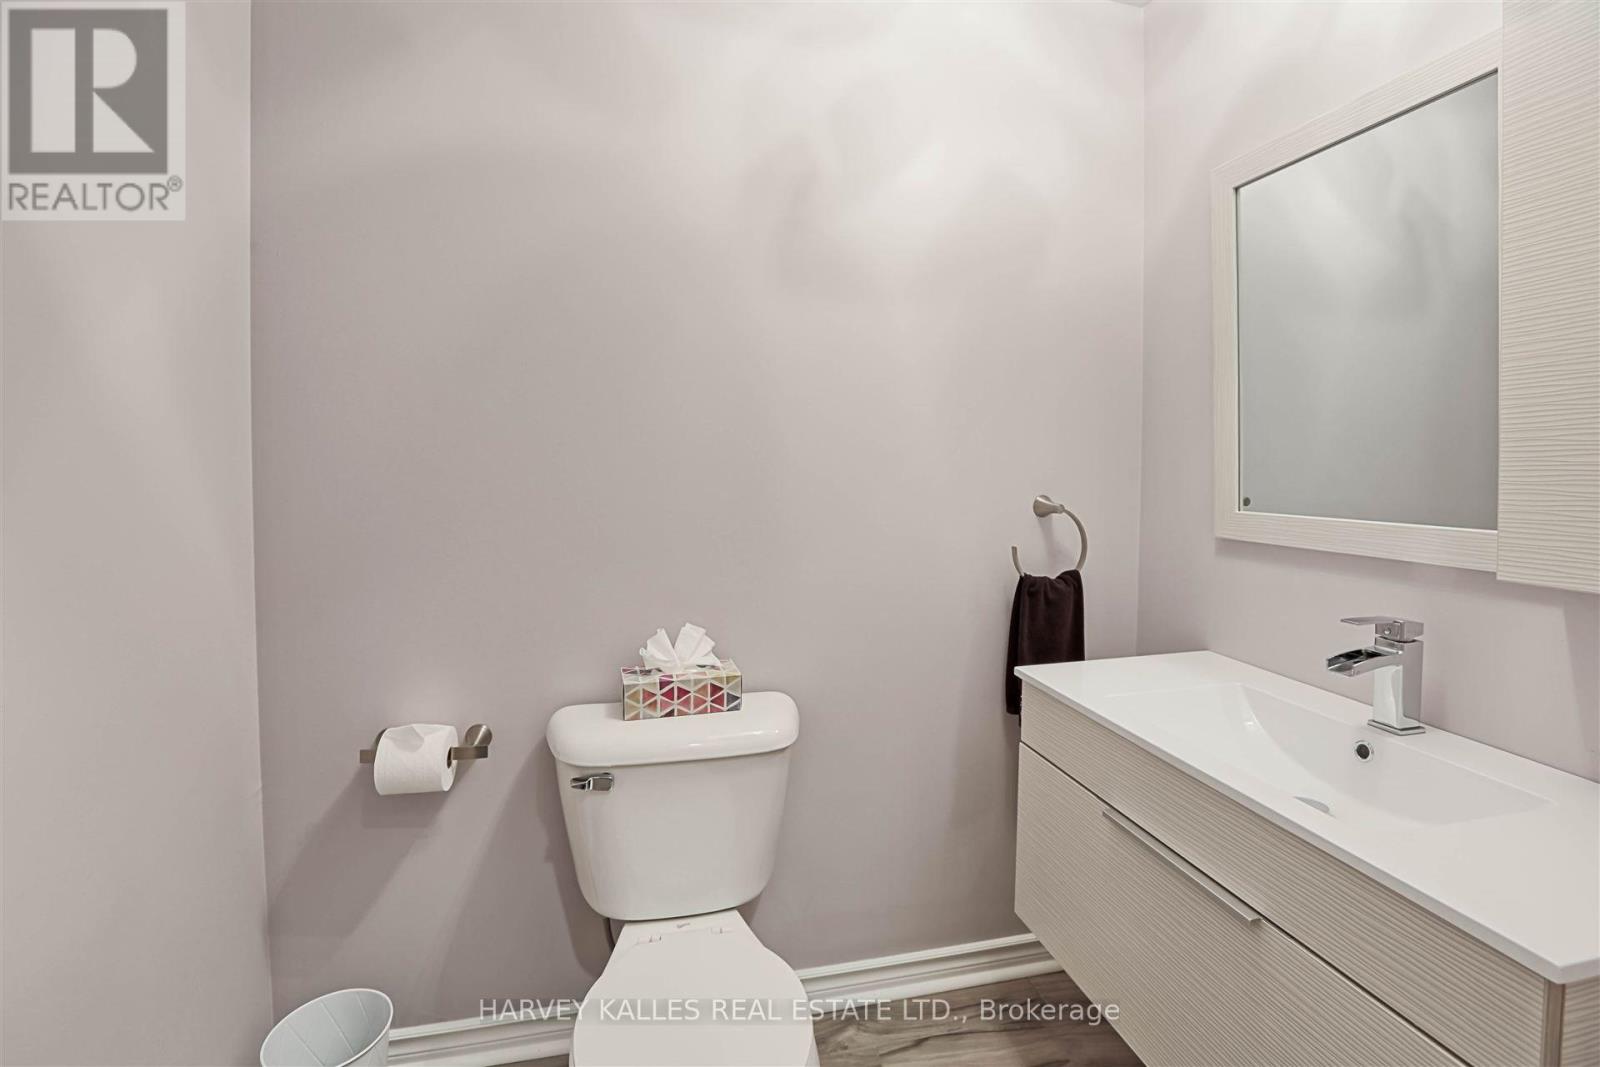
| 客人卫生间(不包含洗浴) | 2 |
| 供暖方式 | 天然气 |
| 供暖类型 | 压力热风 |
| 储存空间 | 2 |
| 内部尺寸 | 2000 - 2500 Sqft |
| 类型 | 独立屋 |
| 设备间 | 市政供水 |
车 位
| Garage |
土地
| 英亩数 | 无 |
| 围栏类型 | Fenced Yard |
| 土地便利设施 | 公园, 学校 |
| 污水道 | Sanitary Sewer |
| 土地深度 | 105 Ft |
| 土地宽度 | 29 Ft ,6 In |
| 不规则大小 | 29.5 X 10⁵ Ft |
房 间
| 楼 层 | 类 型 | 长 度 | 宽 度 | 面 积 |
|---|---|---|---|---|
| 二楼 | 主卧 | 5.39 m | 3.36 m | 5.39 m x 3.36 m |
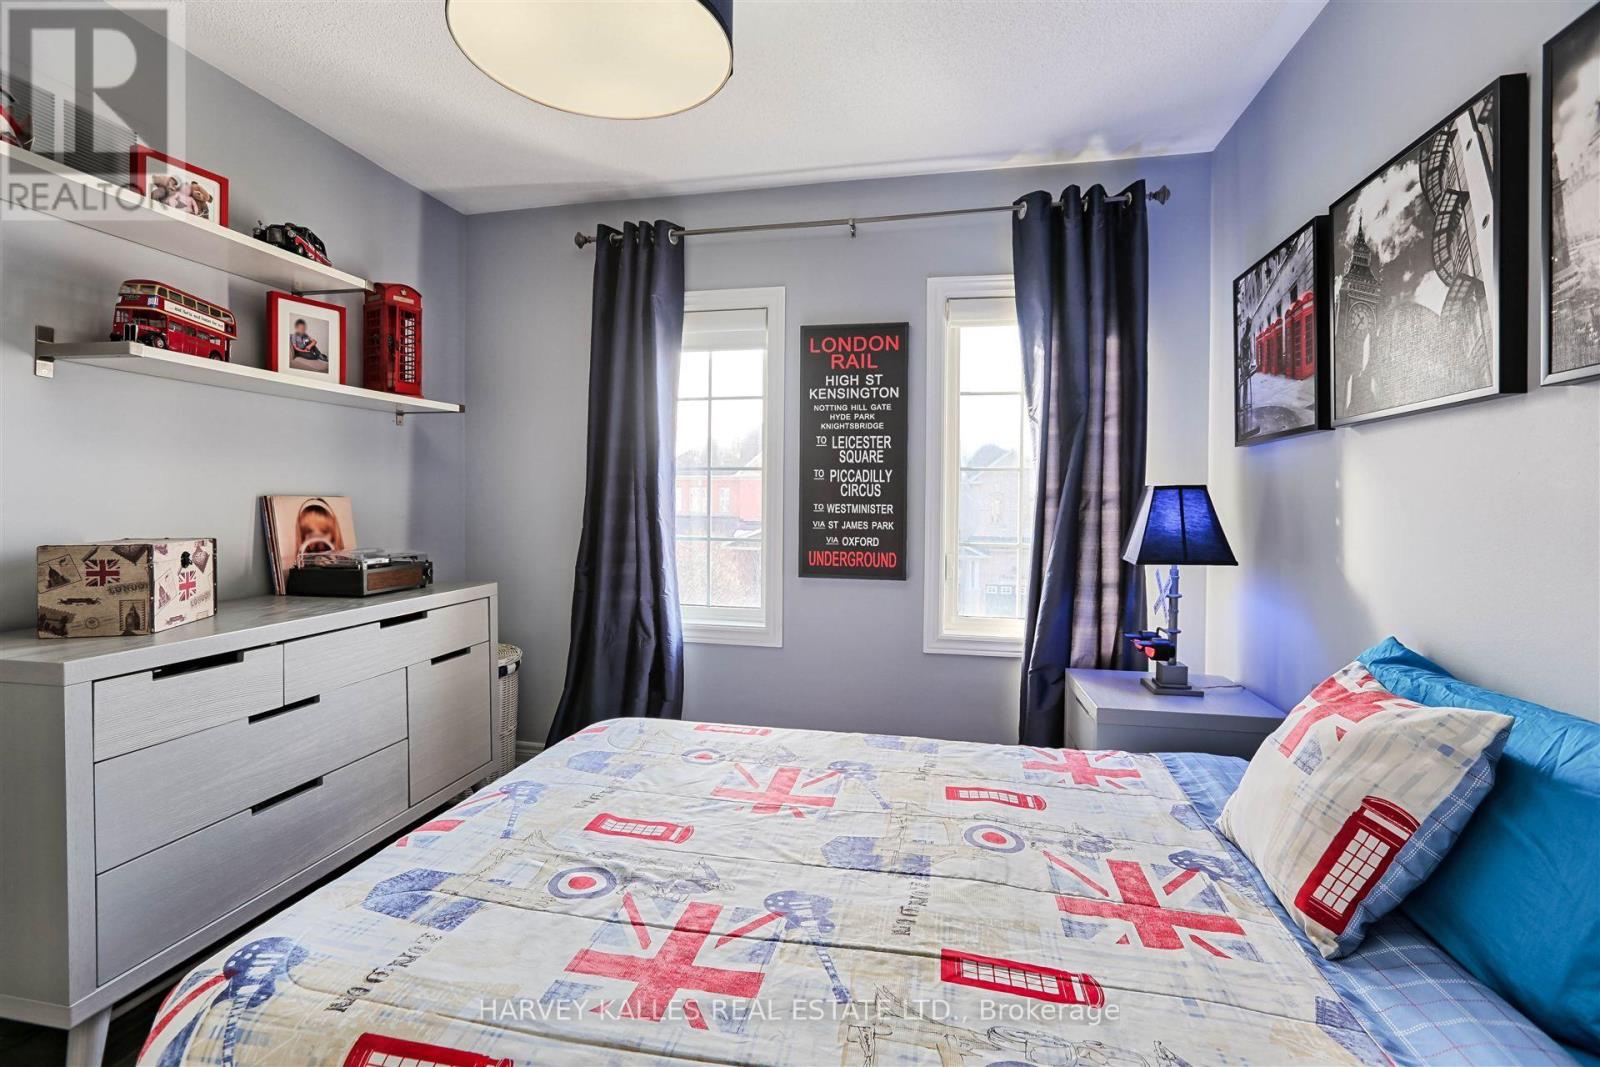
| 二楼 | 第二卧房 | 4.48 m | 2.55 m | 4.48 m x 2.55 m |
| 二楼 | 第三卧房 | 3.08 m | 3.47 m | 3.08 m x 3.47 m |
| 二楼 | Office | 1.55 m | 2.21 m | 1.55 m x 2.21 m |
| 地下室 | Exercise Room | 4.07 m | 2.88 m | 4.07 m x 2.88 m |
| 地下室 | Furnace | 2.88 m | 3.96 m | 2.88 m x 3.96 m |
| 地下室 | 设备间 | 1.82 m | 4.17 m | 1.82 m x 4.17 m |
| 地下室 | 娱乐,游戏房 | 14.24 m | 2.82 m | 14.24 m x 2.82 m |
| 一楼 | 门厅 | 5.11 m | 3.57 m | 5.11 m x 3.57 m |
| 一楼 | 餐厅 | 5.91 m | 3.57 m | 5.91 m x 3.57 m |
| 一楼 | 家庭房 | 5.06 m | 3.02 m | 5.06 m x 3.02 m |
| 一楼 | 厨房 | 6.65 m | 2.44 m | 6.65 m x 2.44 m |
| 一楼 | 洗衣房 | 1.72 m | 2.44 m | 1.72 m x 2.44 m |
https://www.realtor.ca/real-estate/30447414/36-canyon-gate-crescent-vaughan-rural-vaughan

The trademarks REALTOR®, REALTORS®, and the REALTOR® logo are controlled by The Canadian Real Estate Association (CREA) and identify real estate professionals who are members of CREA. The trademarks MLS®, Multiple Listing Service® and the associated logos are owned by The Canadian Real Estate Association (CREA) and identify the quality of services provided by real estate professionals who are members of CREA. The trademark DDF® is owned by The Canadian Real Estate Association (CREA) and identifies CREA's Data Distribution Facility (DDF®)
Toronto Real Estate Board
Harvey Kalles Real Estate Ltd.
October 30 2026 08:04:42
