4 卧室
2 浴室
1100 - 1500 sqft
Inground Pool, Outdoor Pool
中央空调
风热取暖
Landscaped
$1,100,000
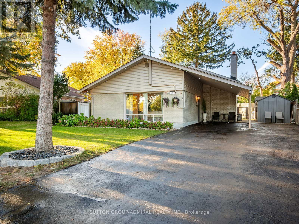
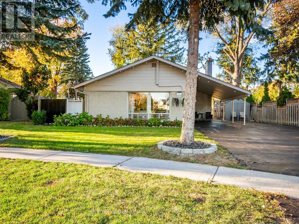
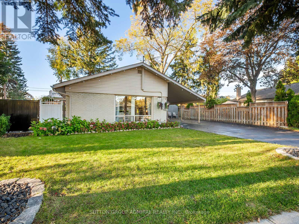
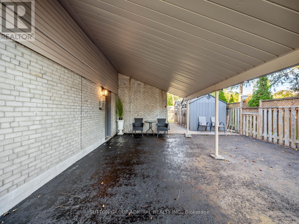
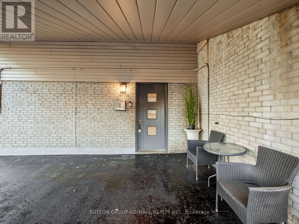
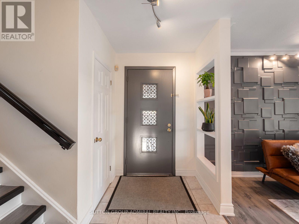
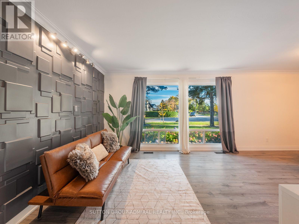
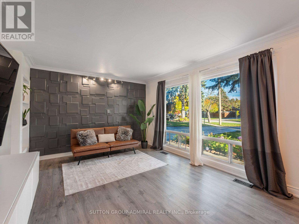
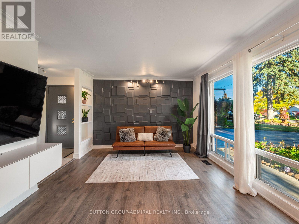
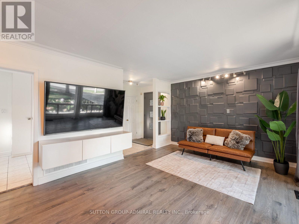
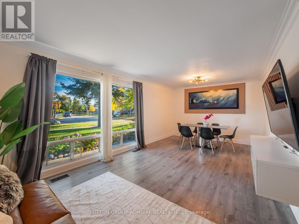
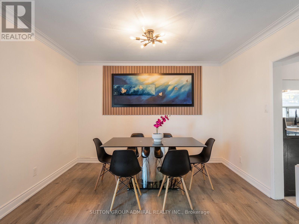
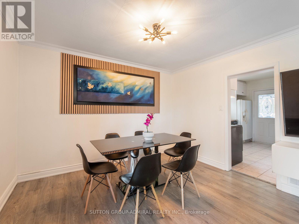
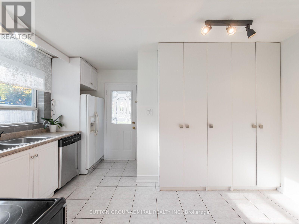
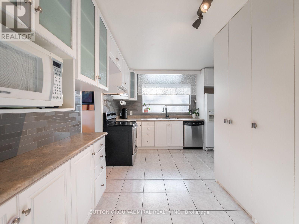
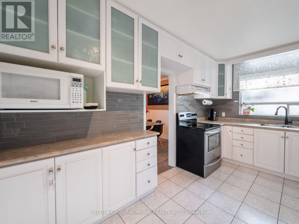
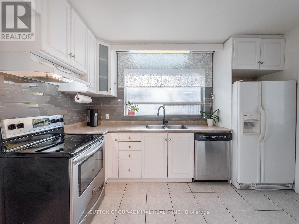
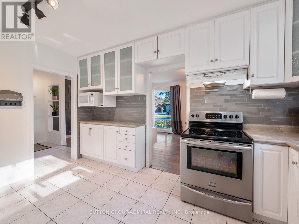
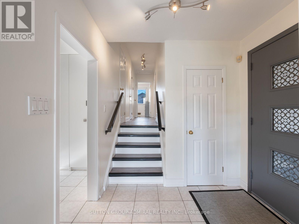
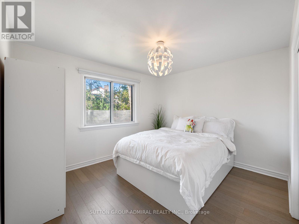
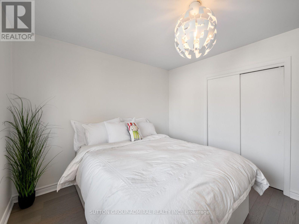
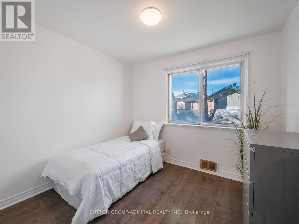
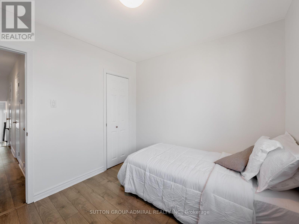
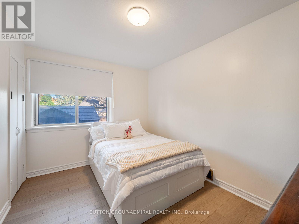
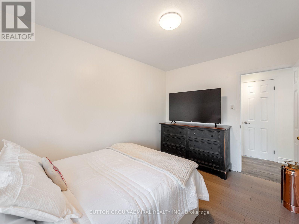
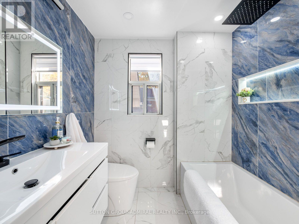
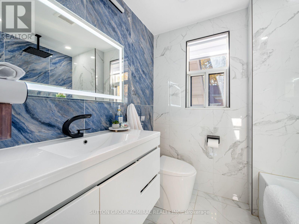
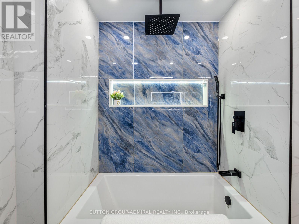
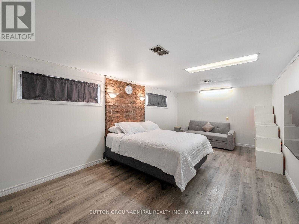
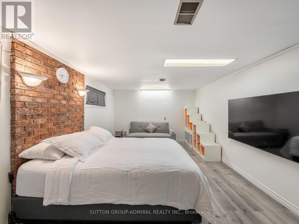
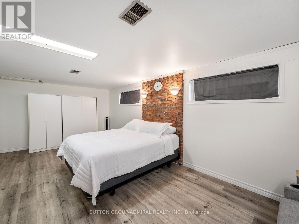
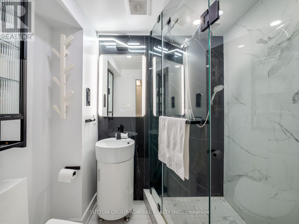
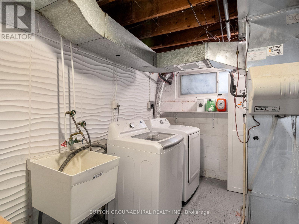
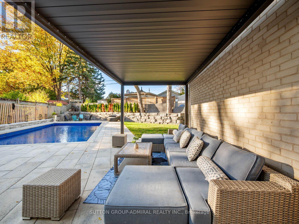
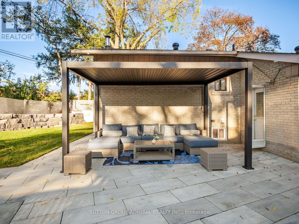
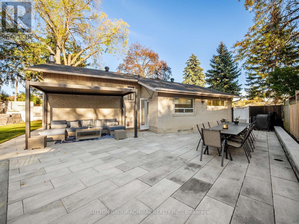
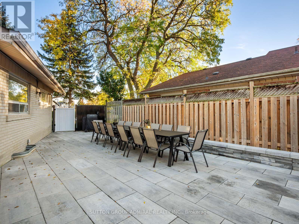
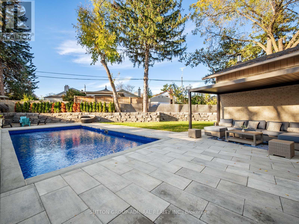
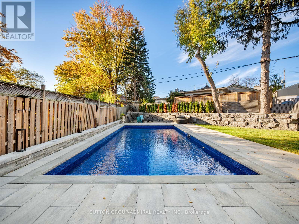
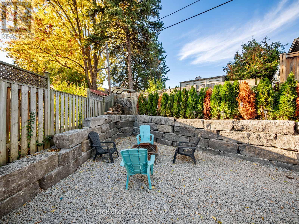
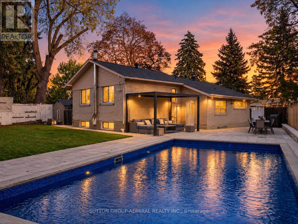
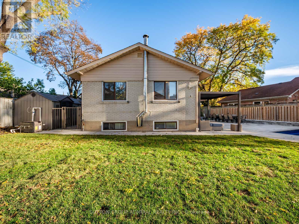
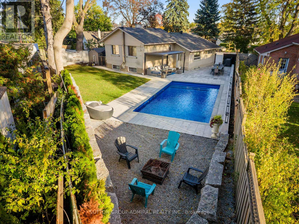
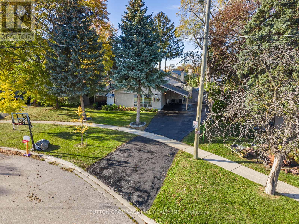
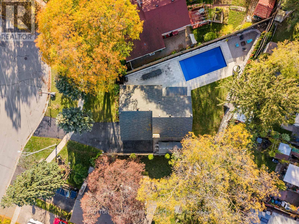
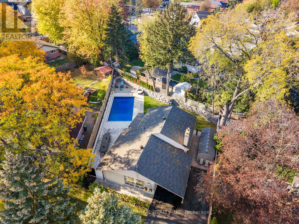
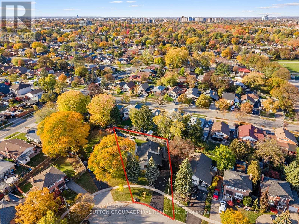
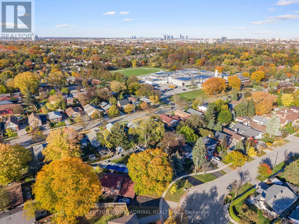
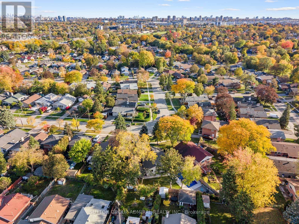
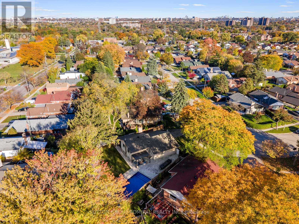
Discover renovated interiors & a backyard oasis at 49 Kennebec Crescent, a detached backsplit on a 7,642 sqft. lot, with 3+1 bedrooms, 2 bathrooms & parking for 6 in Toronto's Rexdale-Kipling neighbourhood. A landscaped front yard & generous driveway welcome you, while the carport doubles as a sheltered patio. Ceramic tiling & vinyl flooring span the main level. Open-concept living & dining areas feature crown moulding, floor-to-ceiling windows & track lights. The bright kitchen offers a stainless steel oven & dishwasher, ceramic backsplash, spacious pantry & access to the lower level & backyard. Newly landscaped, the outdoor retreat showcases stone retaining walls, fresh grass & an interlock patio surrounding a heated inground saltwater pool. A gravel firepit area with a French drain is ideal for entertaining & relaxing. Upstairs, three bedrooms feature hardwood flooring & large windows, including a primary bedroom with a double sliding closet. The newly renovated 4-piece bathroom features porcelain flooring, backsplashes, a modern vanity, smart mirror & pot lights. The lower level offers a spacious fourth bedroom with vinyl flooring & above-grade windows, also suited to a recreation room or flexible living space. A renovated 3-piece bathroom features a frameless glass shower, porcelain flooring, backsplashes, smart mirror & pot lights, while a separate unfinished laundry with a sink & crawl space provide practical storage. An included Ring camera & 3 outdoor cameras offer peace of mind. Enjoy nearby West Humber Parkland & the Humber River Recreational Trail, & schools including Thistletown Collegiate, St. Stephen Catholic School & Monsignor Percy Johnson Catholic Secondary. The library, Gordon & Irene Risk & Carmine Stefano Community Centres, Elms Community Pool & Humber Valley Golf Course offer neighbourhood conveniences. Shopping, restaurants, TTC bus service, Finch West LRT & access to HWYs 401, 400 & 407 add convenience. (id:43681)
房源概要
|
MLS® Number
|
W14119806 |
|
房源类型
|
民宅 |
|
社区名字
|
Rexdale-Kipling |
|
附近的便利设施
|
公园, 公共交通, 学校, 近高尔夫球场 |
|
社区特征
|
社区活动中心 |
|
设备类型
|
热水器 - Gas, 热水器 |
|
特征
|
Lighting, 无地毯 |
|
总车位
|
6 |
|
泳池类型
|
Inground Pool, Outdoor Pool |
|
租赁设备类型
|
热水器 - Gas, 热水器 |
|
结构
|
Patio(s), Porch |
|
View Type
|
City View |
详 情
|
浴室
|
2 |
|
地上卧房
|
3 |
|
地下卧室
|
1 |
|
总卧房
|
4 |
|
Age
|
51 To 99 Years |
|
家电类
|
Water Heater, All, 洗碗机, 烘干机, 炉子, 洗衣机, 窗帘, 冰箱 |
|
地下室进展
|
部分完成 |
|
地下室类型
|
None, N/a (partially Finished), Crawl Space |
|
施工种类
|
独立屋 |
|
Construction Style Split Level
|
Backsplit |
|
空调
|
中央空调 |
|
外墙
|
砖, 乙烯基壁板 |
|
Fire Protection
|
Smoke Detectors, Monitored Alarm |
|
Flooring Type
|
Vinyl, Hardwood, Porcelain Tile |
|
地基类型
|
混凝土 |
|
供暖方式
|
天然气 |
|
供暖类型
|
压力热风 |
|
内部尺寸
|
1100 - 1500 Sqft |
|
类型
|
独立屋 |
|
设备间
|
市政供水 |
车 位
土地
|
英亩数
|
无 |
|
围栏类型
|
Fully Fenced |
|
土地便利设施
|
公园, 公共交通, 学校, 近高尔夫球场 |
|
Landscape Features
|
Landscaped |
|
污水道
|
Sanitary Sewer |
|
土地深度
|
120 Ft |
|
土地宽度
|
52 Ft |
|
不规则大小
|
52 X 120 Ft |
房 间
| 楼 层 |
类 型 |
长 度 |
宽 度 |
面 积 |
|
Lower Level |
卧室 |
3.48 m |
6.58 m |
3.48 m x 6.58 m |
|
Lower Level |
浴室 |
1.96 m |
1.4 m |
1.96 m x 1.4 m |
|
Lower Level |
洗衣房 |
2.97 m |
3.66 m |
2.97 m x 3.66 m |
|
一楼 |
客厅 |
3.58 m |
4.14 m |
3.58 m x 4.14 m |
|
一楼 |
餐厅 |
3.58 m |
2.54 m |
3.58 m x 2.54 m |
|
一楼 |
厨房 |
3.56 m |
4.22 m |
3.56 m x 4.22 m |
|
Upper Level |
主卧 |
3.96 m |
3.61 m |
3.96 m x 3.61 m |
|
Upper Level |
第二卧房 |
2.72 m |
3.61 m |
2.72 m x 3.61 m |
|
Upper Level |
第三卧房 |
2.69 m |
2.95 m |
2.69 m x 2.95 m |
|
Upper Level |
浴室 |
2.01 m |
1.8 m |
2.01 m x 1.8 m |
设备间
https://www.realtor.ca/real-estate/30447458/49-kennebec-crescent-toronto-rexdale-kipling-rexdale-kipling