
4566 Harwood Road Hamilton Township, Ontario K0K 1C0


$1,899,049
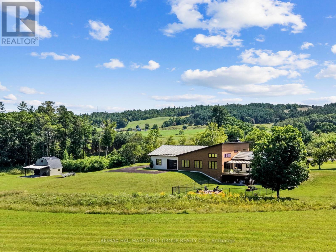
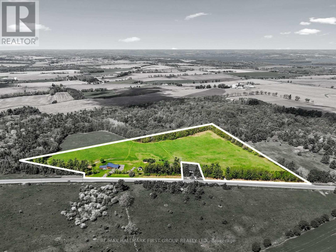
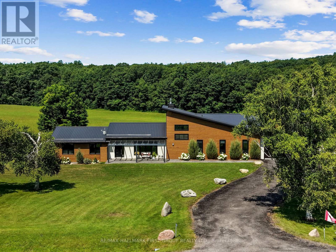
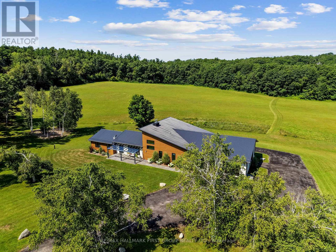
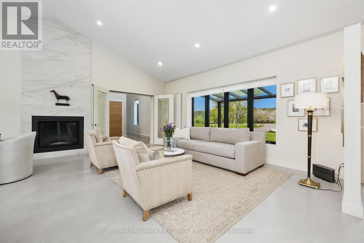
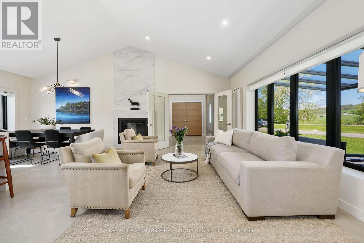
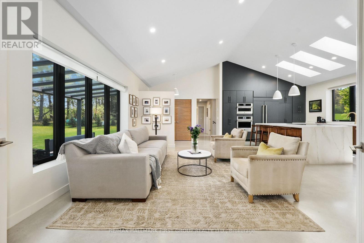
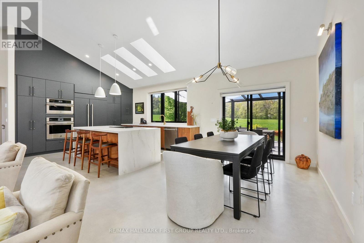
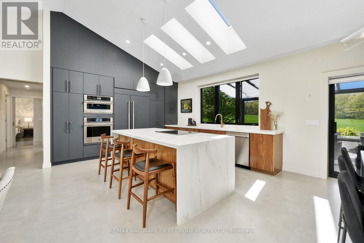
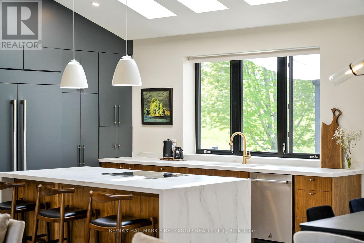
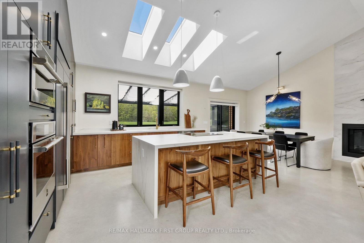
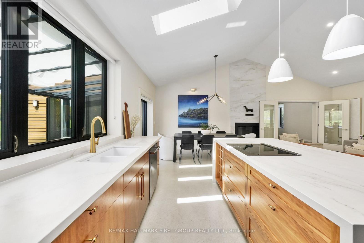
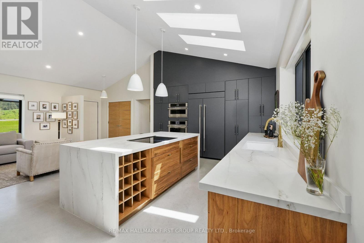
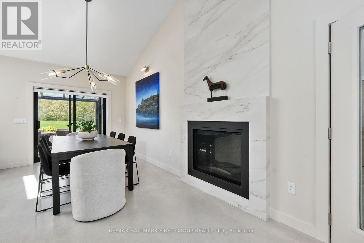
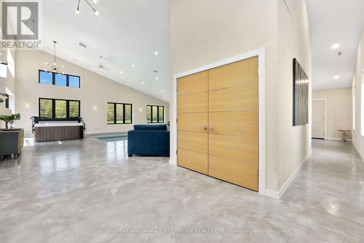
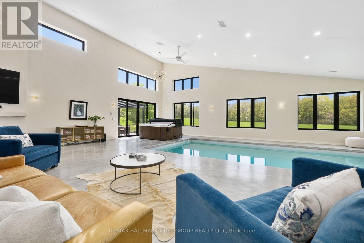
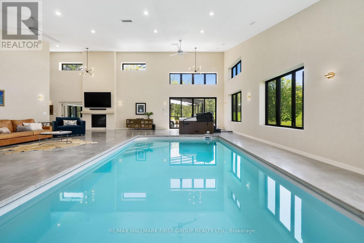
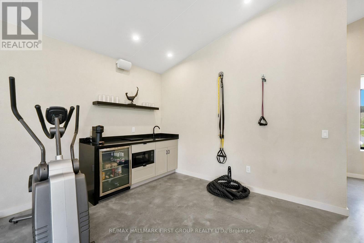
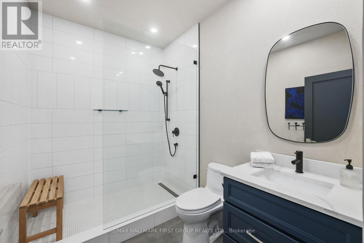
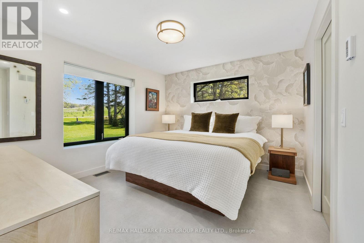
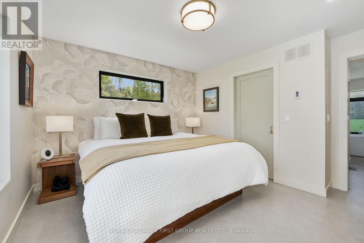
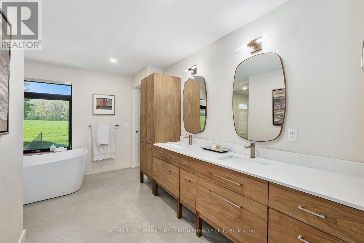
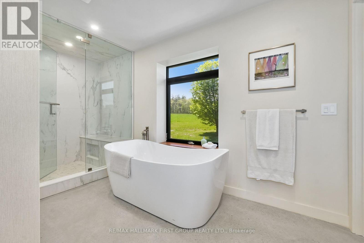
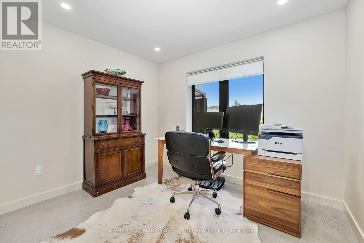
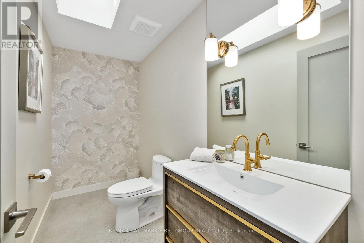
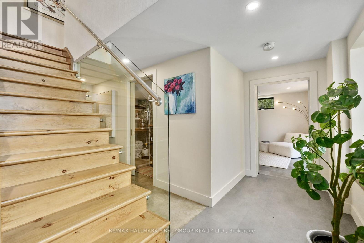
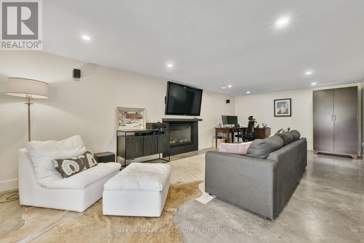
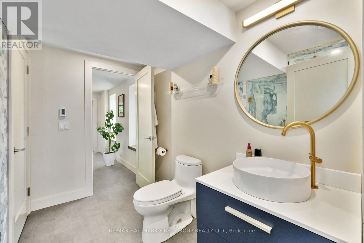
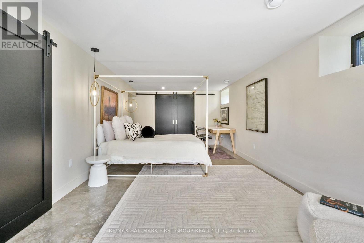
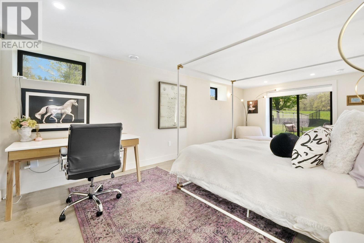
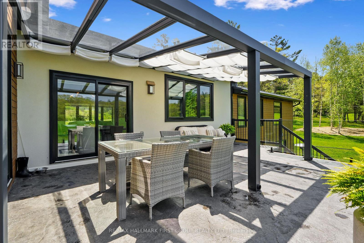
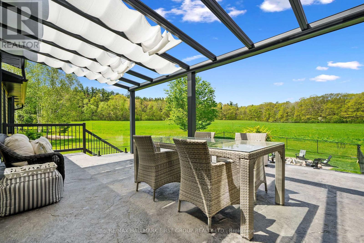
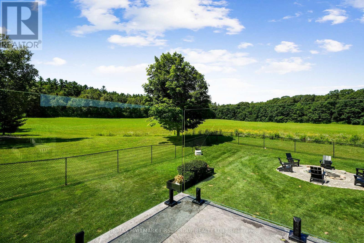
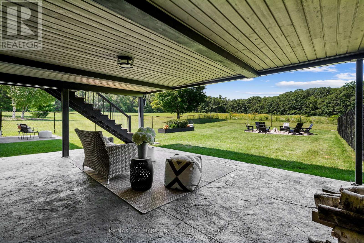
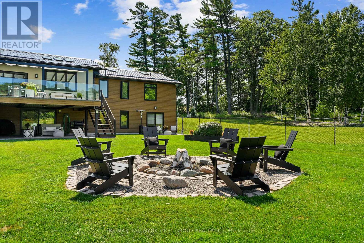
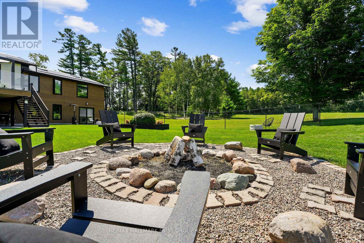
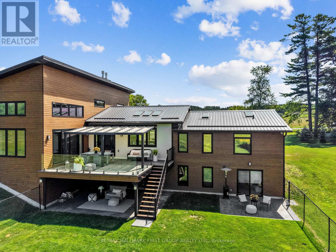
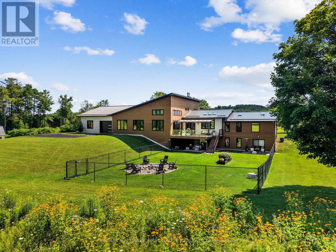
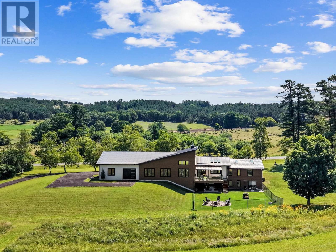
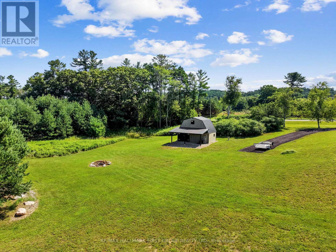
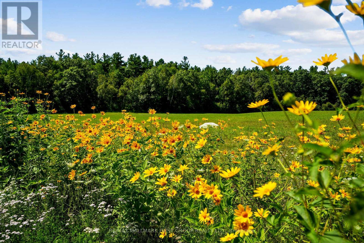
Set on a sprawling 23-acre estate, this striking modern residence exemplifies the perfect balance between contemporary elegance and rural serenity. Every detail has been thoughtfully curated, blending sleek architectural design with high-performance construction, including efficient ICF walls and radiant-heated concrete flooring. Step into a grand, open-concept living area defined by cathedral ceilings and a dramatic wall of windows. A double-sided Napoleon propane fireplace anchors the space, connecting the living room to a sophisticated dining area adorned with modern lighting and a walkout to the second-level deck, ideal for outdoor entertaining. Sunlight pours into the kitchen through oversized windows and skylights, showcasing breathtaking countryside views, top-tier Jenn-Air appliances, striking Dekton countertops and a waterfall island with a breakfast bar. Resort-style living awaits in the private attached oasis, featuring a 14x24 heated indoor saltwater pool, soaring 20-foot ceilings, expansive windows, a hot tub and space for a lounge or home gym. The primary suite offers a tranquil retreat with a walk-in closet and spa-inspired ensuite featuring a dual vanity, freestanding soaker tub and glass-enclosed steam shower. An additional bedroom and two bathrooms complete this level. The finished lower level offers exceptional flexibility, including a sprawling bedroom suite with sitting area, semi-ensuite bath and walkout to a covered patio. A massive recreation room with a walk-in closet offers ample space to accommodate a kitchen and create an exciting in-law suite. Enjoy the lower covered patio, fenced yard and fire pit area, perfect for summer evenings under the stars. Additional highlights include a radiant-heated four-car garage and a 16x24 barn offering versatile possibilities. This one-of-a-kind property delivers modern rural luxury on an extraordinary scale, all just under 15 minutes to Cobourg and Highway 401. (id:43681)
房源概要
| MLS® Number | X14119750 |
| 房源类型 | 民宅 |
| 社区名字 | Rural Hamilton |
| 社区特征 | School Bus |
| 设备类型 | Propane Tank |
| 特征 | Level Lot, Rolling |
| 总车位 | 16 |
| 泳池类型 | 地下游泳池 |
| 租赁设备类型 | Propane Tank |
| 结构 | Deck, Barn |
详 情
| 浴室 | 4 |
| 地上卧房 | 2 |
| 地下卧室 | 2 |
| 总卧房 | 4 |
| 公寓设施 | Fireplace(s) |
| 家电类 | Garage Door Opener Remote(s), 烤箱 - Built-in, Water Heater - Tankless, 洗碗机, 烘干机, 炉子, 洗衣机, 窗帘, 冰箱 |
| 建筑风格 | 平房 |
| 地下室进展 | 已装修 |
| 地下室功能 | Walk Out |
| 地下室类型 | N/a (finished) |
| 施工种类 | 独立屋 |
| 空调 | Central Air Conditioning, 换气机, Ventilation System |
| 外墙 | 灰泥, 木头 |
| 壁炉 | 有 |
| Fireplace Total | 3 |
| Flooring Type | 混凝土 |
| 地基类型 | 水泥 |
| 客人卫生间(不包含洗浴) | 1 |
| 供暖方式 | Propane |
| 供暖类型 | 压力热风 |
| 储存空间 | 1 |
| 内部尺寸 | 3000 - 3500 Sqft |
| 类型 | 独立屋 |
| Utility Power | Generator |
| 设备间 | Drilled Well |
车 位
| 附加车库 | |
| Garage |
土地
| 英亩数 | 有 |
| 围栏类型 | Fenced Yard |
| Landscape Features | Landscaped |
| 污水道 | Septic System |
| 不规则大小 | Irregular 23 Acres |
房 间
| 楼 层 | 类 型 | 长 度 | 宽 度 | 面 积 |
|---|---|---|---|---|
| Lower Level | 第三卧房 | 3.74 m | 6.73 m | 3.74 m x 6.73 m |
| Lower Level | Bedroom 4 | 4.03 m | 7.68 m | 4.03 m x 7.68 m |
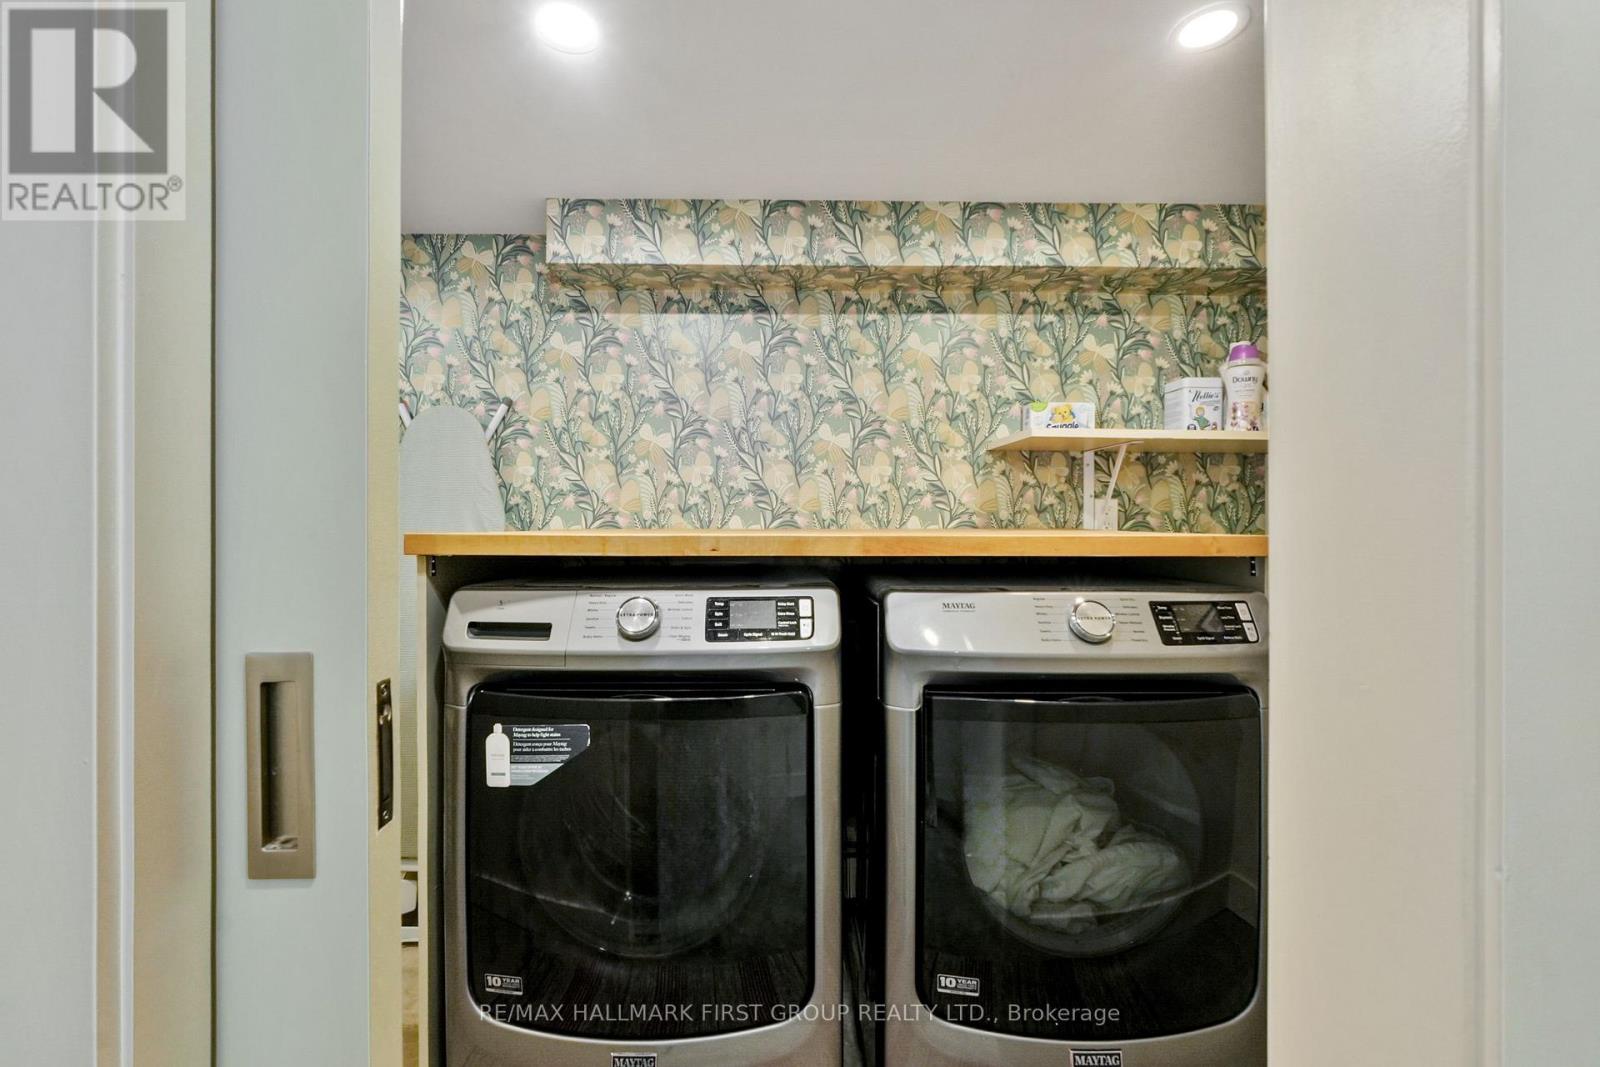
| Lower Level | 洗衣房 | 1.54 m | 3.68 m | 1.54 m x 3.68 m |
| Lower Level | 浴室 | 2.93 m | 2.69 m | 2.93 m x 2.69 m |
| 一楼 | 厨房 | 4.49 m | 4.09 m | 4.49 m x 4.09 m |
| 一楼 | 餐厅 | 3.09 m | 4.09 m | 3.09 m x 4.09 m |
| 一楼 | 客厅 | 7.67 m | 3.59 m | 7.67 m x 3.59 m |
| 一楼 | 主卧 | 3.85 m | 3.87 m | 3.85 m x 3.87 m |
| 一楼 | 第二卧房 | 3.21 m | 2.68 m | 3.21 m x 2.68 m |
| 一楼 | 娱乐,游戏房 | 11.78 m | 13.41 m | 11.78 m x 13.41 m |
设备间
| 有线电视 | 可用 |
| 配电箱 | 已安装 |
https://www.realtor.ca/real-estate/30447503/4566-harwood-road-hamilton-township-rural-hamilton

The trademarks REALTOR®, REALTORS®, and the REALTOR® logo are controlled by The Canadian Real Estate Association (CREA) and identify real estate professionals who are members of CREA. The trademarks MLS®, Multiple Listing Service® and the associated logos are owned by The Canadian Real Estate Association (CREA) and identify the quality of services provided by real estate professionals who are members of CREA. The trademark DDF® is owned by The Canadian Real Estate Association (CREA) and identifies CREA's Data Distribution Facility (DDF®)
Toronto Real Estate Board
RE/MAX Hallmark First Group Realty Ltd.
October 28 2026 02:08:29
