
601 - 33 Bay Street Toronto (Waterfront Communities), Ontario M5J 2Z3



$2,800 Monthly
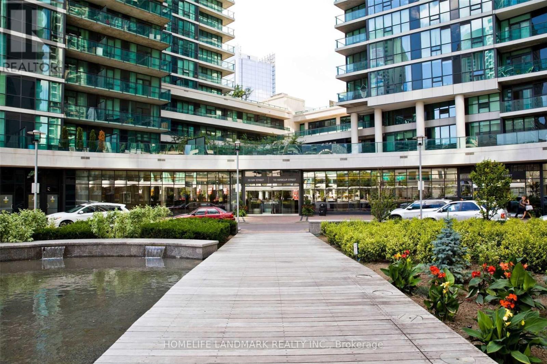
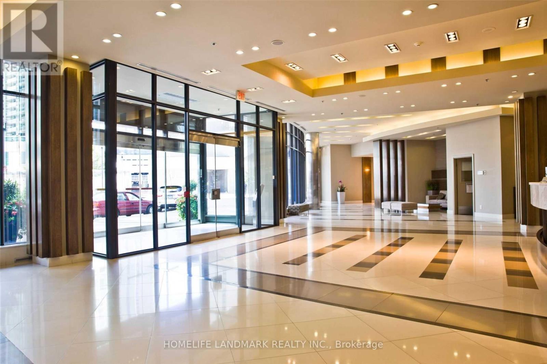
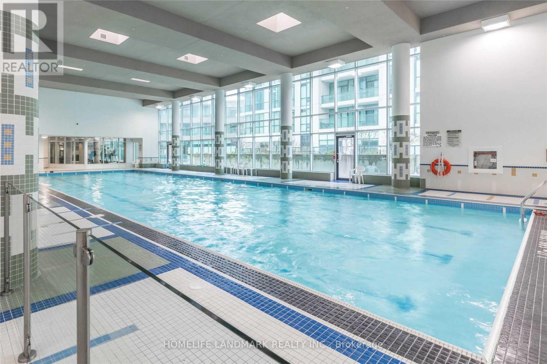
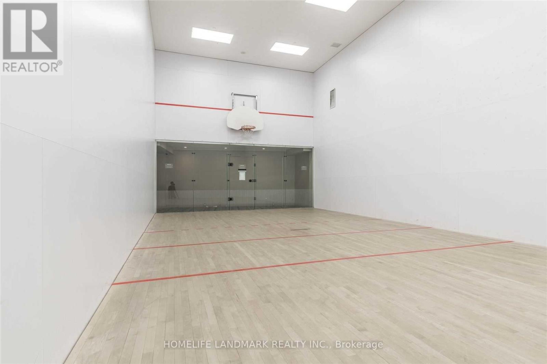
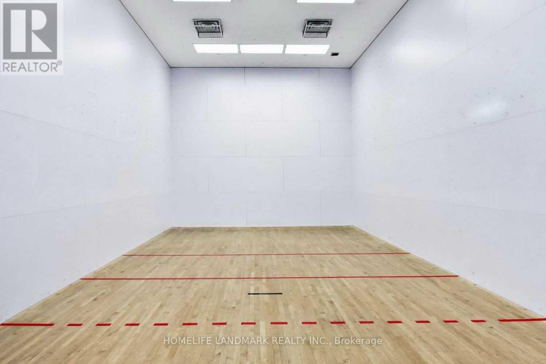
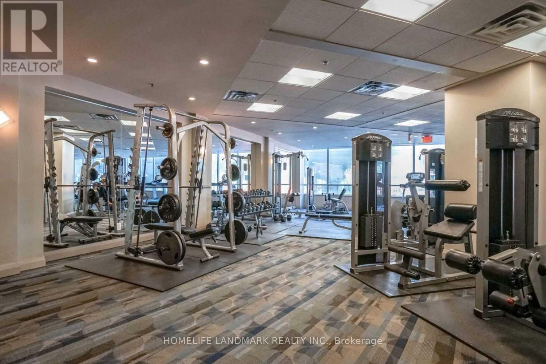
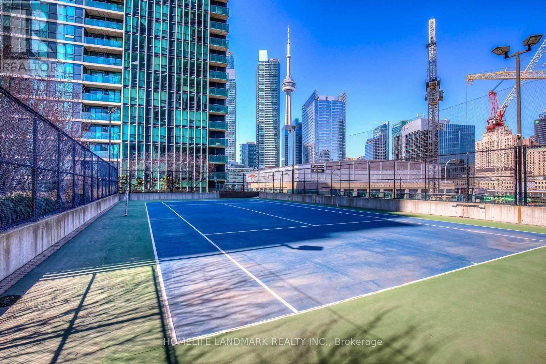
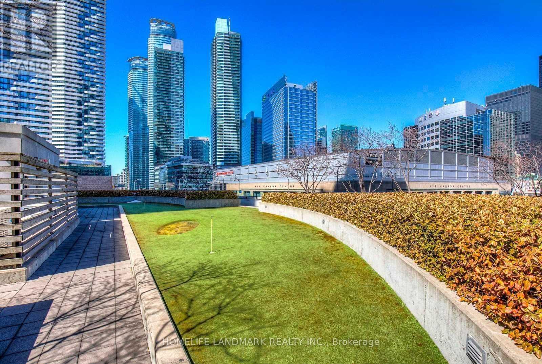
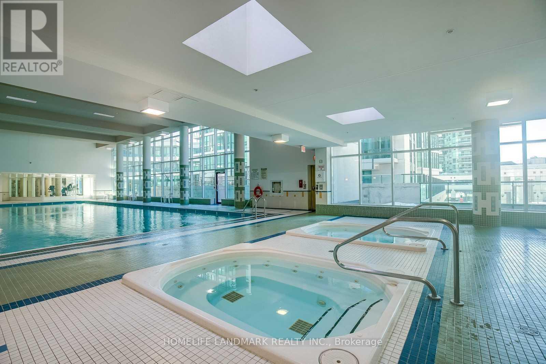
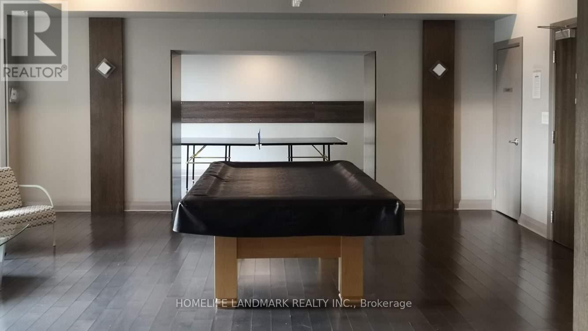
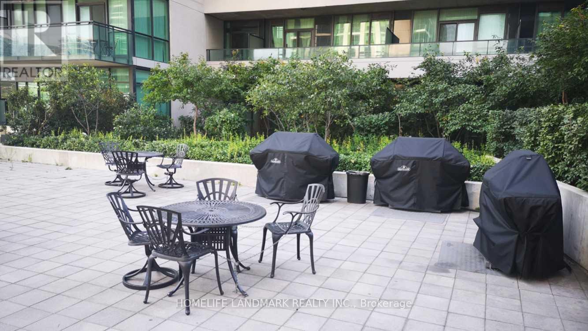
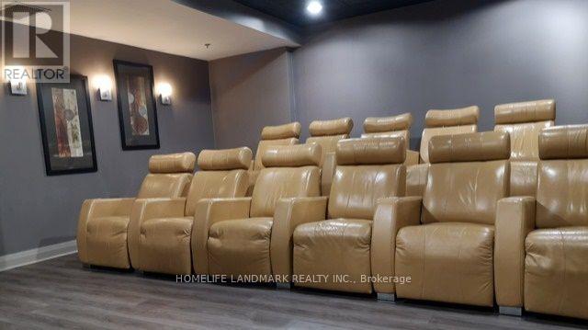
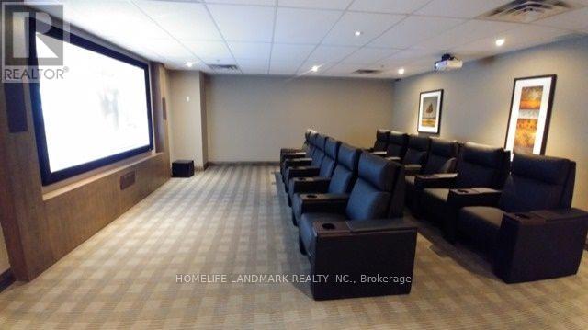
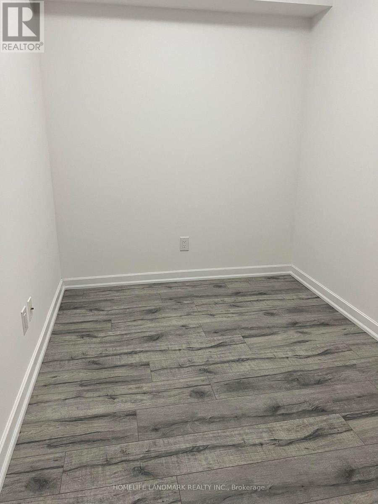
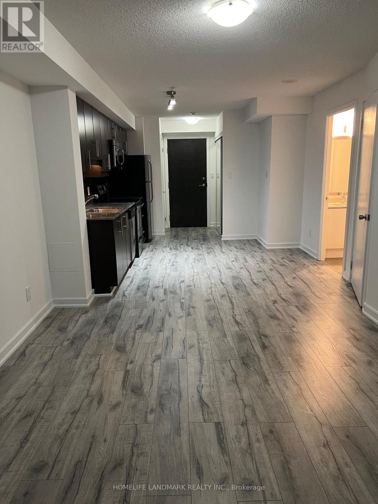
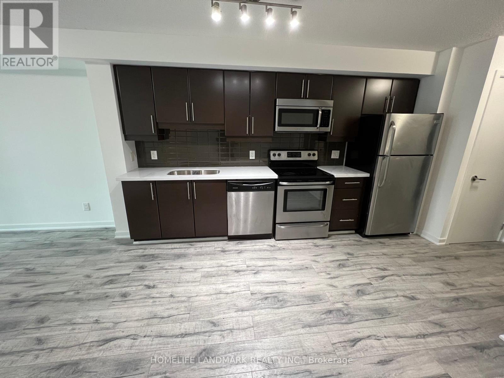
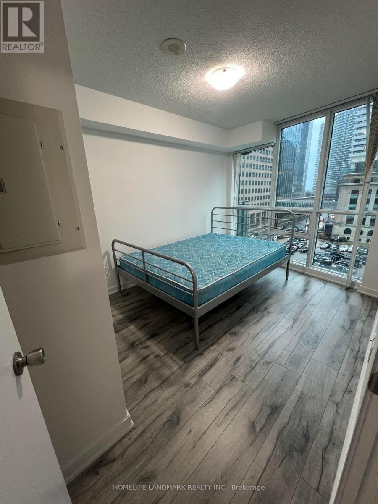
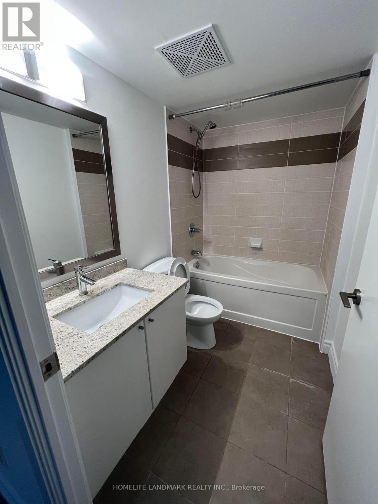
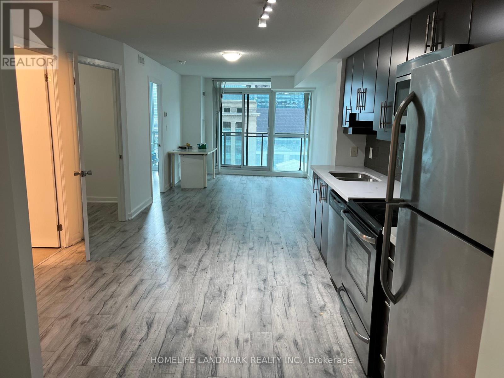
Luxury 1+Den with parking In Demanded Bay St. & Harbour St. Lake front, Downtown Toronto. Dencan be used as second bedroom which has enough space and a door. Spacious Liv /Dining AreaW/Open Granite Countertop/Laminate Floor. Approx 665 Sq Ft + 111 Sq.Ft Balcony. Close ToFinancial District & Walking Distance To Union Station, Go Train, C.N.T, Lake Ontario AndRestaurants. Great Place For Executive/Professional. Amenities: Indoor Pool, Gym, Sauna, Yoga,Squash Courts, Basketball Courts, Outdoor Tennis Courts, Party Room and Outdoor Terrace W/ BBQ (id:43681)
房源概要
| MLS® Number | C14119284 |
| 房源类型 | 民宅 |
| 社区名字 | Waterfront Communities C1 |
| 社区特征 | Pets Allowed With Restrictions |
| 特征 | 阳台, 无地毯, In Suite Laundry |
| 总车位 | 1 |
详 情
| 浴室 | 1 |
| 地上卧房 | 1 |
| 地下卧室 | 1 |
| 总卧房 | 2 |
| Age | 11 To 15 Years |
| 地下室类型 | 没有 |
| 空调 | 中央空调 |
| 外墙 | 混凝土 |
| 供暖方式 | 天然气 |
| 供暖类型 | 压力热风 |
| 内部尺寸 | 600 - 699 Sqft |
| 类型 | 公寓 |
车 位
| 地下 | |
| Garage |
土地
| 英亩数 | 无 |
房 间
| 楼 层 | 类 型 | 长 度 | 宽 度 | 面 积 |
|---|---|---|---|---|
| 一楼 | 客厅 | 4.6 m | 3.9 m | 4.6 m x 3.9 m |
| 一楼 | 厨房 | 3.69 m | 2.97 m | 3.69 m x 2.97 m |
| 一楼 | 卧室 | 3.48 m | 2.9 m | 3.48 m x 2.9 m |
| 一楼 | 衣帽间 | 3.1 m | 2.25 m | 3.1 m x 2.25 m |

The trademarks REALTOR®, REALTORS®, and the REALTOR® logo are controlled by The Canadian Real Estate Association (CREA) and identify real estate professionals who are members of CREA. The trademarks MLS®, Multiple Listing Service® and the associated logos are owned by The Canadian Real Estate Association (CREA) and identify the quality of services provided by real estate professionals who are members of CREA. The trademark DDF® is owned by The Canadian Real Estate Association (CREA) and identifies CREA's Data Distribution Facility (DDF®)
Toronto Real Estate Board
Homelife Landmark Realty Inc.
October 27 2026 11:55:57
