
4200 Pine Valley Lane Severn, Ontario L3V 6H2


$1,279,000
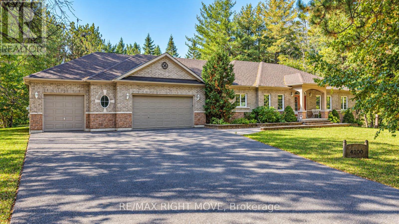
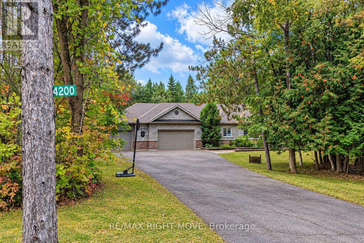
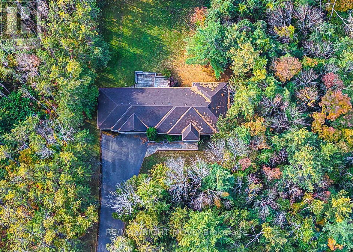
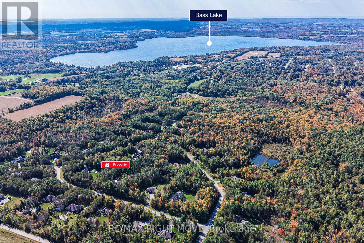
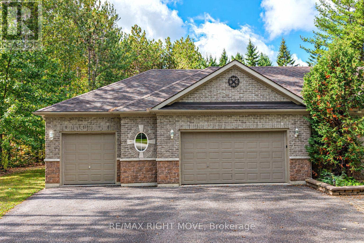
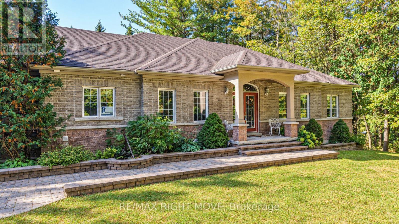
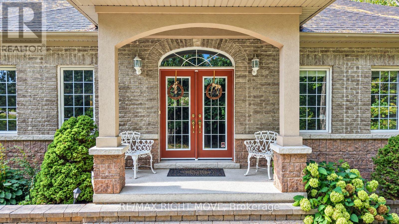
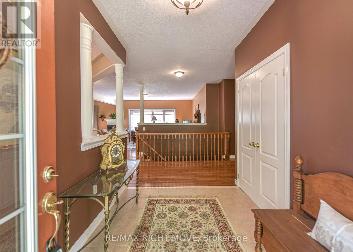
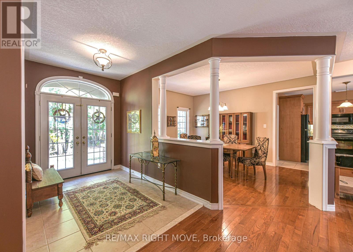
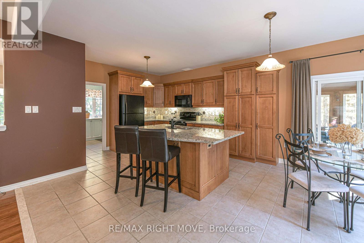
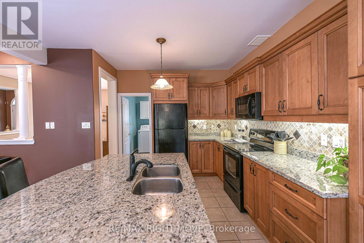
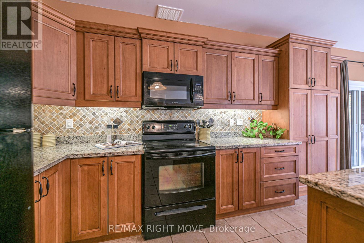
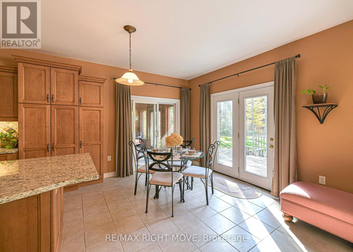
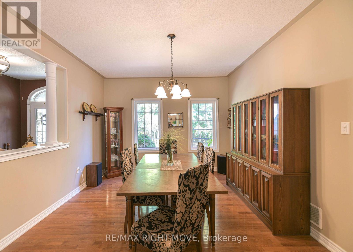
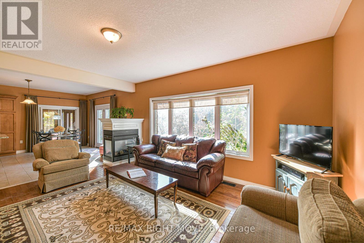
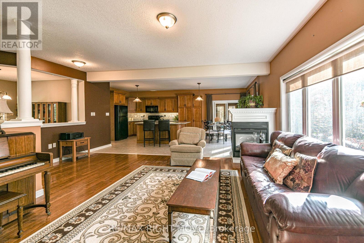
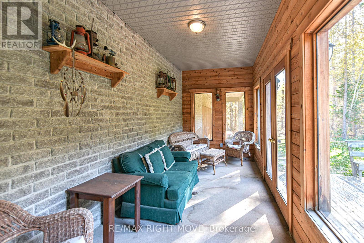
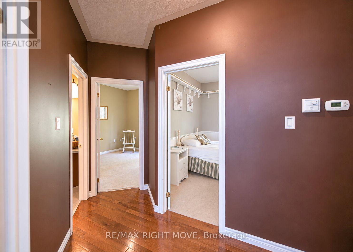
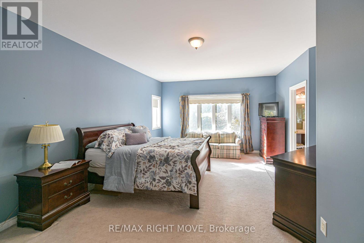
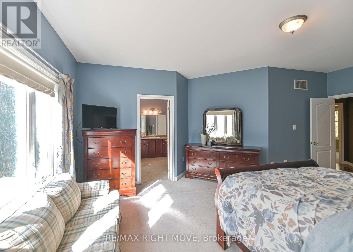
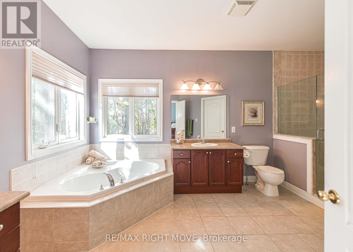
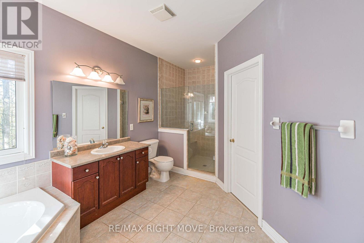
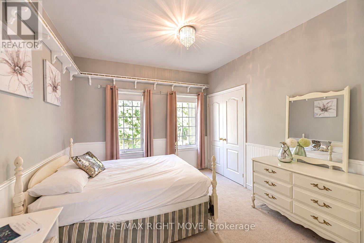
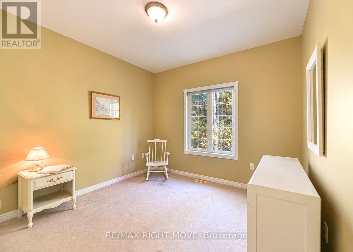
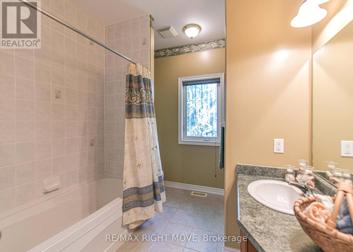
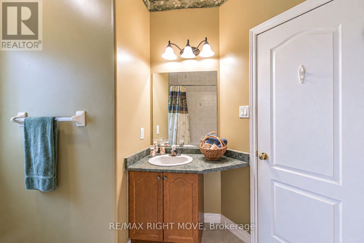
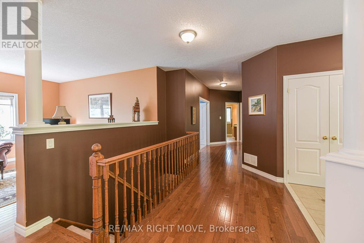
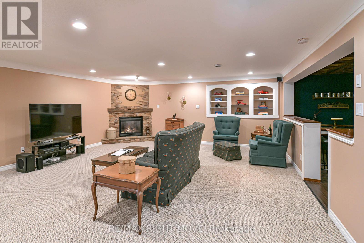
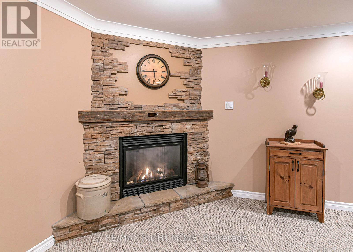
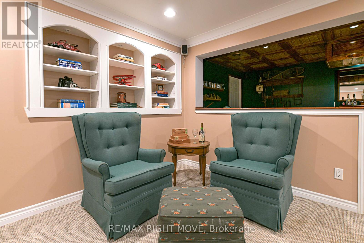
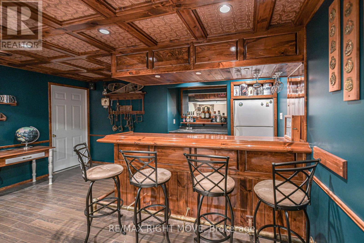
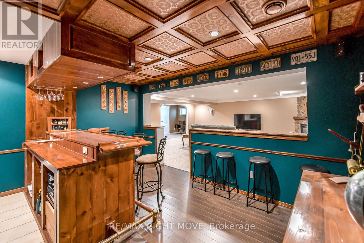
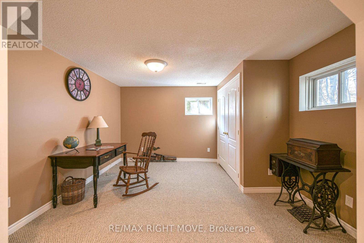
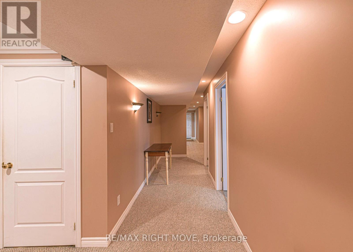
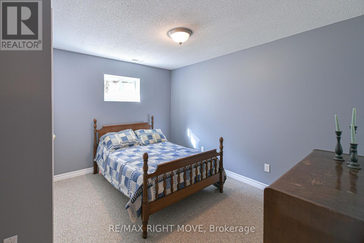
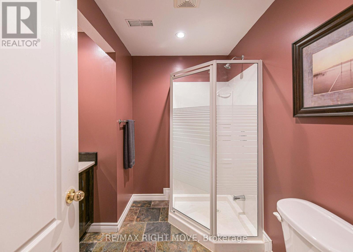
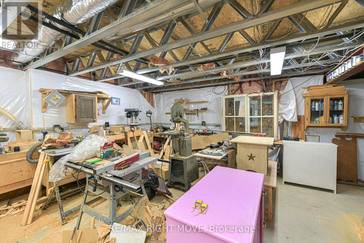
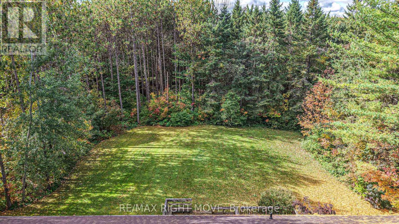
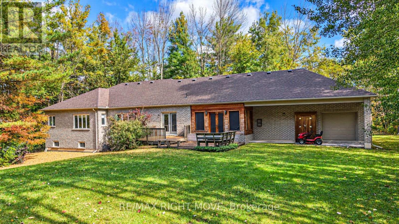
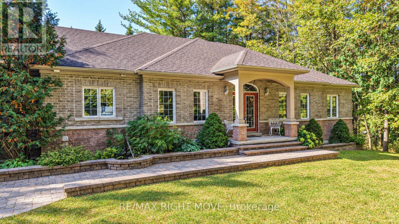
Welcome to 4200 Pine Valley Lane, in Severn, Ontario. Located in an exclusive estate neighbourhood just minutes from downtown Orillia, this impressive all-brick ranch bungalow offers the perfect blend of space, comfort, and country charm. Built in 2005 and lovingly maintained by its original owners, this exceptional property features over 4,000 square feet of total living space, set on approximately 2.1 acres of naturally treed land. Featuring 3+1 bedrooms, 3 bathrooms - including a 4 piece ensuite off of the primary bedroom - and a spacious triple-car garage with dual entry at one end, this home offers room for the whole family and more. The main floor welcomes you with hardwood flooring, a touch of tile, a separate formal dining room, and a predominantly open-concept layout ideal for everyday living and entertaining. The kitchen was renovated approximately 10 years ago, while the roof is approximately 5 years old. Carpeted bedrooms and a gas fireplace on each level add comfort and warmth throughout. The fully finished lower level offers exceptional versatility, with in-law potential, a separate walkout to the garage, a cozy recreation room, and a unique pub-inspired space perfect for relaxing or entertaining. A dedicated woodworking and tinkering shop provides even more room to pursue your hobbies. Enjoy the privacy and natural beauty of your expansive, tree-lined property while remaining conveniently close to schools, shopping, restaurants, golf courses, ski hills, and everyday amenities. With easy access to Highway 11, this location is also ideal for commuters. Space, privacy, and endless possibilities await at 4200 Pine Valley Lane. Don't miss your opportunity to make this exceptional property your next home! (id:43681)
Open House
现在这个房屋大家可以去Open House参观了!
12:00 pm
结束于:1:00 pm
房源概要
| MLS® Number | S14119390 |
| 房源类型 | 民宅 |
| 社区名字 | Rural Severn |
| 设备类型 | 热水器 |
| 特征 | 树木繁茂的地区 |
| 总车位 | 13 |
| 租赁设备类型 | 热水器 |
详 情
| 浴室 | 3 |
| 地上卧房 | 4 |
| 总卧房 | 4 |
| Age | 16 To 30 Years |
| 公寓设施 | Fireplace(s) |
| 家电类 | Garage Door Opener Remote(s), Water Softener, 洗碗机, 烘干机, 炉子, 洗衣机, 冰箱 |
| 建筑风格 | 平房 |
| 地下室进展 | 已装修 |
| 地下室类型 | 全完工 |
| 施工种类 | 独立屋 |
| 空调 | 中央空调 |
| 外墙 | 砖 |
| 壁炉 | 有 |
| 地基类型 | 混凝土, 水泥, 混凝土浇筑 |
| 供暖方式 | 天然气 |
| 供暖类型 | 压力热风 |
| 储存空间 | 1 |
| 内部尺寸 | 2000 - 2500 Sqft |
| 类型 | 独立屋 |
车 位
| 附加车库 | |
| Garage |
土地
| 英亩数 | 无 |
| 污水道 | Septic System |
| 土地深度 | 410 Ft ,2 In |
| 土地宽度 | 216 Ft ,3 In |
| 不规则大小 | 216.3 X 410.2 Ft |
| 规划描述 | Er - 10 |
房 间
| 楼 层 | 类 型 | 长 度 | 宽 度 | 面 积 |
|---|---|---|---|---|
| Lower Level | 娱乐,游戏房 | 7.65 m | 5.79 m | 7.65 m x 5.79 m |
| Lower Level | 其它 | 3.6 m | 3.44 m | 3.6 m x 3.44 m |
| Lower Level | 其它 | 4.72 m | 3.78 m | 4.72 m x 3.78 m |
| Lower Level | 卧室 | 3.6 m | 3.81 m | 3.6 m x 3.81 m |
| Lower Level | 浴室 | 2.38 m | 2.38 m | 2.38 m x 2.38 m |
| Lower Level | Workshop | 6.34 m | 6.71 m | 6.34 m x 6.71 m |
| Lower Level | 其它 | 2.07 m | 7.8 m | 2.07 m x 7.8 m |
| Lower Level | 其它 | 2.26 m | 1.25 m | 2.26 m x 1.25 m |
| Lower Level | Cold Room | 1.55 m | 2.96 m | 1.55 m x 2.96 m |
| Lower Level | 设备间 | 2.23 m | 3.69 m | 2.23 m x 3.69 m |
| 一楼 | 厨房 | 4.21 m | 4.3 m | 4.21 m x 4.3 m |
| 一楼 | 浴室 | 2.56 m | 3.29 m | 2.56 m x 3.29 m |
| 一楼 | 客厅 | 5.94 m | 5.24 m | 5.94 m x 5.24 m |
| 一楼 | Sunroom | 2.29 m | 4.76 m | 2.29 m x 4.76 m |
| 一楼 | 餐厅 | 4 m | 3.39 m | 4 m x 3.39 m |
| 一楼 | Eating Area | 3.08 m | 4.3 m | 3.08 m x 4.3 m |
| 一楼 | 门厅 | 3.02 m | 2.2 m | 3.02 m x 2.2 m |
| 一楼 | 洗衣房 | 2.74 m | 3.35 m | 2.74 m x 3.35 m |
| 一楼 | 主卧 | 6.16 m | 4.88 m | 6.16 m x 4.88 m |
| 一楼 | 浴室 | 4.91 m | 3.14 m | 4.91 m x 3.14 m |
| 一楼 | 第二卧房 | 3.39 m | 3.38 m | 3.39 m x 3.38 m |
| 一楼 | 第三卧房 | 3.63 m | 3.08 m | 3.63 m x 3.08 m |
https://www.realtor.ca/real-estate/30447107/4200-pine-valley-lane-severn-rural-severn

The trademarks REALTOR®, REALTORS®, and the REALTOR® logo are controlled by The Canadian Real Estate Association (CREA) and identify real estate professionals who are members of CREA. The trademarks MLS®, Multiple Listing Service® and the associated logos are owned by The Canadian Real Estate Association (CREA) and identify the quality of services provided by real estate professionals who are members of CREA. The trademark DDF® is owned by The Canadian Real Estate Association (CREA) and identifies CREA's Data Distribution Facility (DDF®)
Toronto Real Estate Board
RE/MAX Right Move
November 04 2026 01:00:56
