
4920 Line 10 Perth South (Blanshard), Ontario N4X 1C4


$775,000
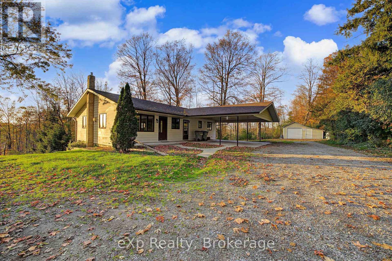
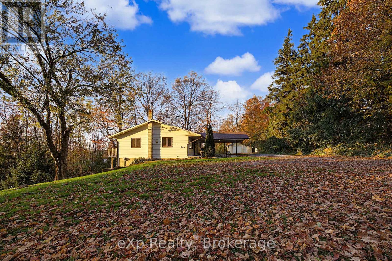
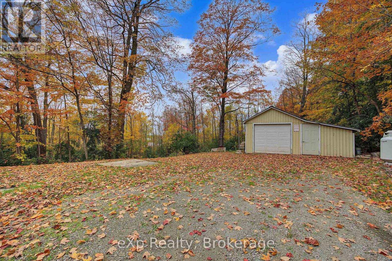
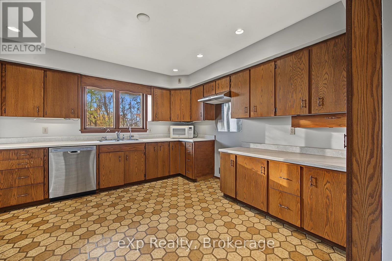
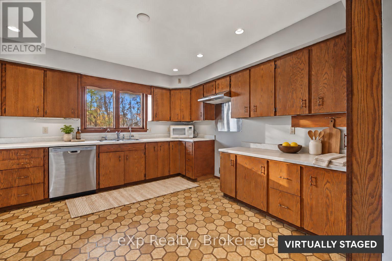
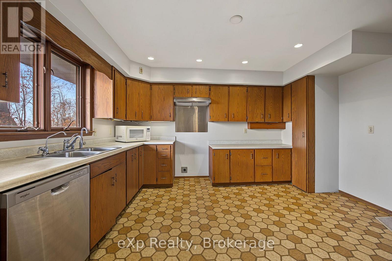
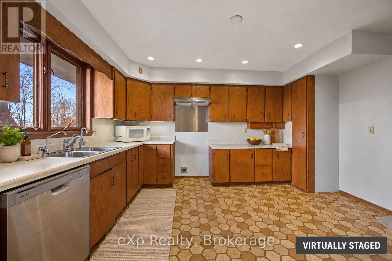
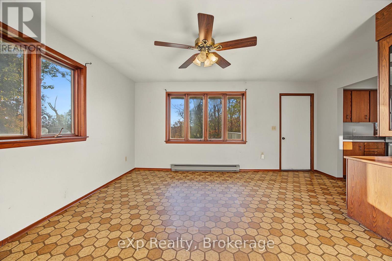
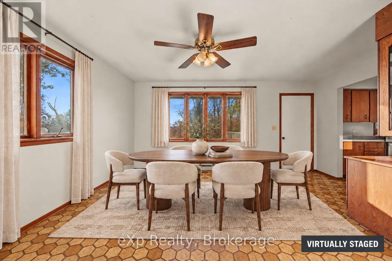
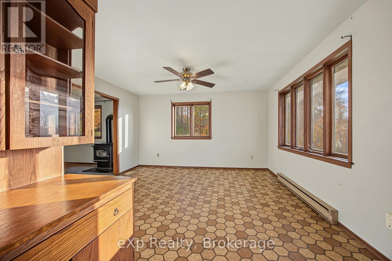
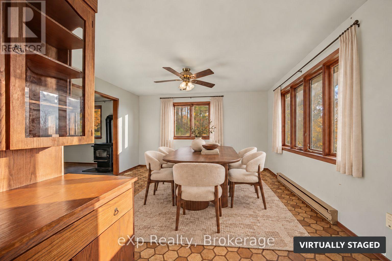
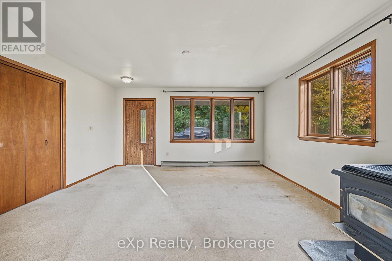
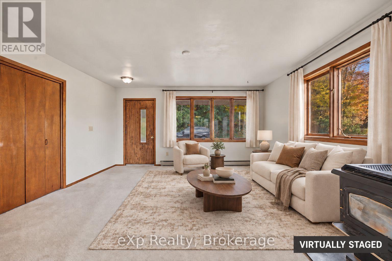
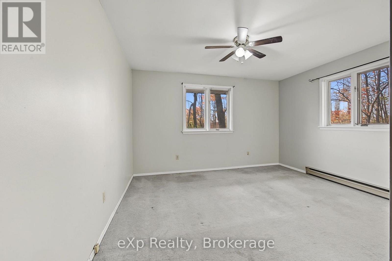
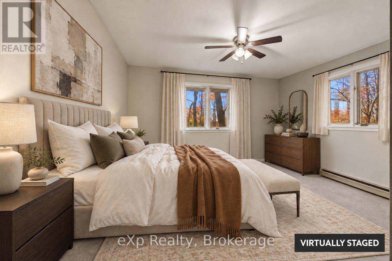
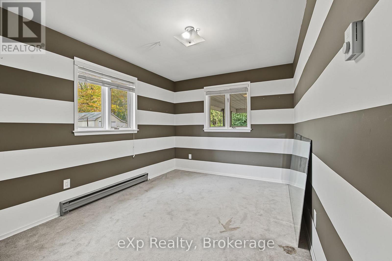
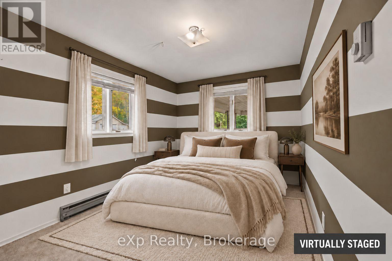
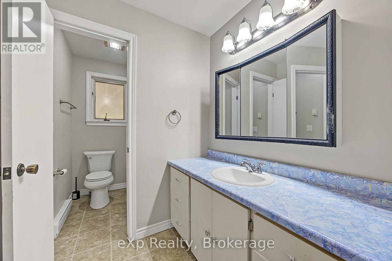
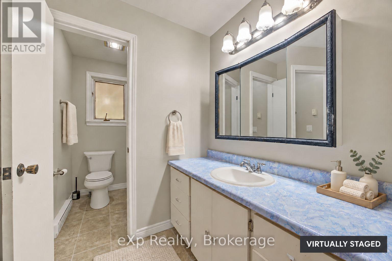
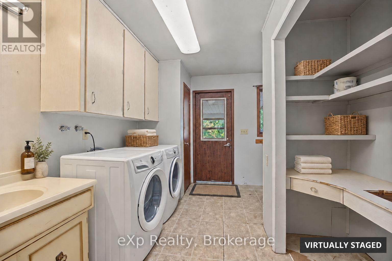
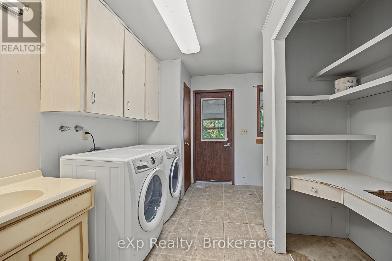
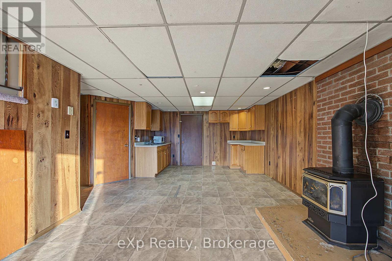
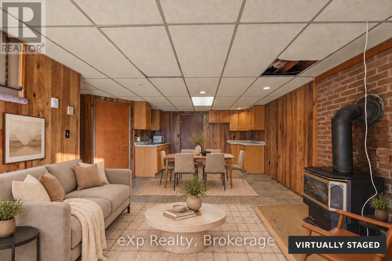
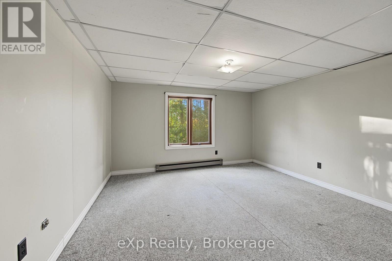
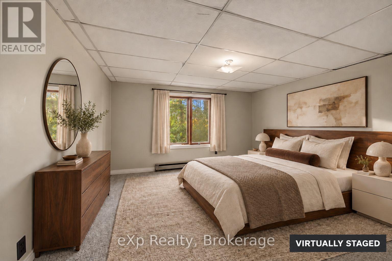
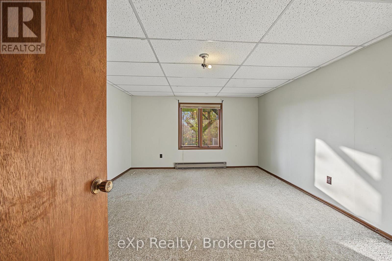
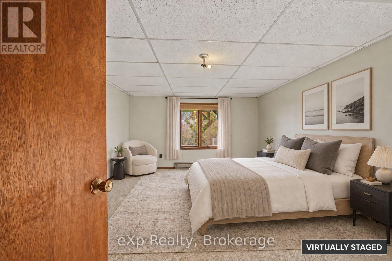
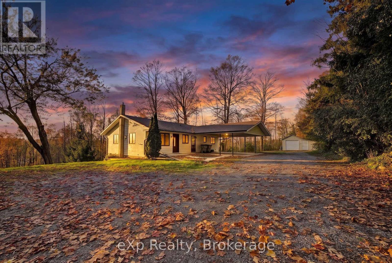
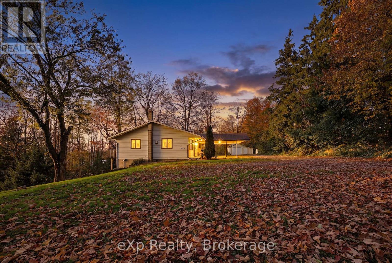
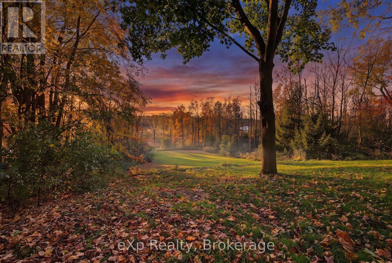
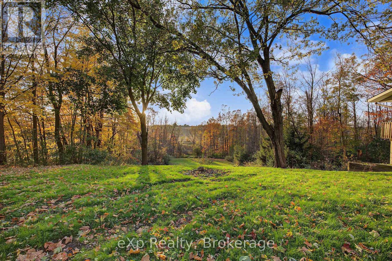
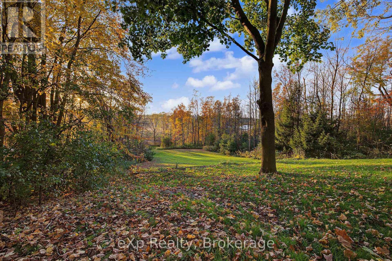
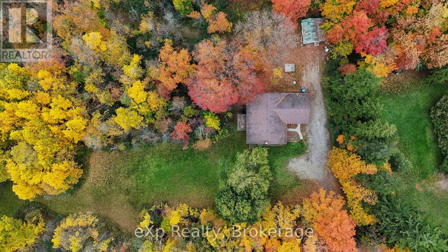
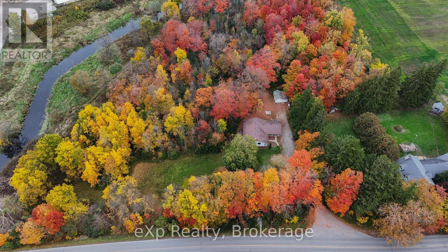
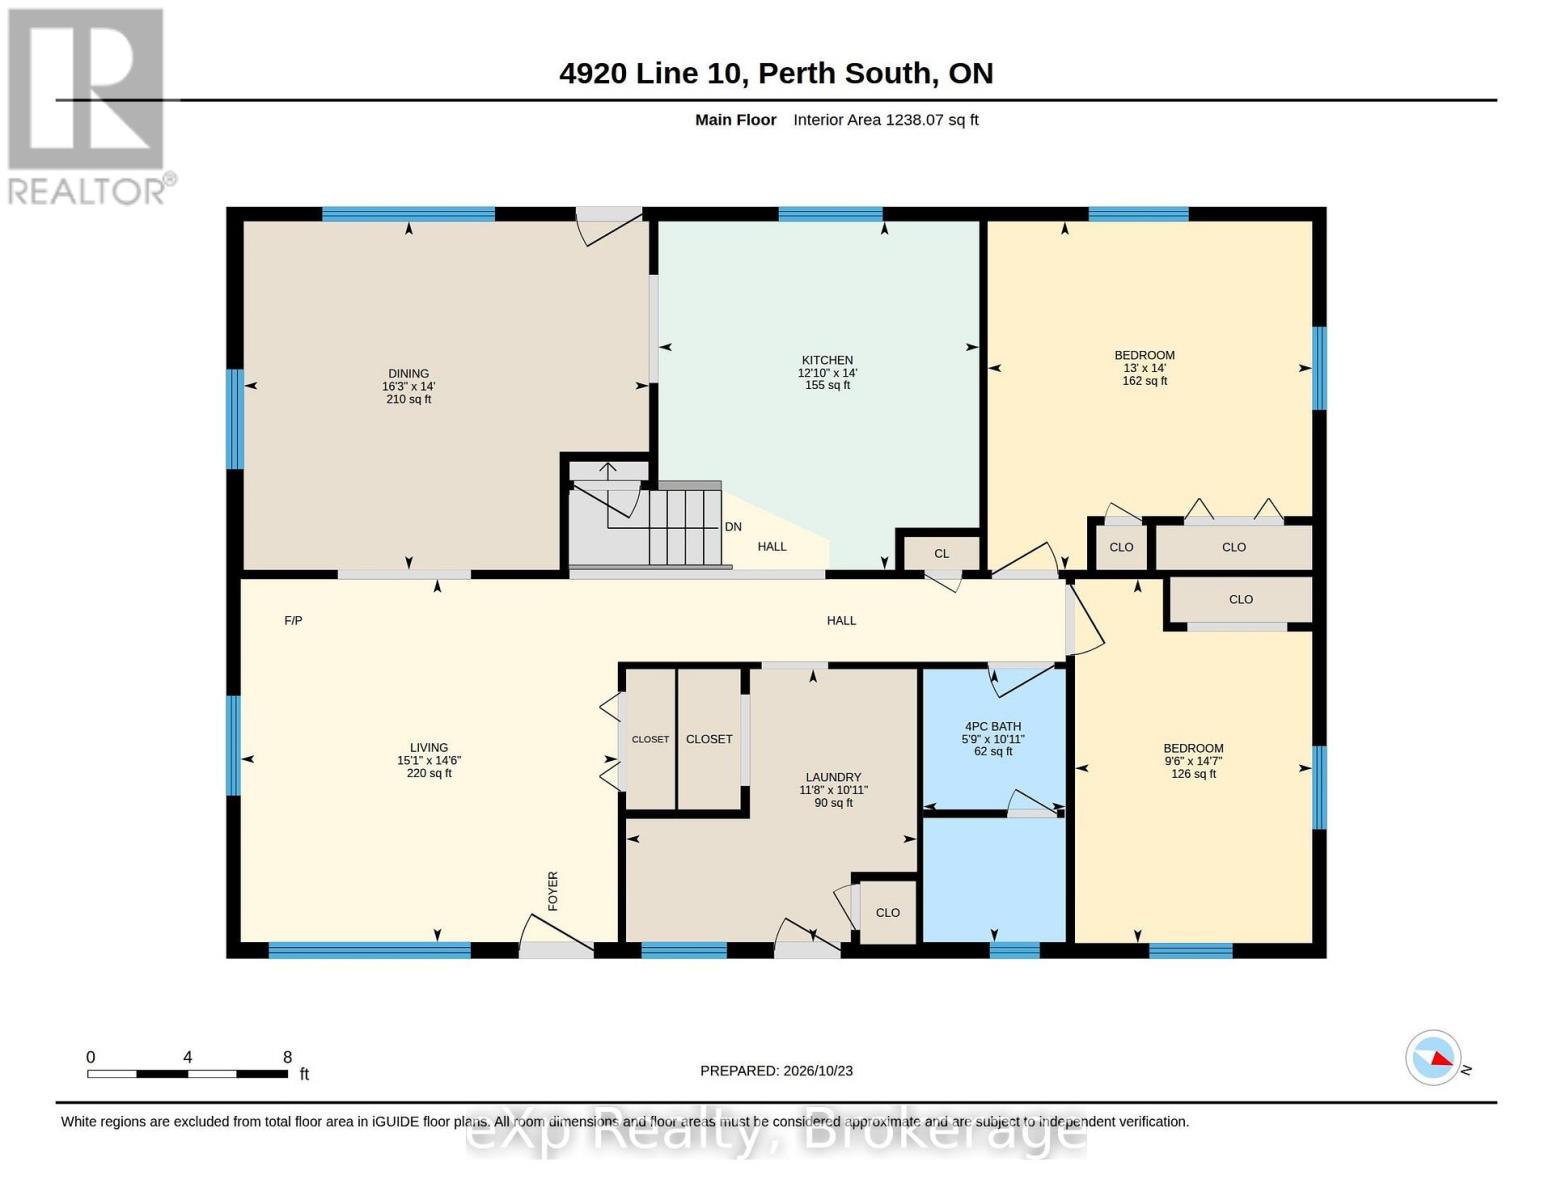
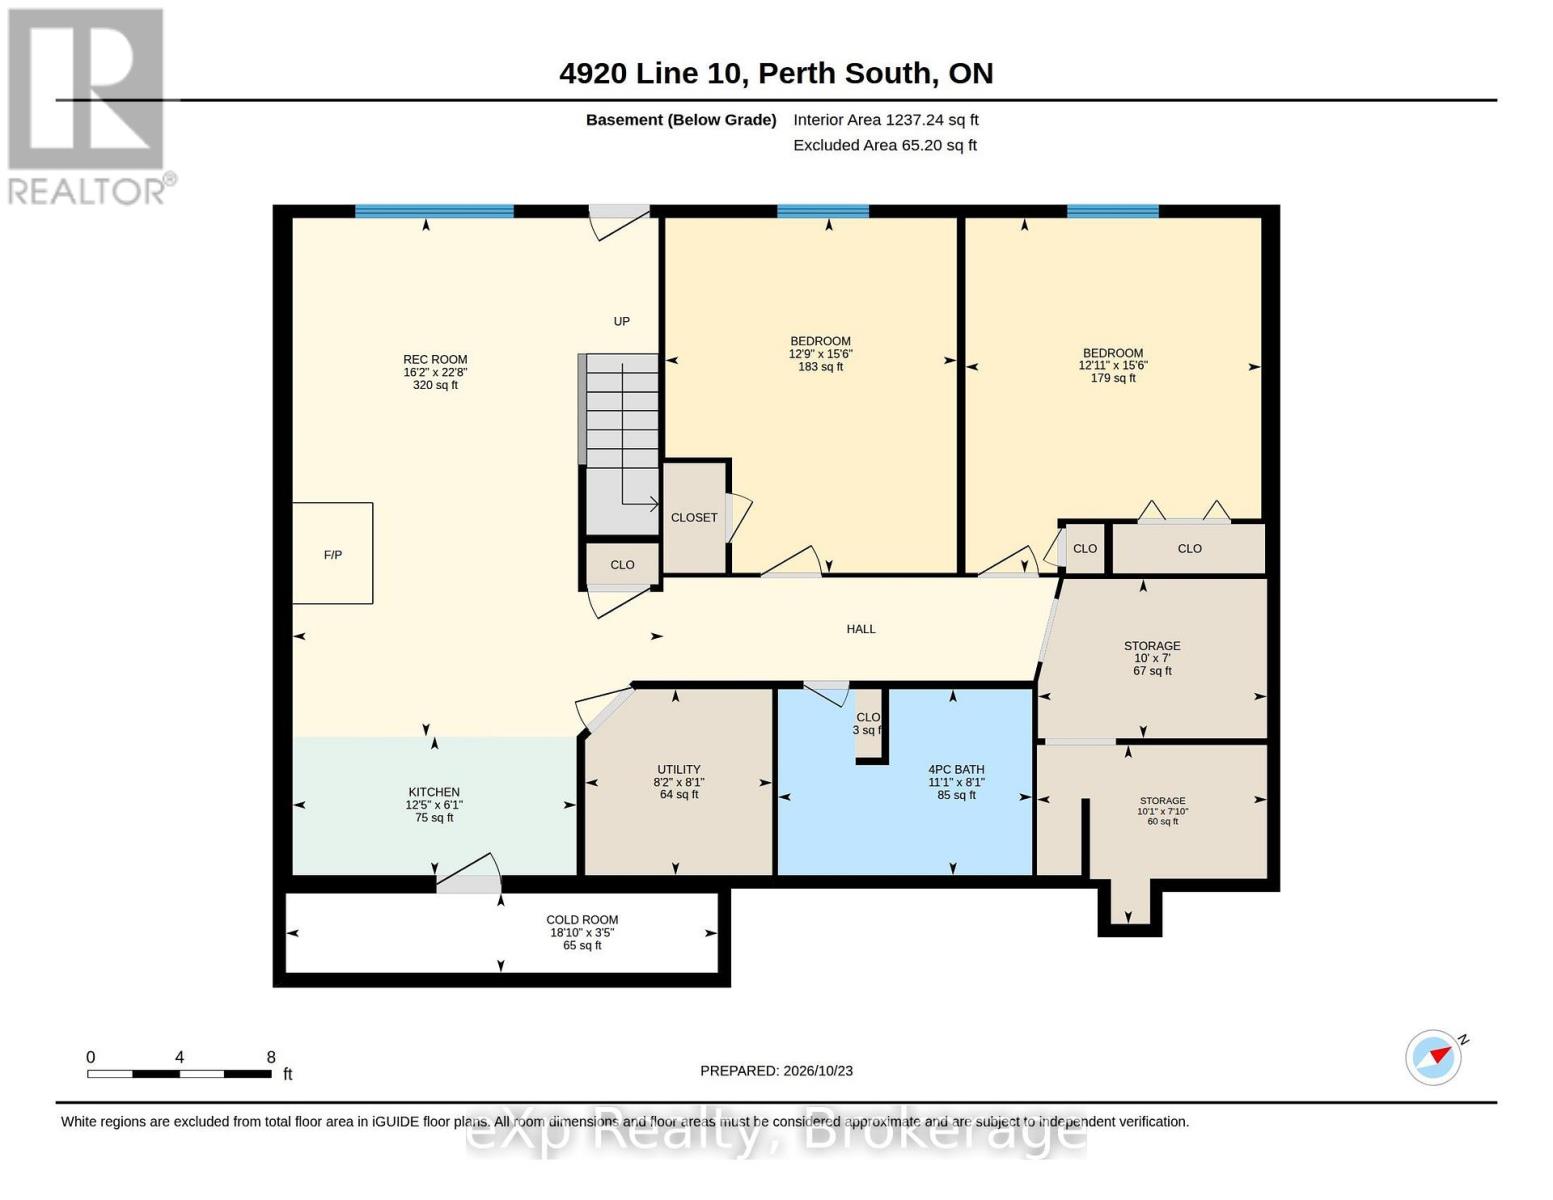
The views never get old. The sunsets never disappoint. Welcome to 4920 Line 10, where 0.70 acres of peaceful countryside, mature trees, and sweeping valley views create an exceptional setting just north of St. Marys.This 4-bedroom, 2-bathroom home enjoys an elevated position overlooking the surrounding landscape, offering a wonderful sense of privacy and the opportunity to embrace country living.Inside, the main floor features an open family living space with room to gather, relax, and enjoy everyday life. Two bedrooms, a full bathroom, and convenient main-floor laundry offer the practicality of having everyday essentials on one level. The walkout lower level offers even more possibilities, with its own separate entrance, full-size above-grade windows that welcome natural light, a second kitchen, and additional living space offering potential for extended family, guests, or multi-generational living(buyers to verify suitability for their intended use).The home is ready for your vision, offering opportunity in a setting that's truly something special. Outside, there's room to garden, entertain, create outdoor living spaces, or simply enjoy the quiet. A double carport, detached single-car garage, and ample parking add practicality to the property's rural appeal. And while the surroundings feel wonderfully removed from the everyday rush, the conveniences of St. Marys are close by. Enjoy boutique shopping, local restaurants, scenic walking trails, the famous St. Marys Quarry, and nearby Science Hill Country Club. Stratford and London are also within easy commuting distance.The setting is extraordinary. The possibilities are yours to imagine. (id:43681)
房源概要
| MLS® Number | X14119302 |
| 房源类型 | 民宅 |
| 社区名字 | Blanshard |
| 设备类型 | 没有 |
| 特征 | Irregular Lot Size |
| 总车位 | 7 |
| 租赁设备类型 | 没有 |
| 结构 | Deck, Patio(s) |
详 情
| 浴室 | 2 |
| 地上卧房 | 2 |
| 地下卧室 | 2 |
| 总卧房 | 4 |
| Age | 31 To 50 Years |
| 公寓设施 | Fireplace(s) |
| 家电类 | Water Heater, 洗碗机, 烘干机, 洗衣机 |
| 建筑风格 | 平房 |
| 地下室进展 | 已装修 |
| 地下室功能 | Walk Out |
| 地下室类型 | 全完工 |
| 施工种类 | 独立屋 |
| 空调 | 没有 |
| 外墙 | 乙烯基壁板 |
| 壁炉 | 有 |
| Fireplace Total | 2 |
| 壁炉类型 | Free Standing Metal |
| 地基类型 | 混凝土 |
| 供暖方式 | 电, Propane |
| 供暖类型 | Baseboard Heaters, Other |
| 储存空间 | 1 |
| 内部尺寸 | 1100 - 1500 Sqft |
| 类型 | 独立屋 |
车 位
| Detached Garage | |
| Garage |
土地
| 英亩数 | 无 |
| 污水道 | Septic System |
| 土地深度 | 199 Ft ,3 In |
| 土地宽度 | 216 Ft ,7 In |
| 不规则大小 | 216.6 X 199.3 Ft ; 88.09 X127.28x80.40x86.63x216.60 X199.31 |
| 规划描述 | Agr-ind |
房 间
| 楼 层 | 类 型 | 长 度 | 宽 度 | 面 积 |
|---|---|---|---|---|
| Lower Level | 浴室 | 3.39 m | 2.48 m | 3.39 m x 2.48 m |
| Lower Level | 其它 | 3.06 m | 2.38 m | 3.06 m x 2.38 m |
| Lower Level | 其它 | 3.05 m | 2.12 m | 3.05 m x 2.12 m |
| Lower Level | Cold Room | 5.75 m | 1.05 m | 5.75 m x 1.05 m |
| Lower Level | 设备间 | 2.49 m | 2.48 m | 2.49 m x 2.48 m |
| Lower Level | 厨房 | 3.78 m | 1.85 m | 3.78 m x 1.85 m |
| Lower Level | 家庭房 | 6.9 m | 4.94 m | 6.9 m x 4.94 m |
| Lower Level | 第三卧房 | 4.72 m | 3.94 m | 4.72 m x 3.94 m |
| Lower Level | Bedroom 4 | 4.72 m | 3.88 m | 4.72 m x 3.88 m |
| 一楼 | 客厅 | 4.6 m | 4.43 m | 4.6 m x 4.43 m |
| 一楼 | 餐厅 | 4.95 m | 4.26 m | 4.95 m x 4.26 m |
| 一楼 | 厨房 | 4.26 m | 3.92 m | 4.26 m x 3.92 m |
| 一楼 | 卧室 | 4.26 m | 3.96 m | 4.26 m x 3.96 m |
| 一楼 | 第二卧房 | 4.45 m | 2.9 m | 4.45 m x 2.9 m |
| 一楼 | 洗衣房 | 3.55 m | 3.33 m | 3.55 m x 3.33 m |
https://www.realtor.ca/real-estate/30446956/4920-line-10-perth-south-blanshard-blanshard

The trademarks REALTOR®, REALTORS®, and the REALTOR® logo are controlled by The Canadian Real Estate Association (CREA) and identify real estate professionals who are members of CREA. The trademarks MLS®, Multiple Listing Service® and the associated logos are owned by The Canadian Real Estate Association (CREA) and identify the quality of services provided by real estate professionals who are members of CREA. The trademark DDF® is owned by The Canadian Real Estate Association (CREA) and identifies CREA's Data Distribution Facility (DDF®)
Muskoka Haliburton Orillia – The Lakelands Association of REALTORS®
Exp Realty
November 02 2026 05:28:49
