
4548 Victoria Avenue Niagara Falls (Downtown), Ontario L2E 4B6


$419,900
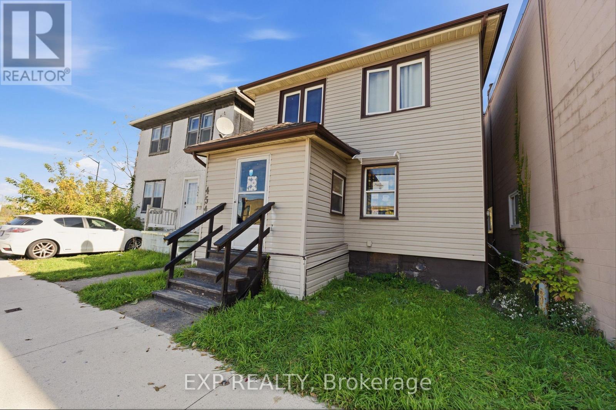
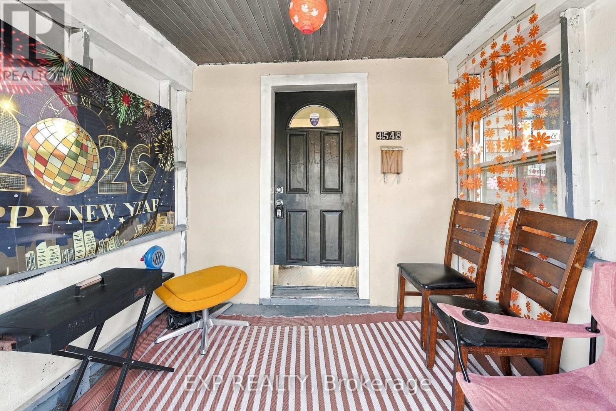
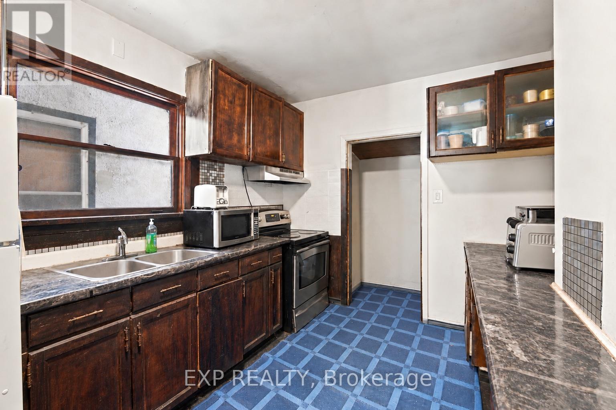
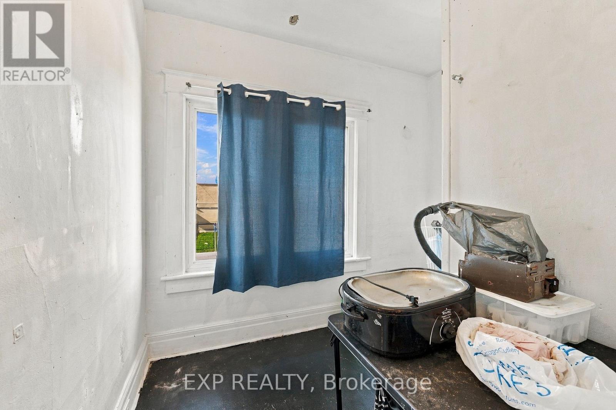
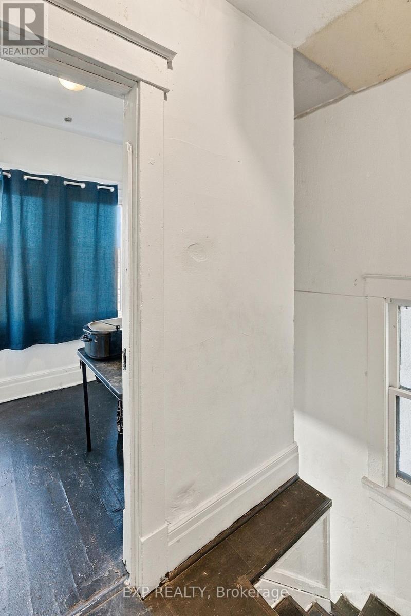
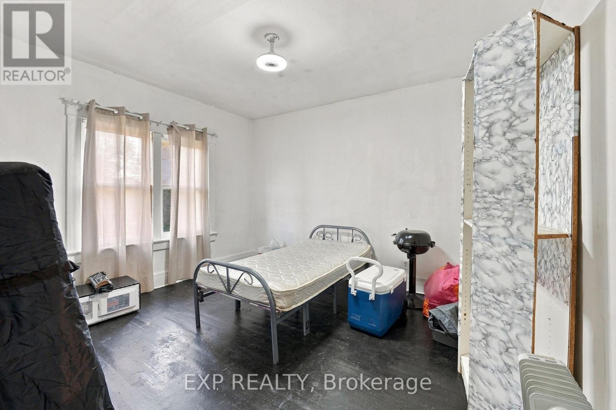
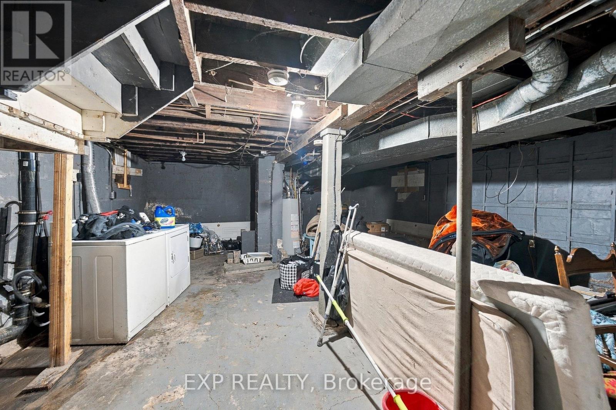
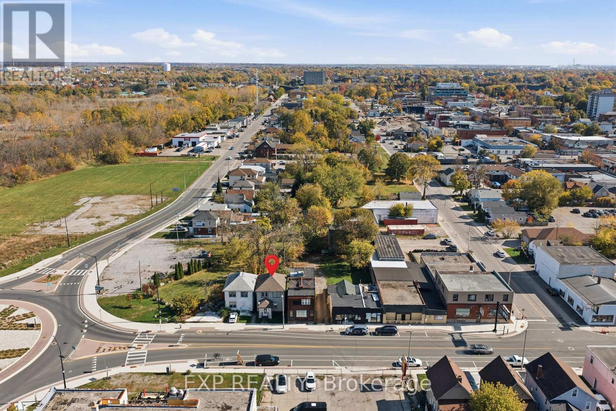
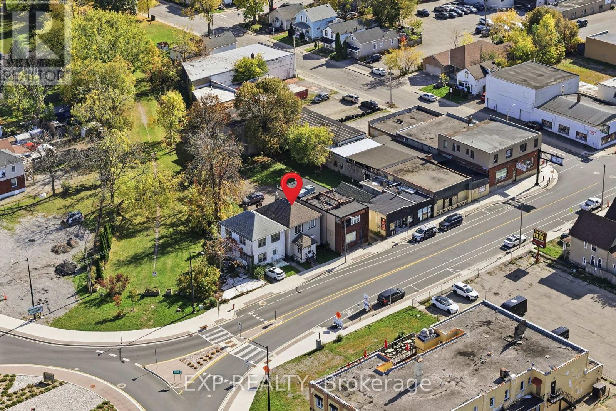
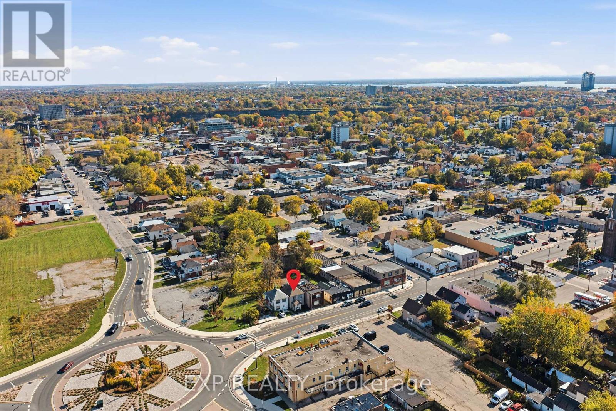
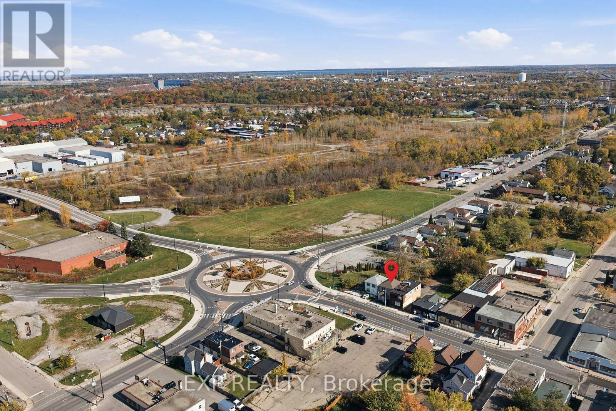
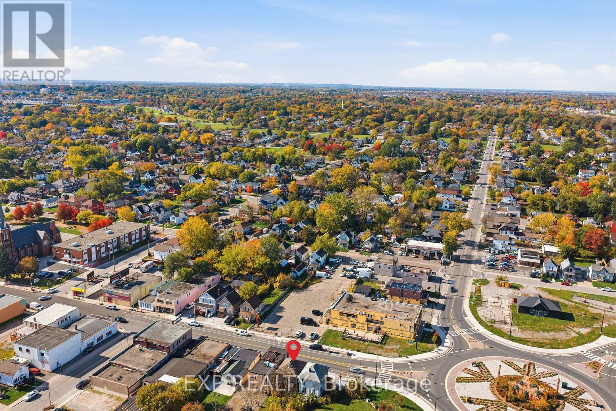
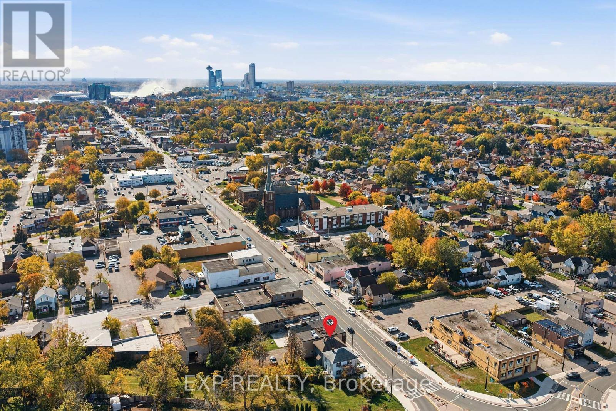
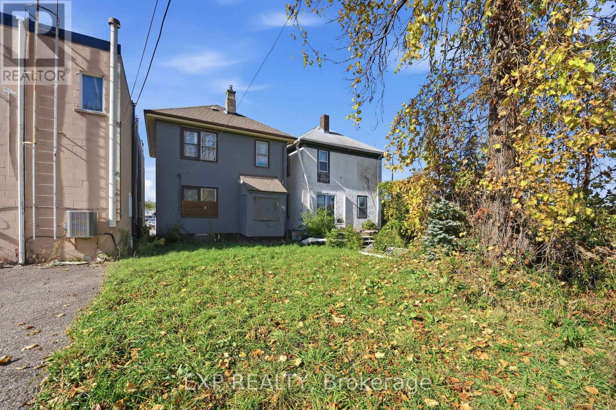
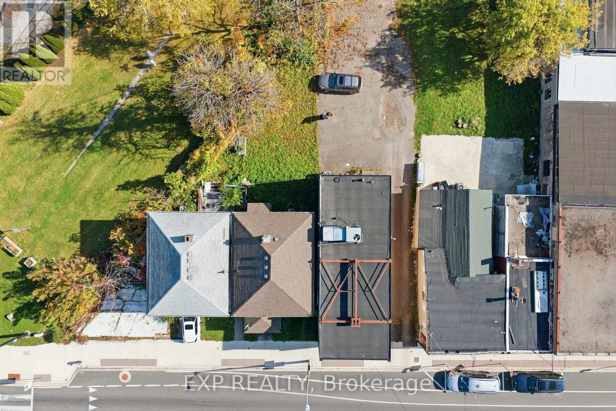
Versatile two-storey detached home in the heart of downtown Niagara Falls, offering 5 bedrooms, 2 full bathrooms and private driveway parking on Victoria Avenue. A strong fit for investors looking for rental potential and long-term land holders who want a central address on one of the city's main streets. Location is the main story here. Victoria Avenue frontage in an established downtown neighbourhood puts you close to public transit, shopping, restaurants, schools and everyday amenities, which is exactly what tenants and owners look for. Inside, roughly 1,248 sq. ft. above grade offers three bedrooms on the main floor, including the primary, plus two more bedrooms and a full bathroom upstairs. The carpet-free interior keeps the living space practical and easy to maintain, and the enclosed front porch provides a welcoming entrance. A full basement with a separate entrance offers handy storage space. For investors, the generous bedroom count, adaptable layout and walkable downtown location make this one worth running the numbers on. For long-term holders, it is a usable home on a downtown lot today, with the flexibility to revisit plans down the road. (id:43681)
房源概要
| MLS® Number | X14119266 |
| 房源类型 | 民宅 |
| 社区名字 | 210 - Downtown |
| 附近的便利设施 | 公共交通 |
| 设备类型 | 热水器 |
| 特征 | 无地毯 |
| 总车位 | 1 |
| 租赁设备类型 | 热水器 |
| 结构 | Porch |
详 情
| 浴室 | 2 |
| 地上卧房 | 5 |
| 总卧房 | 5 |
| 家电类 | Water Heater, 烘干机, 微波炉, 炉子, 洗衣机, 窗帘, Two 冰箱s |
| 地下室功能 | Separate Entrance |
| 地下室类型 | Full |
| 施工种类 | 独立屋 |
| 空调 | 中央空调 |
| 外墙 | 灰泥, 乙烯基壁板 |
| Fire Protection | Smoke Detectors |
| 地基类型 | 水泥 |
| 供暖方式 | 天然气 |
| 供暖类型 | 压力热风 |
| 储存空间 | 2 |
| 内部尺寸 | 1100 - 1500 Sqft |
| 类型 | 独立屋 |
| 设备间 | 市政供水 |
车 位
| 没有车库 |
土地
| 英亩数 | 无 |
| 土地便利设施 | 公共交通 |
| 污水道 | Sanitary Sewer |
| 土地深度 | 86 Ft |
| 土地宽度 | 26 Ft ,2 In |
| 不规则大小 | 26.2 X 86 Ft |
| 规划描述 | Cb2 |
房 间
| 楼 层 | 类 型 | 长 度 | 宽 度 | 面 积 |
|---|---|---|---|---|
| 二楼 | 卧室 | 3.35 m | 3.35 m | 3.35 m x 3.35 m |
| 二楼 | 卧室 | 2.3 m | 2.18 m | 2.3 m x 2.18 m |
| 一楼 | 厨房 | 2.74 m | 3.3 m | 2.74 m x 3.3 m |
| 一楼 | 卧室 | 3.35 m | 3.96 m | 3.35 m x 3.96 m |
| 一楼 | 卧室 | 3.35 m | 3.96 m | 3.35 m x 3.96 m |
| 一楼 | 主卧 | 3.35 m | 3.66 m | 3.35 m x 3.66 m |
https://www.realtor.ca/real-estate/30446970/4548-victoria-avenue-niagara-falls-downtown-210-downtown

The trademarks REALTOR®, REALTORS®, and the REALTOR® logo are controlled by The Canadian Real Estate Association (CREA) and identify real estate professionals who are members of CREA. The trademarks MLS®, Multiple Listing Service® and the associated logos are owned by The Canadian Real Estate Association (CREA) and identify the quality of services provided by real estate professionals who are members of CREA. The trademark DDF® is owned by The Canadian Real Estate Association (CREA) and identifies CREA's Data Distribution Facility (DDF®)
Niagara Association of REALTORS®
Exp Realty
October 27 2026 11:53:36
