
905 - 1315 Bay Street Toronto (Annex), Ontario M5R 0E4



$4,000 Monthly
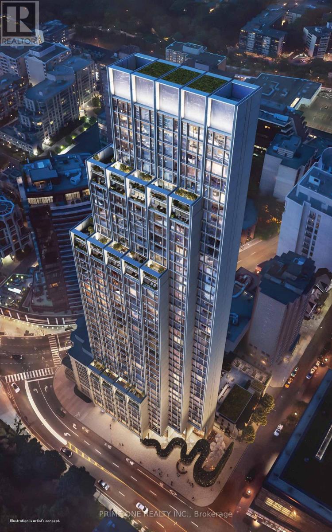
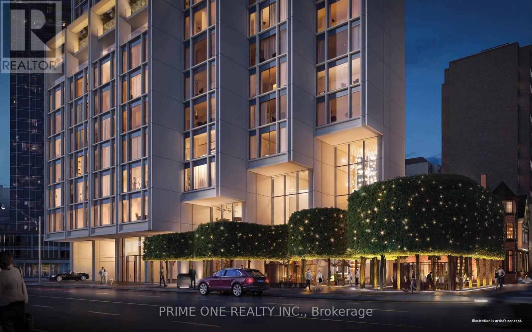
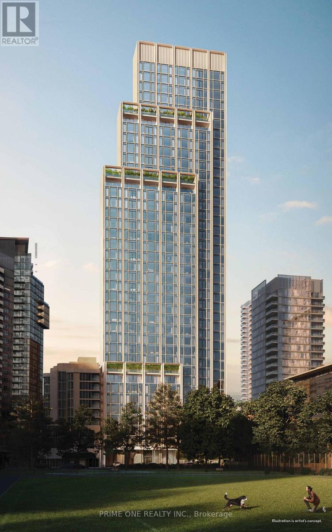
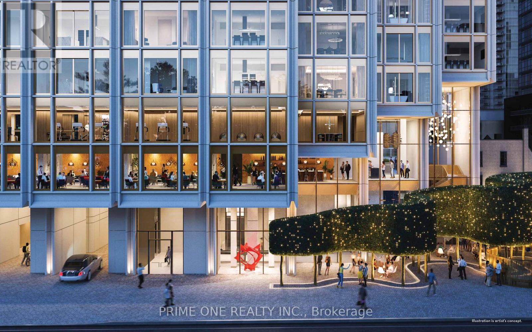
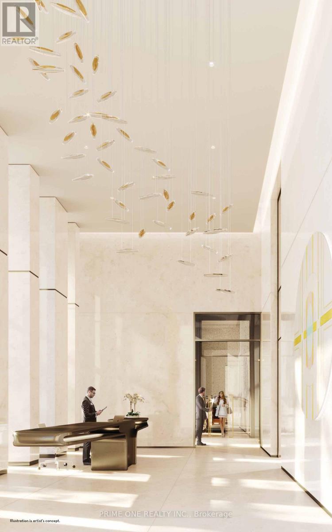
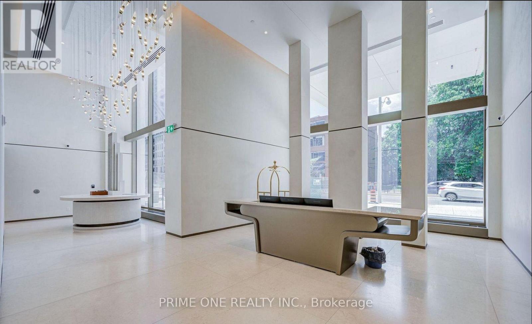
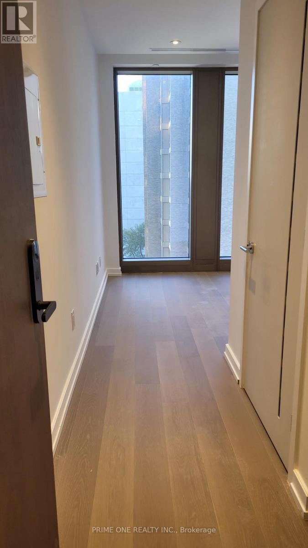
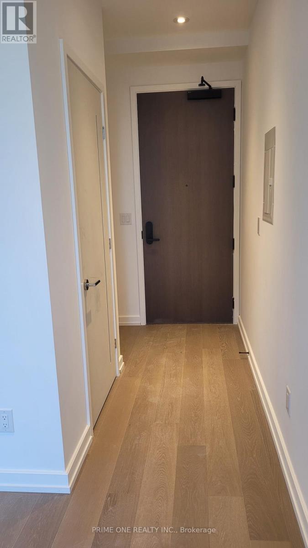
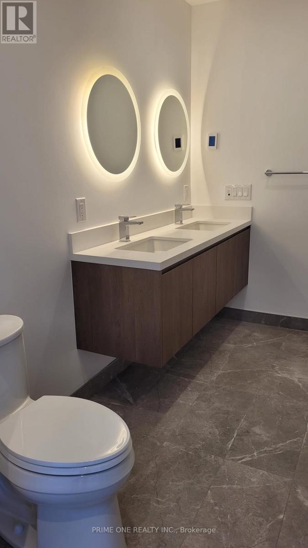
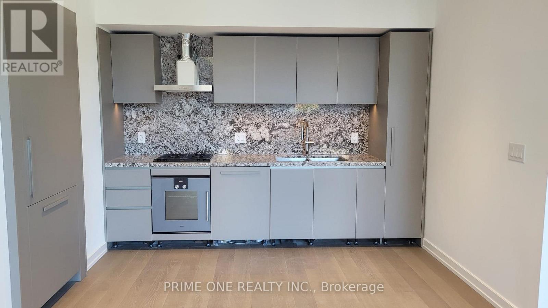
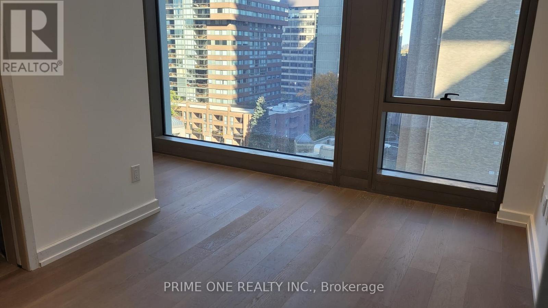
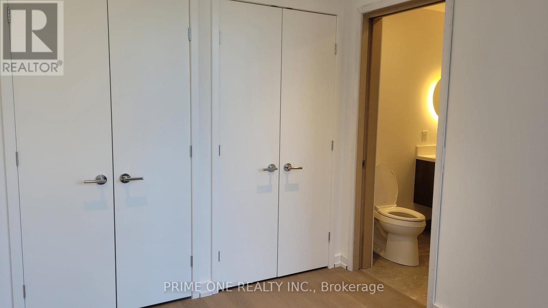
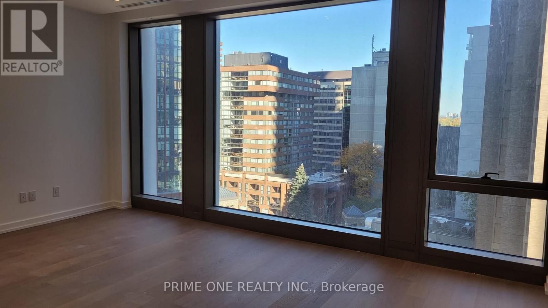
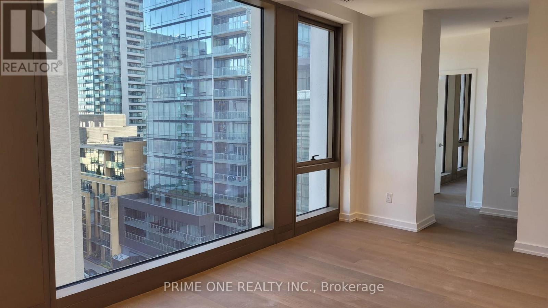
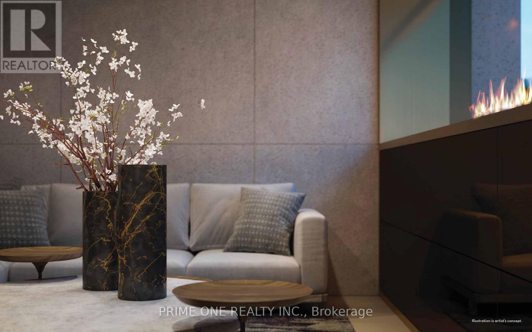
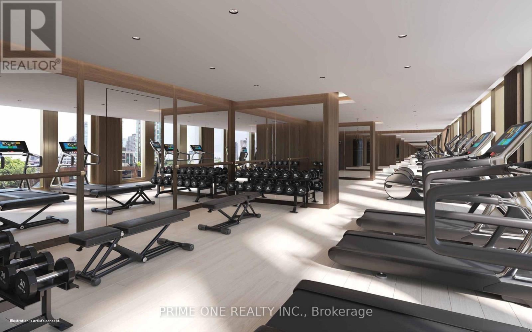
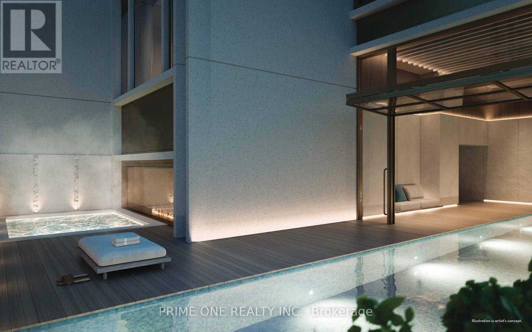
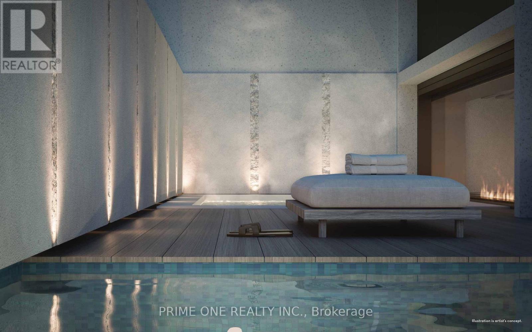
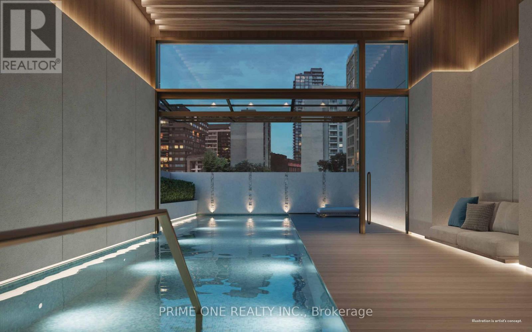
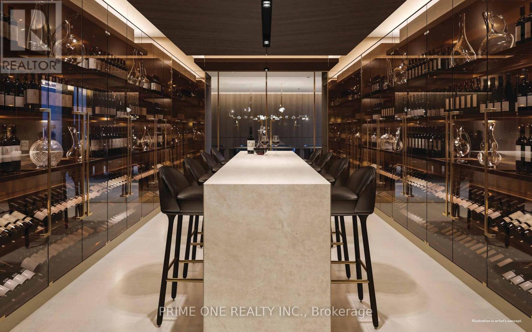
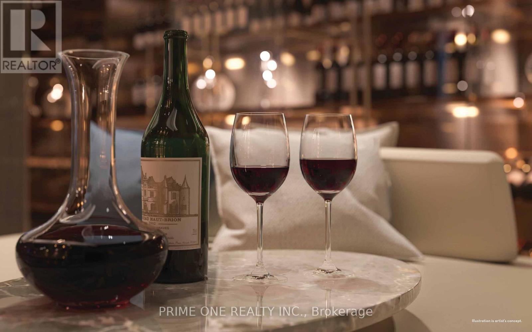
Experience ultra-luxury living at 50 Scollard, Yorkville's most iconic landmark address, conceived by world-renowned architecture firm Foster + Partners with bespoke interiors curated by Studio Munge. This prestigious one-bedroom suite features 10'2" smooth ceilings, wide-plank hardwood floors, floor-to-ceiling glass, pot lights, and premium solid core doors. The custom Dada Italian kitchen is beautifully appointed with granite finishes and integrated Gaggenau appliances. A tranquil primary bedroom boasts generous double closet storage, complemented by a versatile 4-piece ensuite with dual access, custom double vanity, and designer fixtures. Indulge in white-glove, 5-star hotel-style living with a Porte-Cochère, 1 valet parking space with white-glove valet service and 24/7 concierge, indoor/outdoor pool, European water circuit, sauna, steam room, yoga studio, fitness centre, wine lounge, private dining area, executive boardroom, outdoor hot tub, and pet spa. Unbeatable location steps from Bloor Street's Mink Mile (Chanel, Hermès, Gucci, Louis Vuitton), Michelin-starred dining, TTC subway access, and cultural landmarks including the ROM, Gardiner Museum, and Royal Conservatory of Music. (id:43681)
房源概要
| MLS® Number | C14119272 |
| 房源类型 | 民宅 |
| 社区名字 | Annex |
| 附近的便利设施 | 公共交通, 公园 |
| 社区特征 | Pets Not Allowed |
| 特征 | 无地毯 |
| 总车位 | 1 |
| 泳池类型 | 地下游泳池, Outdoor Pool |
| View Type | City View |
详 情
| 浴室 | 1 |
| 地上卧房 | 1 |
| 总卧房 | 1 |
| 公寓设施 | 健身房, Sauna, Visitor Parking, 宴会厅, Fireplace(s), Security/concierge |
| 家电类 | 烤箱 - Built-in, Cooktop, 洗碗机, 烘干机, 烤箱, 洗衣机, 冰箱 |
| 地下室类型 | 没有 |
| 空调 | 中央空调 |
| 外墙 | 混凝土 |
| Fire Protection | Alarm System |
| 壁炉 | 有 |
| Flooring Type | Hardwood |
| 供暖方式 | 天然气 |
| 供暖类型 | Coil 电扇 |
| 内部尺寸 | 700 - 799 Sqft |
| 类型 | 公寓 |
车 位
| 地下 | |
| Garage |
土地
| 英亩数 | 无 |
| 土地便利设施 | 公共交通, 公园 |
房 间
| 楼 层 | 类 型 | 长 度 | 宽 度 | 面 积 |
|---|---|---|---|---|
| Flat | 客厅 | 5.67 m | 3.14 m | 5.67 m x 3.14 m |
| Flat | 厨房 | 3.38 m | 2.41 m | 3.38 m x 2.41 m |
| Flat | 餐厅 | 5.67 m | 3.14 m | 5.67 m x 3.14 m |
| Flat | 主卧 | 3.35 m | 2.47 m | 3.35 m x 2.47 m |
https://www.realtor.ca/real-estate/30446983/905-1315-bay-street-toronto-annex-annex

The trademarks REALTOR®, REALTORS®, and the REALTOR® logo are controlled by The Canadian Real Estate Association (CREA) and identify real estate professionals who are members of CREA. The trademarks MLS®, Multiple Listing Service® and the associated logos are owned by The Canadian Real Estate Association (CREA) and identify the quality of services provided by real estate professionals who are members of CREA. The trademark DDF® is owned by The Canadian Real Estate Association (CREA) and identifies CREA's Data Distribution Facility (DDF®)
Toronto Real Estate Board
Prime One Realty Inc.
October 27 2026 11:55:57
