
2 Stapleton Place Barrie (Ardagh), Ontario L4N 5Z3


$950,000
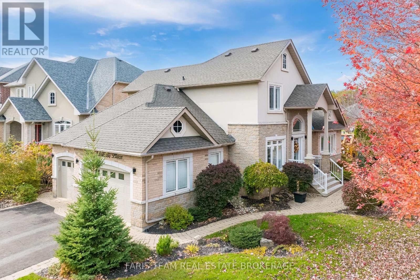
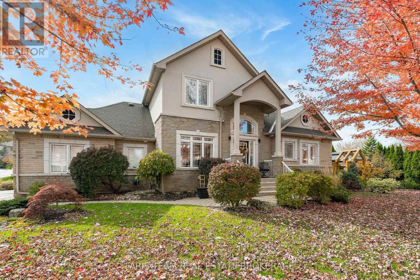
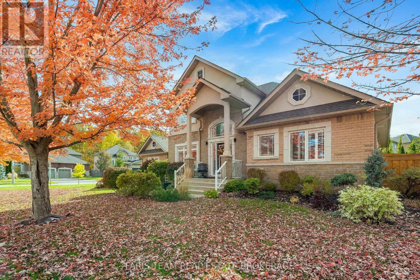
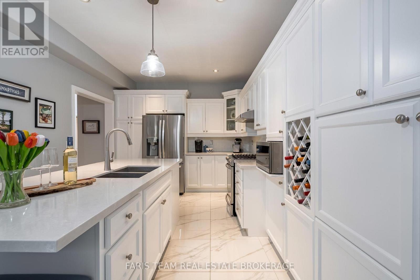
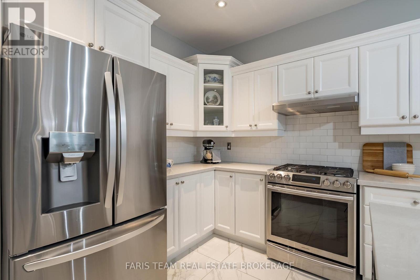
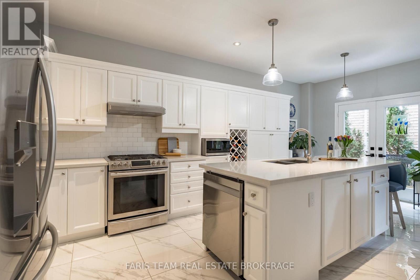
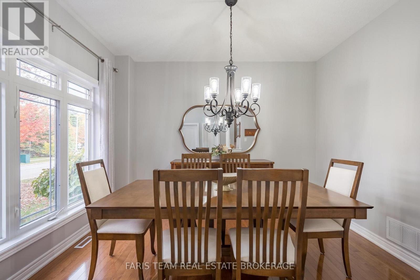
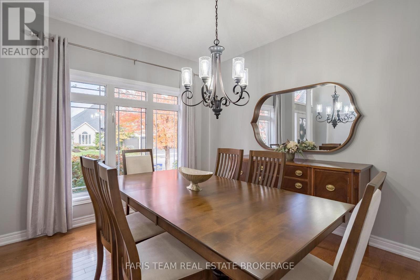
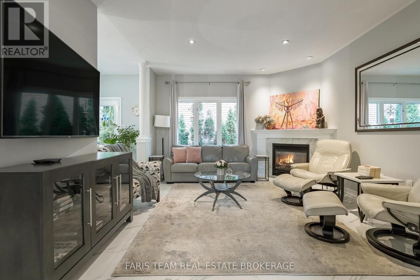
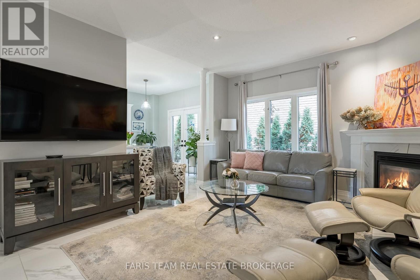
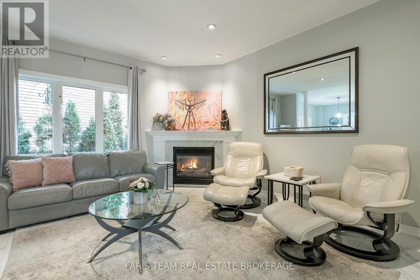
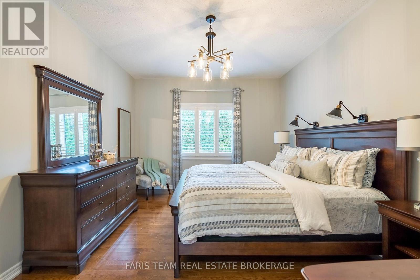
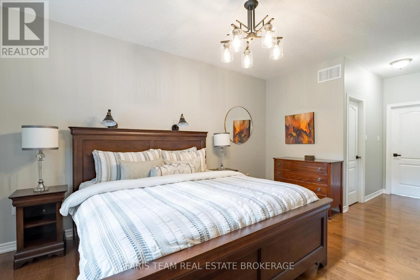
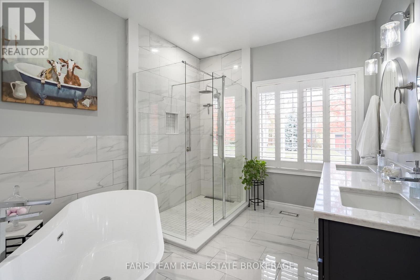
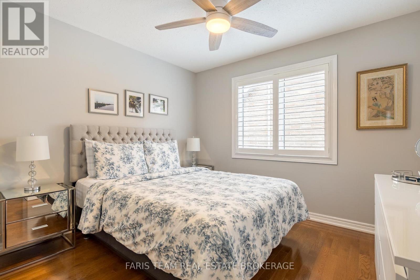
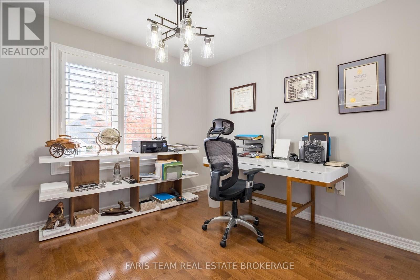
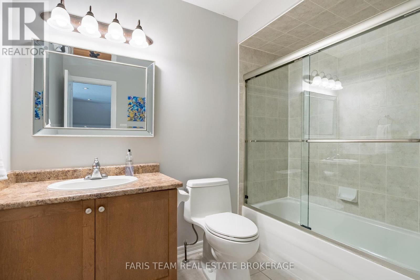
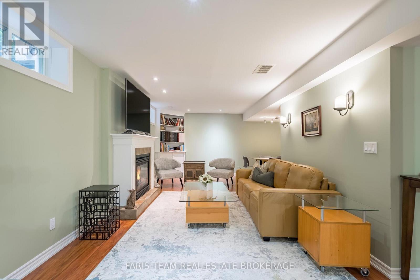
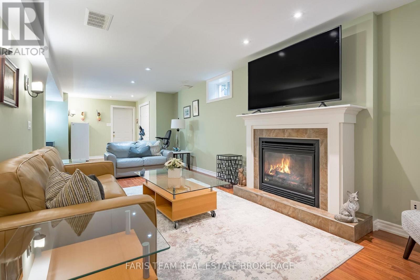
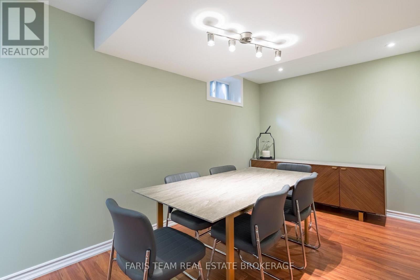
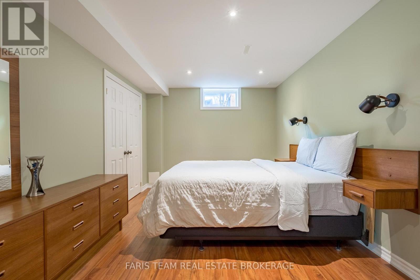
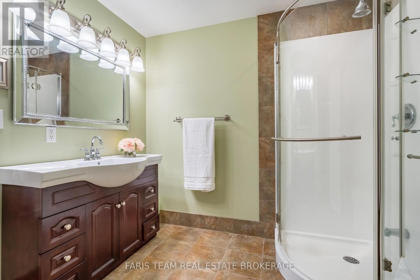
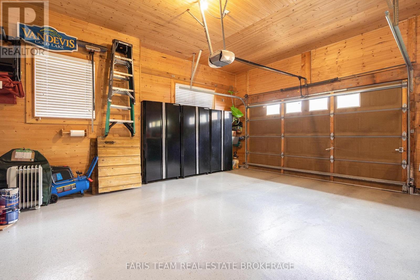
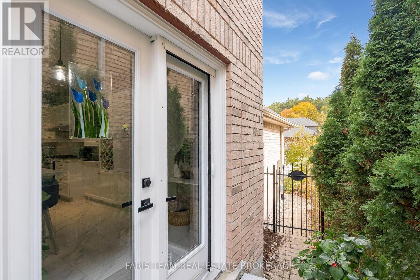
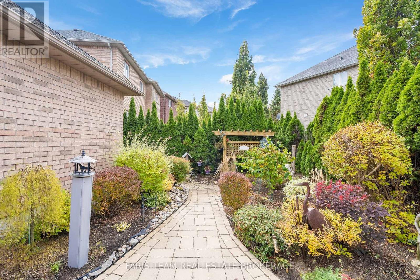
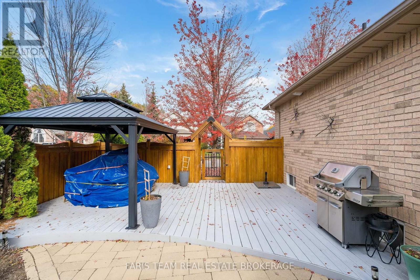
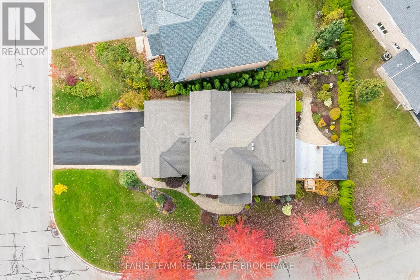
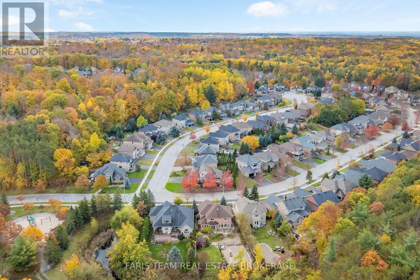
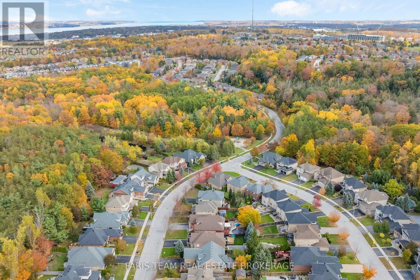
Top 5 Reasons You Will Love This Home: 1) Discover timeless elegance and everyday comfort in this beautiful brick and stone bungaloft, offering an impressive 3,232 square feet of finished living space on a desirable corner lot in Barrie's sought-after Princeton Woods neighbourhood, surrounded by established homes, mature landscaping, and a welcoming residential atmosphere 2) Step inside to a thoughtfully designed main level where a spacious living room centred around a cozy gas fireplace creates an inviting setting for gathering, complemented by an elegant formal dining room and a beautifully appointed eat-in kitchen featuring quartz countertops, a gas stove, a new fridge (2026), and double garden doors opening to the backyard 3) Retreat to the comfort of the main level primary suite, offering a spacious walk-in closet and a stunning ensuite fully renovated in 2025, complete with a freestanding soaker tub, glass-enclosed shower, double vanity, and luxurious heated floors, while two additional bedrooms and a full bathroom on the upper level provide a wonderful sense of privacy and separation 4) Continue downstairs to discover even more room to relax and entertain in the beautifully finished basement, where a generous recreation room with a second gas fireplace, dedicated games area, additional bedroom, and 3-piece bathroom, complemented by valuable improvements including a roof replaced in 2020, new central air conditioning (2026), and a fully finished, insulated garage with durable epoxy flooring 5) Embrace effortless outdoor living in the fully fenced backyard, where a low-maintenance vinyl deck offers the perfect backdrop for summer barbeques, outdoor dining, and quiet evenings at home, enhanced by a convenient natural gas barbecue hookup and inground sprinkler system, all while enjoying the convenience of a desirable Barrie neighbourhood close to parks, schools, shopping, and everyday amenities. 1,971 above grade sq.ft. plus a finished basement. (id:43681)
房源概要
| MLS® Number | S14119450 |
| 房源类型 | 民宅 |
| 社区名字 | Ardagh |
| 附近的便利设施 | 医院, 公园, 学校 |
| 社区特征 | School Bus |
| 总车位 | 6 |
| 结构 | Deck |
详 情
| 浴室 | 4 |
| 地上卧房 | 3 |
| 地下卧室 | 1 |
| 总卧房 | 4 |
| Age | 16 To 30 Years |
| 公寓设施 | Fireplace(s) |
| 家电类 | Garage Door Opener Remote(s), Central Vacuum, Water Heater, 洗碗机, 烘干机, 微波炉, 炉子, 洗衣机, 冰箱 |
| 地下室进展 | 已装修 |
| 地下室功能 | Separate Entrance |
| 地下室类型 | N/a (finished), Full, N/a |
| 施工种类 | 独立屋 |
| 空调 | 中央空调 |
| 外墙 | 砖, 石 |
| 壁炉 | 有 |
| Fireplace Total | 2 |
| Flooring Type | Porcelain Tile, Hardwood, Laminate |
| 地基类型 | 混凝土浇筑 |
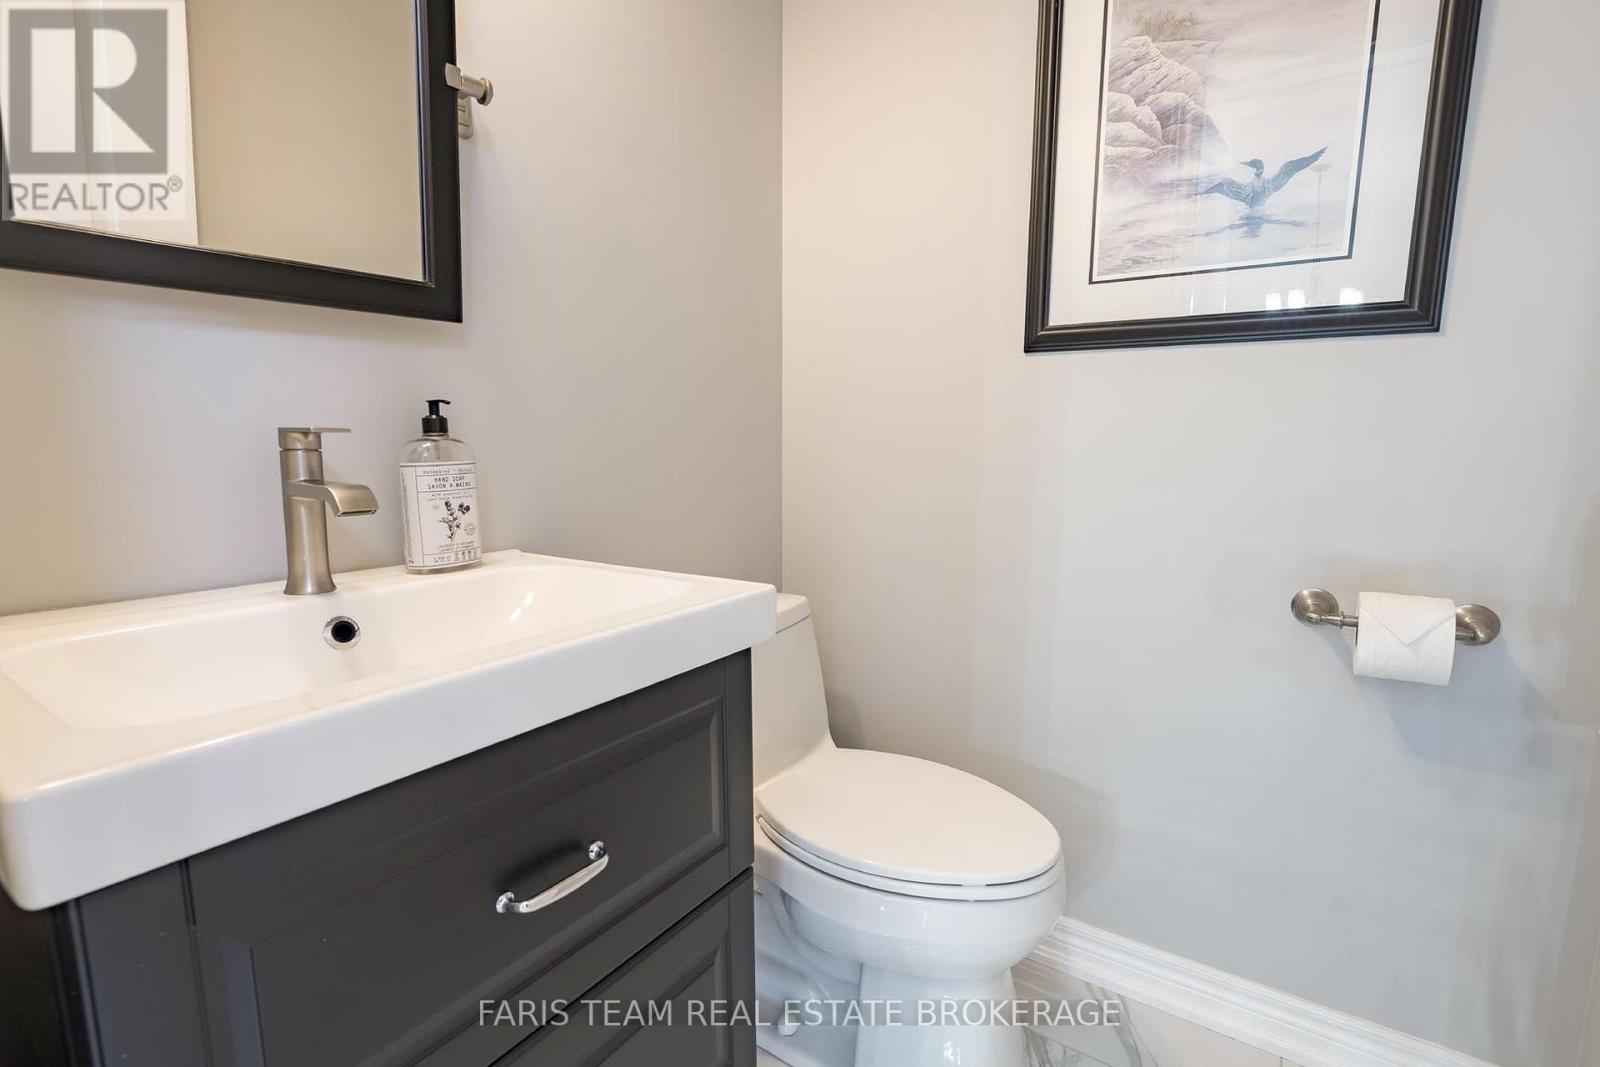
| 客人卫生间(不包含洗浴) | 1 |
| 供暖方式 | 天然气 |
| 供暖类型 | 压力热风 |
| 储存空间 | 2 |
| 内部尺寸 | 1500 - 2000 Sqft |
| 类型 | 独立屋 |
| 设备间 | 市政供水 |
车 位
| 附加车库 | |
| Garage |
土地
| 英亩数 | 无 |
| 围栏类型 | Fully Fenced |
| 土地便利设施 | 医院, 公园, 学校 |
| Landscape Features | Lawn Sprinkler |
| 污水道 | Sanitary Sewer |
| 土地深度 | 108 Ft ,3 In |
| 土地宽度 | 43 Ft |
| 不规则大小 | 43 X 108.3 Ft |
| 规划描述 | R2 |
房 间
| 楼 层 | 类 型 | 长 度 | 宽 度 | 面 积 |
|---|---|---|---|---|
| 地下室 | 娱乐,游戏房 | 10.88 m | 9.92 m | 10.88 m x 9.92 m |
| 地下室 | 卧室 | 5.91 m | 3.12 m | 5.91 m x 3.12 m |
| 一楼 | 厨房 | 6.39 m | 3.27 m | 6.39 m x 3.27 m |
| 一楼 | 餐厅 | 3.7 m | 3.32 m | 3.7 m x 3.32 m |
| 一楼 | 客厅 | 4.95 m | 4.09 m | 4.95 m x 4.09 m |
| 一楼 | 主卧 | 7.26 m | 3.65 m | 7.26 m x 3.65 m |
| Upper Level | 卧室 | 3.71 m | 3.34 m | 3.71 m x 3.34 m |
| Upper Level | 卧室 | 3.62 m | 3.28 m | 3.62 m x 3.28 m |
设备间
| 污水道 | 已安装 |
https://www.realtor.ca/real-estate/30447195/2-stapleton-place-barrie-ardagh-ardagh

The trademarks REALTOR®, REALTORS®, and the REALTOR® logo are controlled by The Canadian Real Estate Association (CREA) and identify real estate professionals who are members of CREA. The trademarks MLS®, Multiple Listing Service® and the associated logos are owned by The Canadian Real Estate Association (CREA) and identify the quality of services provided by real estate professionals who are members of CREA. The trademark DDF® is owned by The Canadian Real Estate Association (CREA) and identifies CREA's Data Distribution Facility (DDF®)
Toronto Real Estate Board
Faris Team Real Estate Brokerage
November 01 2026 04:34:28
