
163 Glenmount Park Road Toronto (East End-Danforth), Ontario M4E 2E3


$1,049,000
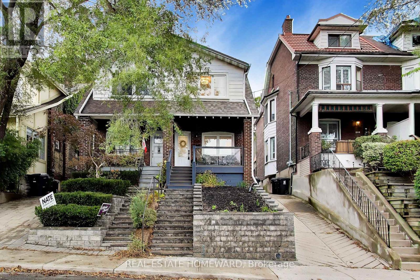
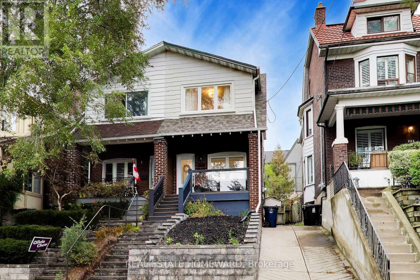
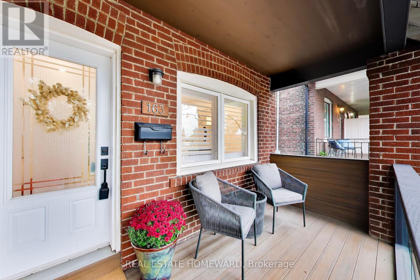
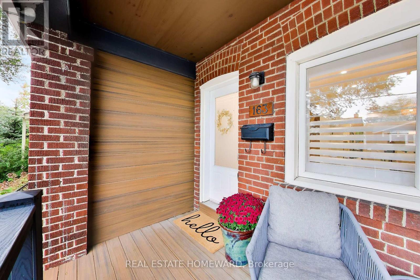
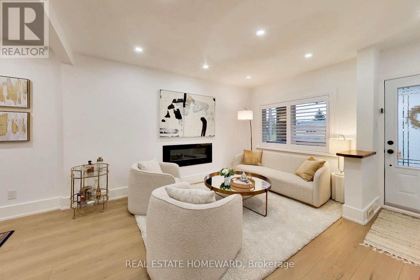
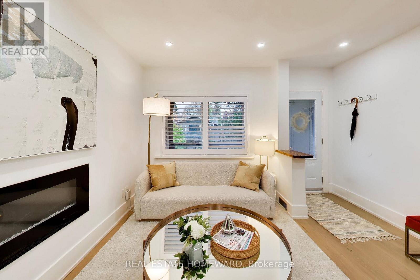
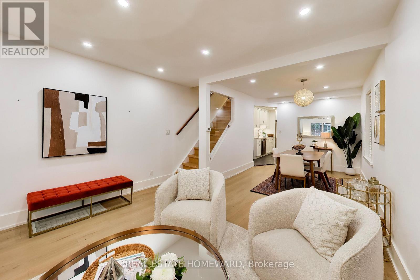
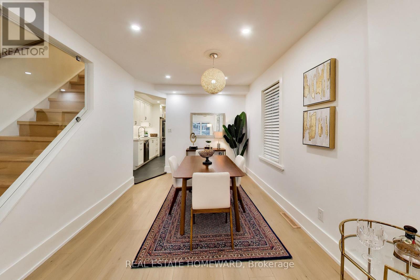
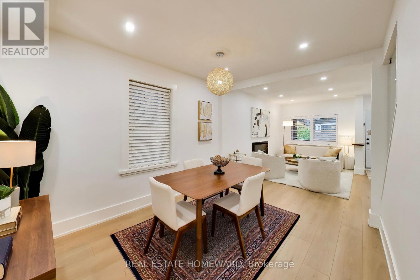
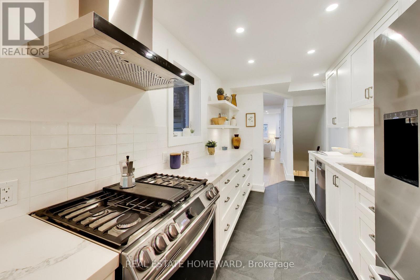
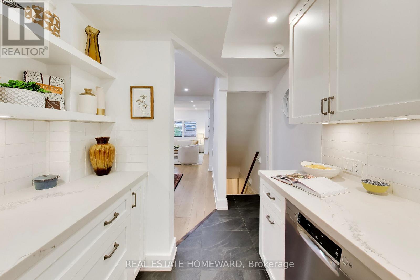
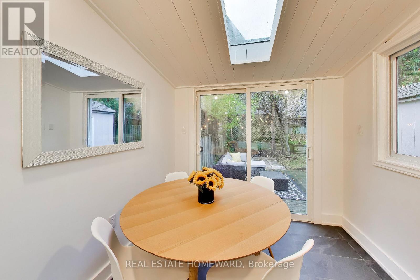
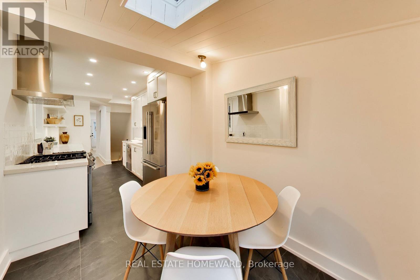
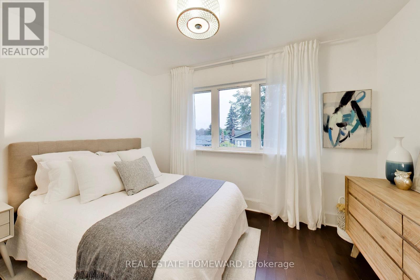
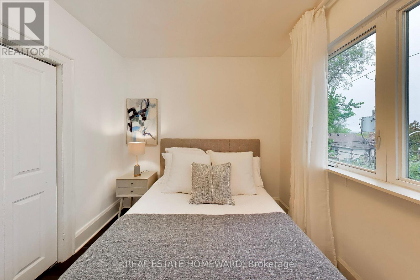
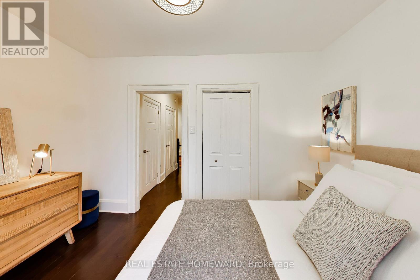
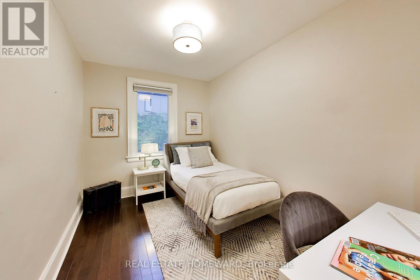
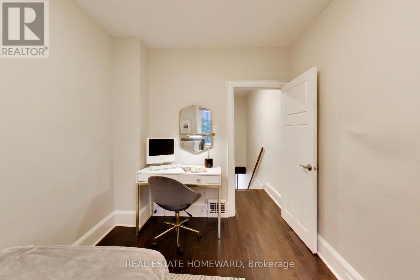
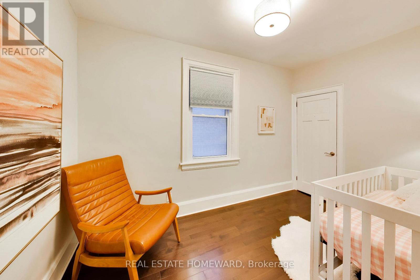
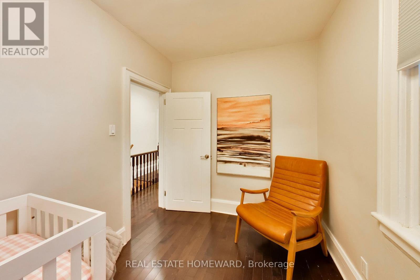
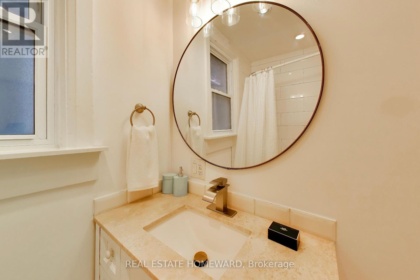
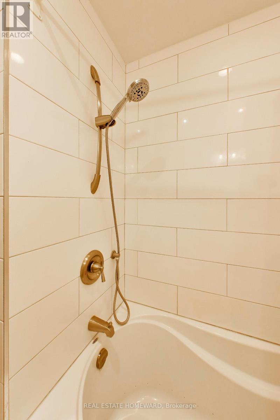
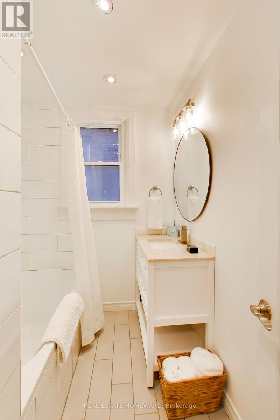
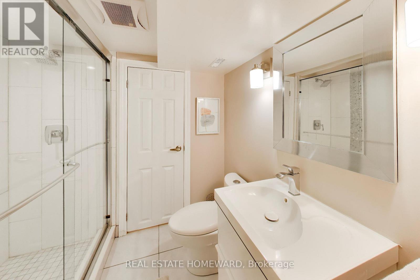
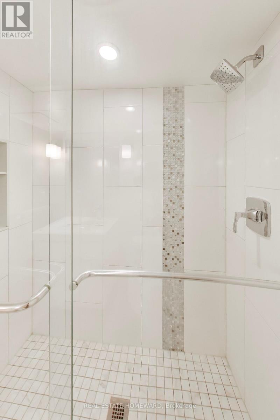
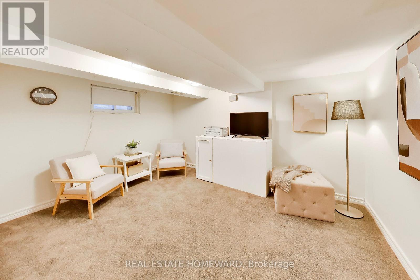
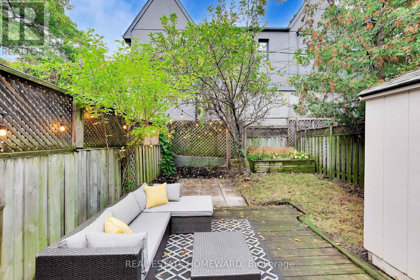
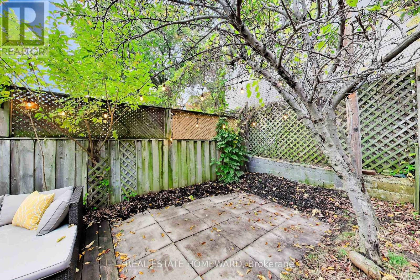
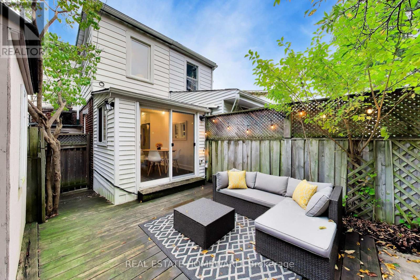
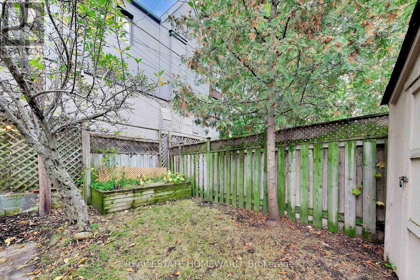
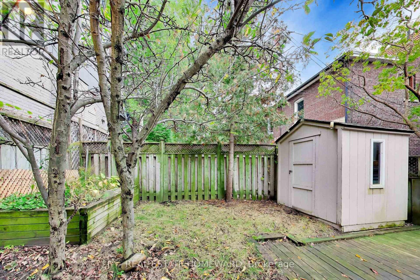
Welcome To 163 Glenmount Park - A Sun-Filled Home Perched At The Top of This Sought-After Beach Hill Community. Beautifully Designed & Updated - No Detail Has Been Overlooked, Blending Warmth, Light and Design Into A Spacious Open Layout That Is A Perfect Place To Live, Work & Raise Your Family. As You Make Your Way Up The Newly Landscaped Front Stairs, You Are Greeted With An Abundance Of Natural Light That Fills The Home. The Open Living/Dining w/ Sleek Fireplace and Glass Wall, Is Perfect for Relaxing or Entertaining. The Updated Chef's Kitchen w/ Eat-In Area, Boasts a Skylight & Walk-Out to Your Quiet Yard. Views of The City Skyline From The Primary Bedroom, Heated Floors & Jacuzzi in Bathroom, Loads of Closet Space - This Home Is Move-In Ready! A Finished Basement with Updated Bathroom, and Even More Storage Space. *Big Backyard w/ Tons of Potential* Recent Updates Include: Complete Kitchen & New Appliances (2022), Living Room Floor (2021), Stairs Refinished (2023), AC (2022), HWT (2024), Dryer (2025), Roof & Flat Roof (2026), Front Landscaping/Stairs/Retaining Walls (2026). **Close To Great Schools, Steps to Norwood Park (Best Dog Park in Town!!), TTC & Danforth GO Station Right On Your Doorstep For An Easy Commute** Must Be Seen To Be Fully Appreciated!! *** Parking is a mutual drive, the neighbours don't currently use it - they use street permits - new owners to arrange with the neighbours. *** (id:43681)
房源概要
| MLS® Number | E14119174 |
| 房源类型 | 民宅 |
| 社区名字 | East End-Danforth |
| 总车位 | 1 |
详 情
| 浴室 | 2 |
| 地上卧房 | 3 |
| 地下卧室 | 1 |
| 总卧房 | 4 |
| 公寓设施 | Fireplace(s) |
| 家电类 | Water Heater, 洗碗机, 烘干机, Hood 电扇, Gas 炉子(s), 洗衣机, 窗帘, 冰箱 |
| 地下室进展 | 已装修 |
| 地下室类型 | N/a (finished) |
| 施工种类 | Semi-detached |
| 空调 | 中央空调 |
| 外墙 | 铝壁板, 砖 |
| 壁炉 | 有 |
| Fireplace Total | 1 |
| Flooring Type | Hardwood, Carpeted |
| 地基类型 | 砖 |
| 供暖方式 | 天然气 |
| 供暖类型 | 压力热风 |
| 储存空间 | 2 |
| 内部尺寸 | 1100 - 1500 Sqft |
| 类型 | 独立屋 |
| 设备间 | 市政供水 |
车 位
| 没有车库 |
土地
| 英亩数 | 无 |
| 污水道 | Sanitary Sewer |
| 土地深度 | 90 Ft ,8 In |
| 土地宽度 | 21 Ft ,6 In |
| 不规则大小 | 21.5 X 90.7 Ft ; 90.69 X 21.52 X 90.55 X 18.94 Feet |
房 间
| 楼 层 | 类 型 | 长 度 | 宽 度 | 面 积 |
|---|---|---|---|---|
| 二楼 | 主卧 | 3.7 m | 2.6 m | 3.7 m x 2.6 m |
| 二楼 | 第二卧房 | 2.2 m | 3.7 m | 2.2 m x 3.7 m |
| 二楼 | 第三卧房 | 2.4 m | 3.5 m | 2.4 m x 3.5 m |
| 地下室 | 娱乐,游戏房 | 3.8 m | 2.9 m | 3.8 m x 2.9 m |
| 一楼 | 客厅 | 2.5 m | 4.1 m | 2.5 m x 4.1 m |
| 一楼 | 餐厅 | 2.9 m | 3.8 m | 2.9 m x 3.8 m |
| 一楼 | 厨房 | 2.2 m | 3.5 m | 2.2 m x 3.5 m |
| 一楼 | Eating Area | 2.4 m | 2.5 m | 2.4 m x 2.5 m |

The trademarks REALTOR®, REALTORS®, and the REALTOR® logo are controlled by The Canadian Real Estate Association (CREA) and identify real estate professionals who are members of CREA. The trademarks MLS®, Multiple Listing Service® and the associated logos are owned by The Canadian Real Estate Association (CREA) and identify the quality of services provided by real estate professionals who are members of CREA. The trademark DDF® is owned by The Canadian Real Estate Association (CREA) and identifies CREA's Data Distribution Facility (DDF®)
Toronto Real Estate Board
Real Estate Homeward
October 27 2026 04:55:37
