
6 Tewsely Place Toronto (Willowridge-Martingrove-Richview), Ontario M9P 1N7


$1,399,000
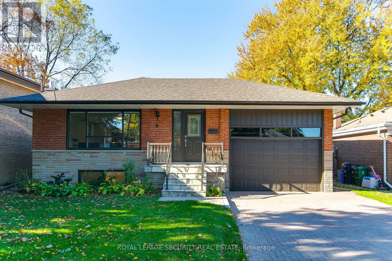
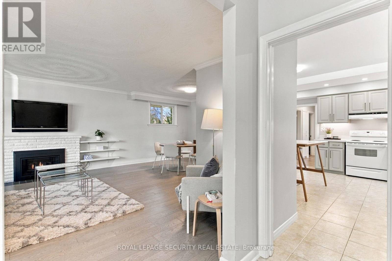
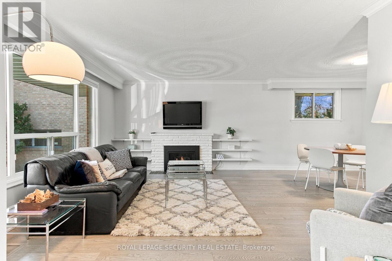
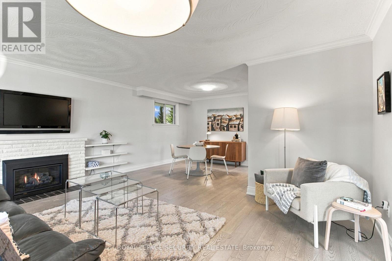
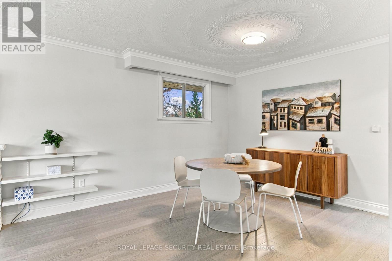
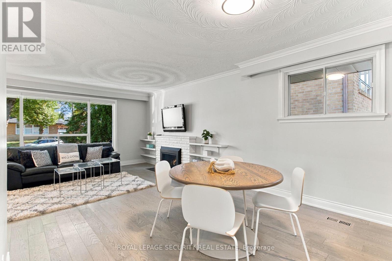
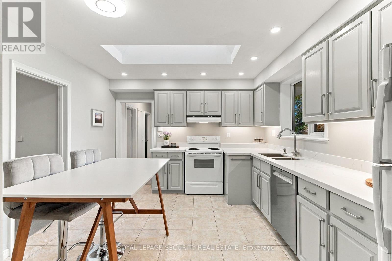
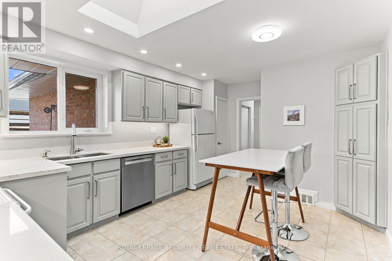
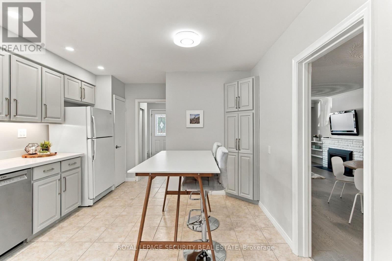
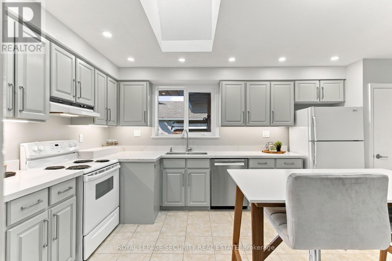
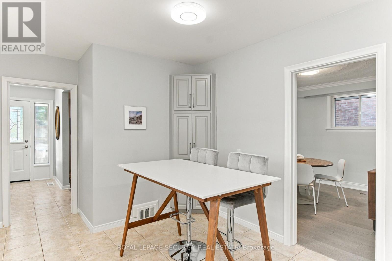
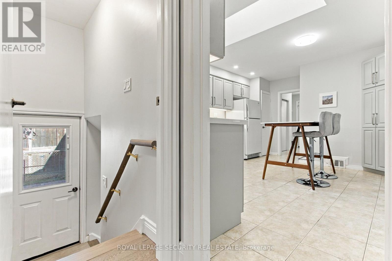
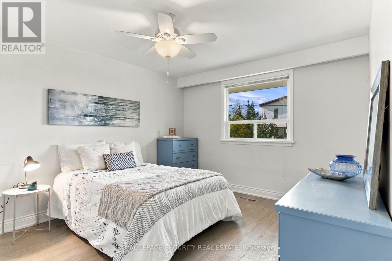
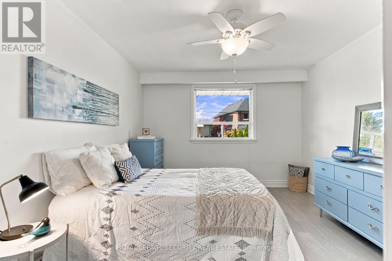
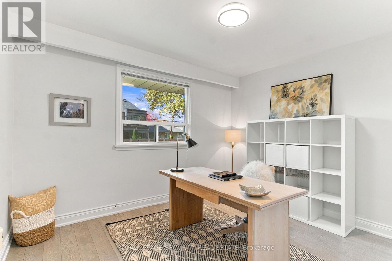
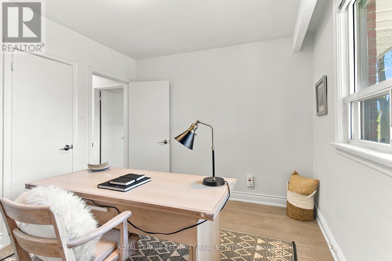
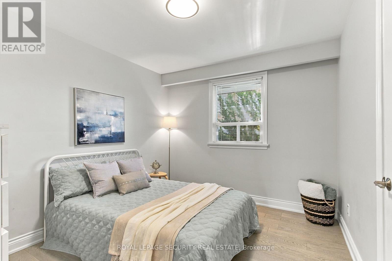
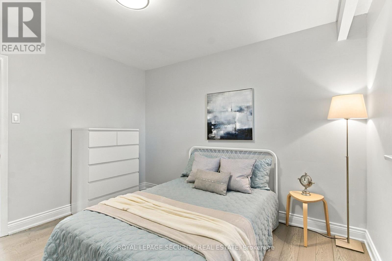
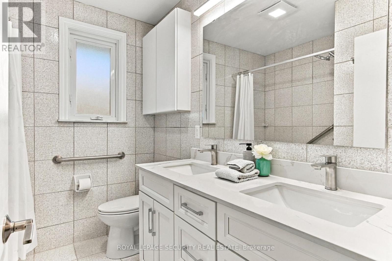
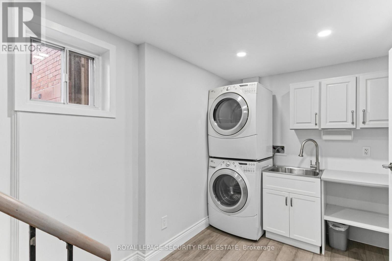
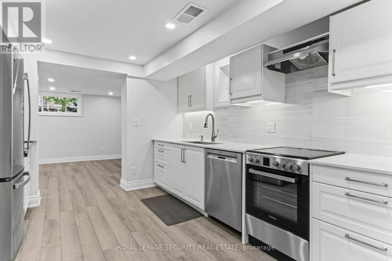
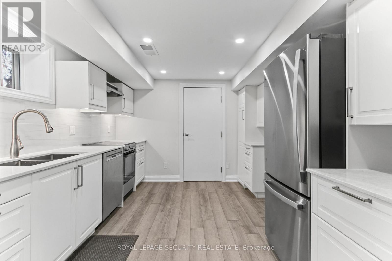
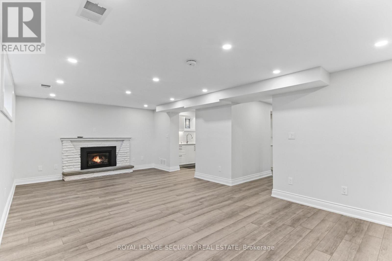
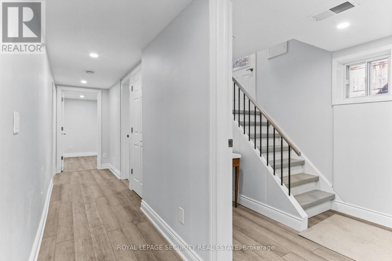
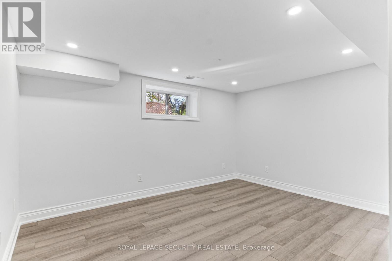
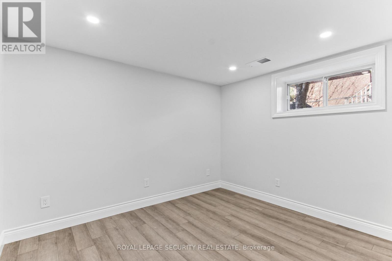
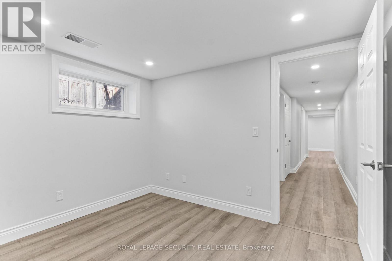
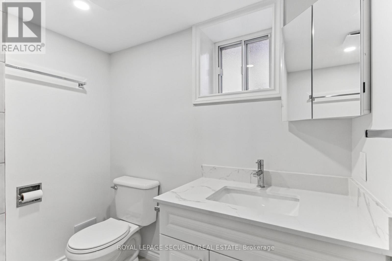
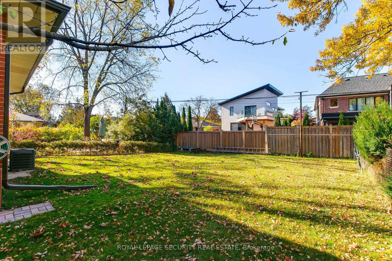
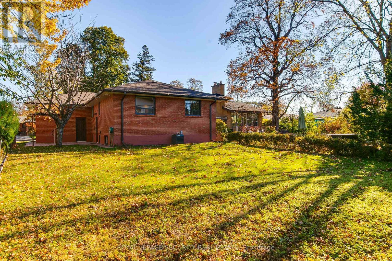
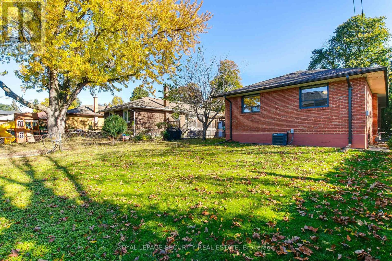
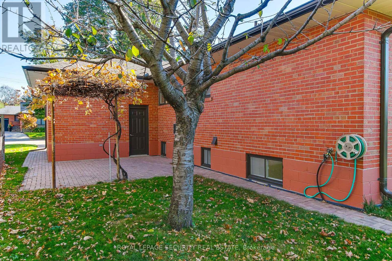
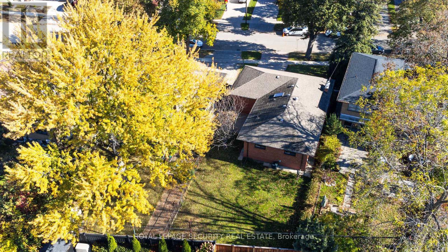
Welcome to this beautifully updated home on a quiet street in the highly sought-after Royal York Gardens neighbourhood of Etobicoke. Thoughtfully designed with a functional layout, this inviting home features three spacious bedrooms and two bathrooms, complemented by a completely renovated lower level offering a second kitchen, two additional bedrooms, abundant storage, and a separate entrance-ideal for an extended family suite or potential rental income. The bright main-floor kitchen features a large skylight, filling the space with natural light and creating a welcoming setting for everyday living and entertaining. Step outside to the private, sun-filled west-facing backyard, where a patio and garden provide the perfect backdrop for relaxing, hosting family and friends, and enjoying afternoon sunshine. A rare, oversized one-car garage adds exceptional convenience and valuable storage space. Ideally located close to shopping, retail, and everyday amenities, with convenient access to Highways 401, 427, and the QEW, TTC transit, and the Eglinton Crosstown LRT. Families will appreciate the location within the catchment for the highly regarded Father Serra Catholic School. A fantastic opportunity to enjoy a move-in-ready home in a desirable, family-friendly neighbourhood, offering versatility, comfort, and outstanding convenience! (id:43681)
房源概要
| MLS® Number | W14119196 |
| 房源类型 | 民宅 |
| 社区名字 | Willowridge-Martingrove-Richview |
| 附近的便利设施 | 公共交通, 礼拜场所, 学校, 公园 |
| 特征 | 无地毯 |
| 总车位 | 3 |
详 情
| 浴室 | 2 |
| 地上卧房 | 3 |
| 地下卧室 | 2 |
| 总卧房 | 5 |
| 公寓设施 | Fireplace(s) |
| 家电类 | Water Heater, 洗碗机, 烘干机, 炉子, 洗衣机, 窗帘, 冰箱 |
| 建筑风格 | Raised Bungalow |
| 地下室功能 | Separate Entrance, Apartment In Basement |
| 地下室类型 | N/a, N/a |
| 施工种类 | 独立屋 |
| 空调 | 中央空调 |
| 外墙 | 砖 |
| 壁炉 | 有 |
| Fireplace Total | 2 |
| Flooring Type | Ceramic, Hardwood |
| 地基类型 | 水泥 |
| 供暖方式 | 天然气 |
| 供暖类型 | 压力热风 |
| 储存空间 | 1 |
| 内部尺寸 | 1100 - 1500 Sqft |
| 类型 | 独立屋 |
| 设备间 | 市政供水 |
车 位
| 附加车库 | |
| Garage |
土地
| 英亩数 | 无 |
| 围栏类型 | Fenced Yard |
| 土地便利设施 | 公共交通, 宗教场所, 学校, 公园 |
| 污水道 | Sanitary Sewer |
| 土地深度 | 125 Ft ,3 In |
| 土地宽度 | 53 Ft ,1 In |
| 不规则大小 | 53.1 X 125.3 Ft |
房 间
| 楼 层 | 类 型 | 长 度 | 宽 度 | 面 积 |
|---|---|---|---|---|
| Lower Level | Bedroom 4 | 4.09 m | 3.51 m | 4.09 m x 3.51 m |
| Lower Level | Bedroom 5 | 2.9 m | 3.38 m | 2.9 m x 3.38 m |
| Lower Level | 设备间 | 3.51 m | 2.62 m | 3.51 m x 2.62 m |
| Lower Level | 洗衣房 | 2.13 m | 4.24 m | 2.13 m x 4.24 m |
| Lower Level | 家庭房 | 6.93 m | 3.69 m | 6.93 m x 3.69 m |
| Lower Level | 厨房 | 3.51 m | 3.71 m | 3.51 m x 3.71 m |
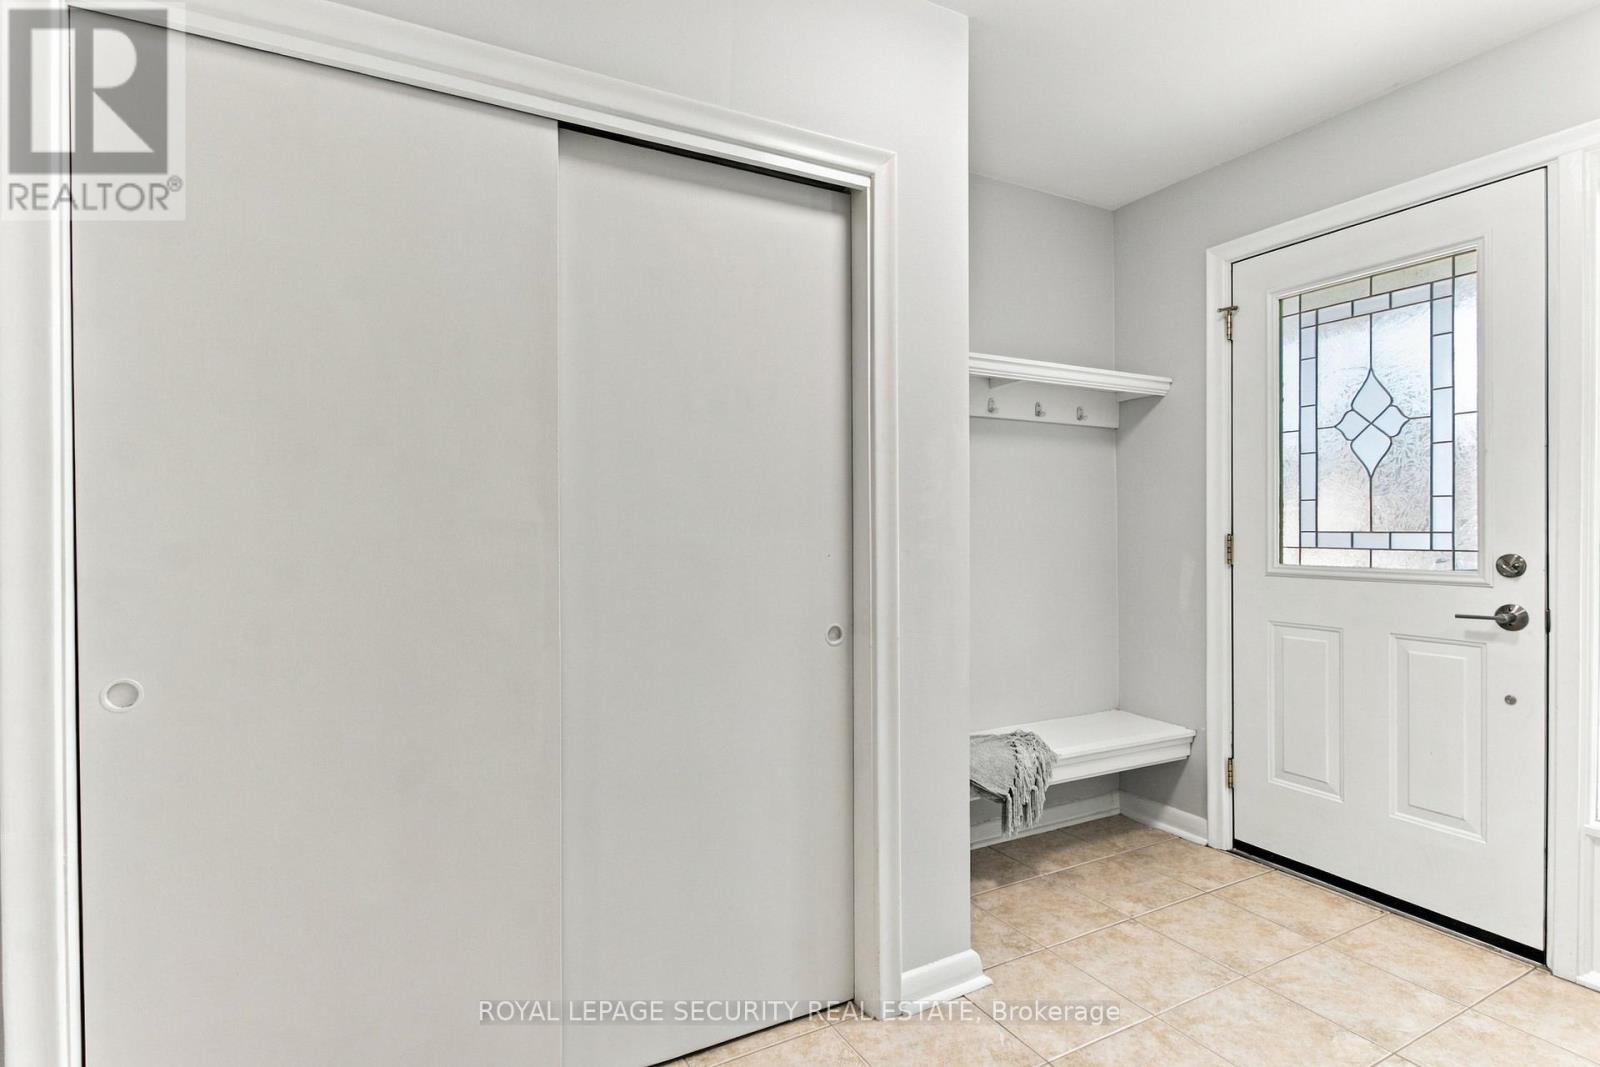
| 一楼 | 门厅 | 3.11 m | 1.91 m | 3.11 m x 1.91 m |
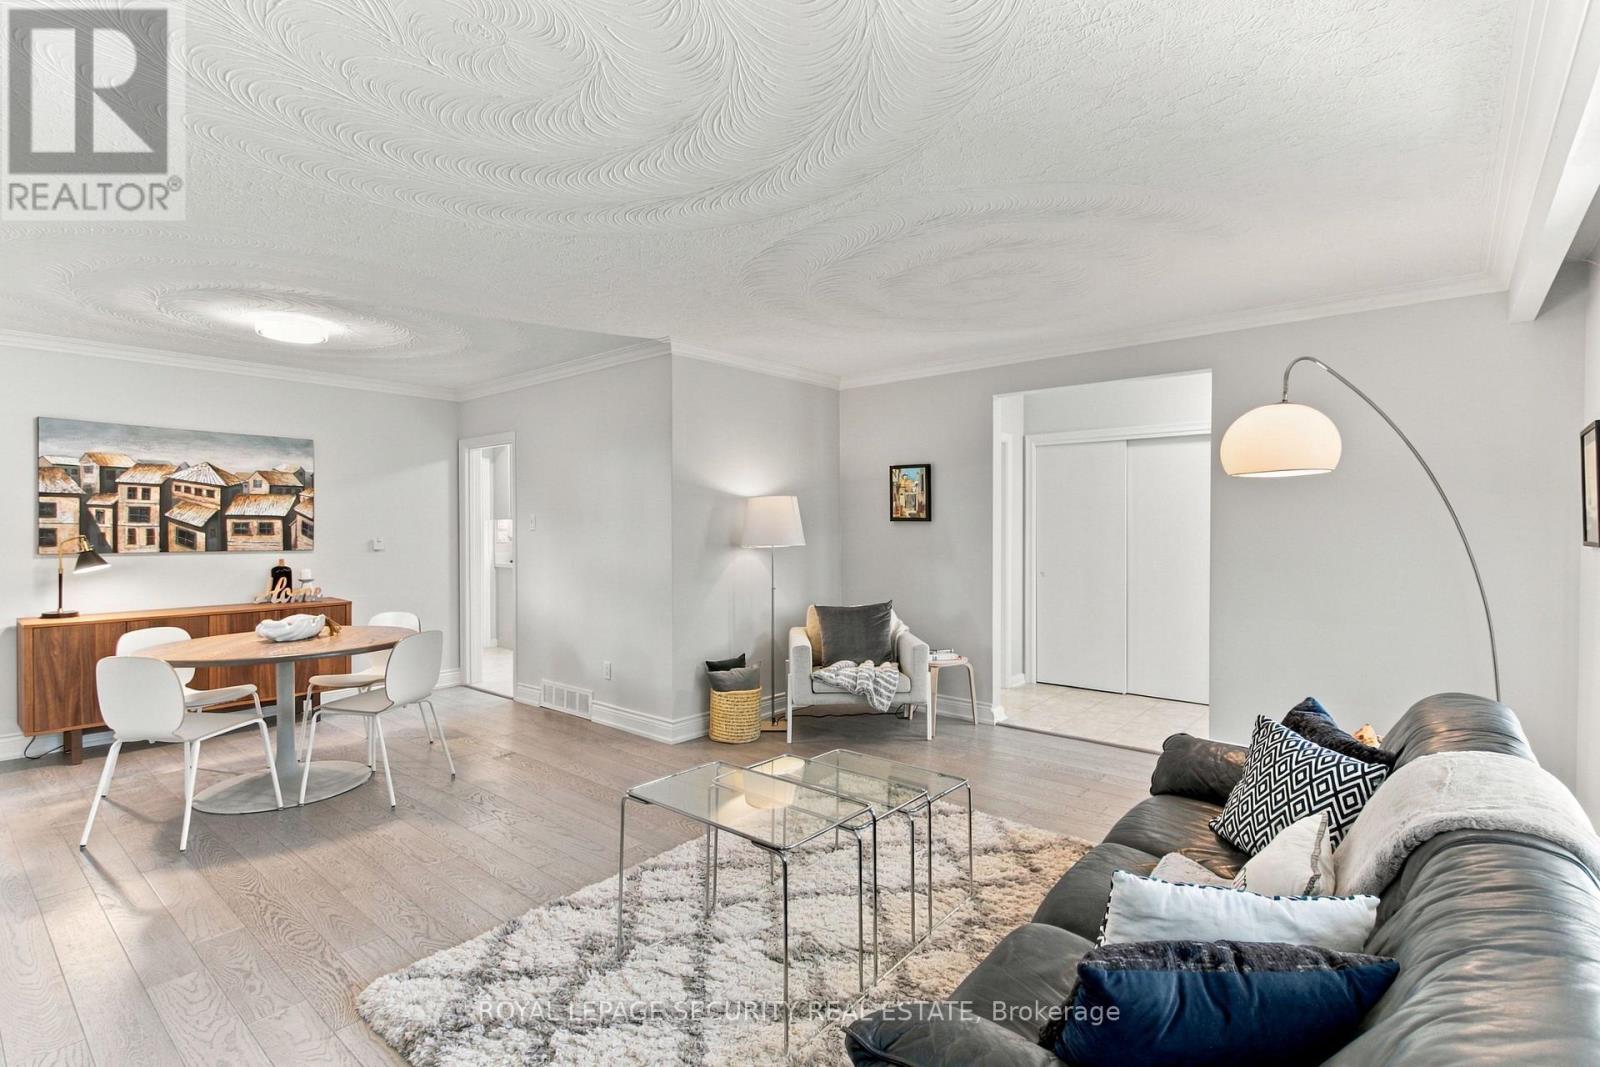
| 一楼 | 客厅 | 3.94 m | 5.03 m | 3.94 m x 5.03 m |
| 一楼 | 餐厅 | 2.92 m | 3.35 m | 2.92 m x 3.35 m |
| 一楼 | 厨房 | 5.18 m | 3.56 m | 5.18 m x 3.56 m |
| 一楼 | 主卧 | 4.06 m | 3.4 m | 4.06 m x 3.4 m |
| 一楼 | 第二卧房 | 3.56 m | 2.92 m | 3.56 m x 2.92 m |
| 一楼 | 第三卧房 | 2.92 m | 3.35 m | 2.92 m x 3.35 m |

The trademarks REALTOR®, REALTORS®, and the REALTOR® logo are controlled by The Canadian Real Estate Association (CREA) and identify real estate professionals who are members of CREA. The trademarks MLS®, Multiple Listing Service® and the associated logos are owned by The Canadian Real Estate Association (CREA) and identify the quality of services provided by real estate professionals who are members of CREA. The trademark DDF® is owned by The Canadian Real Estate Association (CREA) and identifies CREA's Data Distribution Facility (DDF®)
Toronto Real Estate Board
Royal LePage Security Real Estate
October 27 2026 05:00:22
