
43 Peachtree Lane Chatham-Kent, Ontario N7L 0B3


$699,900
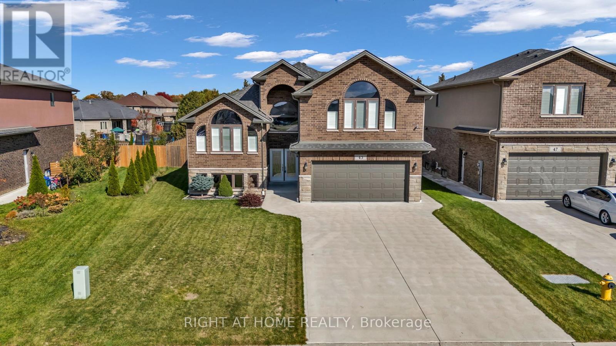
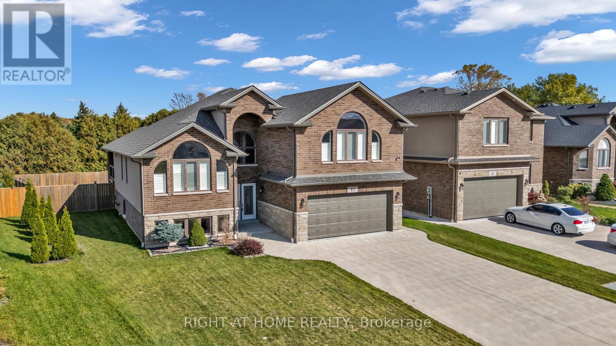
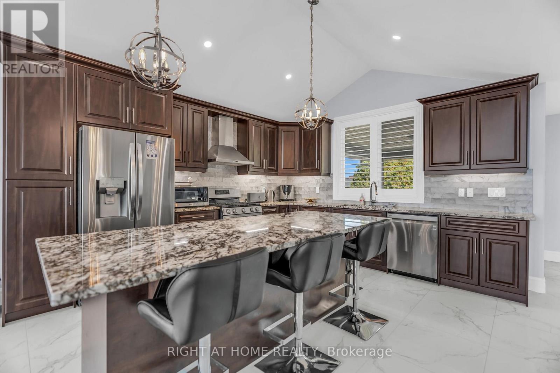
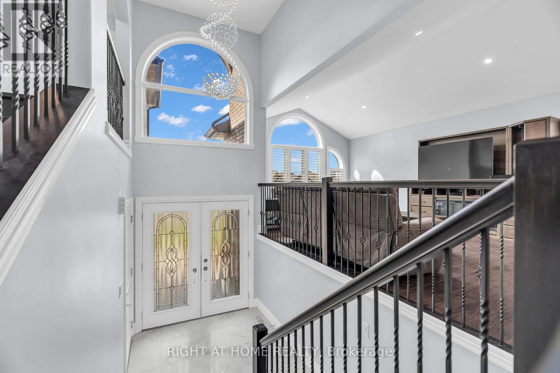
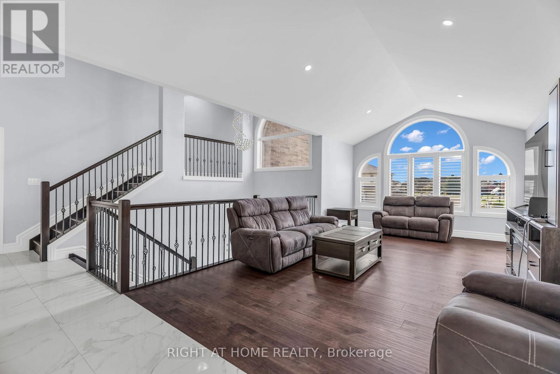
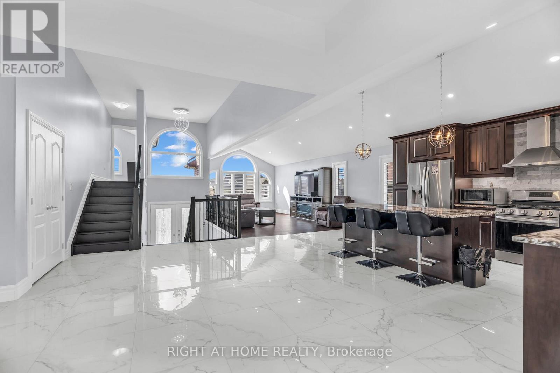
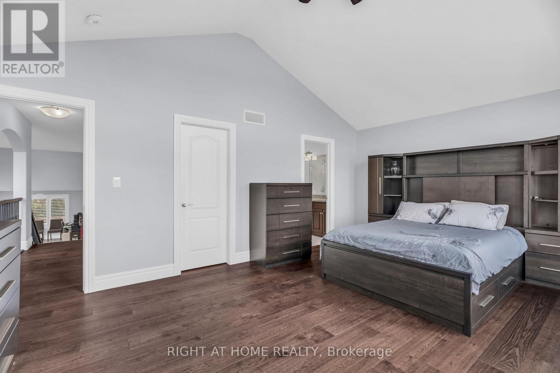
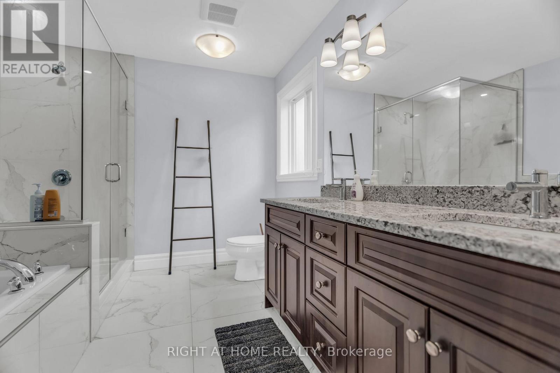
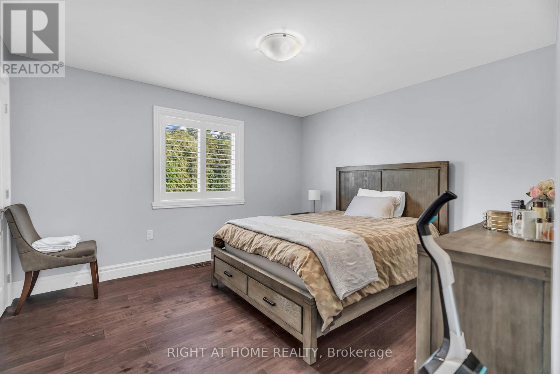
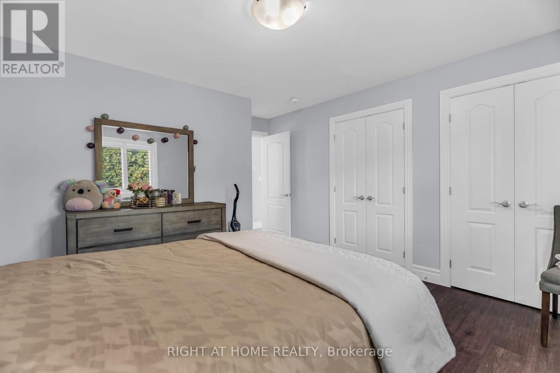
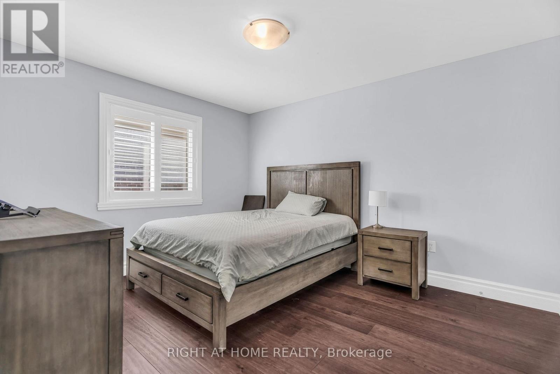
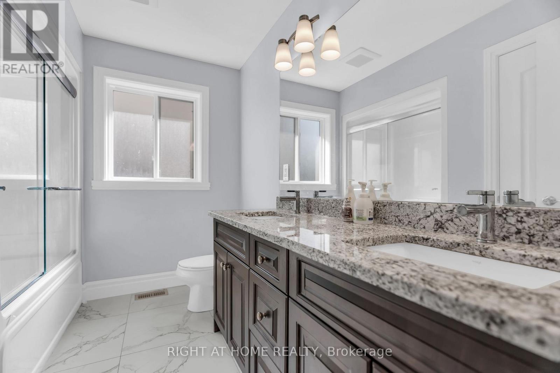
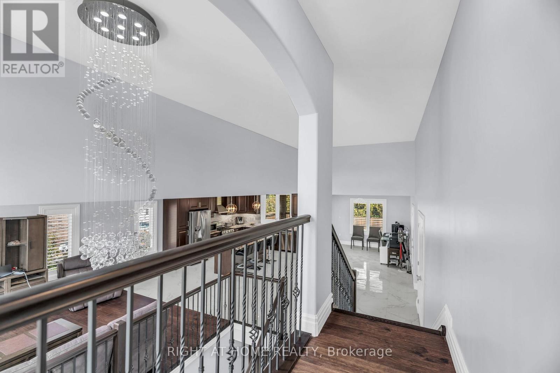
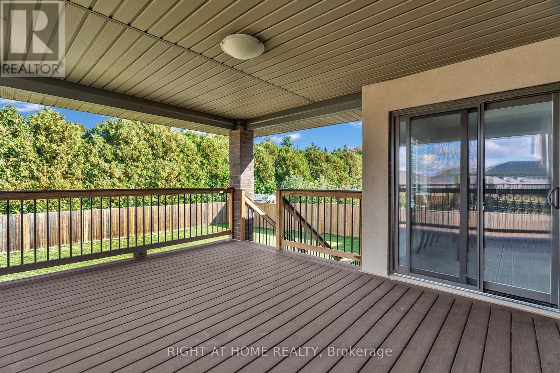
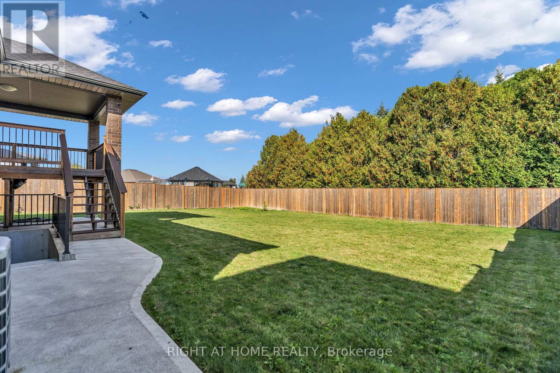
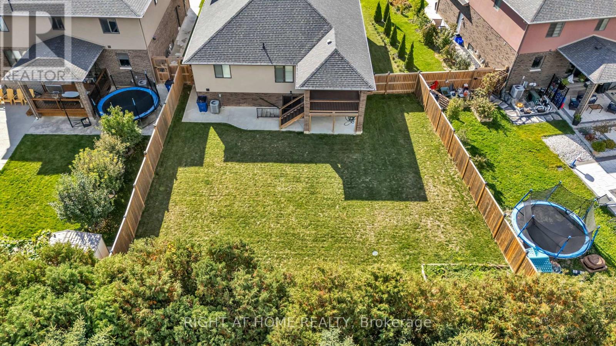
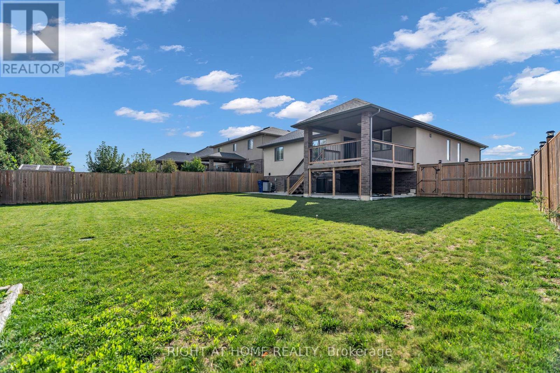
Welcome To 43 Peachtree Lane, A 2021-Built Home On A Large & Deep 47.87 x 138.75 Ft Lot, Backing Onto A Wall Of Mature Cedars For Rare Privacy. Double Leaded-Glass Doors Open To A Bright Foyer, Open To Above, With A Crystal Chandelier, Arched Windows, And Rich Stained Stairs With Wrought Iron Spindles. The Main Level Is Bright And Open, With Soaring VaultedCeilings, Pot Lights, And California Shutters Throughout. The Living Room Features Hardwood Floors And Striking Palladian-Style Arched Windows. Large Porcelain Tile Flows Through The Kitchen And Dining Area. The Chef's Kitchen Offers Rich Espresso Cabinetry With Crown Moulding, Granite Counters, A Marble-Look Backsplash, And A Stainless Chimney Hood. It Also Has Stainless Steel Appliances Including A Gas Range, And An Oversized Granite Island. The Dining Area Walks Out To A Covered Deck With Brick Columns And A Gas BBQ Hookup, Perfect For Year-Round Entertaining. The Thoughtful Layout Blends The Ease Of Raised Bungalow Living With The Privacy Of A 2-Storey. Two Well-Sized Bedrooms With Hardwood Floors, One With A Double Closet, Sit On The Main Level, Sharing A 4-Piece Bath With Double Vanity And Granite Counters. A Few Steps Up, The Primary Suite Is Your Own Private Oasis On Its Own Level, With A Vaulted Ceiling, Walk-In Closet, And Spa-Like 5-Piece Ensuite With Double Vanity, Soaker Tub, And Frameless Glass Shower. The Unfinished Lower Level, With Large Above-Grade Windows And A Separate Walk-Up To The Yard, Is Ready For Your Rec Room, Home Gym, Or A Future Large 2-Bedroom In-Law Suite. Outside, Enjoy Beautiful Curb Appeal With Landscaped Front Gardens. The Fully Fenced, Deep Backyard Includes A Concrete Patio. There Is An Attached Double Garage And A Wide Concrete Driveway For 4 More Cars. Close To Schools, Parks, Shopping, And The 401. (id:43681)
房源概要
| MLS® Number | X14119182 |
| 房源类型 | 民宅 |
| 社区名字 | Chatham-Kent |
| 特征 | Irregular Lot Size, 无地毯 |
| 总车位 | 6 |
详 情
| 浴室 | 2 |
| 地上卧房 | 3 |
| 总卧房 | 3 |
| 家电类 | 洗碗机, 烘干机, Gas 炉子(s), 洗衣机, 窗帘, 冰箱 |
| 地下室进展 | 已完成 |
| 地下室功能 | Walk-up |
| 地下室类型 | N/a, N/a (unfinished) |
| 施工种类 | 独立屋 |
| 空调 | 中央空调 |
| 外墙 | 砖, 灰泥 |
| Flooring Type | Porcelain Tile, Hardwood |
| 地基类型 | 混凝土浇筑 |
| 供暖方式 | 天然气 |
| 供暖类型 | 压力热风 |
| 储存空间 | 2 |
| 内部尺寸 | 1500 - 2000 Sqft |
| 类型 | 独立屋 |
| 设备间 | 市政供水 |
车 位
| 附加车库 | |
| Garage |
土地
| 英亩数 | 无 |
| 污水道 | Sanitary Sewer |
| 土地深度 | 138 Ft ,9 In |
| 土地宽度 | 47 Ft ,10 In |
| 不规则大小 | 47.9 X 138.8 Ft |
房 间
| 楼 层 | 类 型 | 长 度 | 宽 度 | 面 积 |
|---|---|---|---|---|
| 二楼 | 主卧 | 5.67 m | 3.93 m | 5.67 m x 3.93 m |
| 一楼 | 门厅 | 2.96 m | 2.16 m | 2.96 m x 2.16 m |
| 一楼 | 客厅 | 8.05 m | 3.39 m | 8.05 m x 3.39 m |
| 一楼 | 厨房 | 4.24 m | 3.39 m | 4.24 m x 3.39 m |
| 一楼 | 餐厅 | 4.45 m | 3.08 m | 4.45 m x 3.08 m |
| 一楼 | 其它 | 3.38 m | 4.91 m | 3.38 m x 4.91 m |
| 一楼 | 第二卧房 | 4.33 m | 3.78 m | 4.33 m x 3.78 m |
| 一楼 | 第三卧房 | 3.81 m | 3.87 m | 3.81 m x 3.87 m |
https://www.realtor.ca/real-estate/30446928/43-peachtree-lane-chatham-kent-chatham-kent

The trademarks REALTOR®, REALTORS®, and the REALTOR® logo are controlled by The Canadian Real Estate Association (CREA) and identify real estate professionals who are members of CREA. The trademarks MLS®, Multiple Listing Service® and the associated logos are owned by The Canadian Real Estate Association (CREA) and identify the quality of services provided by real estate professionals who are members of CREA. The trademark DDF® is owned by The Canadian Real Estate Association (CREA) and identifies CREA's Data Distribution Facility (DDF®)
Toronto Real Estate Board
Right At Home Realty
October 27 2026 05:02:29
