
229 Maxwell Street Toronto (Bathurst Manor), Ontario M3H 5B8





$2,280,000
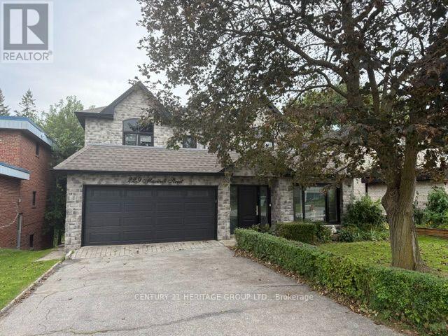
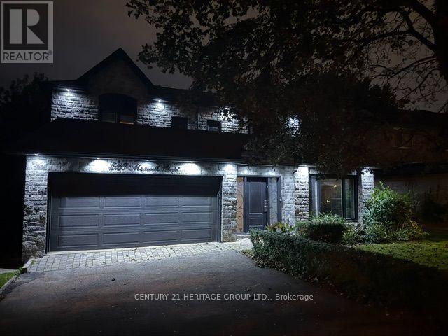
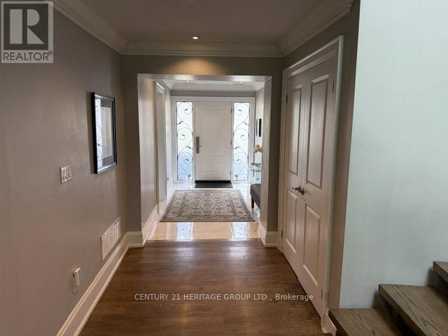
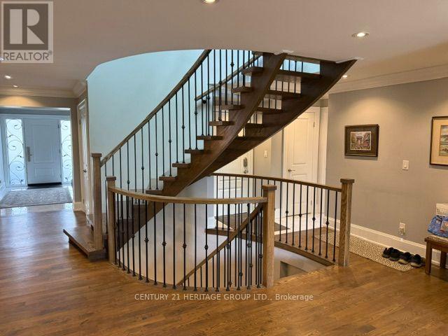
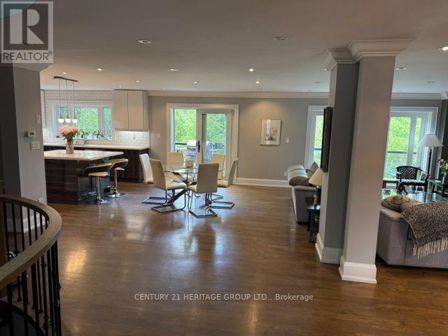
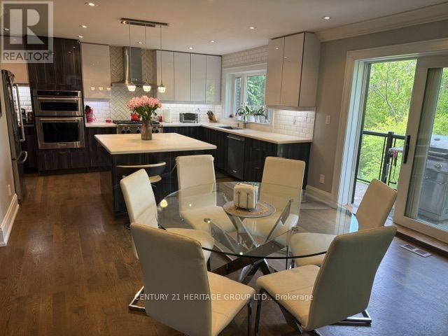
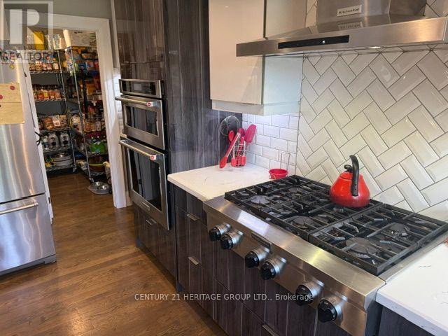
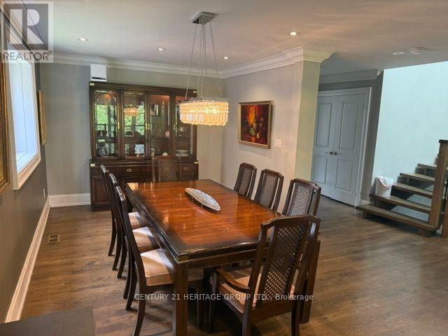
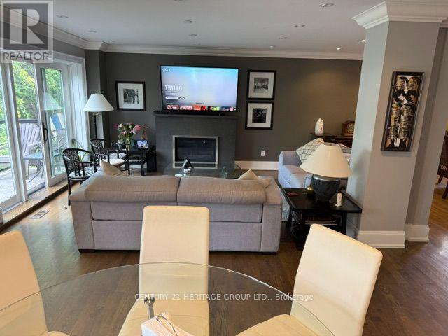
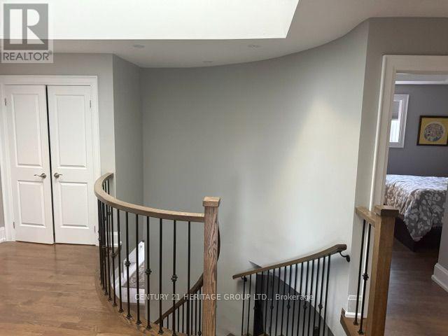
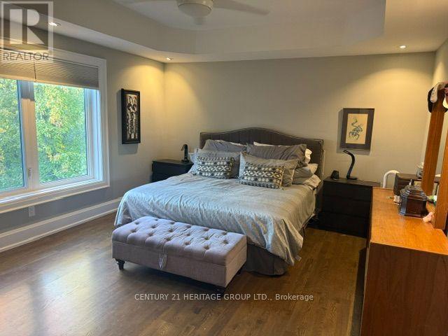
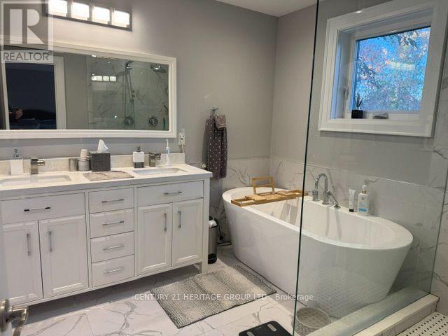
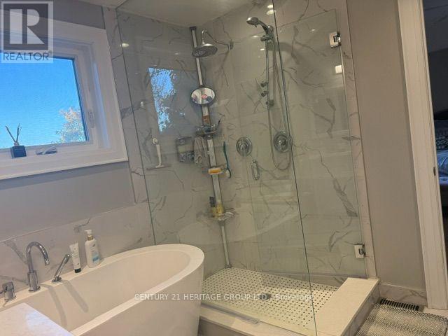
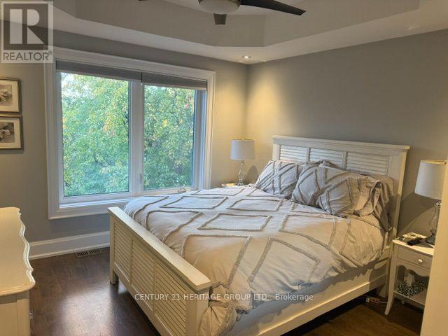
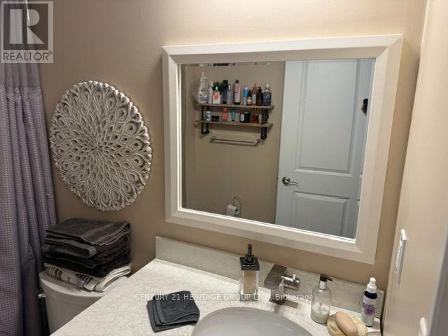
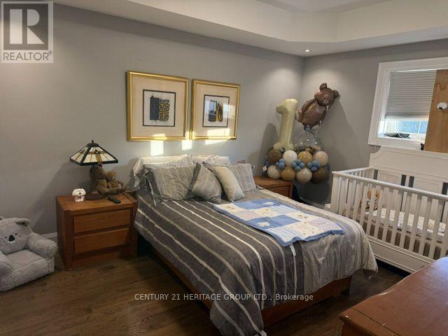
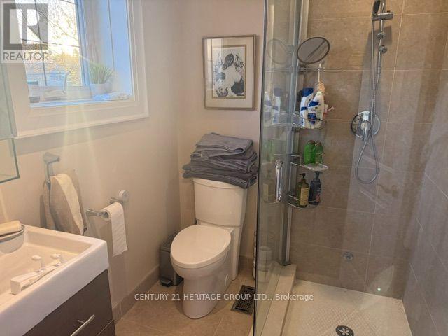
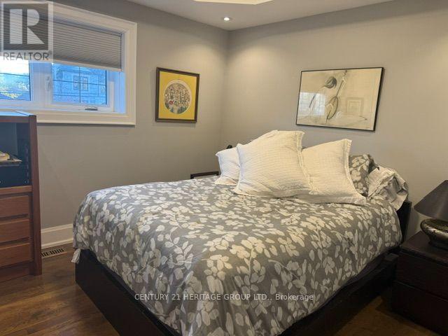
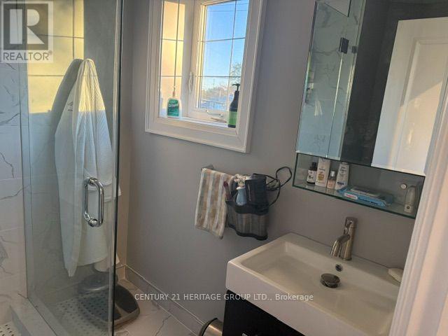
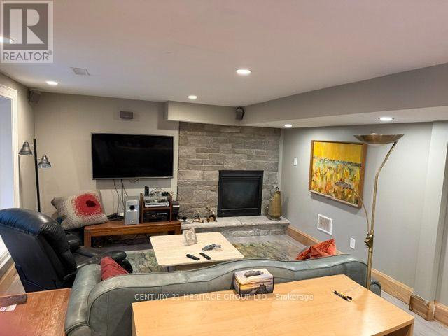
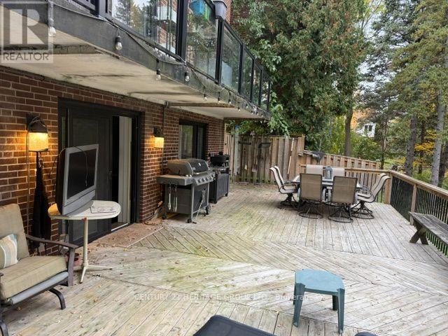
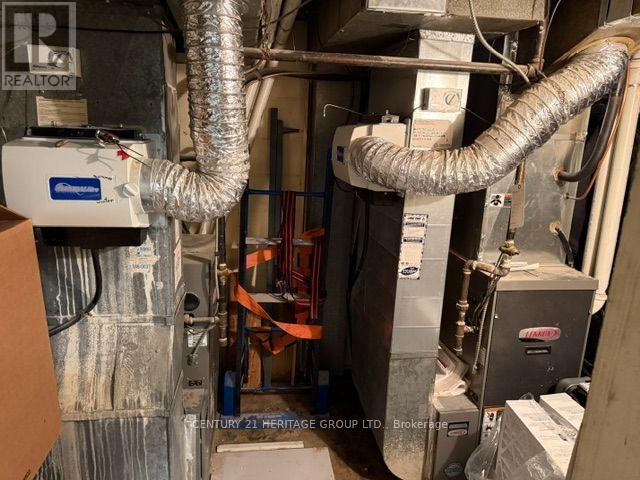
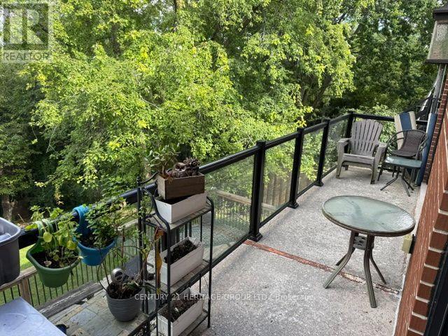
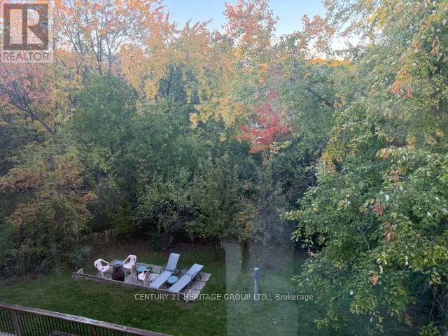
Exceptional ravine living backing onto the West Don Parklands! This approximately 2,800 sq. ft., 4+1-bedroom detached home was extensively renovated in 2016 with permits, offering a bright, open-concept layout designed for comfortable living and effortless entertaining. Every second-floor bedroom features its own ensuite and vaulted ceilings. first and second floor on separate HVAC systems for perfect individual temperature control. The chef's kitchen impresses with a generous 5' x 4' island, six-burner gas cooktop and walk-in pantry. A new hip roof and expansive skylight were part of the comprehensive renovations, which also included new exterior wall studding and insulation, electrical, and PEX and ABS plumbing. Enjoy the benefits of an extensive $500K renovation without the disruption of undertaking one yourself. A beautiful natural backdrop and thoughtfully updated interiors make this home a must-see! (id:43681)
Open House
现在这个房屋大家可以去Open House参观了!
2:00 pm
结束于:4:00 pm
2:00 pm
结束于:4:00 pm
房源概要
| MLS® Number | C14119074 |
| 房源类型 | 民宅 |
| 社区名字 | Bathurst Manor |
| 设备类型 | 没有 |
| 特征 | Hillside, 树木繁茂的地区, Irregular Lot Size, Backs On Greenbelt, Open Space, 无地毯 |
| 总车位 | 6 |
| 租赁设备类型 | 没有 |
| 结构 | Deck, Patio(s) |
| View Type | Valley View |
详 情
| 浴室 | 6 |
| 地上卧房 | 4 |
| 地下卧室 | 1 |
| 总卧房 | 5 |
| Age | 51 To 99 Years |
| 公寓设施 | Fireplace(s), Separate Heating Controls |
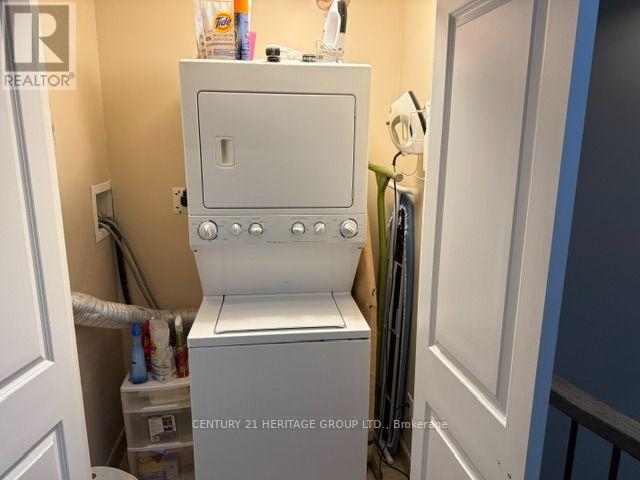
| 家电类 | Garage Door Opener Remote(s), 烤箱 - Built-in, Central Vacuum, Range, Garburator, Water Heater, Water Meter, 烘干机, Freezer, 炉子, 洗衣机, 冰箱 |
| 地下室进展 | 已装修 |
| 地下室功能 | Apartment In Basement, Walk Out, Separate Entrance |
| 地下室类型 | N/a, N/a (finished), N/a |
| Construction Status | Insulation Upgraded |
| 施工种类 | 独立屋 |
| 空调 | 中央空调 |
| 外墙 | 砖, 石 |
| 壁炉 | 有 |
| Flooring Type | Tile, Vinyl, Hardwood |
| 地基类型 | 水泥 |
| 客人卫生间(不包含洗浴) | 1 |
| 供暖方式 | 天然气 |
| 供暖类型 | 压力热风 |
| 储存空间 | 2 |
| 内部尺寸 | 2500 - 3000 Sqft |
| 类型 | 独立屋 |
| 设备间 | 市政供水 |
车 位
| 附加车库 | |
| Garage |
土地
| 英亩数 | 无 |
| Landscape Features | Landscaped |
| 污水道 | Sanitary Sewer |
| 土地深度 | 145 Ft ,3 In |
| 土地宽度 | 50 Ft |
| 不规则大小 | 50 X 145.3 Ft ; 145.81 Ft X 50.06 Ft X 145.50 Ft X 56.19 |
| 规划描述 | Rd(f18;a690*1463) |
房 间
| 楼 层 | 类 型 | 长 度 | 宽 度 | 面 积 |
|---|---|---|---|---|
| 二楼 | 主卧 | 4.8 m | 4.07 m | 4.8 m x 4.07 m |
| 二楼 | 第二卧房 | 3.56 m | 3.42 m | 3.56 m x 3.42 m |
| 二楼 | 第三卧房 | 4.28 m | 3.42 m | 4.28 m x 3.42 m |
| 二楼 | Bedroom 4 | 3.28 m | 3.18 m | 3.28 m x 3.18 m |
| 地下室 | Bedroom 5 | 3.29 m | 3 m | 3.29 m x 3 m |
| 地下室 | Playroom | 10.97 m | 4.13 m | 10.97 m x 4.13 m |
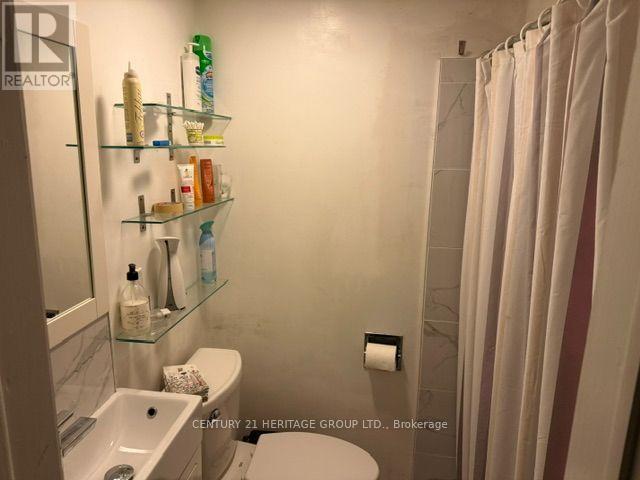
| 地下室 | 浴室 | 1.81 m | 1.32 m | 1.81 m x 1.32 m |
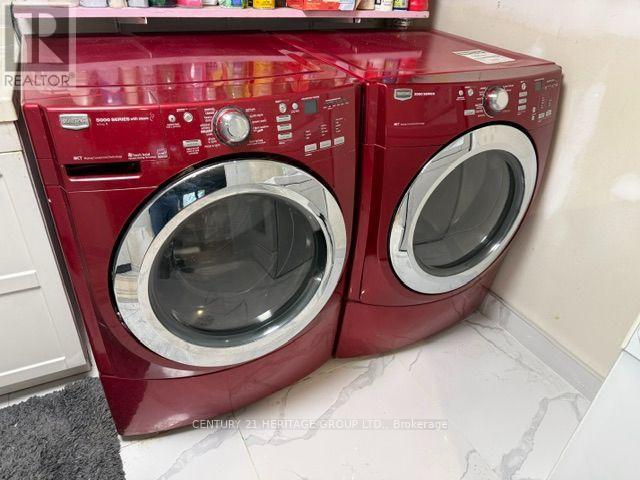
| 地下室 | 洗衣房 | 3.83 m | 3.34 m | 3.83 m x 3.34 m |
| 一楼 | 厨房 | 4 m | 3.6 m | 4 m x 3.6 m |
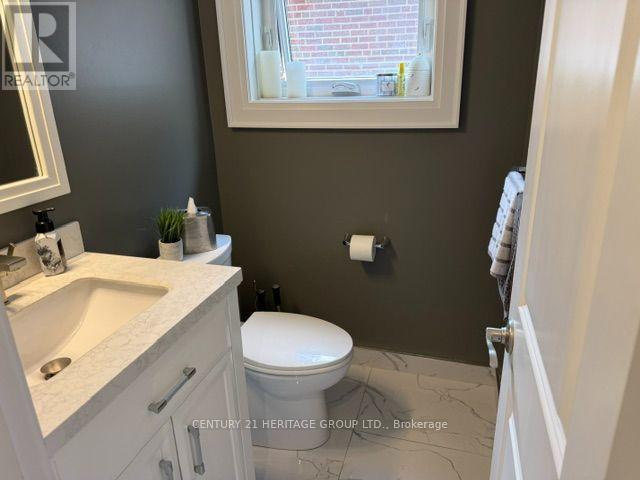
| 一楼 | Partial Bathroom | 1.64 m | 1.35 m | 1.64 m x 1.35 m |
| 一楼 | 门厅 | 3.85 m | 2.08 m | 3.85 m x 2.08 m |
| 一楼 | 餐厅 | 6 m | 3 m | 6 m x 3 m |
| 一楼 | 家庭房 | 4.57 m | 3.43 m | 4.57 m x 3.43 m |
| 一楼 | Eating Area | 4.08 m | 4 m | 4.08 m x 4 m |
| 一楼 | Office | 3.8 m | 3 m | 3.8 m x 3 m |
设备间
| 有线电视 | 可用 |
| 配电箱 | 已安装 |
| 污水道 | 已安装 |
https://www.realtor.ca/real-estate/30446711/229-maxwell-street-toronto-bathurst-manor-bathurst-manor

The trademarks REALTOR®, REALTORS®, and the REALTOR® logo are controlled by The Canadian Real Estate Association (CREA) and identify real estate professionals who are members of CREA. The trademarks MLS®, Multiple Listing Service® and the associated logos are owned by The Canadian Real Estate Association (CREA) and identify the quality of services provided by real estate professionals who are members of CREA. The trademark DDF® is owned by The Canadian Real Estate Association (CREA) and identifies CREA's Data Distribution Facility (DDF®)
Toronto Real Estate Board
Century 21 Heritage Group Ltd.
November 06 2026 06:28:20
