
1997 Truscott Drive Mississauga (Clarkson), Ontario L5J 2A4



$1,249,000
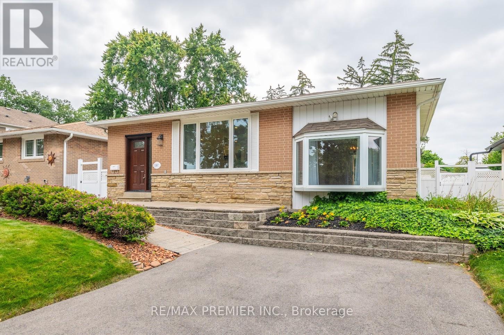
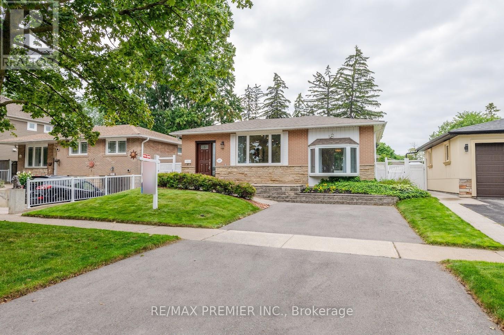
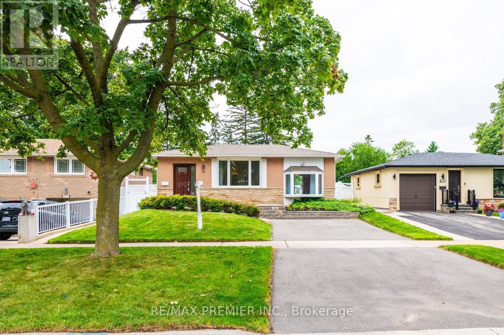
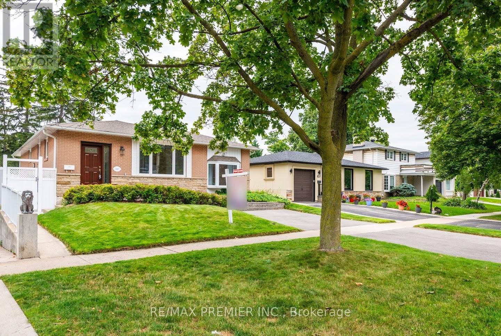
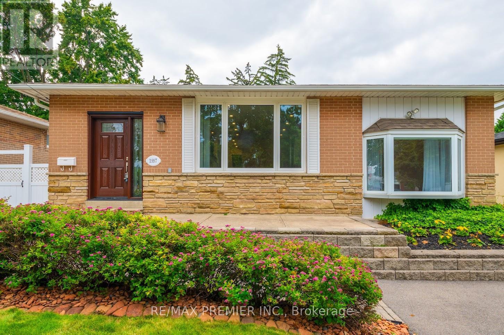
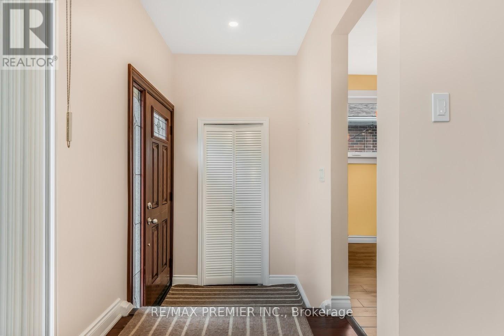
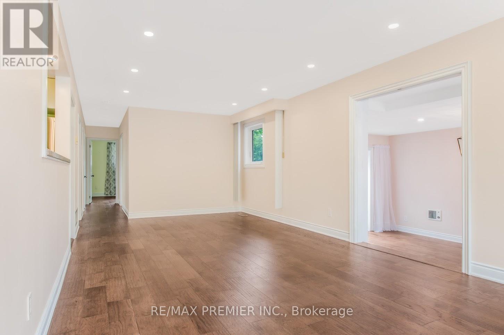
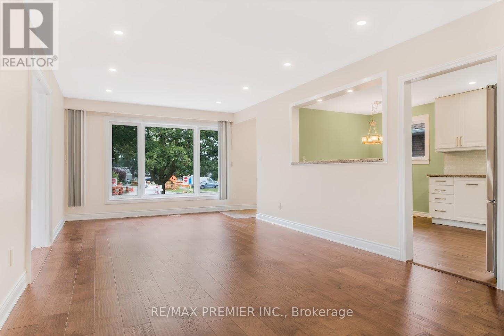
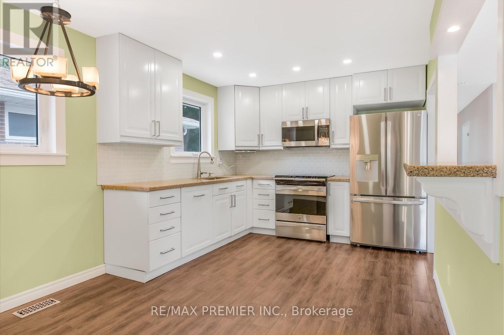
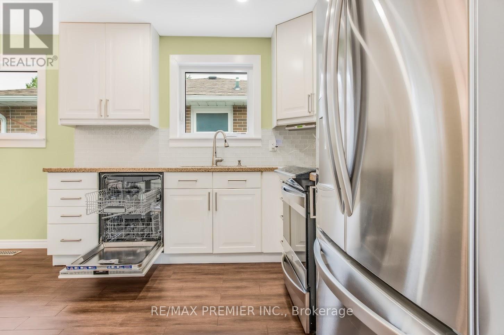
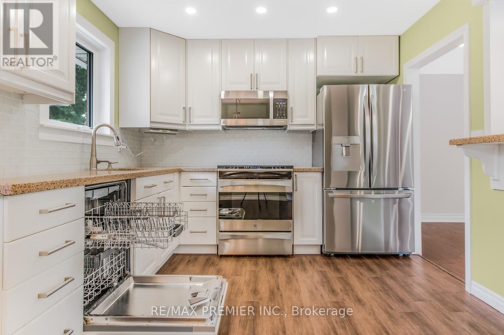
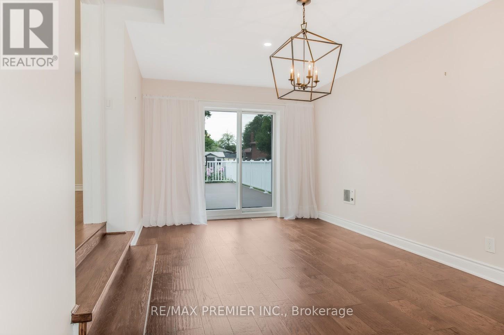
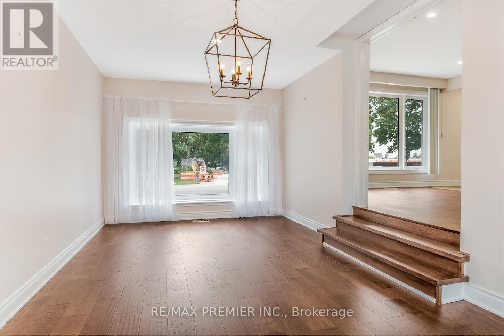
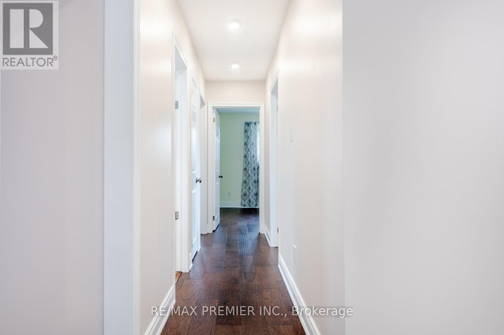
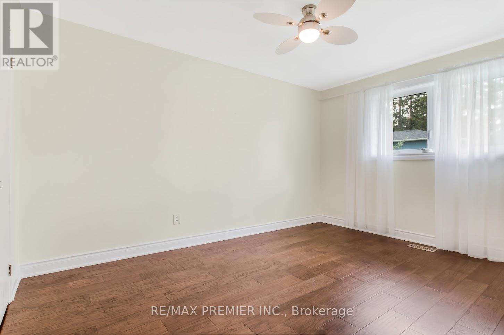
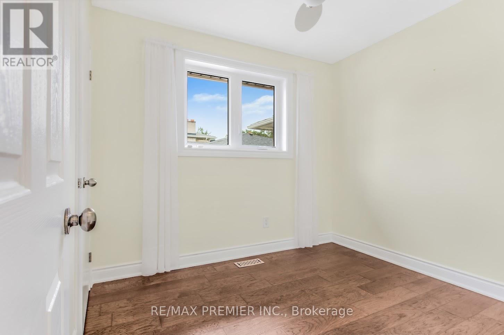
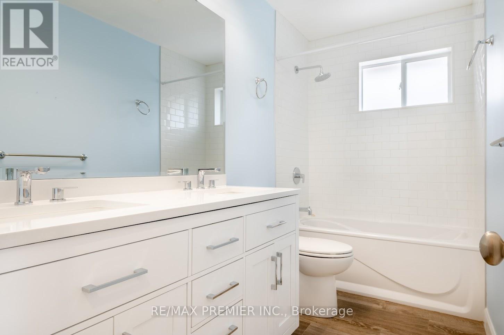
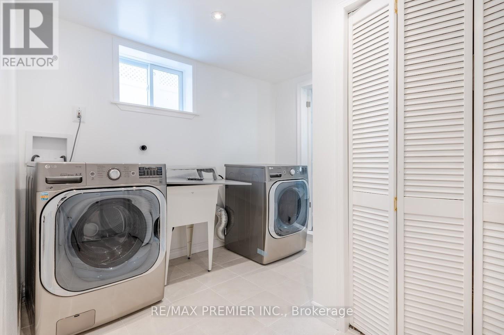
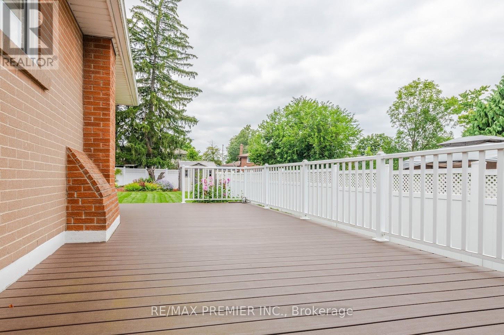
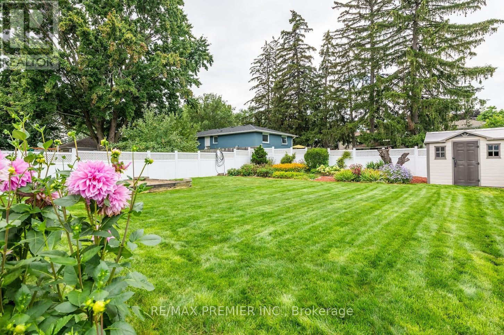
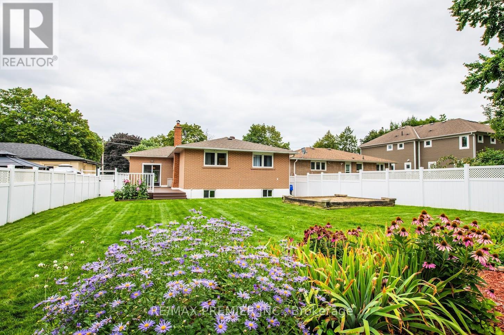
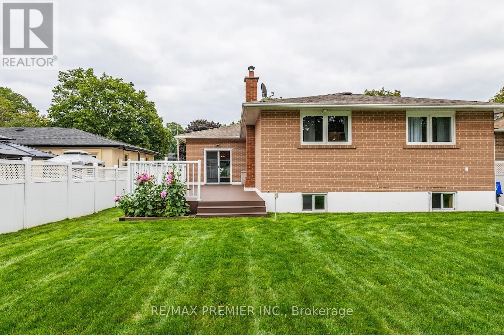
Completely Upgraded & Renovated Bungalow Within Lorne Park School District. This Property Will Not Disappoint. Hardwood Floors Throughout, Pot Lights Galore, Main Floor Family Room With Walk Out To Deck, Open Concept Living, With Tons Of Natural Light, New Bathrooms, Eat-In Kitchen W/ Quartz Countertops & Ss Appliances. Basement with separate side entrance , One Bed Room , Basement Apartment, with Living and Full Bathroom. Combine Laundry. 50 Wide X 140 Deep Lot. Entertain Friends & Family This Summer On A Maintenance Free Composite Deck. Large Fenced In Backyard, Steps To Public Transit, Walking Distance To Go Train, Quick Access To Qew/403. Windows (2019) Front & Side Doors (2022) Roof (2017) A/C (2017) Furnace (2010) Hardwood &Vinyl Floors (2021) Kitchen Reno (2015) Appliances (2015) Bathroom Reno (2022) Composite Deck(2017) Driveway (2021) Electrical Panel (2000) (id:43681)
房源概要
| MLS® Number | W14118936 |
| 房源类型 | 民宅 |
| 社区名字 | Clarkson |
| 总车位 | 4 |
详 情
| 浴室 | 2 |
| 地上卧房 | 3 |
| 地下卧室 | 1 |
| 总卧房 | 4 |
| 家电类 | 洗碗机, 烘干机, Two 炉子s, 洗衣机, Two 冰箱s |
| 建筑风格 | 平房 |
| 地下室类型 | 没有 |
| 施工种类 | 独立屋 |
| 空调 | 中央空调 |
| 外墙 | 砖 |
| Flooring Type | Ceramic, Hardwood, Vinyl |
| 地基类型 | Unknown |
| 供暖方式 | 天然气 |
| 供暖类型 | 压力热风 |
| 储存空间 | 1 |
| 内部尺寸 | 1100 - 1500 Sqft |
| 类型 | 独立屋 |
| 设备间 | 市政供水 |
车 位
| 没有车库 |
土地
| 英亩数 | 无 |
| 污水道 | Sanitary Sewer |
| 土地深度 | 140 Ft |
| 土地宽度 | 50 Ft |
| 不规则大小 | 50 X 140 Ft |
房 间
| 楼 层 | 类 型 | 长 度 | 宽 度 | 面 积 |
|---|---|---|---|---|
| Lower Level | 厨房 | 3.2 m | 2.01 m | 3.2 m x 2.01 m |
| Lower Level | 浴室 | 2.79 m | 2.15 m | 2.79 m x 2.15 m |
| Lower Level | Bedroom 4 | 3.01 m | 5.88 m | 3.01 m x 5.88 m |
| Lower Level | 客厅 | 6.46 m | 3.2 m | 6.46 m x 3.2 m |
| 一楼 | 厨房 | 4.82 m | 3.02 m | 4.82 m x 3.02 m |
| 一楼 | 餐厅 | 5.94 m | 3.15 m | 5.94 m x 3.15 m |
| 一楼 | 客厅 | 5.94 m | 3.15 m | 5.94 m x 3.15 m |
| 一楼 | 家庭房 | 5.77 m | 3.58 m | 5.77 m x 3.58 m |
| 一楼 | 主卧 | 4.06 m | 3.02 m | 4.06 m x 3.02 m |
| 一楼 | 第二卧房 | 3.55 m | 2.99 m | 3.55 m x 2.99 m |
| 一楼 | 第三卧房 | 2.72 m | 2.49 m | 2.72 m x 2.49 m |
| 一楼 | 浴室 | 3.04 m | 1.47 m | 3.04 m x 1.47 m |
https://www.realtor.ca/real-estate/30446535/1997-truscott-drive-mississauga-clarkson-clarkson

The trademarks REALTOR®, REALTORS®, and the REALTOR® logo are controlled by The Canadian Real Estate Association (CREA) and identify real estate professionals who are members of CREA. The trademarks MLS®, Multiple Listing Service® and the associated logos are owned by The Canadian Real Estate Association (CREA) and identify the quality of services provided by real estate professionals who are members of CREA. The trademark DDF® is owned by The Canadian Real Estate Association (CREA) and identifies CREA's Data Distribution Facility (DDF®)
Toronto Real Estate Board
RE/MAX Premier Inc.
October 27 2026 12:39:14
