2 卧室
3 浴室
1100 - 1500 sqft
中央空调
风热取暖
$3,300 Monthly
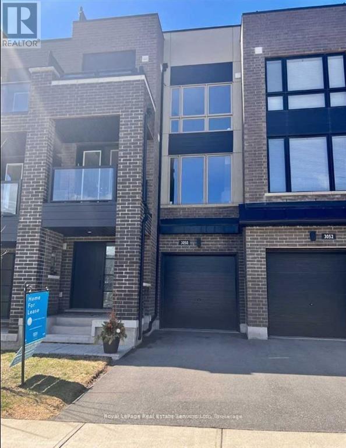
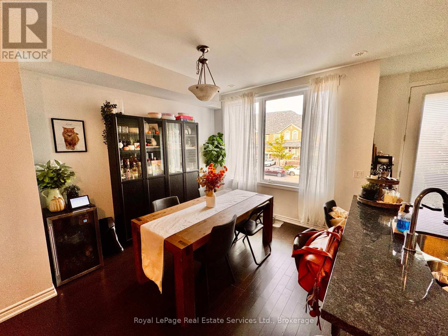
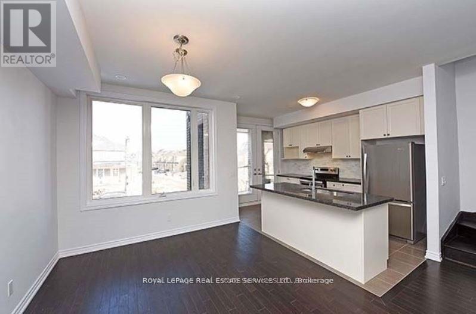
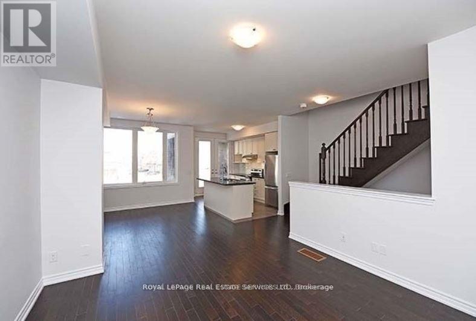
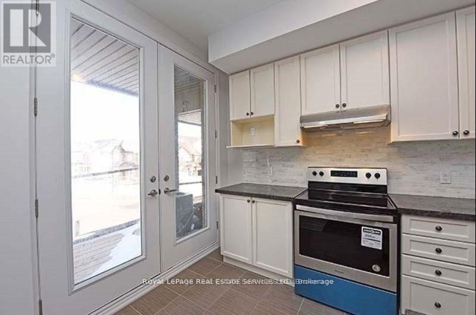
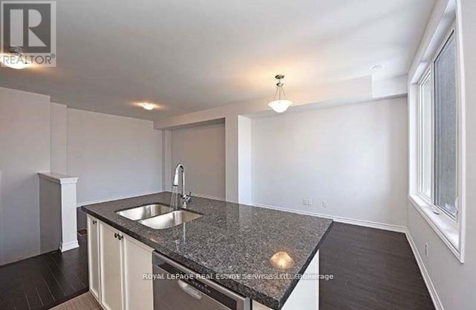
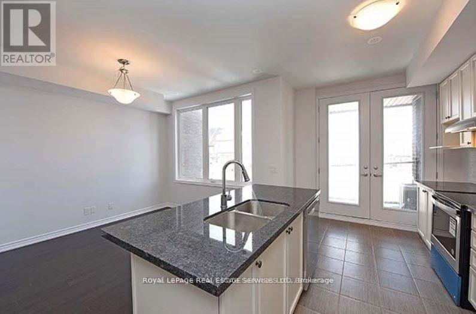
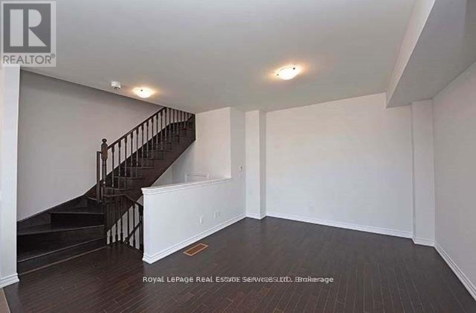
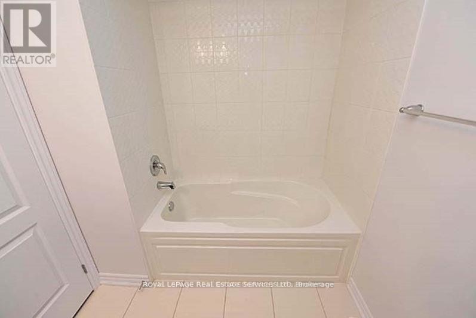
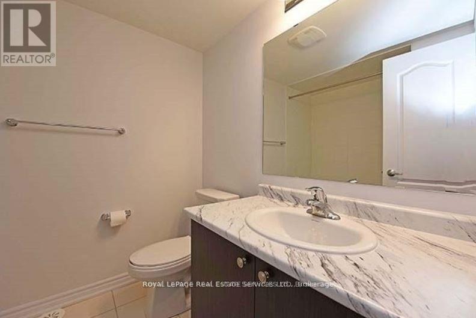
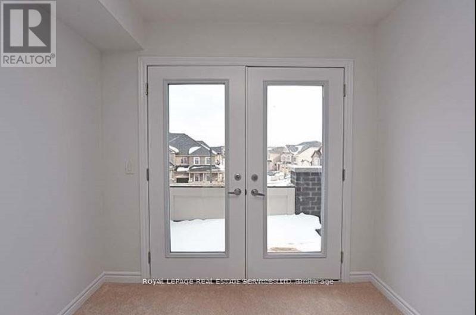
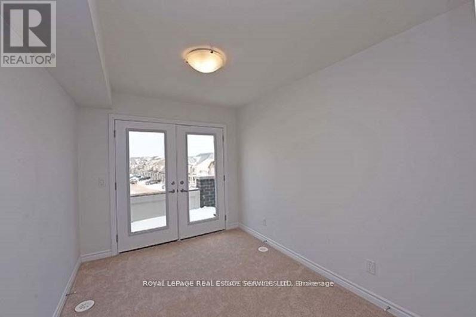
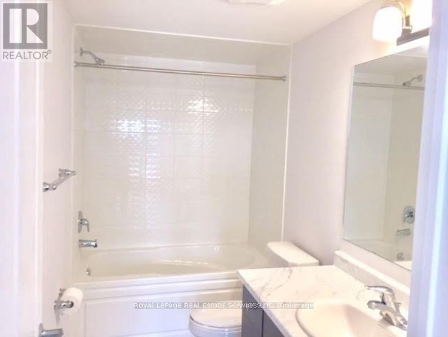
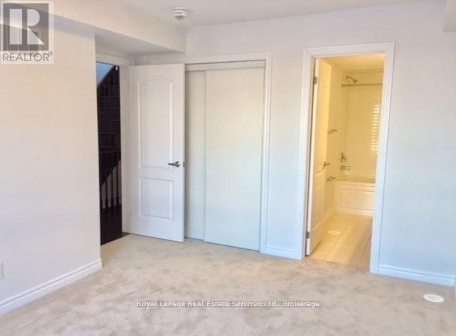
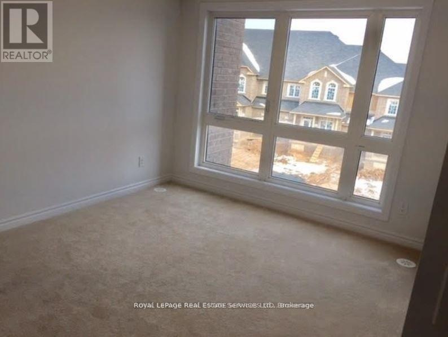
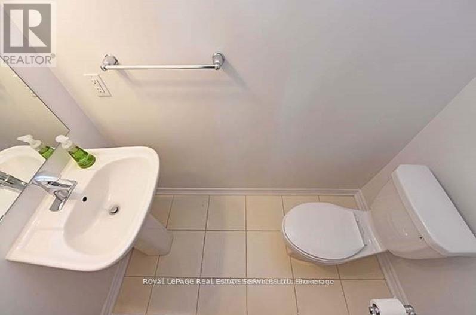
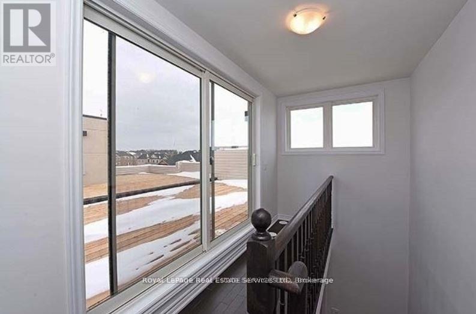
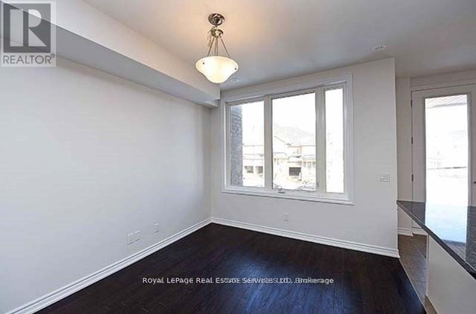
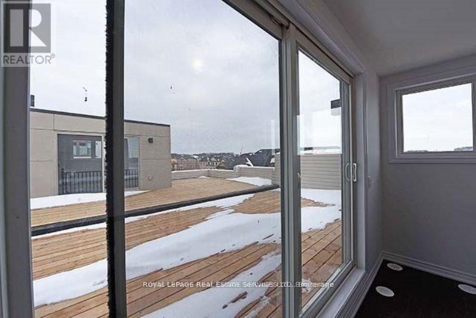
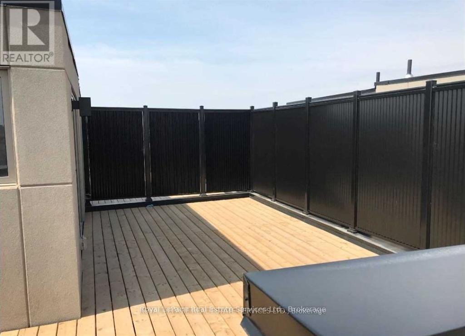
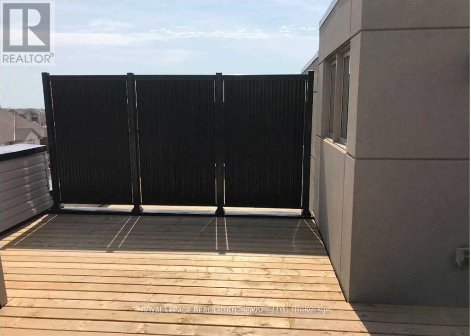
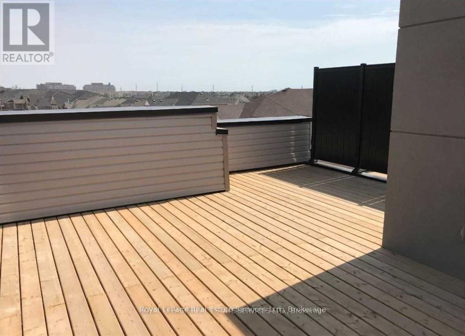
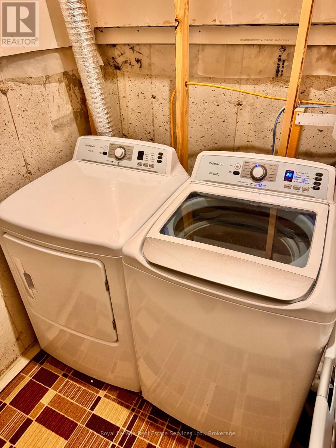
Elevated urban living in Oakville's Uptown Core. This upgraded Minto-built freehold townhome offers approx. 1,310 sq ft of refined interiors, crowned by a spectacular private rooftop terrace of approx. 412 sq ft with gas BBQ hook-up. It's an outdoor retreat for alfresco dining, entertaining or working from home under open skies, and two further balconies take in sweeping easterly views. Inside, the sun-drenched open-concept main level has 9' smooth ceilings and wide-plank red oak hardwood. The chef-inspired kitchen has an oversized centre island, granite counters, a marble backsplash and stainless steel appliances. The primary suite has a private 4-pc ensuite, and the second bedroom opens through French doors to its own balcony. There are two full baths on the upper level and an elegant main-floor powder room. Extra-deep 23'7" garage with inside entry, oversized windows, designer lighting, central air and an air exchanger. Lower-level laundry and generous storage. Steps to boutique shopping, dining, parks, top schools, transit, Oakville Hospital and Hwys 403/407/QEW. A rare lease opportunity for discerning, non-smoking AAA tenants, Landlord is allegeric to pets no pets allowed. (id:43681)
房源概要
|
MLS® Number
|
W14118732 |
|
房源类型
|
民宅 |
|
社区名字
|
1010 - JM Joshua Meadows |
|
附近的便利设施
|
近高尔夫球场, 医院, 公园, 公共交通, 学校 |
|
总车位
|
2 |
详 情
|
浴室
|
3 |
|
地上卧房
|
2 |
|
总卧房
|
2 |
|
Age
|
0 To 5 Years |
|
家电类
|
洗碗机, 烘干机, Garage Door Opener, 炉子, 洗衣机, 冰箱 |
|
地下室进展
|
已完成 |
|
地下室类型
|
Partial (unfinished) |
|
施工种类
|
附加的 |
|
空调
|
中央空调 |
|
外墙
|
砖, 灰泥 |
|
Flooring Type
|
Hardwood, Carpeted, Ceramic |
|
地基类型
|
混凝土浇筑 |
|
客人卫生间(不包含洗浴)
|
1 |
|
供暖方式
|
天然气 |
|
供暖类型
|
压力热风 |
|
储存空间
|
3 |
|
内部尺寸
|
1100 - 1500 Sqft |
|
类型
|
联排别墅 |
|
设备间
|
市政供水 |
车 位
土地
|
英亩数
|
无 |
|
土地便利设施
|
近高尔夫球场, 医院, 公园, 公共交通, 学校 |
|
污水道
|
Sanitary Sewer |
|
土地深度
|
46 Ft ,4 In |
|
土地宽度
|
19 Ft ,8 In |
|
不规则大小
|
19.7 X 46.4 Ft |
房 间
| 楼 层 |
类 型 |
长 度 |
宽 度 |
面 积 |
|
二楼 |
客厅 |
3.81 m |
3.15 m |
3.81 m x 3.15 m |
|
二楼 |
餐厅 |
3.51 m |
3.15 m |
3.51 m x 3.15 m |
|
二楼 |
厨房 |
4.01 m |
2.54 m |
4.01 m x 2.54 m |
|
三楼 |
主卧 |
4.11 m |
3.05 m |
4.11 m x 3.05 m |
|
三楼 |
卧室 |
3.3 m |
2.54 m |
3.3 m x 2.54 m |
|
地下室 |
洗衣房 |
2.44 m |
2.44 m |
2.44 m x 2.44 m |
|
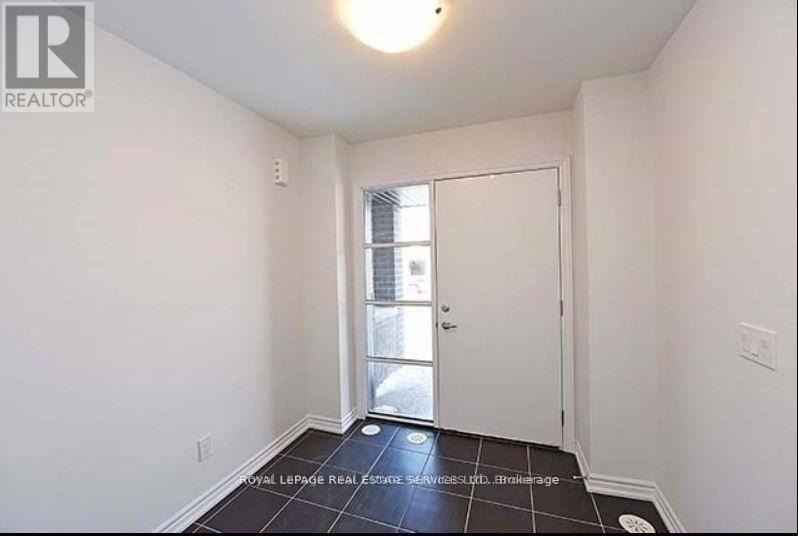
一楼 |
门厅 |
4.7 m |
2.4 m |
4.7 m x 2.4 m |
设备间
https://www.realtor.ca/real-estate/30446043/3050-postridge-drive-oakville-jm-joshua-meadows-1010-jm-joshua-meadows