
Lot 76 Ivy Run Crescent Whitby, Ontario L1M 2A7


$1,039,990
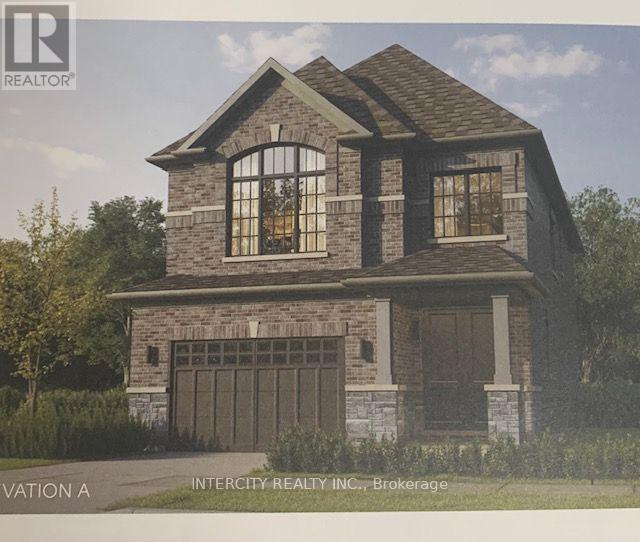
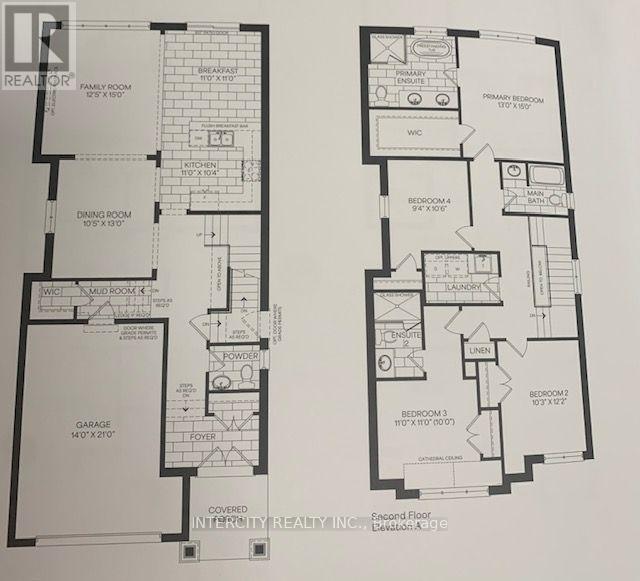
Welcome to this stunning, 32' Detached Home offering 2,328 sq. ft. boasting 4 spacious bedrooms and 4 washrooms. Personalize your new home by choosing the interior finishes that reflect your style and bring your dream home to life! The 9' Main and 2nd Floors feature smooth ceilings. The main floor welcomes you with a spacious Family & Dining rooms, perfect for gatherings. The gourmet kitchen is a chef's dream, equipped Stone Countertops, Flush Breakfast Bar, with stainless steel appliance, sleek ceramic backsplash and walkout to Private backyard, expanding your living space to the outdoors. Walk-in from Garage Door Entrance into ceramic tiled mudroom. The primary bedroom is a true retreat, featuring a generous walk-in closet and luxurious 5-piece ensuite complete with frameless glass shower and free-standing bathtub for ultimate relaxation. Don't miss this exceptional opportunity to own a thoughtfully designed and meticulously finished home that combines comfort, style and functionality. * Price Exclusive of HST. The referenced federal and Ontario temporary enhanced GST/HST rebate measure are proposed and not yet in effect. The availability of the applicable rebate depends on enactment of the necessary legislation by the Government of Canada and/or the Government of Ontario. The availability, eligibility criteria, rebate amounts, application forms, and timing will be determined by legislation and by administrative guidance issued by the applicable authorities. Any price or incentive that references or assumes the temporary enhanced GST/HST rebate (including "net of rebate" pricing) is conditional on the applicable legislation being enacted as anticipated and on the purchaser's eligibility. If the legislation is not enacted, is enacted with different terms or timing, or the purchaser is ineligible, any assumed rebate will not apply, and the purchaser may be responsible for the full purchase price without the benefit of any such rebates. (id:43681)
房源概要
| MLS® Number | E14118756 |
| 房源类型 | 民宅 |
| 社区名字 | Rural Whitby |
| 设备类型 | 热水器 |
| 总车位 | 2 |
| 租赁设备类型 | 热水器 |
详 情
| 浴室 | 4 |
| 地上卧房 | 4 |
| 总卧房 | 4 |
| 家电类 | 烘干机, 洗衣机 |
| 地下室进展 | 已完成 |
| 地下室类型 | Full (unfinished) |
| 施工种类 | 独立屋 |
| 空调 | 中央空调 |
| 外墙 | 砖, 石 |
| Flooring Type | Ceramic, Hardwood, Carpeted |
| 地基类型 | 混凝土 |
| 客人卫生间(不包含洗浴) | 1 |
| 供暖方式 | 天然气 |
| 供暖类型 | 压力热风 |
| 储存空间 | 2 |
| 内部尺寸 | 1500 - 2000 Sqft |
| 类型 | 独立屋 |
| 设备间 | 市政供水 |
车 位
| Garage |
土地
| 英亩数 | 无 |
| 污水道 | Sanitary Sewer |
| 土地深度 | 98 Ft |
| 土地宽度 | 32 Ft |
| 不规则大小 | 32 X 98 Ft |
房 间
| 楼 层 | 类 型 | 长 度 | 宽 度 | 面 积 |
|---|---|---|---|---|
| 二楼 | 主卧 | 4.57 m | 3.96 m | 4.57 m x 3.96 m |
| 二楼 | 第二卧房 | 3.71 m | 3.12 m | 3.71 m x 3.12 m |
| 二楼 | 第三卧房 | 3.35 m | 3.35 m | 3.35 m x 3.35 m |
| 二楼 | Bedroom 4 | 3.2 m | 2.84 m | 3.2 m x 2.84 m |
| 二楼 | 洗衣房 | 2.15 m | 1.65 m | 2.15 m x 1.65 m |
| 一楼 | 厨房 | 3.3 m | 3.15 m | 3.3 m x 3.15 m |
| 一楼 | Eating Area | 1.02 m | 3.18 m | 1.02 m x 3.18 m |
| 一楼 | 家庭房 | 4.57 m | 3.79 m | 4.57 m x 3.79 m |
| 一楼 | 餐厅 | 3.96 m | 3.18 m | 3.96 m x 3.18 m |
| 一楼 | Mud Room | 2.44 m | 1.35 m | 2.44 m x 1.35 m |
https://www.realtor.ca/real-estate/30446223/lot-76-ivy-run-crescent-whitby-rural-whitby

The trademarks REALTOR®, REALTORS®, and the REALTOR® logo are controlled by The Canadian Real Estate Association (CREA) and identify real estate professionals who are members of CREA. The trademarks MLS®, Multiple Listing Service® and the associated logos are owned by The Canadian Real Estate Association (CREA) and identify the quality of services provided by real estate professionals who are members of CREA. The trademark DDF® is owned by The Canadian Real Estate Association (CREA) and identifies CREA's Data Distribution Facility (DDF®)
Toronto Real Estate Board
Intercity Realty Inc.
November 02 2026 05:26:35
