
Laneway Unit - 29 Earnscliffe Road Toronto (Oakwood Village), Ontario M6E 1J4





$3,800 Monthly
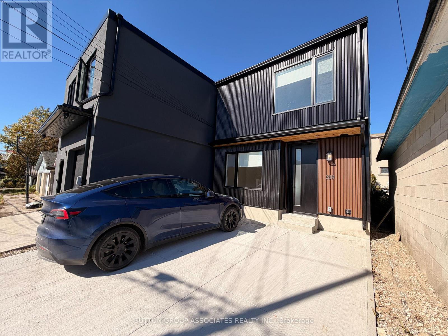
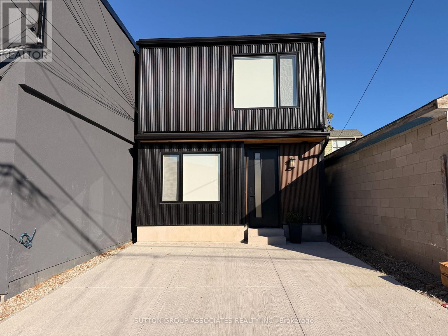
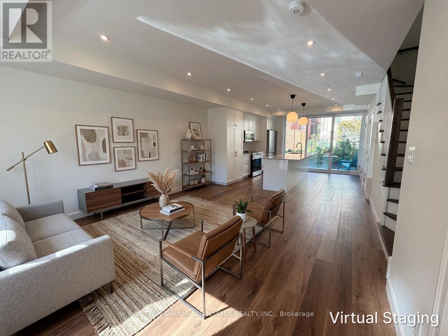
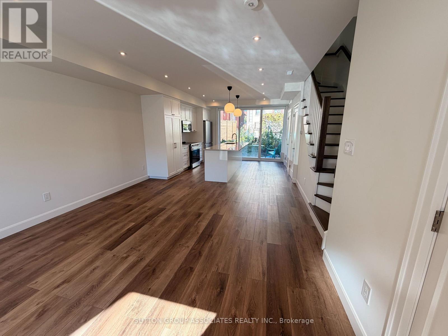
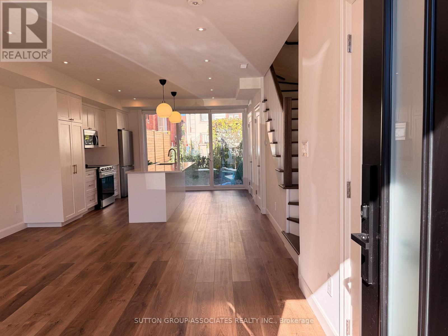
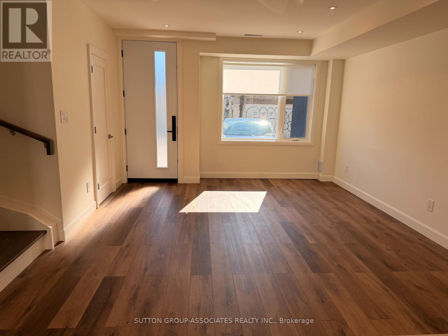
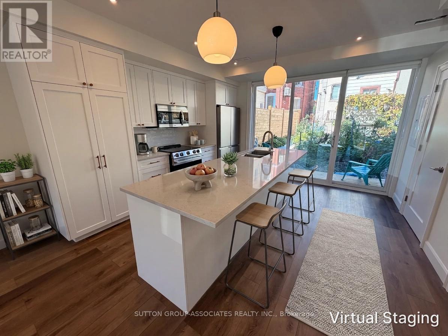
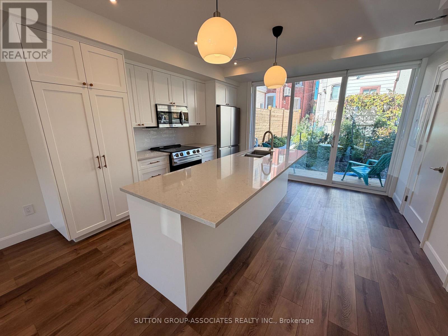
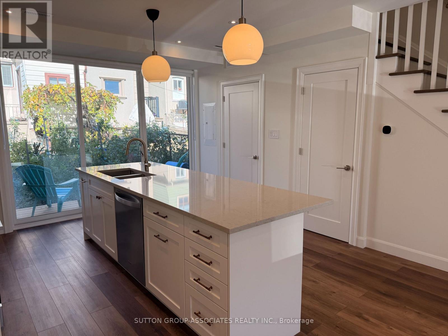
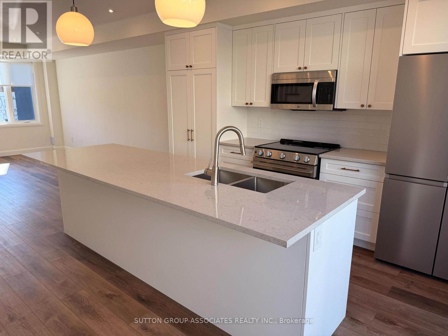
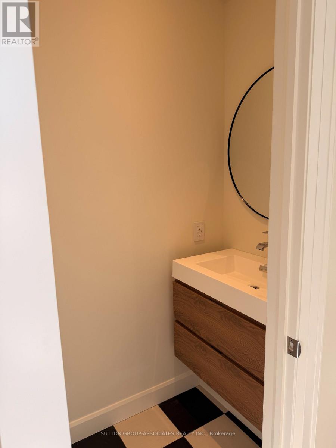
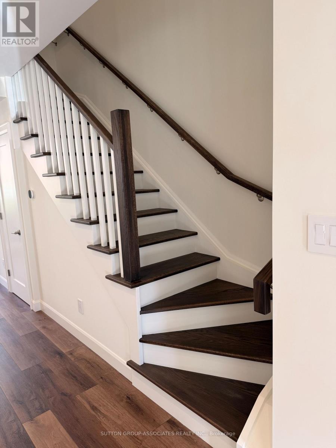
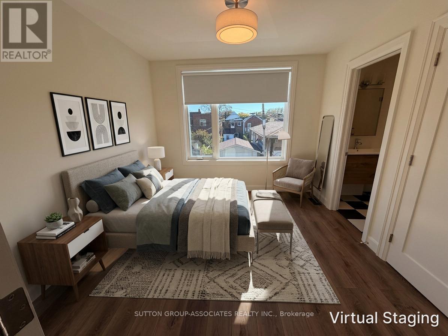
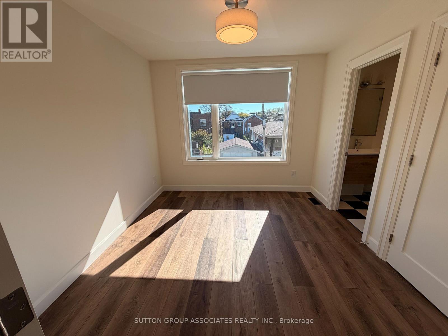
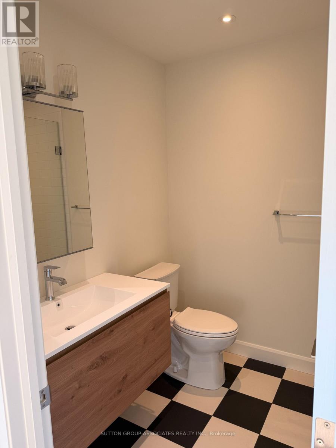
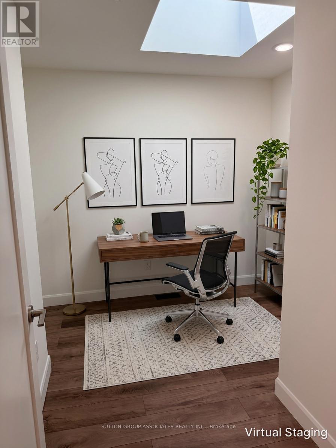
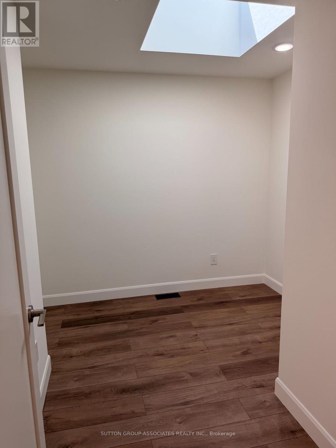
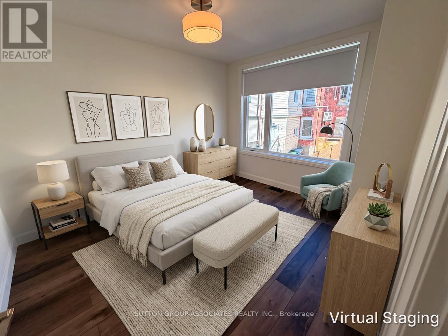
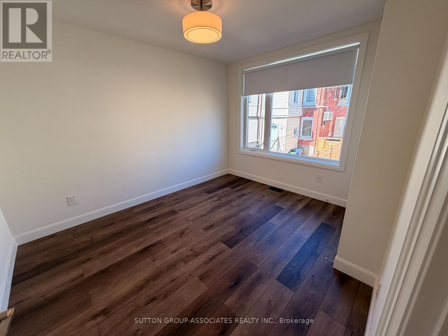
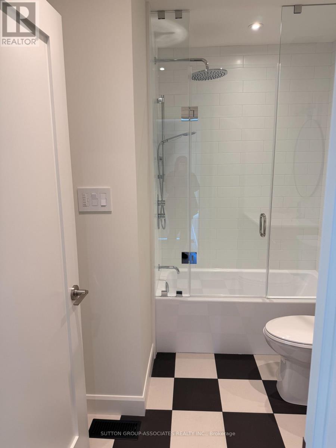
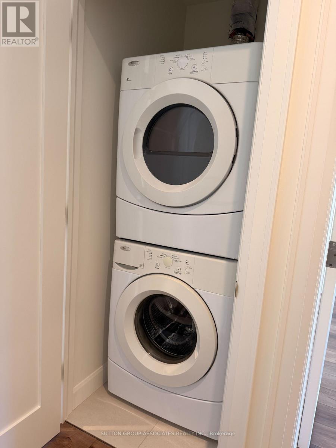
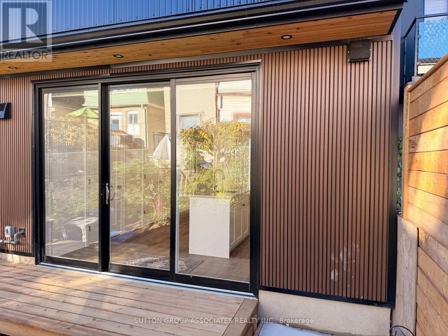
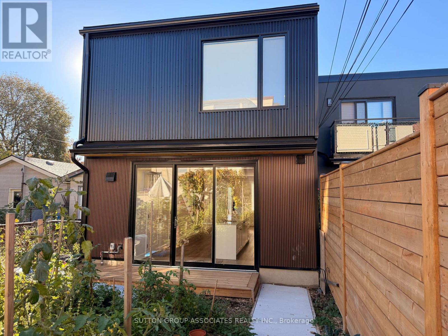
Welcome to this stunning, brand-new, never-lived-in laneway home, where modern elegance meets exceptional craftsmanship! Thoughtfully designed with beautiful finishes and impeccable attention to detail throughout, this spectacular 3-bedroom, 3-bathroom residence offers the perfect blend of style, comfort, and functionality. The bright and airy open-concept living and dining area provides an inviting space for both everyday living and entertaining. At the heart of the home is a gorgeous chef-inspired kitchen featuring an expansive centre island, stainless steel appliances, and a walkout to a private deck, perfect for seamless indoor-outdoor living. A convenient main-floor powder room completes this beautifully appointed level. Upstairs, retreat to the spacious primary bedroom featuring a stylish 3-piece ensuite, while two additional bedrooms and a beautifully finished 4-piece family bathroom provide plenty of space and versatility. The added convenience of second-floor laundry makes everyday living effortless. Complete with parking for two vehicles, this exceptional, move-in-ready home offers an incredible opportunity to enjoy contemporary living at its finest. Simply move in and enjoy! Enjoy an exceptional walkable lifestyle just steps to transit, Oakwood Village, and St. Clair West, with cafes, shops, restaurants, Wychwood Barns, and Cedarvale Ravine nearby. (id:43681)
房源概要
| MLS® Number | C14118616 |
| 房源类型 | 民宅 |
| 社区名字 | Oakwood Village |
| 特征 | Lane, 无地毯 |
| 总车位 | 2 |
详 情
| 浴室 | 3 |
| 地上卧房 | 3 |
| 总卧房 | 3 |
| 家电类 | Cooktop, 洗碗机, 烘干机, 微波炉, 烤箱, 炉子, Water Heater - Tankless, 洗衣机, Whirlpool, 冰箱 |
| 空调 | 中央空调 |
| 外墙 | Steel |
| Flooring Type | Tile, Vinyl |
| 地基类型 | Unknown |
| 客人卫生间(不包含洗浴) | 1 |
| 供暖方式 | 天然气 |
| 供暖类型 | 压力热风 |
| 储存空间 | 2 |
| 内部尺寸 | 1100 - 1500 Sqft |
| 类型 | Other |
车 位
| 没有车库 |
土地
| 英亩数 | 无 |
| 土地深度 | 156 Ft ,4 In |
| 土地宽度 | 19 Ft ,1 In |
| 不规则大小 | 19.1 X 156.4 Ft |
房 间
| 楼 层 | 类 型 | 长 度 | 宽 度 | 面 积 |
|---|---|---|---|---|
| 二楼 | 主卧 | 3.246 m | 3.036 m | 3.246 m x 3.036 m |
| 二楼 | 浴室 | 2.619 m | 1.94 m | 2.619 m x 1.94 m |
| 二楼 | 第二卧房 | 3.086 m | 3.029 m | 3.086 m x 3.029 m |
| 二楼 | 第三卧房 | 3.611 m | 3.03 m | 3.611 m x 3.03 m |
| 二楼 | 浴室 | 2.467 m | 1.959 m | 2.467 m x 1.959 m |
| 一楼 | 客厅 | 5.32 m | 4.064 m | 5.32 m x 4.064 m |
| 一楼 | 餐厅 | 5.32 m | 4.064 m | 5.32 m x 4.064 m |
| 一楼 | 厨房 | 4.095 m | 3.884 m | 4.095 m x 3.884 m |
| 一楼 | Partial Bathroom | 2.383 m | 0.917 m | 2.383 m x 0.917 m |

The trademarks REALTOR®, REALTORS®, and the REALTOR® logo are controlled by The Canadian Real Estate Association (CREA) and identify real estate professionals who are members of CREA. The trademarks MLS®, Multiple Listing Service® and the associated logos are owned by The Canadian Real Estate Association (CREA) and identify the quality of services provided by real estate professionals who are members of CREA. The trademark DDF® is owned by The Canadian Real Estate Association (CREA) and identifies CREA's Data Distribution Facility (DDF®)
Toronto Real Estate Board
Sutton Group-Associates Realty Inc.
November 02 2026 07:29:16
