
87 Isaiah Drive Kitchener, Ontario N2E 0B2



$899,900
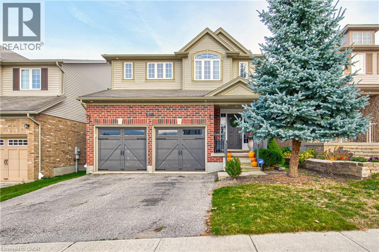
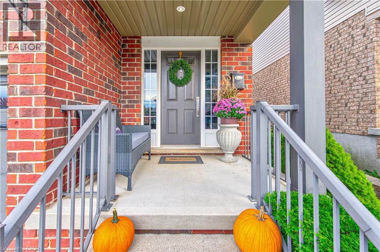
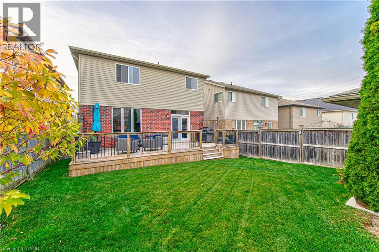
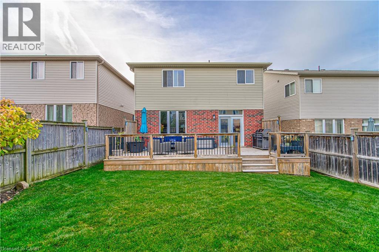
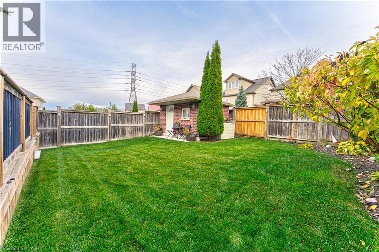
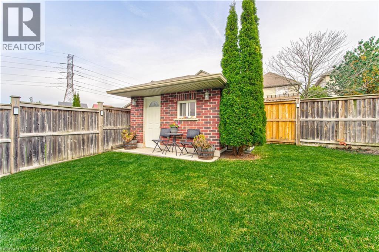
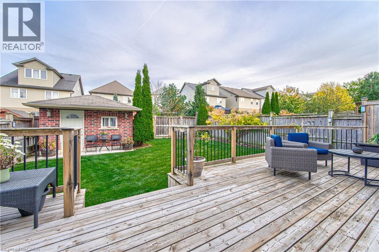
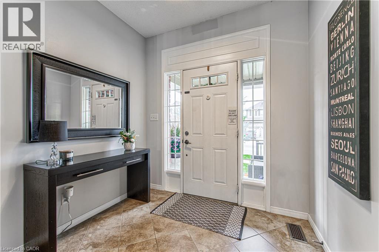
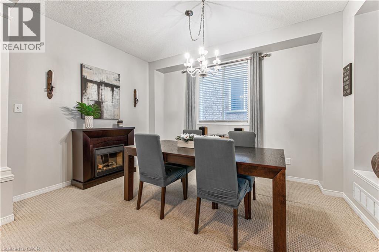
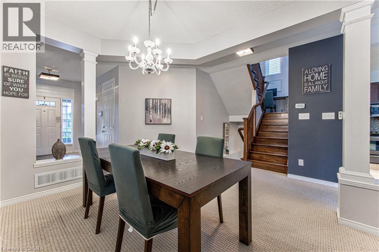
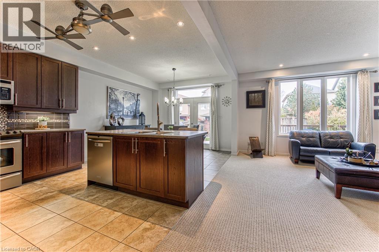
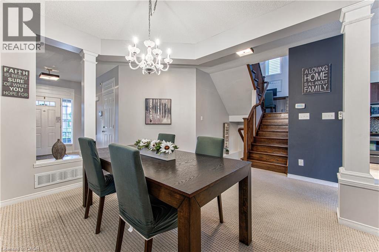
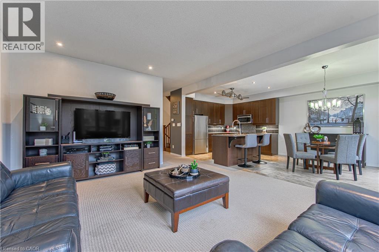
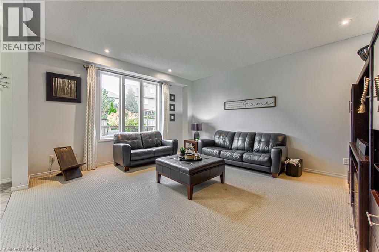
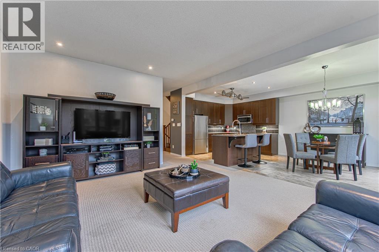
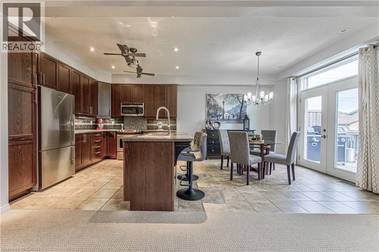
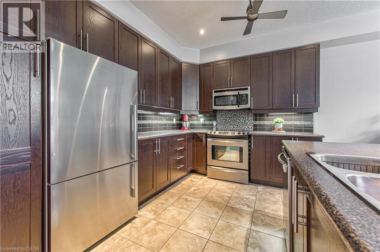
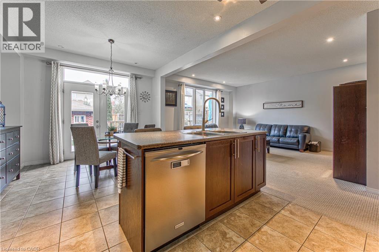
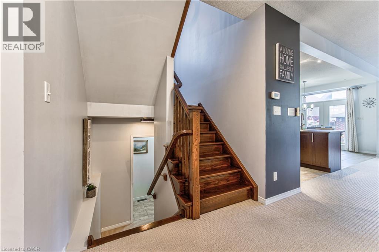
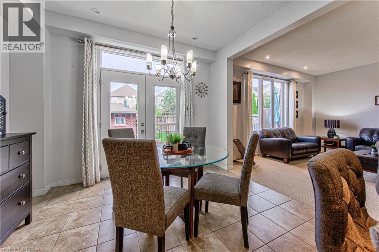
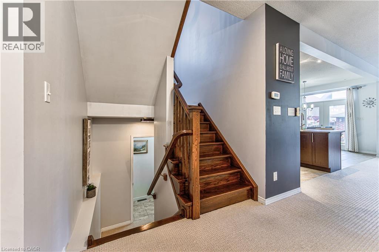
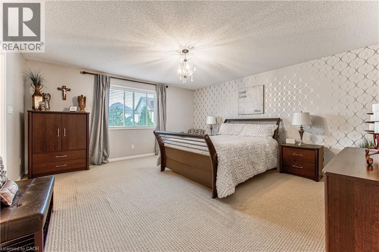
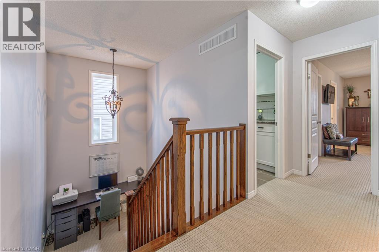
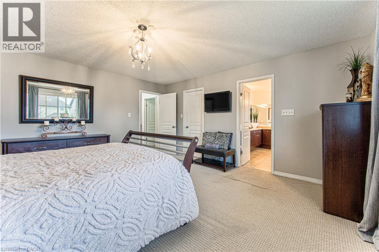
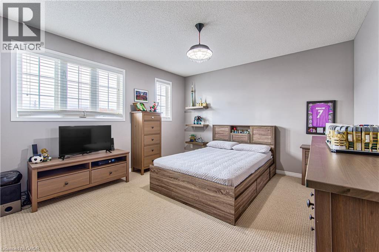
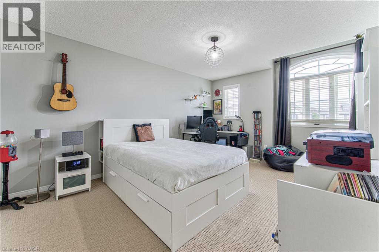
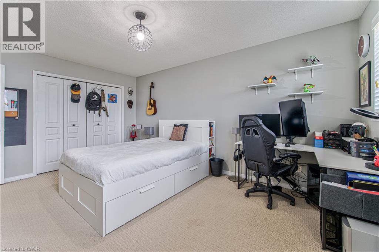
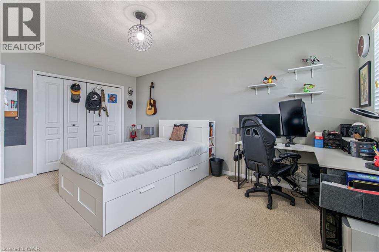
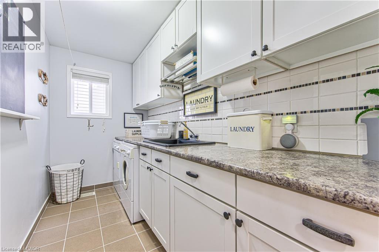
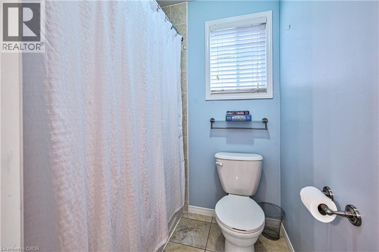
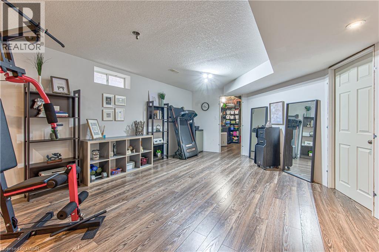
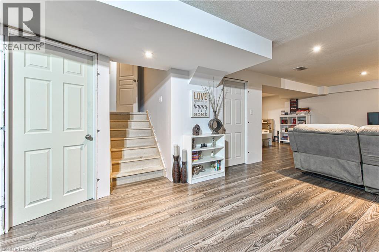
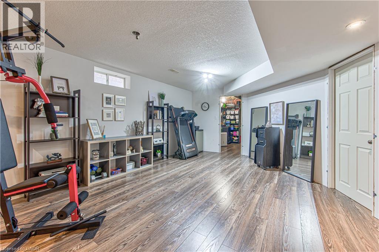
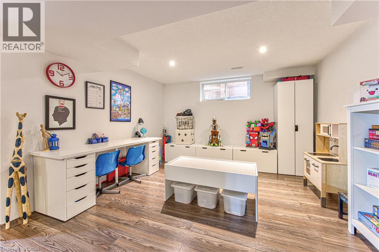
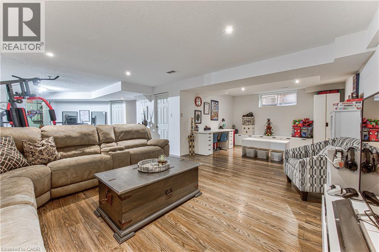
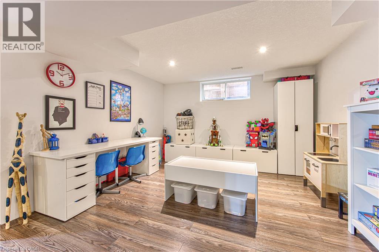
MAKE ROOM FOR YOUR NEXT CHAPTER! Saturday mornings begin at the kitchen island, coffee in hand, while the day’s plans unfold. By evening, the doors open to the deck, dinner moves outdoors, and there’s every reason to stay a little longer. At 87 Isaiah Drive, the space is here to make those plans your own. Set in Eby Estates within Kitchener’s Laurentian West neighbourhood, this 3-bedroom, 2.5-bathroom home pairs a handsome brick exterior and carriage-style double garage doors with a spacious, light-filled interior. Inside, 9-ft main-floor ceilings and large windows create an airy feel, while decorative columns frame a formal dining room made for holiday dinners and celebrations. The living room offers a comfortable place to settle in, keeping conversation connected to the adjoining kitchen and breakfast area. Wood cabinetry, SS appliances, a tiled backsplash and a generous centre island bring warmth and function to the kitchen, with garden doors making trips to the bbq effortless. A powder room just a few steps down & direct garage access add everyday convenience. Follow the wood staircase upstairs, where 3 generous bedrooms provide room to recharge. The primary suite offers a walk-in closet and a spacious ensuite with 2 sinks, a separate shower, & a corner tub ready for a long soak. 2 additional bedrooms share a 4-pc bathroom, while upstairs laundry keeps chores close at hand. Downstairs, the partly finished basement expands your options with a large recreation room, recessed pot lights & space for movie nights, a play area or your fitness routine, plus ample storage. Outside, the deck with a gas hookup overlooks a fenced lawn with room to play, garden or gather, complemented by a distinctive brick-clad shed that echoes the home’s exterior. A double driveway completes the package, with schools, shopping, parks, trails & highway connections nearby. From the first cup of coffee to the last guest heading home, this is a home with room for a full day, and a full house. (id:43681)
房源概要
| MLS® Number | 40874106 |
| 房源类型 | 民宅 |
| 附近的便利设施 | 公共交通, 学校, 购物 |
| 设备类型 | 热水器 |
| 特征 | 自动车库门 |
| 总车位 | 4 |
| 租赁设备类型 | 热水器 |
详 情
| 浴室 | 3 |
| 地上卧房 | 3 |
| 总卧房 | 3 |
| 建筑风格 | Contemporary |
| 地下室进展 | 部分完成 |
| 地下室类型 | 全部完成 |
| 施工日期 | 2008 |
| 施工种类 | 独立屋 |
| 空调 | 中央空调 |
| 外墙 | 砖, 乙烯基壁板 |
| 地基类型 | 混凝土浇筑 |
| 客人卫生间(不包含洗浴) | 1 |
| 供暖方式 | 天然气 |
| 供暖类型 | 压力热风 |
| 储存空间 | 2 |
| 内部尺寸 | 2801 Sqft |
| 类型 | 独立屋 |
| 设备间 | 市政供水 |
车 位
| 附加车库 |
土地
| 入口类型 | Highway Nearby |
| 英亩数 | 无 |
| 土地便利设施 | 公共交通, 学校, 购物 |
| 污水道 | 城市污水处理系统 |
| 土地深度 | 112 Ft |
| 土地宽度 | 36 Ft |
| 规划描述 | Res-3 |
房 间
| 楼 层 | 类 型 | 长 度 | 宽 度 | 面 积 |
|---|---|---|---|---|
| 二楼 | 卧室 | 17'0'' x 12'6'' | ||
| 二楼 | 卧室 | 12'0'' x 15'6'' | ||
| 二楼 | 四件套浴室 | Measurements not available | ||
| 二楼 | 洗衣房 | 5'4'' x 11'3'' | ||
| 二楼 | 5pc Ensuite Bath | Measurements not available | ||
| 二楼 | 主卧 | 16'2'' x 15'6'' | ||
| 地下室 | 设备间 | Measurements not available | ||
| 地下室 | 娱乐室 | 32'5'' x 25'8'' | ||
| 一楼 | 两件套卫生间 | Measurements not available | ||
| 一楼 | Breakfast | 7'9'' x 11'5'' | ||
| 一楼 | 厨房 | 12'9'' x 11'5'' | ||
| 一楼 | 客厅 | 16'2'' x 14'3'' | ||
| 一楼 | 餐厅 | 16'5'' x 10'2'' | ||
| 一楼 | 门厅 | 12'4'' x 7'11'' |
https://www.realtor.ca/real-estate/30445893/87-isaiah-drive-kitchener

The trademarks REALTOR®, REALTORS®, and the REALTOR® logo are controlled by The Canadian Real Estate Association (CREA) and identify real estate professionals who are members of CREA. The trademarks MLS®, Multiple Listing Service® and the associated logos are owned by The Canadian Real Estate Association (CREA) and identify the quality of services provided by real estate professionals who are members of CREA. The trademark DDF® is owned by The Canadian Real Estate Association (CREA) and identifies CREA's Data Distribution Facility (DDF®)
REALTORS® Association of Hamilton-Burlington
RE/MAX Twin City Faisal Susiwala Realty
October 28 2026 02:01:24
