5 卧室
6 浴室
3000 - 3500 sqft
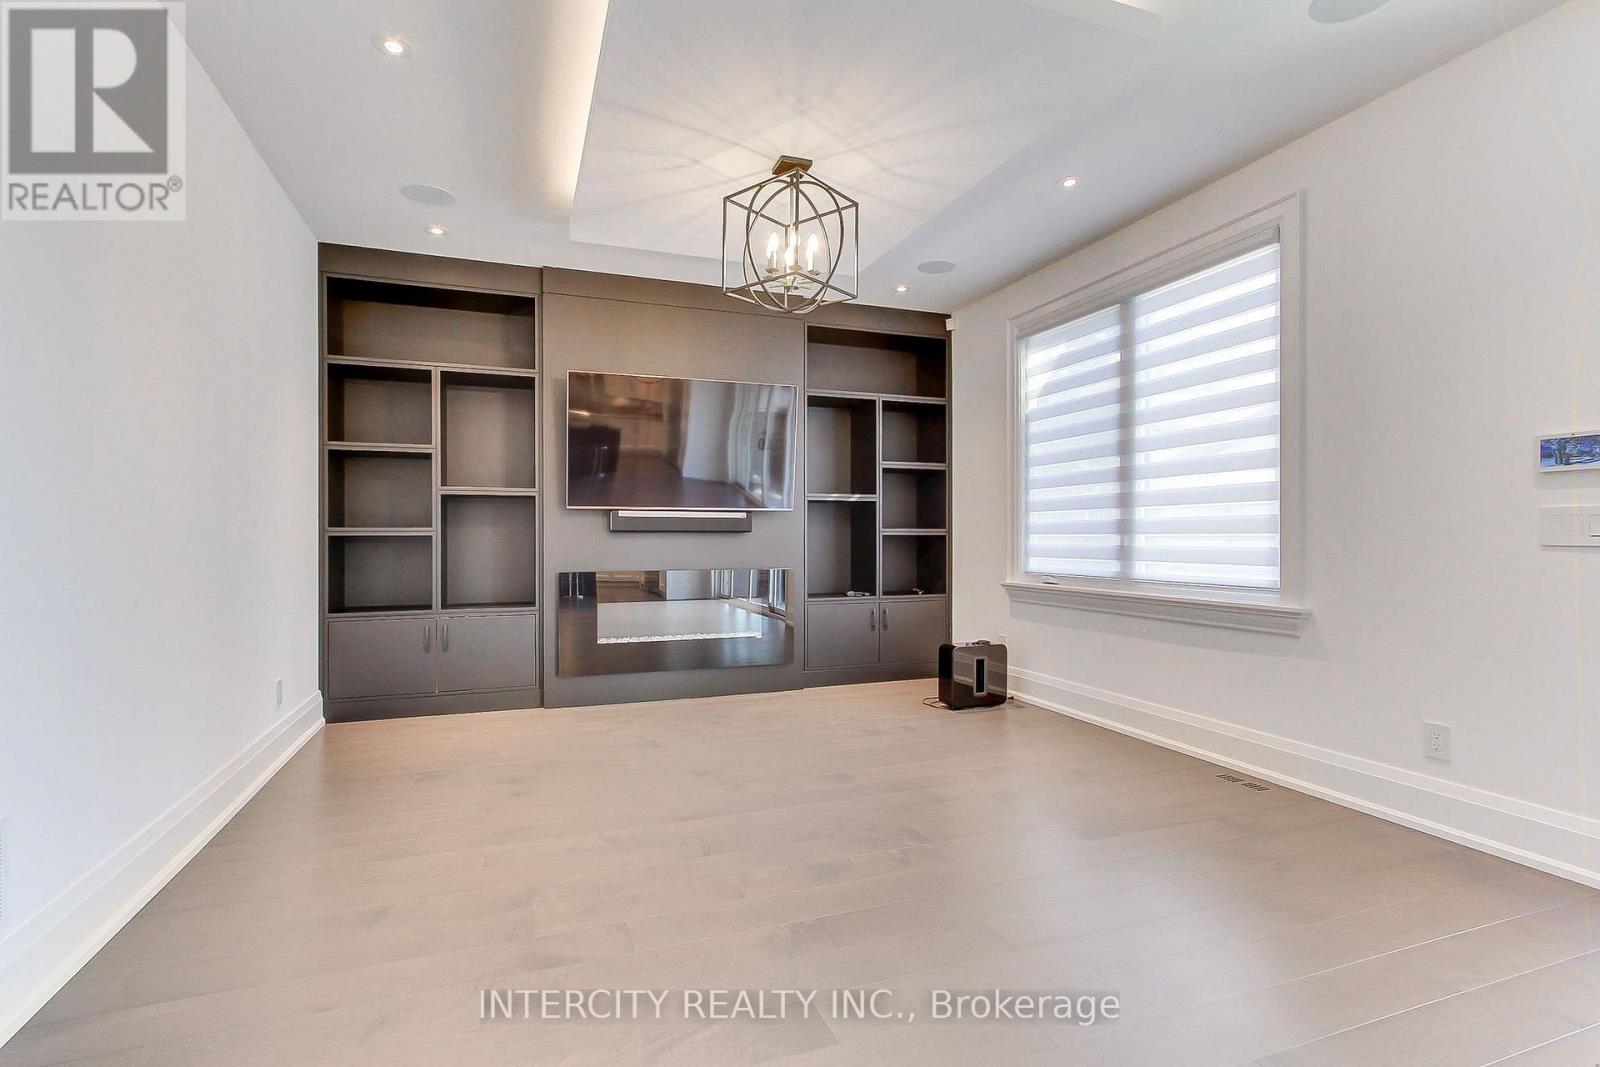
壁炉
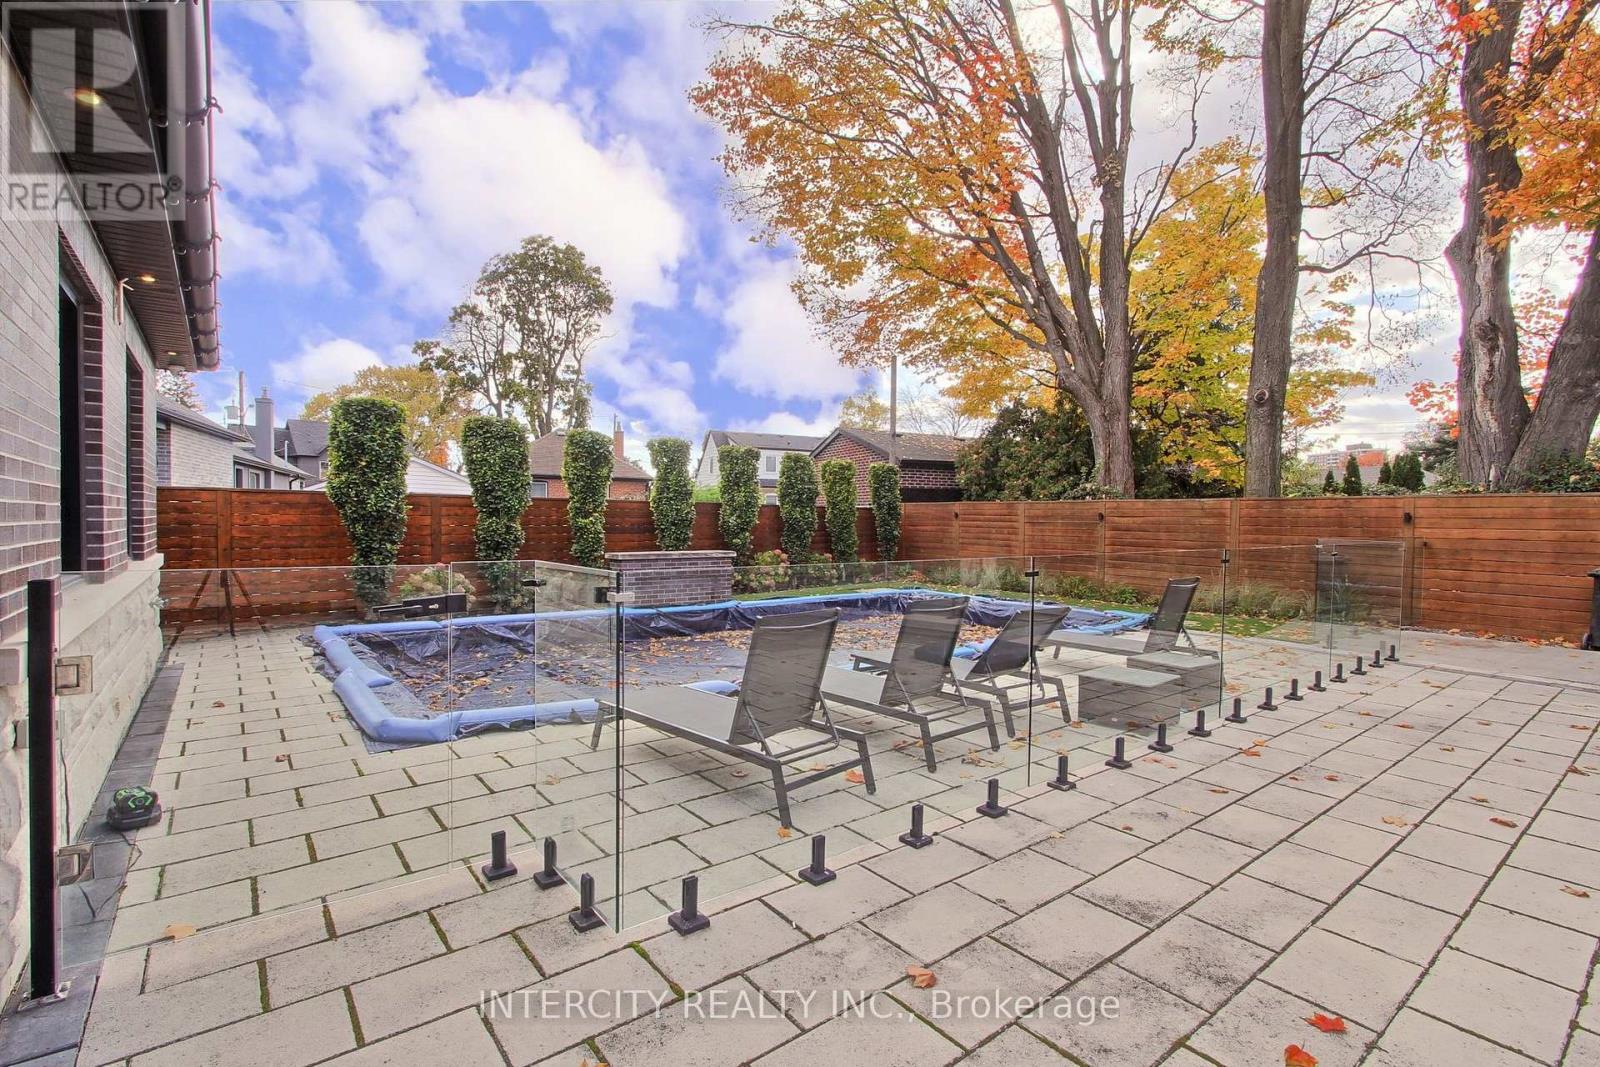
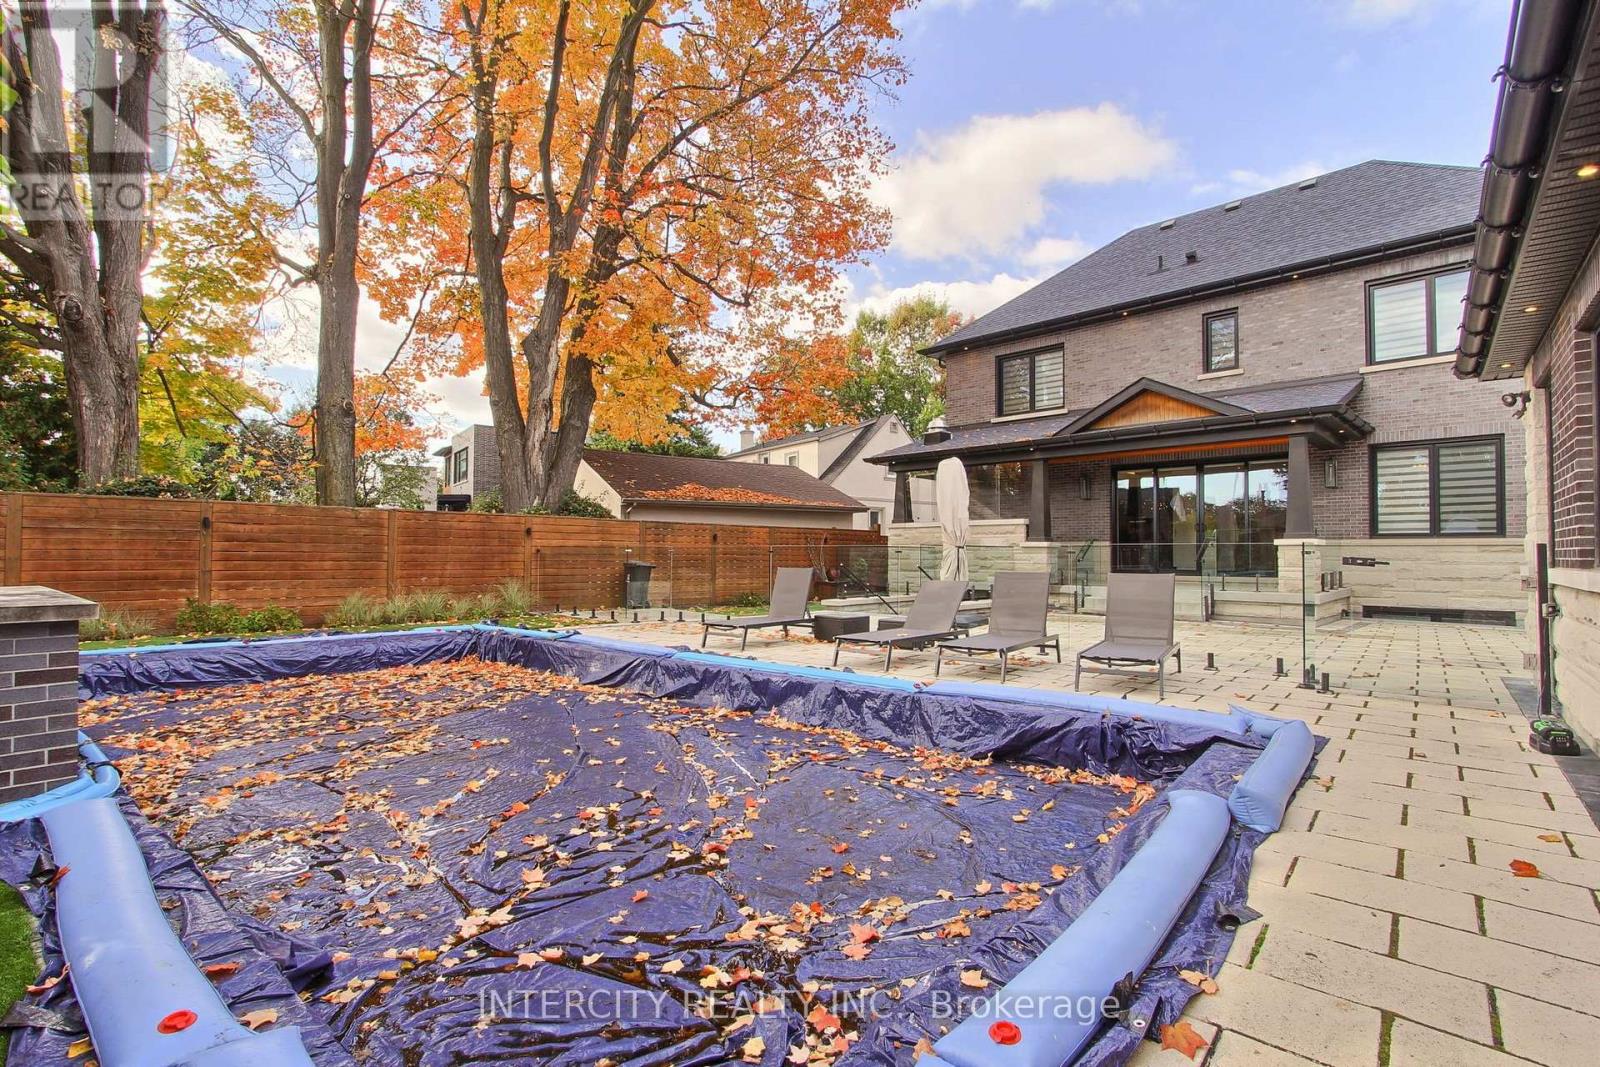
Inground Pool, Outdoor Pool
中央空调
Heat Pump, 地暖
Lawn Sprinkler
$3,288,000
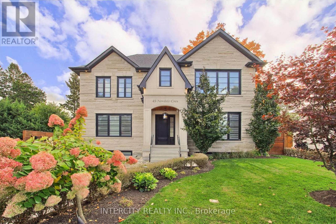
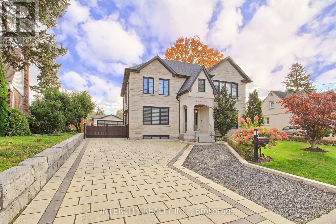
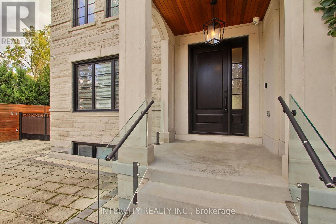
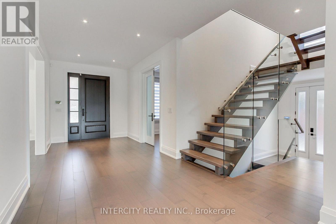
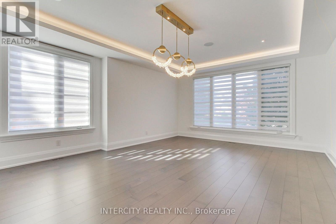
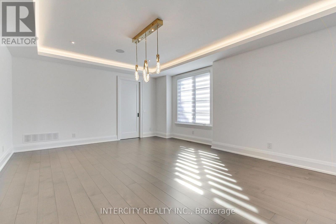
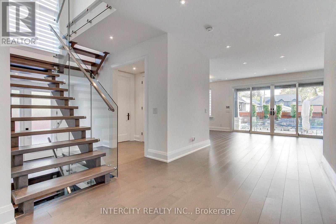
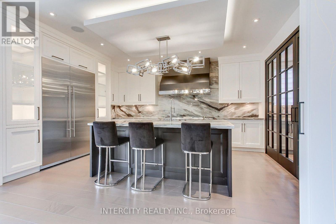
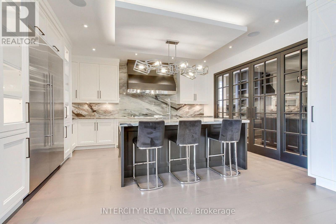
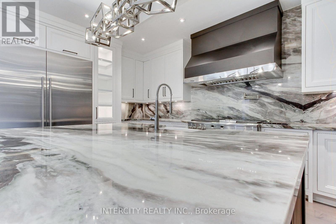
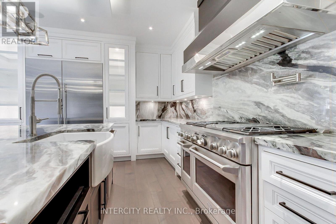
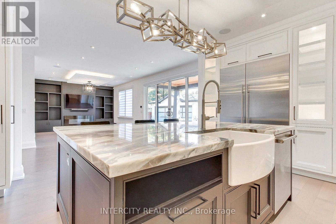
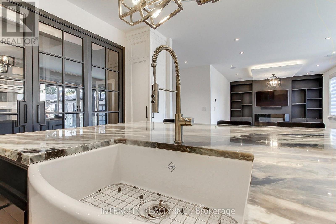
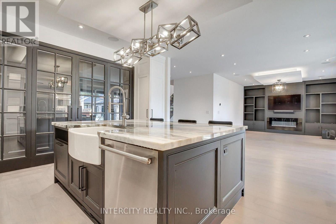
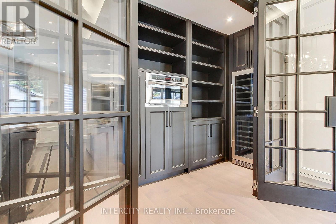
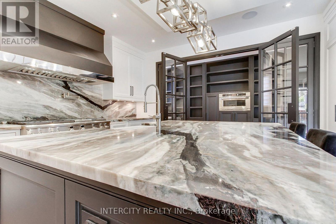
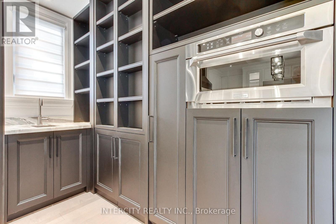
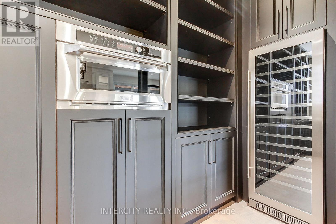
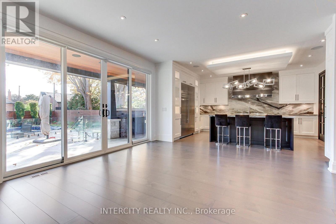
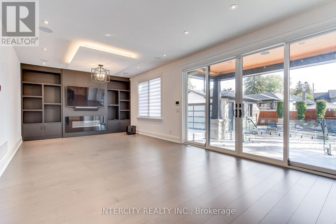
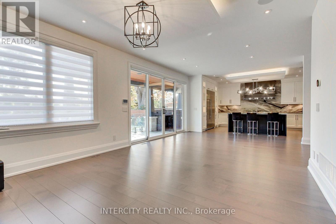
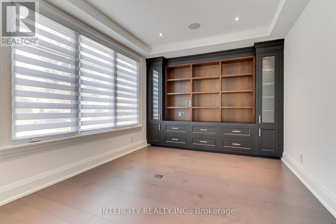
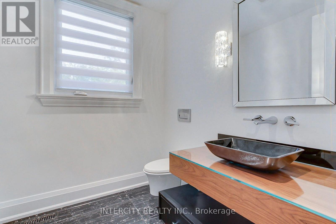
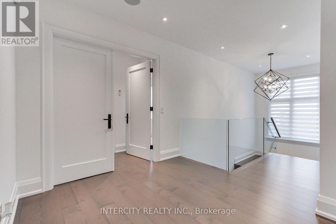
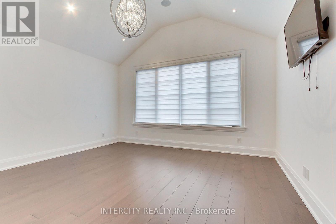
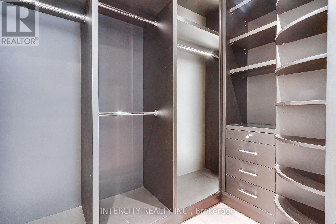
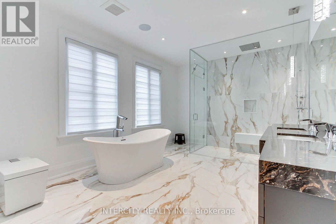
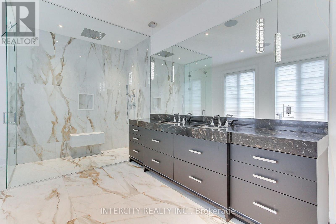
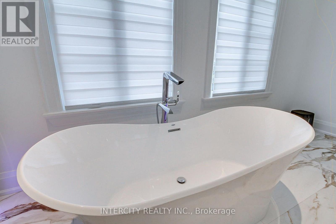
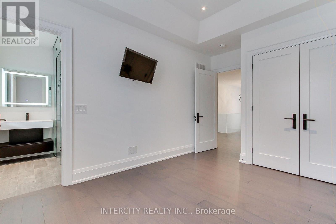
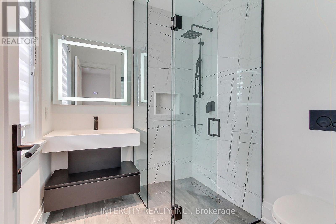
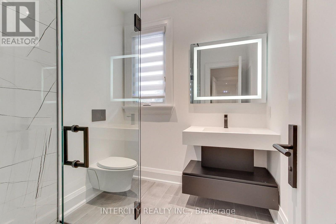
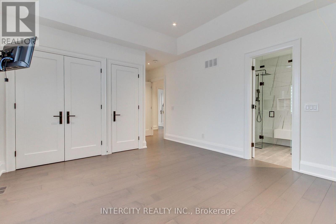
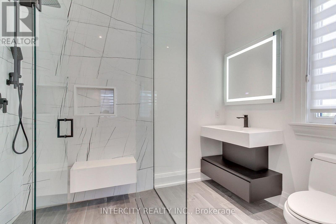
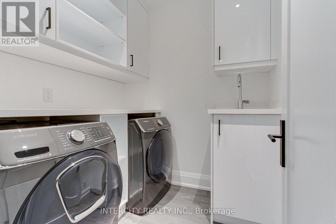
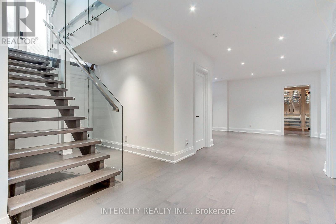
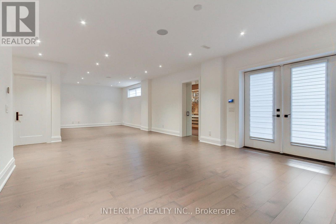
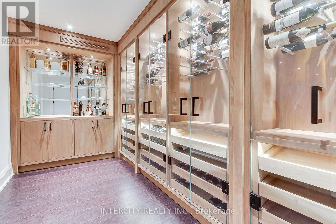
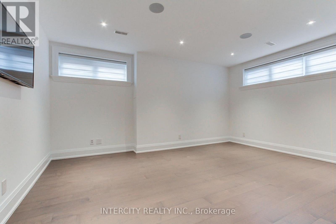
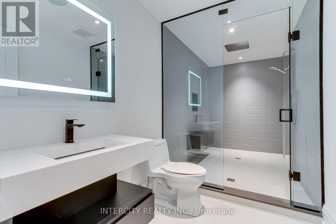
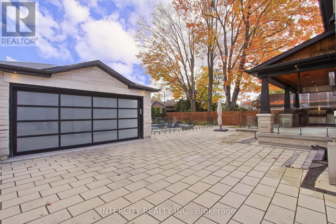
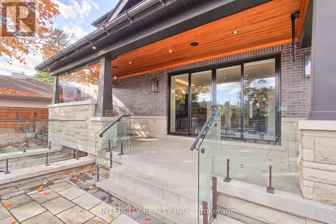
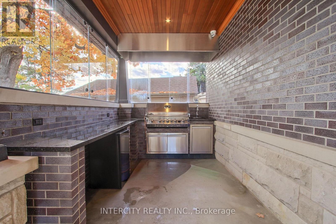
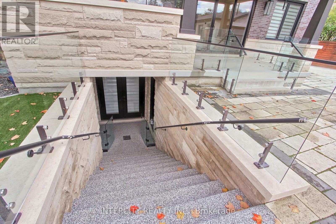
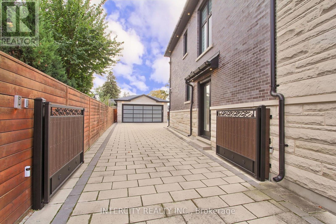
Welcome to 45 Nordell Crescent, a custom-built residence offering over 5,000 sq. ft. of finished living space, exceptional craftsmanship and luxurious finishes throughout. Rich hardwood flooring, solid wood doors, 9-foot smooth ceilings, vaulted bedroom ceilings and potlights throughout create a bright, elegant atmosphere, complemented by radiant heated floors and cove lighting in the living room. The chef-inspired kitchen features quartzite countertops, premium built-in Monogram stainless steel appliances, a Thermador range hood, and a built-in pantry enclosed by French doors, complete with a Silhouette professional wine cooler and coffee bar. An impressive open-riser staircase with glass railings adds a striking architectural touch. The bedrooms feature luxurious ensuites with frameless glass, curb less showers, while select bedrooms offer contemporary European wall-hung toilets. The expansive lower level boasts a large open-concept recreation room with a walk-up to the rear yard, a dedicated wine room with extensive built-in cabinetry, a large cold storage room and potential for an in-law suite. Modern conveniences include motorized zebra blinds, an Ecobee thermostat, Ring doorbell, camera surveillance, alarm system and Generac backup generator. The private backyard retreat features an in-ground swimming pool with retractable cover and an outdoor kitchen, ideal for entertaining. An electronic gated entrance leads to a fully heated driveway extending to the pool, plus a detached, heated double-car garage. A Hunter sprinkler system completes the outdoor amenities. All appliances are included, including Samsung washer and dryer. Ideally located in the Lawrence and Black Creek area, with convenient access to major highways, schools and transit, this exceptional property offers a remarkable blend of luxury and comfort (id:43681)
房源概要
|
MLS® Number
|
W14117956 |
|
房源类型
|
民宅 |
|
社区名字
|
Brookhaven-Amesbury |
|
附近的便利设施
|
医院, 公园, 公共交通, 学校 |
|
特征
|
Level Lot, Lighting, Paved Yard, Guest Suite |
|
总车位
|
8 |
|
泳池类型
|
Inground Pool, Outdoor Pool |
|
结构
|
Patio(s), Porch |
详 情
|
浴室
|
6 |
|
地上卧房
|
4 |
|
地下卧室
|
1 |
|
总卧房
|
5 |
|
公寓设施
|
Fireplace(s) |
|
家电类
|
Garage Door Opener Remote(s), Central Vacuum, Range, Blinds, 洗碗机, 烘干机, Hood 电扇, 微波炉, 烤箱, 洗衣机, Wine Fridge, 冰箱 |
|
地下室进展
|
已装修 |
|
地下室功能
|
Walk-up |
|
地下室类型
|
N/a (finished), Full, N/a |
|
施工种类
|
独立屋 |
|
空调
|
中央空调 |
|
外墙
|
砖, 石 |
|
Fire Protection
|
Alarm System, Monitored Alarm, Security System |
|
壁炉
|
有 |
|
Fireplace Total
|
1 |
|
壁炉类型
|
Insert |
|
Flooring Type
|
Hardwood, Cork, Ceramic |
|
地基类型
|
混凝土浇筑 |
|
供暖方式
|
天然气 |
|
供暖类型
|
Heat Pump, 地暖 |
|
储存空间
|
2 |
|
内部尺寸
|
3000 - 3500 Sqft |
|
类型
|
独立屋 |
|
Utility Power
|
Generator |
|
设备间
|
市政供水 |
车 位
土地
|
英亩数
|
无 |
|
围栏类型
|
Fenced Yard |
|
土地便利设施
|
医院, 公园, 公共交通, 学校 |
|
Landscape Features
|
Lawn Sprinkler |
|
污水道
|
Sanitary Sewer |
|
土地深度
|
128 Ft |
|
土地宽度
|
60 Ft |
|
不规则大小
|
60 X 128 Ft |
房 间
| 楼 层 |
类 型 |
长 度 |
宽 度 |
面 积 |
|
Lower Level |
Bedroom 5 |
4.63 m |
4.39 m |
4.63 m x 4.39 m |
|
Lower Level |
娱乐,游戏房 |
11.68 m |
4.84 m |
11.68 m x 4.84 m |
|
Lower Level |
Exercise Room |
4.63 m |
3.12 m |
4.63 m x 3.12 m |
|
一楼 |
厨房 |
7.27 m |
4.97 m |
7.27 m x 4.97 m |
|
一楼 |
家庭房 |
4.69 m |
4.09 m |
4.69 m x 4.09 m |
|
一楼 |
客厅 |
6.33 m |
4.55 m |
6.33 m x 4.55 m |
|
一楼 |
Office |
4.51 m |
3.3 m |
4.51 m x 3.3 m |
|
Upper Level |
主卧 |
4.75 m |
3.35 m |
4.75 m x 3.35 m |
|
Upper Level |
第二卧房 |
4.54 m |
3.07 m |
4.54 m x 3.07 m |
|
Upper Level |
第三卧房 |
4.02 m |
3.22 m |
4.02 m x 3.22 m |
|
Upper Level |
Bedroom 4 |
3.99 m |
2.6 m |
3.99 m x 2.6 m |
|
Upper Level |
洗衣房 |
2.03 m |
1.94 m |
2.03 m x 1.94 m |
设备间
https://www.realtor.ca/real-estate/30445265/45-nordale-crescent-toronto-brookhaven-amesbury-brookhaven-amesbury