
127 Centre Street Shelburne, Ontario L9V 2Y4


$2,350 Monthly
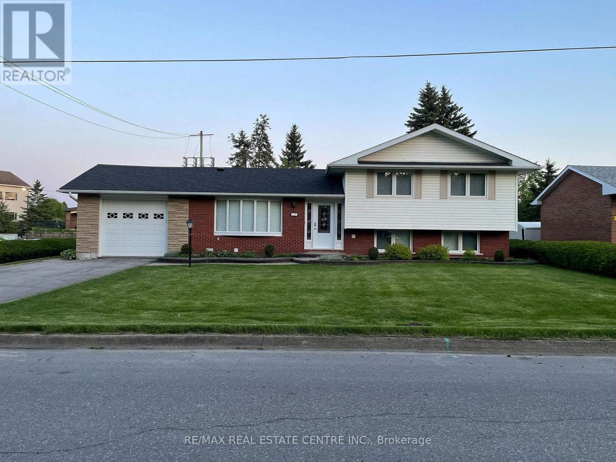
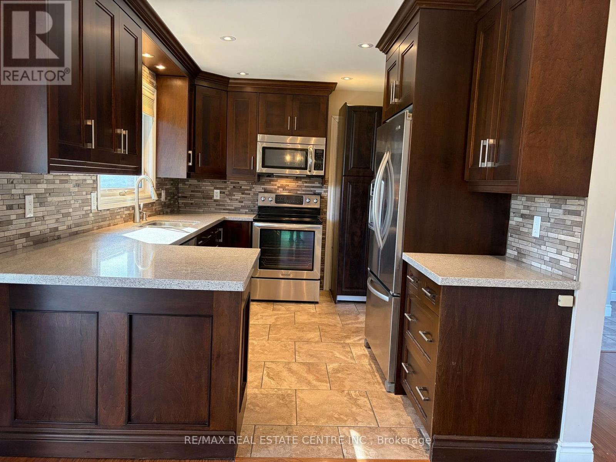
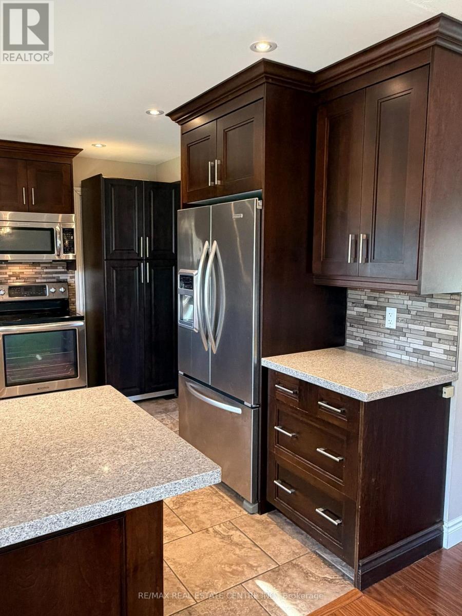
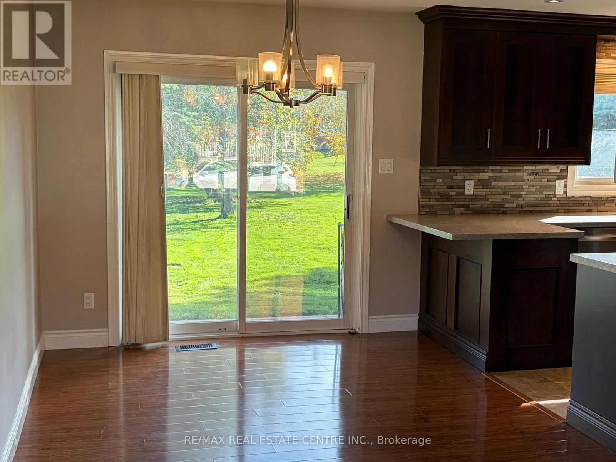
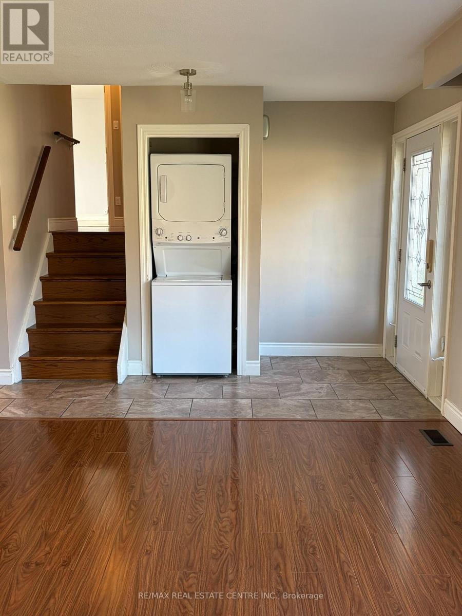
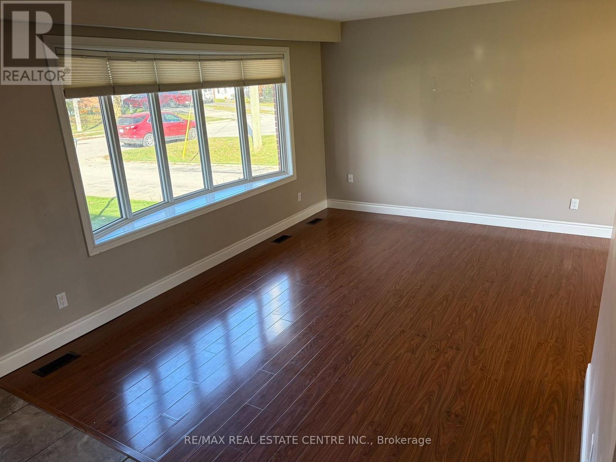
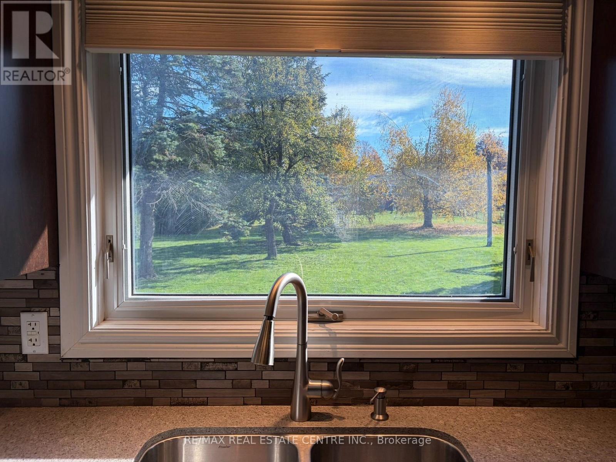
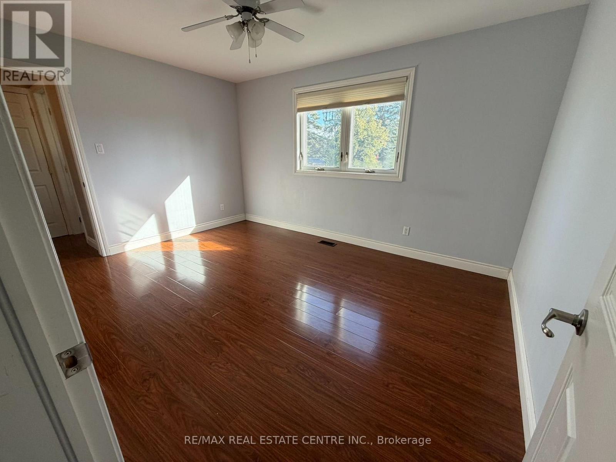
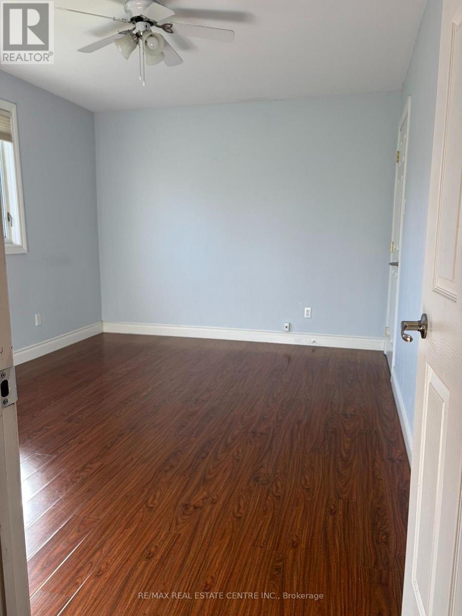
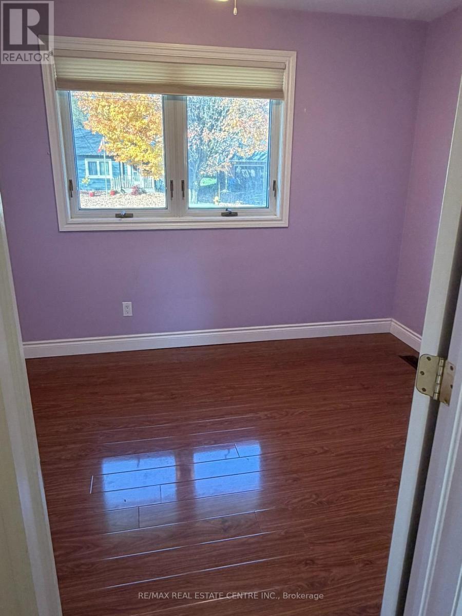
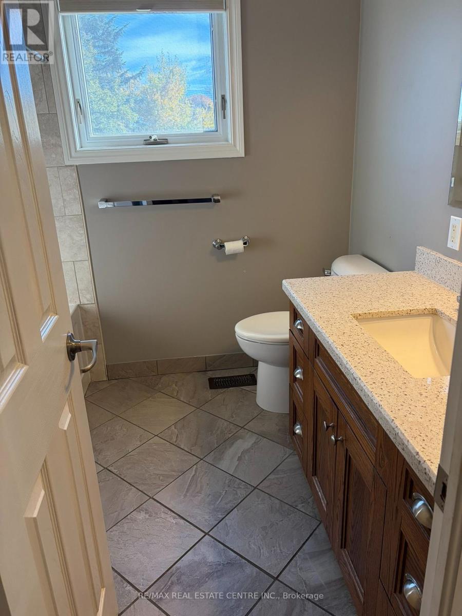
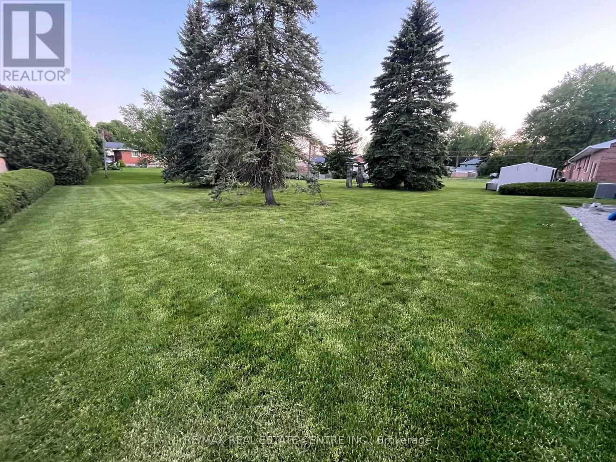
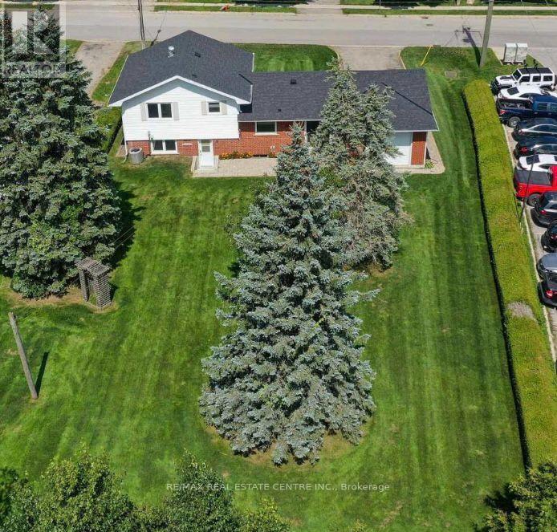
Charming 3 Bedroom, 1 bath Upper Level of Detached Sidesplit Home. Nicely Renovated with Gorgeous Kitchen, with Quartz Countertops, Heated Floors and a Beautiful View of Rear Yard, Complete with Stainless Steel Appliances. Open Concept Dining with Walk out to Yard, and Open to Bright, Spacious Living Room. 3 Bedrooms, and Nicely Updated 4 Piece Bath Complete the Upper Level. In suite Laundry. Lease Comes with 2 Parking Spaces(Driveway shared with Lower Level), Storage in Rear of Garage (Garage Parking not included). Shared Use of Huge 75x150foot Rear Yard. Basement Unit is Tenanted. Potential tenants to provide rental application, current full credit report, employment letter & references. Rent+70% Utilities (id:43681)
房源概要
| MLS® Number | X14118000 |
| 房源类型 | 民宅 |
| 社区名字 | Shelburne |
| 总车位 | 2 |
详 情
| 浴室 | 1 |
| 地上卧房 | 3 |
| 总卧房 | 3 |
| 家电类 | Water Heater, 洗碗机, 烘干机, 炉子, 洗衣机, 窗帘, 冰箱 |
| 地下室类型 | 没有 |
| 施工种类 | 独立屋 |
| Construction Style Split Level | Sidesplit |
| 空调 | 中央空调 |
| 外墙 | 砖, 乙烯基壁板 |
| Flooring Type | Laminate |
| 地基类型 | 水泥 |
| 供暖方式 | 天然气 |
| 供暖类型 | 压力热风 |
| 内部尺寸 | 700 - 1100 Sqft |
| 类型 | 独立屋 |
| 设备间 | 市政供水 |
车 位
| 没有车库 |
土地
| 英亩数 | 无 |
| 污水道 | Sanitary Sewer |
| 土地深度 | 150 Ft |
| 土地宽度 | 75 Ft |
| 不规则大小 | 75 X 150 Ft |
房 间
| 楼 层 | 类 型 | 长 度 | 宽 度 | 面 积 |
|---|---|---|---|---|
| 一楼 | 厨房 | 2.7 m | 3.8 m | 2.7 m x 3.8 m |
| 一楼 | 餐厅 | 2.5 m | 2.8 m | 2.5 m x 2.8 m |
| 一楼 | 客厅 | 3.3 m | 450 m | 3.3 m x 450 m |
| Upper Level | 主卧 | 3.1 m | 4.2 m | 3.1 m x 4.2 m |
| Upper Level | 第二卧房 | 3 m | 3.5 m | 3 m x 3.5 m |
| Upper Level | 第三卧房 | 2.7 m | 3.1 m | 2.7 m x 3.1 m |
https://www.realtor.ca/real-estate/30445294/127-centre-street-shelburne-shelburne

The trademarks REALTOR®, REALTORS®, and the REALTOR® logo are controlled by The Canadian Real Estate Association (CREA) and identify real estate professionals who are members of CREA. The trademarks MLS®, Multiple Listing Service® and the associated logos are owned by The Canadian Real Estate Association (CREA) and identify the quality of services provided by real estate professionals who are members of CREA. The trademark DDF® is owned by The Canadian Real Estate Association (CREA) and identifies CREA's Data Distribution Facility (DDF®)
Toronto Real Estate Board
RE/MAX Real Estate Centre Inc.
October 26 2026 08:11:41
