
133 Pears Avenue Toronto (Annex), Ontario M5R 1T3


$3,598,000管理费,Heat, Water, Insurance, Parking, Common Area Maintenance
$1,777.27 每月
管理费,Heat, Water, Insurance, Parking, Common Area Maintenance
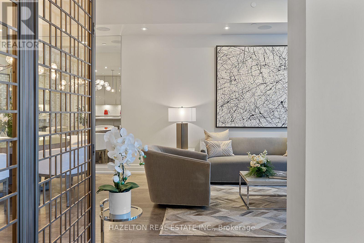
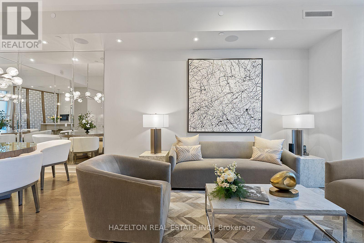
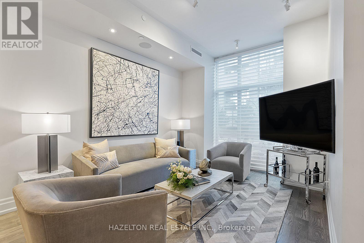
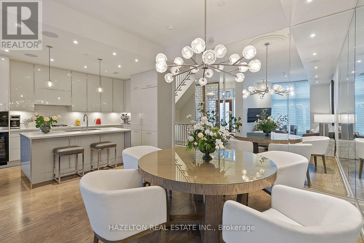
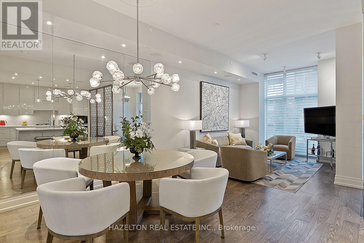
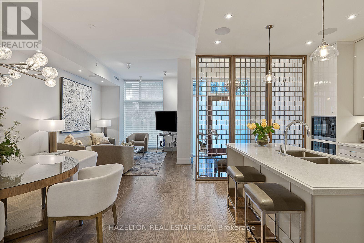
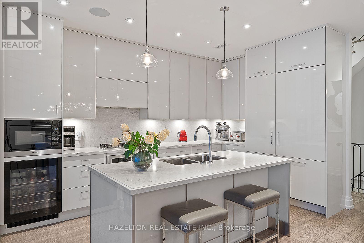
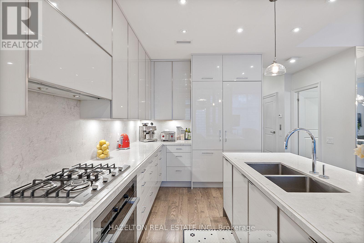
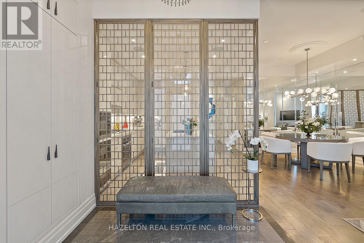
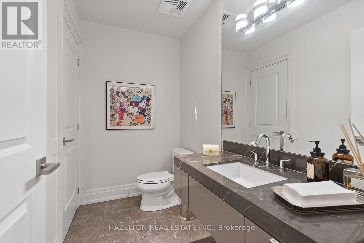
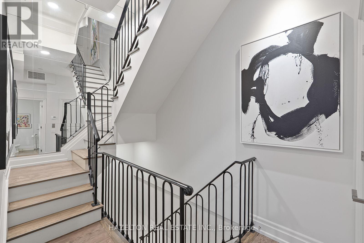
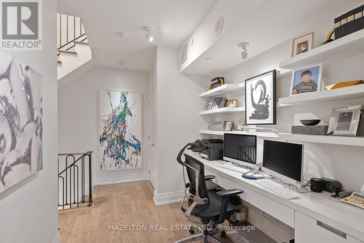
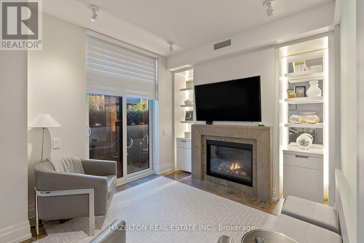
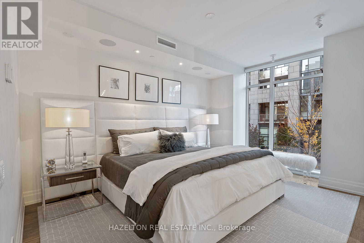
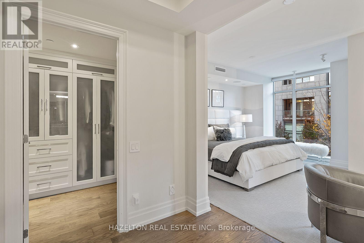
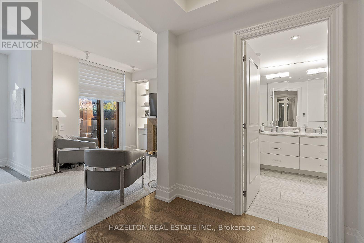
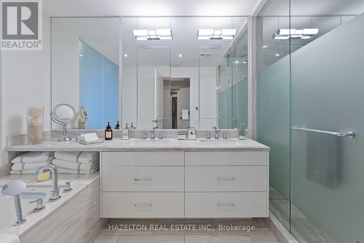
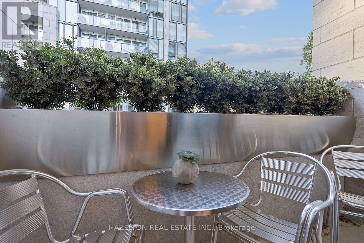
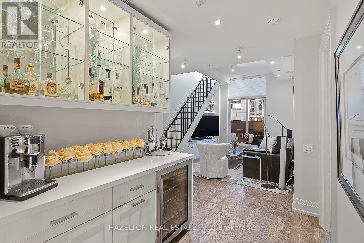
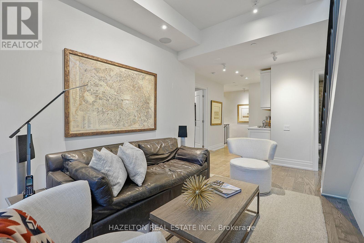
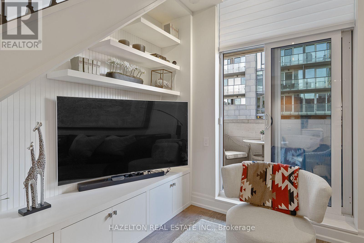
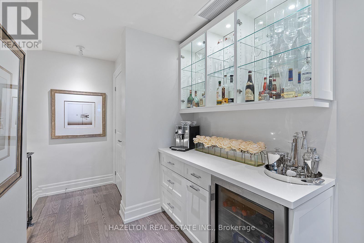
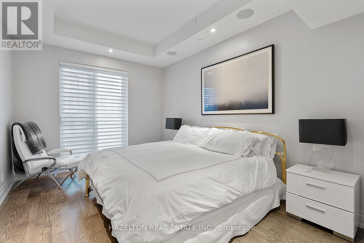
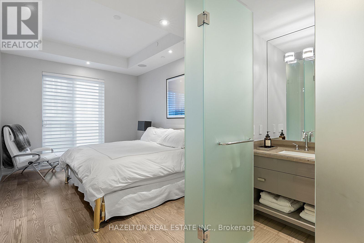
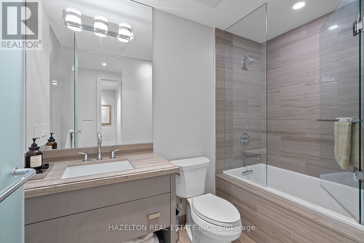
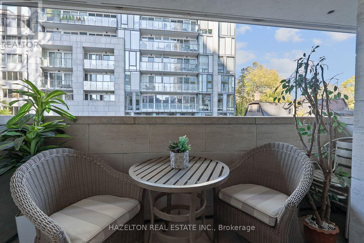
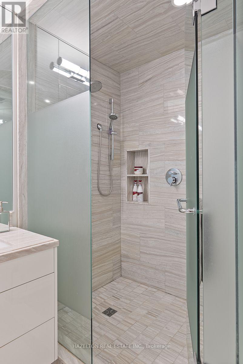
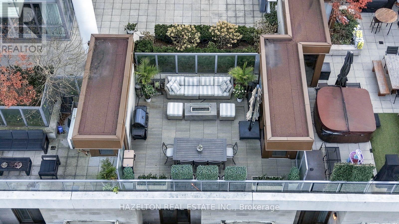
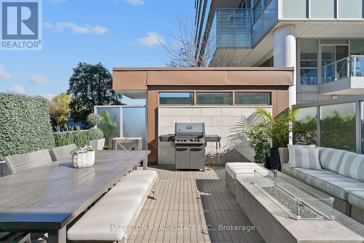
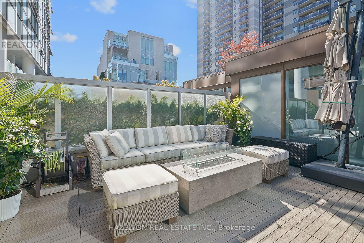
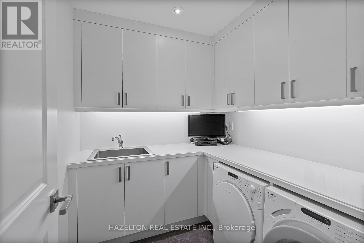
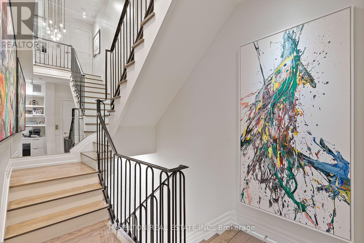
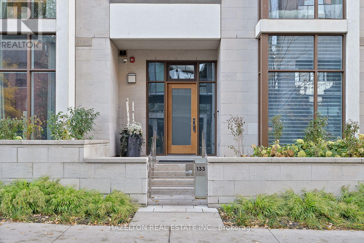
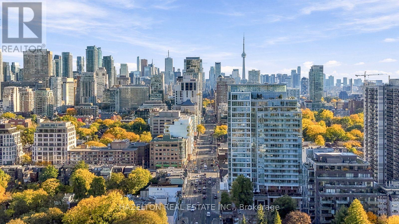
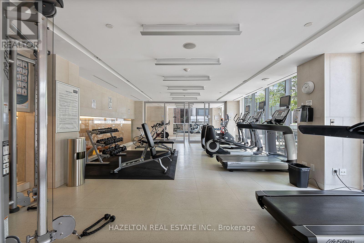
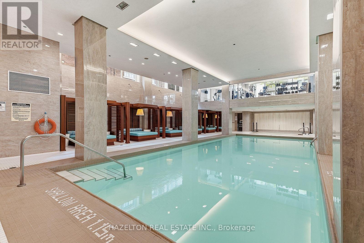
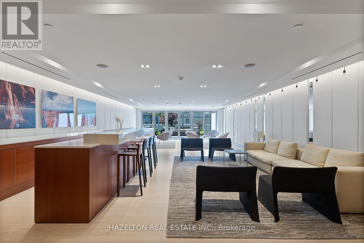
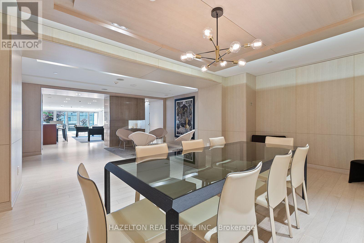
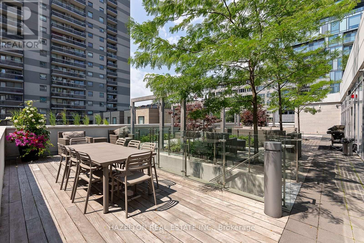
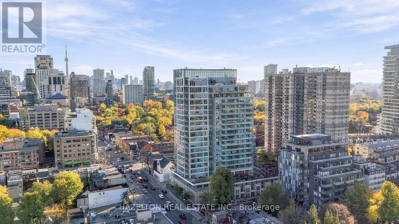
$1,777.27 每月Tucked away on a private street between the charm of the Annex and the sophistication of Yorkville, 133 Pears Avenue offers the space and privacy of a house with the ease of condominium living. Beautifully appointed interiors designed by Gluckstein Design. A generous foyer with custom built-in closets sets an elegant tone, leading to a main floor designed for effortless entertaining. 10 foot ceilings & oak flooring frame the open concept living and dining areas, while a custom kitchen features a centre island and built in Miele appliances. A private elevator connects all four interior levels. The second floor is designed as home office leading to the primary retreat featuring a custom walk-in closet and a six piece ensuite with heated floors. A generous seating area complements the inviting primary bedroom, where a romantic gas fireplace creates a peaceful place to unwind, plus an intimate private balcony evoking the charm of a classic New York City townhouse. The third floor features an additional bedroom with a 4 piece and its own balcony. The large open family room has a bar area with a wine refrigerator, or could be configured into another bedroom with a 3 piece bathroom. Stairs lead to the sun filled rooftop terrace, where a gas firetable, barbecue and wood decking create the setting for outdoor dining and entertaining. The terrace is also plumbed for a future hot tub. The lower level includes a laundry room, and plenty of storage, with direct garage access to two conveniently located parking spaces ( with EV charger) . Full access to the amenities of 170 Avenue Road : 24-hour concierge service, indoor pool with whirlpool and private cabanas, gym, yoga room, party room with wet bar, media room, landscaped terrace and guest suite. (id:43681)
房源概要
| MLS® Number | C14118066 |
| 房源类型 | 民宅 |
| 社区名字 | Annex |
| 附近的便利设施 | 医院, 公园, 公共交通, 学校 |
| 社区特征 | Pets Allowed With Restrictions |
| 特征 | Elevator, 阳台, In Suite Laundry |
| 总车位 | 2 |
| 泳池类型 | 地下游泳池 |
| 结构 | Deck |
详 情
| 浴室 | 4 |
| 地上卧房 | 2 |
| 地下卧室 | 1 |
| 总卧房 | 3 |
| Age | 6 To 10 Years |
| 公寓设施 | Security/concierge, 健身房, Fireplace(s) |
| 家电类 | Central Vacuum, Wine Fridge |
| 地下室功能 | Separate Entrance |
| 地下室类型 | N/a |
| 空调 | 中央空调 |
| 外墙 | 石 |
| Fire Protection | Security System, Alarm System |
| 壁炉 | 有 |
| Fireplace Total | 1 |
| Flooring Type | Marble, Hardwood |
| 客人卫生间(不包含洗浴) | 1 |
| 供暖方式 | 天然气 |
| 供暖类型 | 压力热风 |
| 储存空间 | 3 |
| 内部尺寸 | 2750 - 2999 Sqft |
| 类型 | 联排别墅 |
车 位
| 地下 | |
| Garage |
土地
| 英亩数 | 无 |
| 土地便利设施 | 医院, 公园, 公共交通, 学校 |
房 间
| 楼 层 | 类 型 | 长 度 | 宽 度 | 面 积 |
|---|---|---|---|---|
| 二楼 | 主卧 | 4.78 m | 3.28 m | 4.78 m x 3.28 m |
| 二楼 | 起居室 | 3.58 m | 2.92 m | 3.58 m x 2.92 m |
| 二楼 | Office | 2.49 m | 2.39 m | 2.49 m x 2.39 m |
| 三楼 | 家庭房 | 5.23 m | 3.51 m | 5.23 m x 3.51 m |
| 三楼 | 卧室 | 3.35 m | 4.42 m | 3.35 m x 4.42 m |
| 一楼 | 门厅 | 2.44 m | 2.49 m | 2.44 m x 2.49 m |
| 一楼 | 客厅 | 4.34 m | 3.28 m | 4.34 m x 3.28 m |
| 一楼 | 餐厅 | 0.03 m | 0.03 m | 0.03 m x 0.03 m |
| 一楼 | 厨房 | 4.55 m | 3.1 m | 4.55 m x 3.1 m |
https://www.realtor.ca/real-estate/30445381/133-pears-avenue-toronto-annex-annex

The trademarks REALTOR®, REALTORS®, and the REALTOR® logo are controlled by The Canadian Real Estate Association (CREA) and identify real estate professionals who are members of CREA. The trademarks MLS®, Multiple Listing Service® and the associated logos are owned by The Canadian Real Estate Association (CREA) and identify the quality of services provided by real estate professionals who are members of CREA. The trademark DDF® is owned by The Canadian Real Estate Association (CREA) and identifies CREA's Data Distribution Facility (DDF®)
Toronto Real Estate Board
Hazelton Real Estate Inc.
October 26 2026 08:31:33
