
25c Forbes Road Tweed (Elzevir (Twp)), Ontario K0K 3J0



$1,379,000
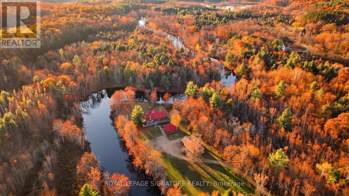
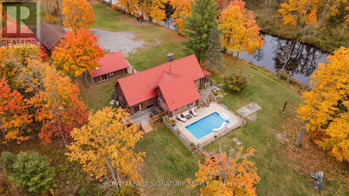
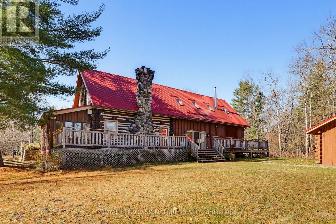
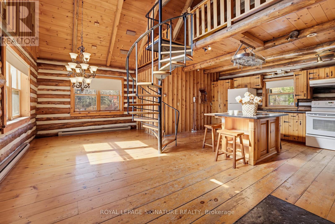
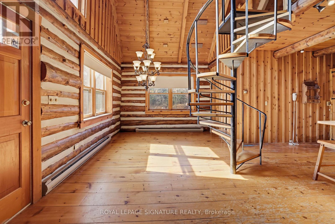
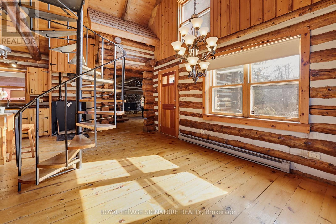
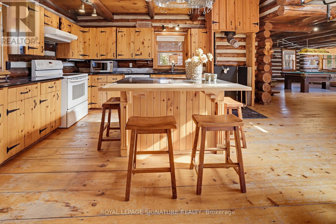
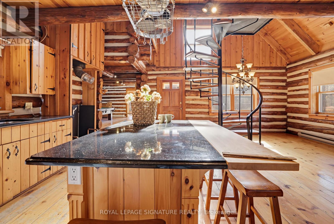
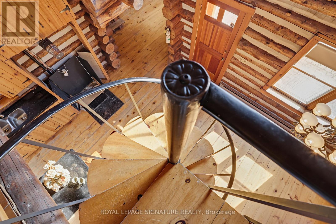
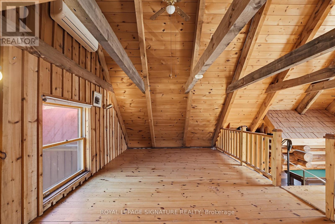
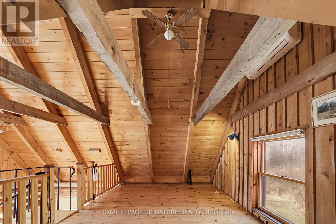
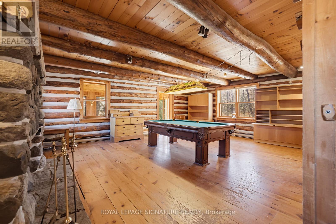
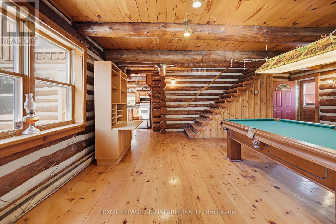
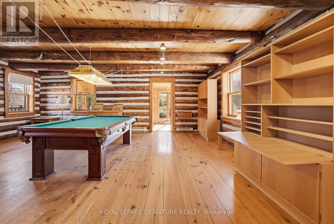
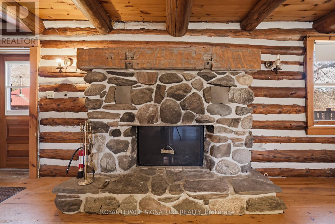
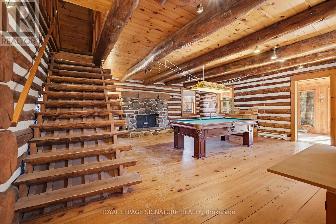
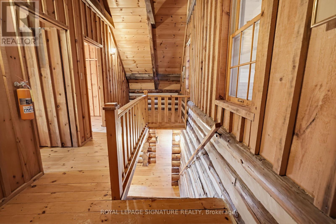
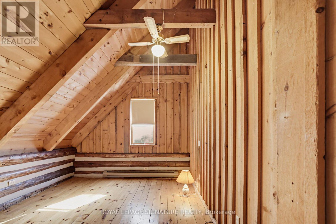
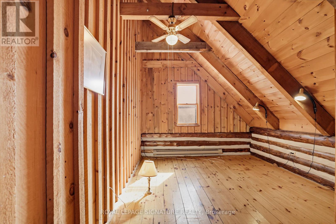
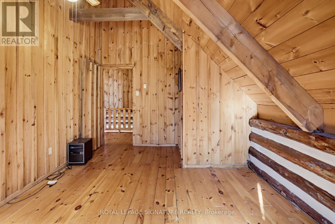
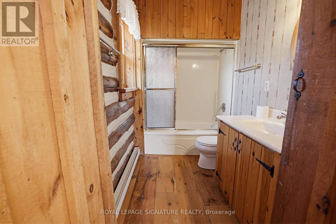
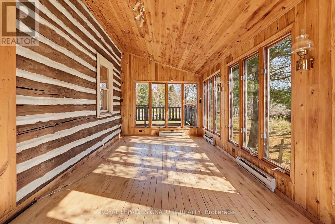
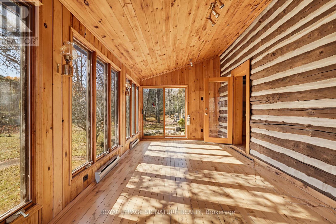
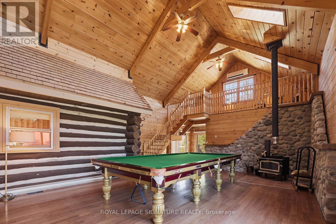
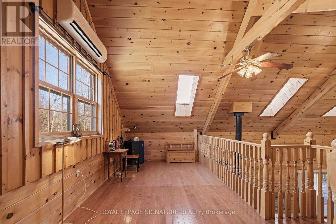
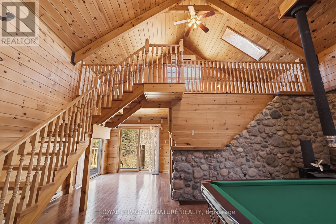
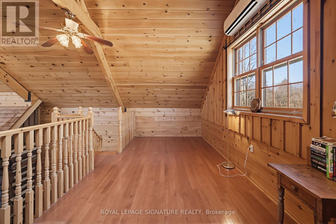
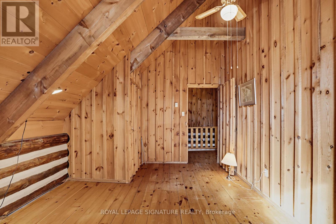
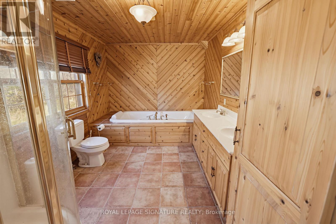
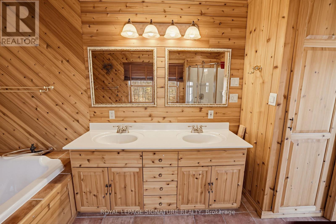
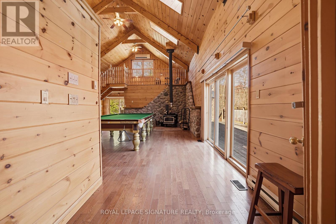
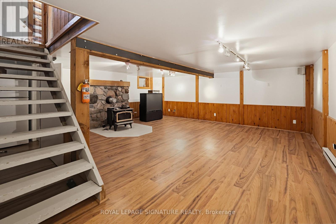
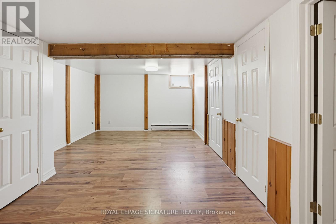
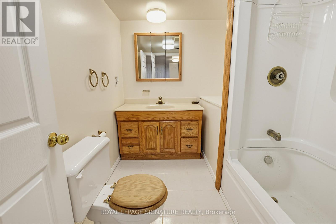
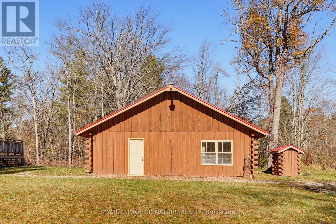
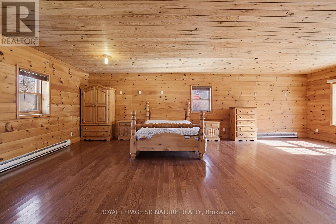
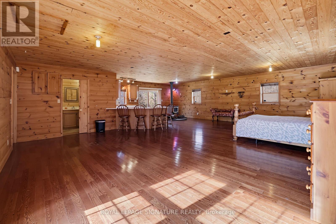
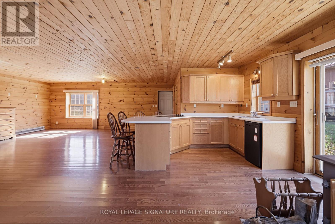
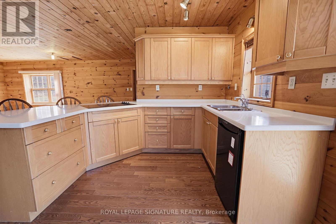
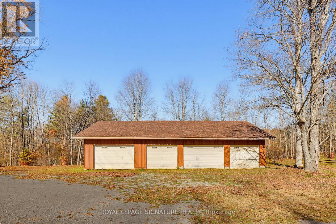
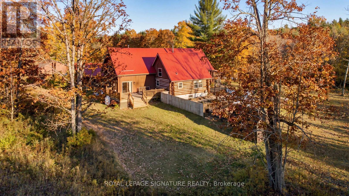
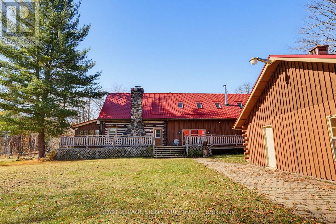
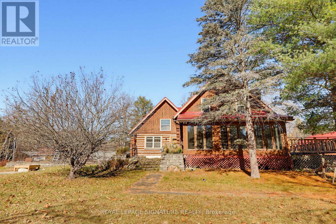
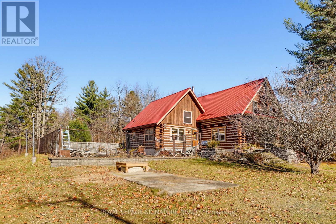
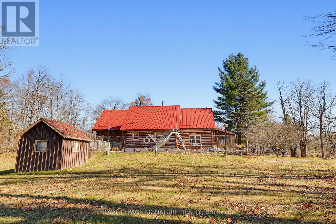
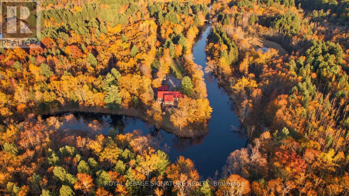
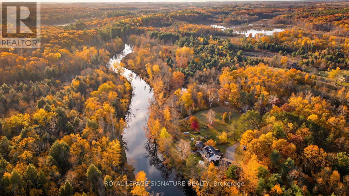
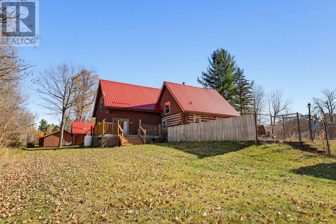
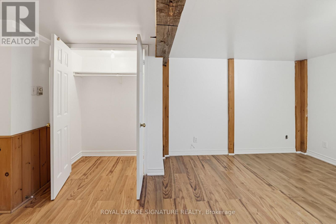
Looking to escape the city and enjoy nature, peace, and privacy? Welcome to this special four-season waterfront property, set on just over 2 private acres along the beautiful Skootamatta River.This handcrafted log home offers plenty of space for family and friends, with 4 spacious bedrooms, 3 bathrooms, a sunroom, and a finished basement with additional living space and a full bathroom. The home features beautiful pine beams, pine plank flooring, three staircases leading to the second floor, two loft areas overlooking the kitchen and dining area, and a spacious Great Room with soaring 20-foot vaulted ceilings and a striking stone fireplace.Enjoy approximately 700 feet of river frontage, beautiful waterfront views, and the privacy of your own peaceful retreat. Spend summer days outdoors or relaxing by the inground pool, enjoy the enclosed sunroom, and cozy up by the fireplace during the colder months.The property also includes a separate guest house of approximately 800 sq. ft., complete with an open-concept living area, kitchen, laundry, and bathroom. It's a great space for guests, extended family, or an in-law suite.A detached eight-car garage, recently re-shingled, adds even more convenience.Whether you're looking for a family getaway, a place to entertain, or a peaceful home surrounded by nature, this unique property offers space, privacy, and something to enjoy in every season.Come and experience the beauty of waterfront living. Immediate possession available!"The swimming pool is currently covered for the winter." (id:43681)
房源概要
| MLS® Number | X14118250 |
| 房源类型 | 民宅 |
| 社区名字 | Elzevir (Twp) |
| 社区特征 | School Bus |
| Easement | Unknown |
| 特征 | Cul-de-sac, 树木繁茂的地区, Irregular Lot Size, Partially Cleared, Flat Site, Level, 无地毯, 亲戚套间 |
| 总车位 | 18 |
| 泳池类型 | Inground Pool |
| 结构 | 棚, Workshop |
| View Type | River View, Direct Water View |
| Water Front Name | Skootamatta River |
| 湖景类型 | Waterfront On River |
详 情
| 浴室 | 4 |
| 地上卧房 | 5 |
| 地下卧室 | 1 |
| 总卧房 | 6 |
| 公寓设施 | Fireplace(s) |
| 家电类 | Water Heater, 洗碗机, 烘干机, Freezer, 炉子, 洗衣机, 冰箱 |
| 地下室进展 | 已装修 |
| 地下室类型 | 全完工 |
| 施工种类 | 独立屋 |
| 空调 | Window Air Conditioner |
| 外墙 | 木头, Log |
| 壁炉 | 有 |
| Fireplace Total | 4 |
| 地基类型 | 水泥, 混凝土浇筑 |
| 供暖方式 | Propane, 木头 |
| 供暖类型 | 压力热风 |
| 储存空间 | 2 |
| 内部尺寸 | 3500 - 5000 Sqft |
| 类型 | 独立屋 |
| 设备间 | Drilled Well |
车 位
| Detached Garage | |
| Garage |
土地
| 英亩数 | 有 |
| 围栏类型 | 部分围栏 |
| 污水道 | Septic System |
| 土地深度 | 470 Ft ,4 In |
| 土地宽度 | 181 Ft ,8 In |
| 不规则大小 | 181.7 X 470.4 Ft |
| 地表水 | River/stream |
| 规划描述 | Lsr/ep |
房 间
| 楼 层 | 类 型 | 长 度 | 宽 度 | 面 积 |
|---|---|---|---|---|
| 二楼 | 卧室 | 7.16 m | 7.01 m | 7.16 m x 7.01 m |
| 二楼 | 卧室 | 4.63 m | 3.37 m | 4.63 m x 3.37 m |
| 二楼 | 卧室 | 4.61 m | 3.46 m | 4.61 m x 3.46 m |
| 二楼 | 卧室 | 6.87 m | 6.01 m | 6.87 m x 6.01 m |
| Lower Level | 娱乐,游戏房 | 6.6 m | 6.54 m | 6.6 m x 6.54 m |
| Lower Level | 洗衣房 | 4.28 m | 2.67 m | 4.28 m x 2.67 m |
| 一楼 | 客厅 | 6.91 m | 6.81 m | 6.91 m x 6.81 m |
| 一楼 | 其它 | 8.49 m | 8.67 m | 8.49 m x 8.67 m |
| 一楼 | 厨房 | 6.86 m | 6.79 m | 6.86 m x 6.79 m |
| 一楼 | Sunroom | 6.62 m | 3.08 m | 6.62 m x 3.08 m |
| 一楼 | 家庭房 | 9.19 m | 6.9 m | 9.19 m x 6.9 m |
设备间
| 配电箱 | 已安装 |
| Wireless | 可用 |
https://www.realtor.ca/real-estate/30445486/25c-forbes-road-tweed-elzevir-twp-elzevir-twp

The trademarks REALTOR®, REALTORS®, and the REALTOR® logo are controlled by The Canadian Real Estate Association (CREA) and identify real estate professionals who are members of CREA. The trademarks MLS®, Multiple Listing Service® and the associated logos are owned by The Canadian Real Estate Association (CREA) and identify the quality of services provided by real estate professionals who are members of CREA. The trademark DDF® is owned by The Canadian Real Estate Association (CREA) and identifies CREA's Data Distribution Facility (DDF®)
Toronto Real Estate Board
Royal LePage Signature Realty
November 02 2026 05:37:43
