
1357 Hetherington Drive Peterborough (Northcrest Ward 5), Ontario K9L 1X5


$824,900
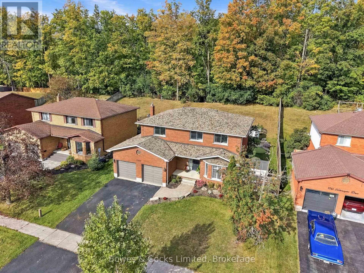
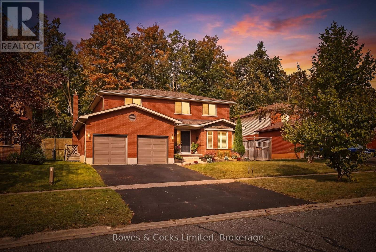
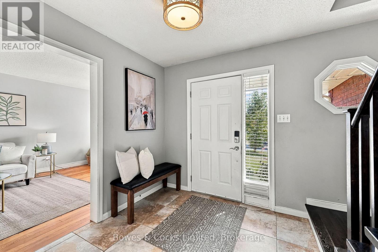
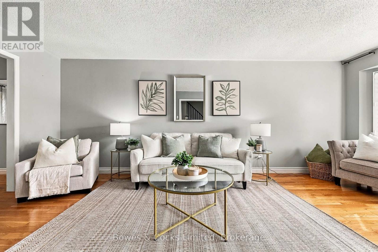
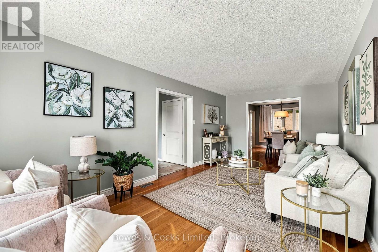
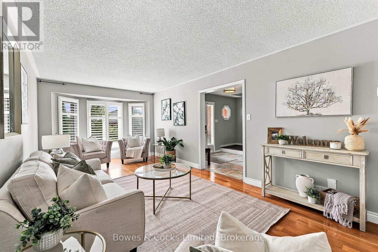
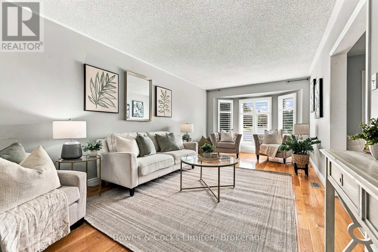
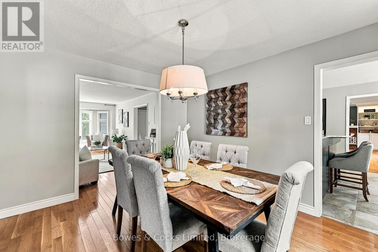
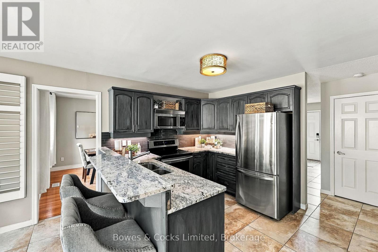
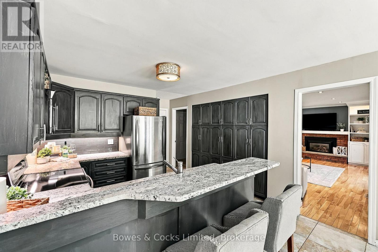
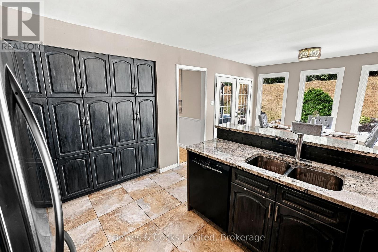
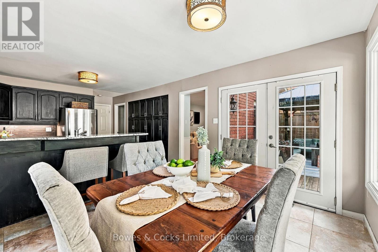
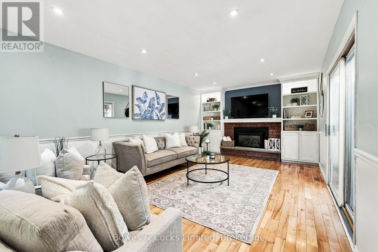
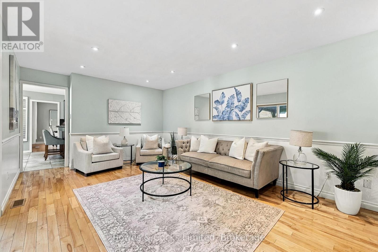
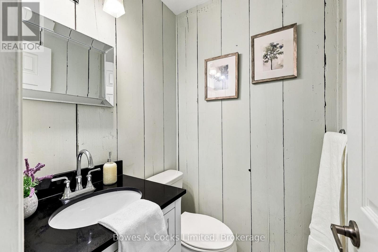
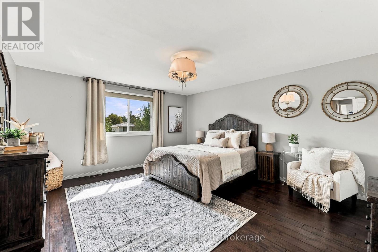
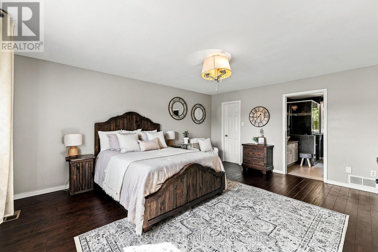
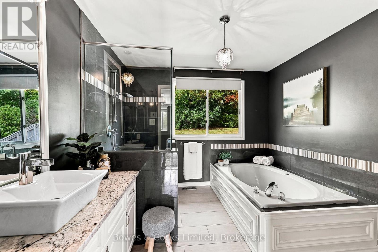
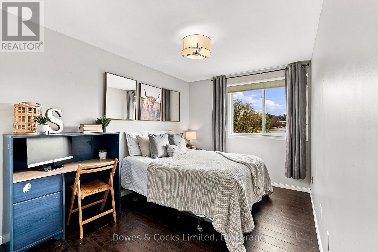
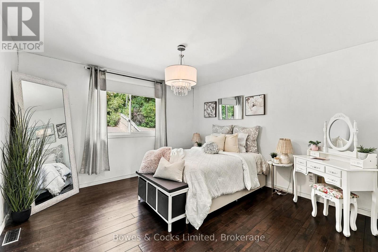
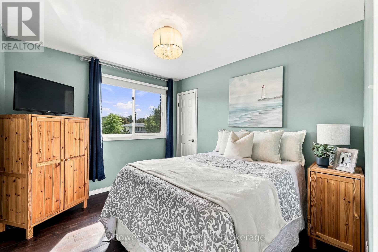
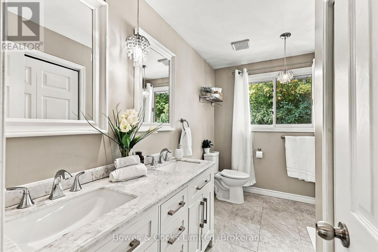
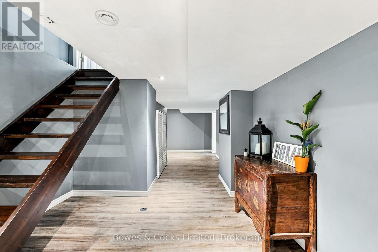
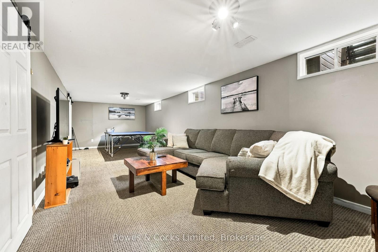
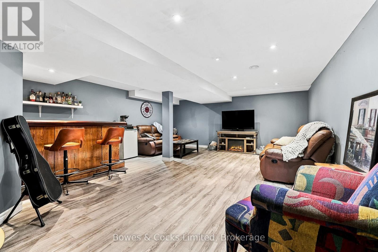
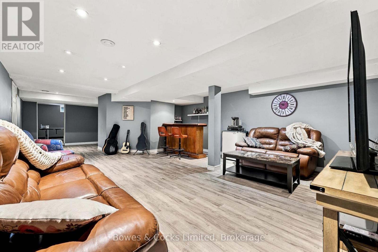
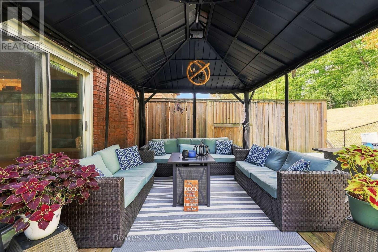
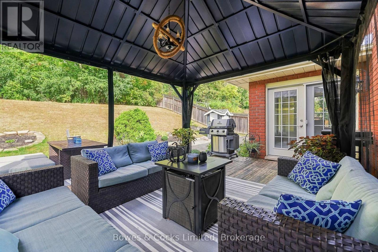
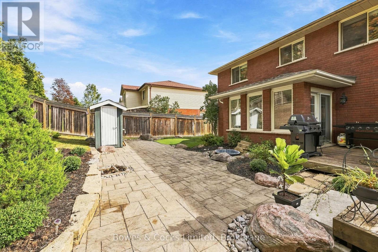
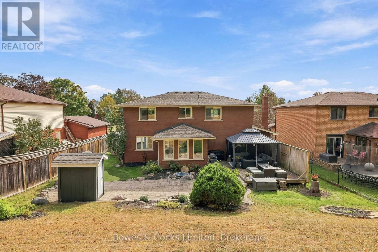
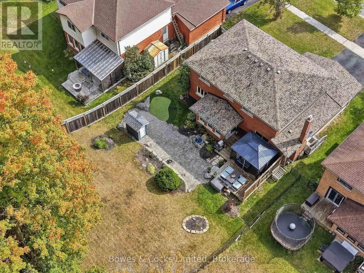
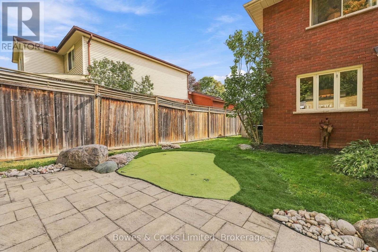
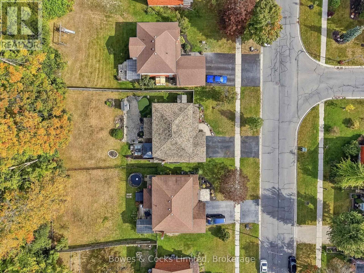
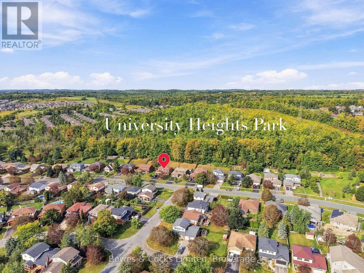
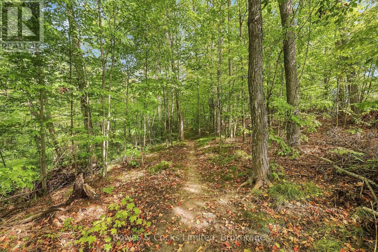
Welcome to this spacious 4 bedroom, all brick two storey home backing onto greenspace in sought after University Heights. Designed with family living in mind, this home offers generous space across all three levels, with multiple areas to gather, relax, and enjoy. The main floor features a dining room/living room combo, inviting family room with gas fireplace, a 2 piece powder room and an updated kitchen with granite countertops and walkout to a beautifully landscaped, partially fenced backyard. Complete with a patio, gazebo, and putting green, this backyard is perfect for family gatherings and outdoor enjoyment. Upstairs, the spacious primary suite offers a generous walk-in closet and ensuite with glass shower and jacuzzi tub, along with three additional bedrooms and a 4 piece bath. The lower level adds even more flexibility with a large rec room and versatile flex room, ideal for a teen retreat, games room, home gym, or additional bedroom. A generous storage room also offers potential for future use, including a possible lower-level bathroom. Additional features include a newly installed Generlink, Trane furnace and C/A, California Shutters, pot lights, and hardwood floors. The location is ideal for an active family, with close proximity to Trent University, the Otonabee River, Riverview Park & Zoo, parks, trails, shopping, and everyday amenities. (id:43681)
房源概要
| MLS® Number | X14117968 |
| 房源类型 | 民宅 |
| 社区名字 | Northcrest Ward 5 |
| 附近的便利设施 | 近高尔夫球场, 公园, 公共交通, 学校 |
| 设备类型 | 热水器 |
| 特征 | Backs On Greenbelt, Conservation/green Belt |
| 总车位 | 4 |
| 租赁设备类型 | 热水器 |
| 结构 | Deck, 棚 |
详 情
| 浴室 | 3 |
| 地上卧房 | 4 |
| 总卧房 | 4 |
| Age | 31 To 50 Years |
| 公寓设施 | Fireplace(s) |
| 家电类 | Central Vacuum, 洗碗机, 烘干机, 微波炉, 炉子, 洗衣机, 窗帘, 冰箱 |
| 地下室进展 | 已装修 |
| 地下室类型 | 全完工 |
| 施工种类 | 独立屋 |
| 空调 | 中央空调 |
| 外墙 | 砖 |
| 壁炉 | 有 |
| Fireplace Total | 1 |
| 地基类型 | 混凝土浇筑 |
| 客人卫生间(不包含洗浴) | 1 |
| 供暖方式 | 天然气 |
| 供暖类型 | 压力热风 |
| 储存空间 | 2 |
| 内部尺寸 | 2000 - 2500 Sqft |
| 类型 | 独立屋 |
| 设备间 | 市政供水 |
车 位
| 附加车库 | |
| Garage |
土地
| 英亩数 | 无 |
| 土地便利设施 | 近高尔夫球场, 公园, 公共交通, 学校 |
| Landscape Features | Landscaped |
| 污水道 | Sanitary Sewer |
| 土地深度 | 147 Ft ,7 In |
| 土地宽度 | 65 Ft ,6 In |
| 不规则大小 | 65.5 X 147.6 Ft |
| 规划描述 | R1 |
房 间
| 楼 层 | 类 型 | 长 度 | 宽 度 | 面 积 |
|---|---|---|---|---|
| 二楼 | 第二卧房 | 3.77 m | 3.72 m | 3.77 m x 3.72 m |
| 二楼 | 第三卧房 | 2.72 m | 4.39 m | 2.72 m x 4.39 m |
| 二楼 | Bedroom 4 | 2.91 m | 3.34 m | 2.91 m x 3.34 m |
| 二楼 | 浴室 | 2.6 m | 3.01 m | 2.6 m x 3.01 m |
| 二楼 | 主卧 | 4.42 m | 5.1 m | 4.42 m x 5.1 m |
| 二楼 | 浴室 | 2.97 m | 3.01 m | 2.97 m x 3.01 m |
| 地下室 | 娱乐,游戏房 | 9.66 m | 8.52 m | 9.66 m x 8.52 m |
| 地下室 | 其它 | 3.5 m | 2.31 m | 3.5 m x 2.31 m |
| 地下室 | 娱乐,游戏房 | 3.29 m | 10.3 m | 3.29 m x 10.3 m |
| 地下室 | 设备间 | 1.84 m | 2.77 m | 1.84 m x 2.77 m |
| 地下室 | 其它 | 3.5 m | 1.22 m | 3.5 m x 1.22 m |
| 一楼 | 客厅 | 3.3 m | 6.55 m | 3.3 m x 6.55 m |
| 一楼 | 餐厅 | 3.2 m | 3.66 m | 3.2 m x 3.66 m |
| 一楼 | 厨房 | 3.77 m | 2.69 m | 3.77 m x 2.69 m |
| 一楼 | 厨房 | 3.77 m | 2.69 m | 3.77 m x 2.69 m |
| 一楼 | Eating Area | 3.49 m | 3.37 m | 3.49 m x 3.37 m |
| 一楼 | 家庭房 | 6.75 m | 3.54 m | 6.75 m x 3.54 m |
| 一楼 | 浴室 | 1.32 m | 1.41 m | 1.32 m x 1.41 m |
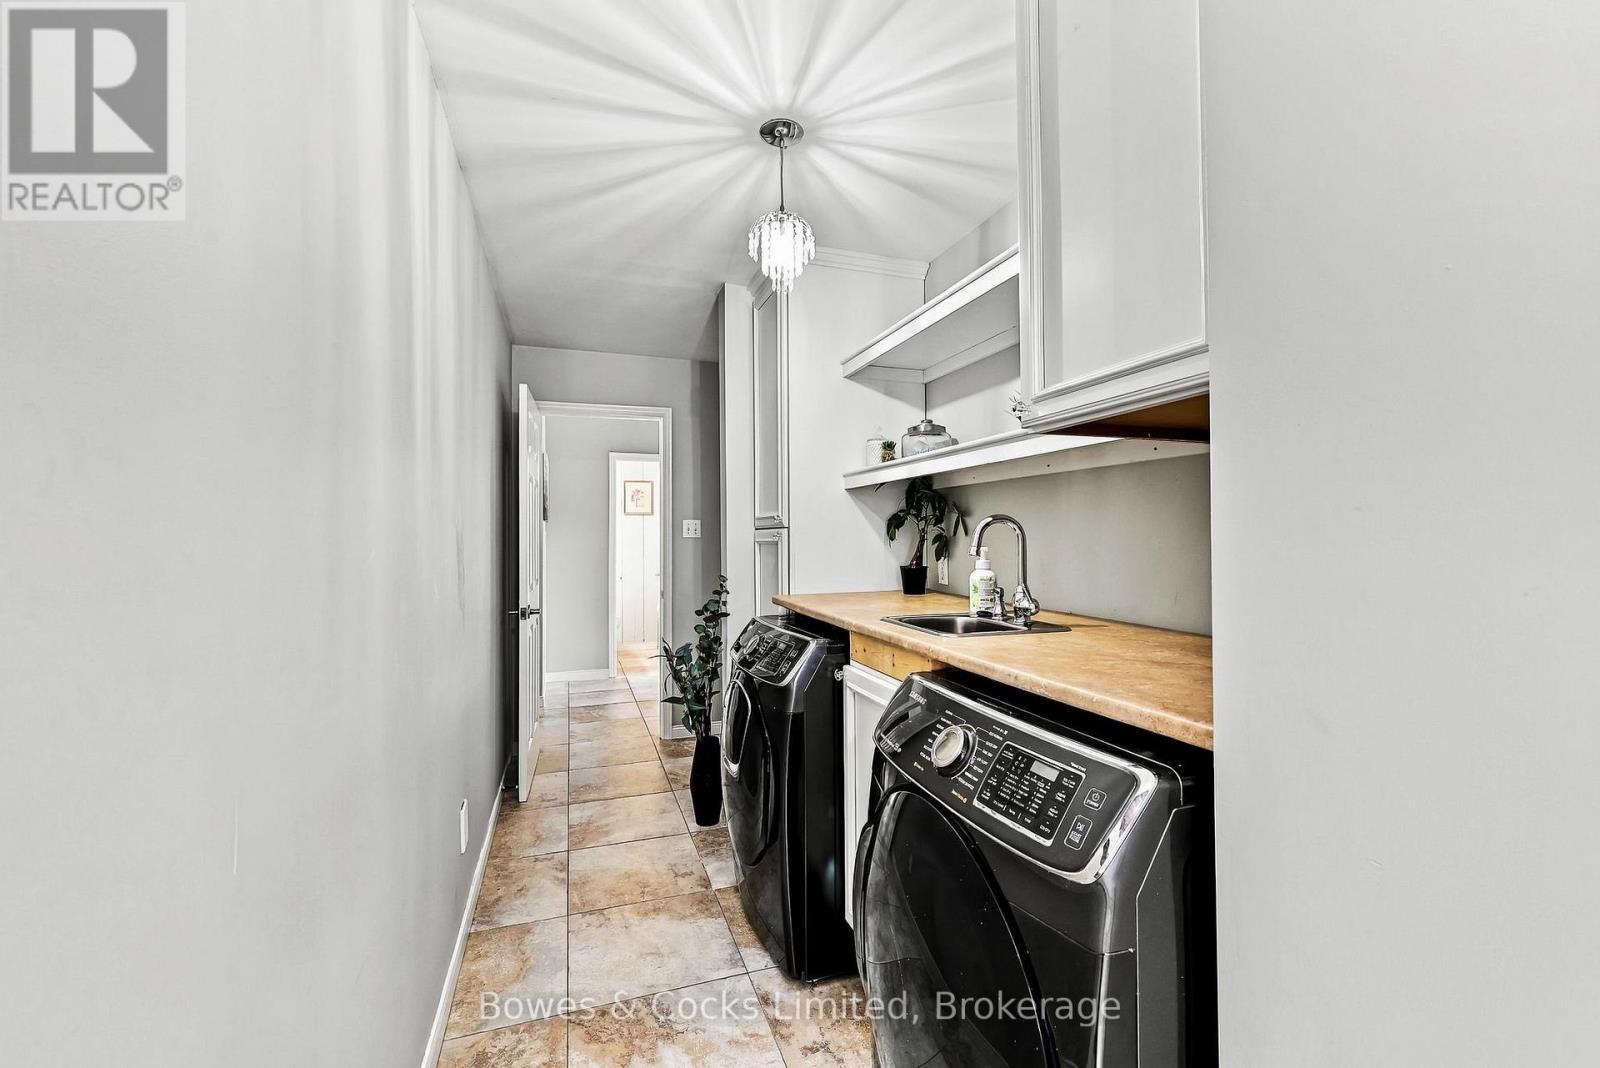
| 一楼 | 洗衣房 | 6 m | 1.77 m | 6 m x 1.77 m |

The trademarks REALTOR®, REALTORS®, and the REALTOR® logo are controlled by The Canadian Real Estate Association (CREA) and identify real estate professionals who are members of CREA. The trademarks MLS®, Multiple Listing Service® and the associated logos are owned by The Canadian Real Estate Association (CREA) and identify the quality of services provided by real estate professionals who are members of CREA. The trademark DDF® is owned by The Canadian Real Estate Association (CREA) and identifies CREA's Data Distribution Facility (DDF®)
Durham Region Association of REALTORS®
Bowes & Cocks Limited
November 01 2026 04:30:11
